
Views - Primary on Main
Address
266 Chimney Rock Road 462, Cherry Log, GA
Price
$ 419,000
Property Attributes
- MLS#10819321
- TypeSingle Family
- Listing Status Active
- CountyGilmer
- CityCherry Log
- NeighborhoodCherry Lake
- Zip30522
- StyleRanch
- Year Built2005
- Taxes$ 2278
- Price$ 419,000
- Bedrooms2
- Full Bathrooms2
- Half Bathrooms0
- Sqr Footage1152
- Lot Size2.51 Acres
Data Source:
Georgia MLS (GAMLS)
Property Description
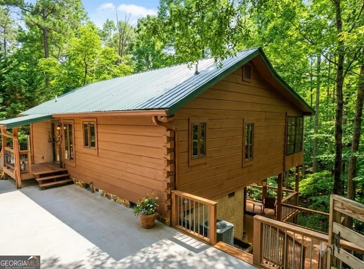
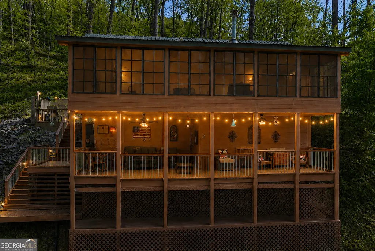
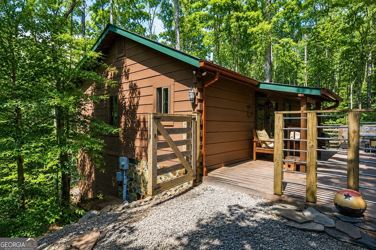
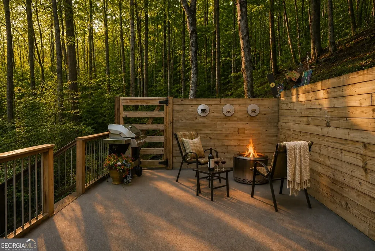
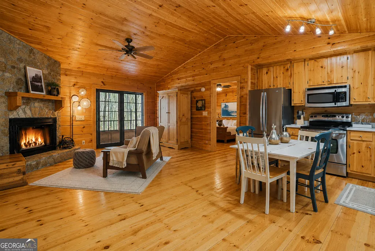
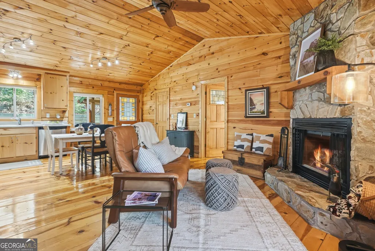
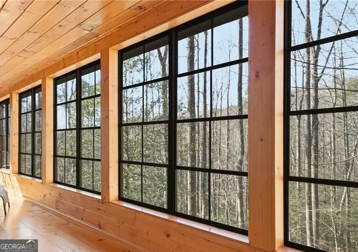
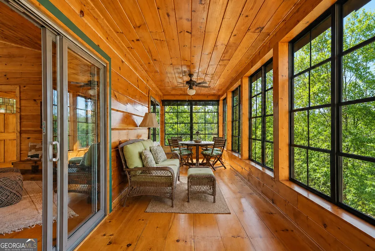
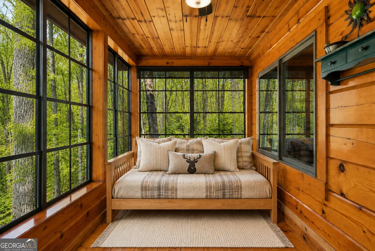
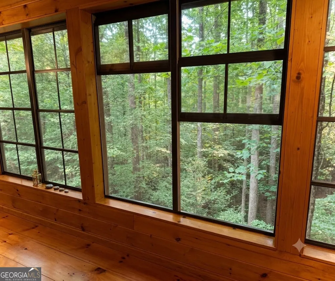
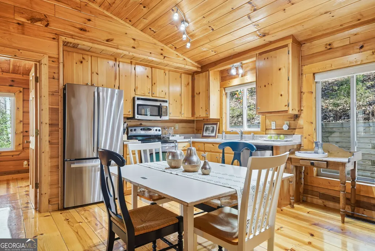
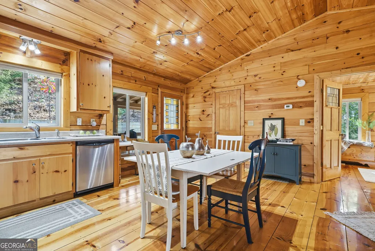
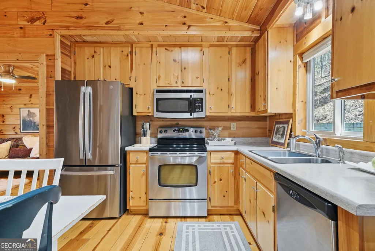
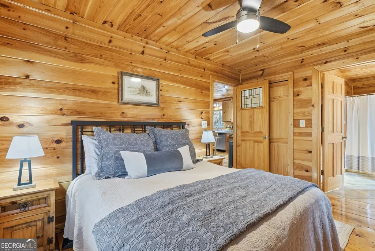
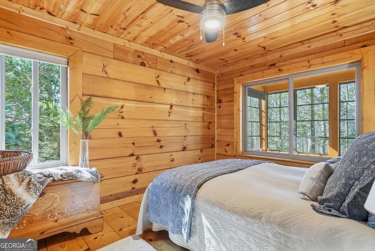
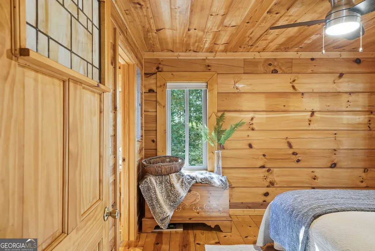
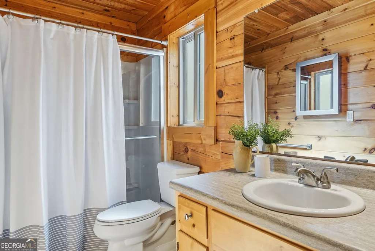
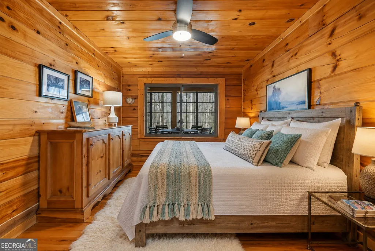
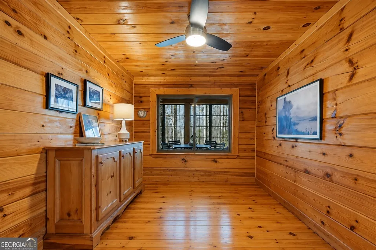
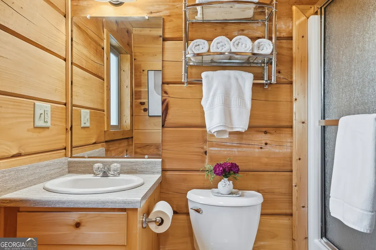
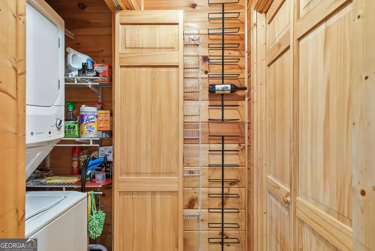
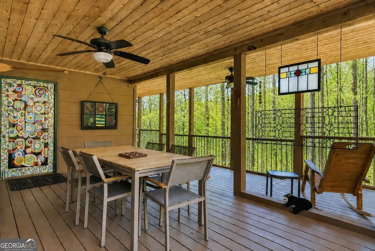
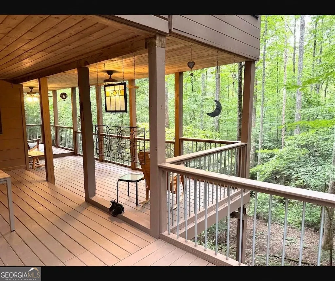
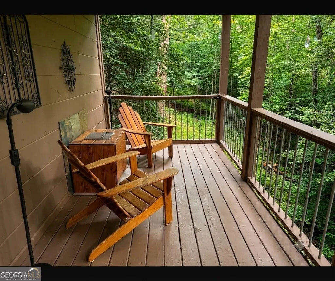
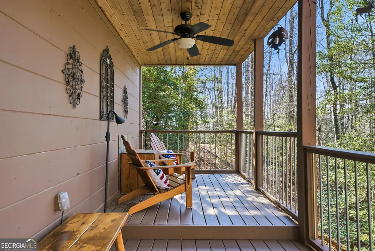
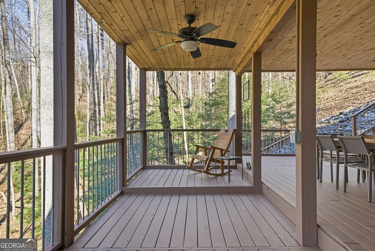
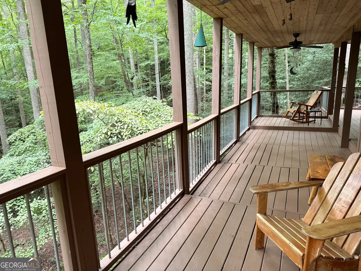
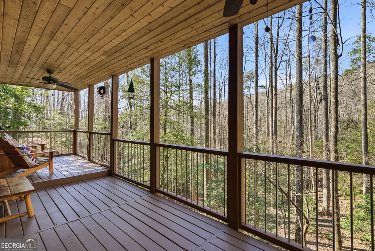
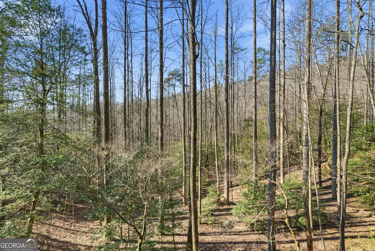
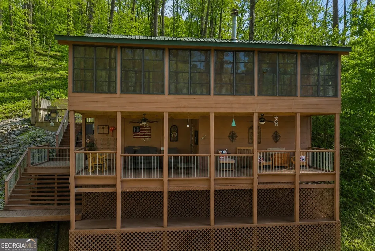
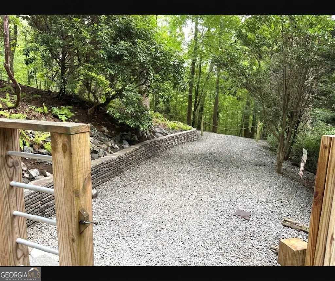
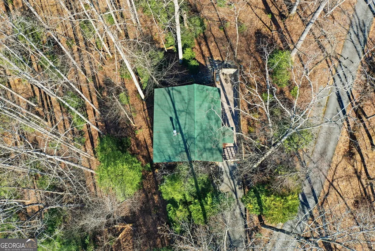
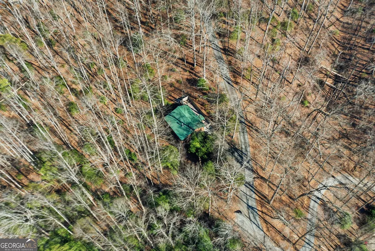
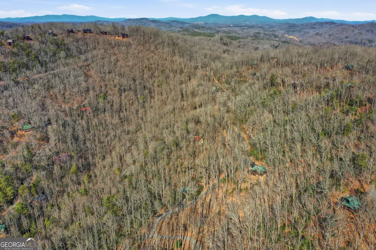
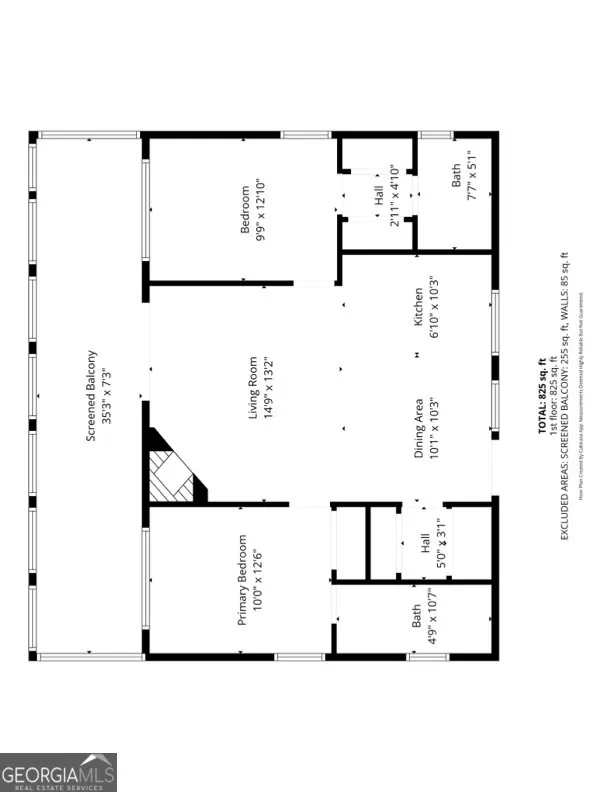
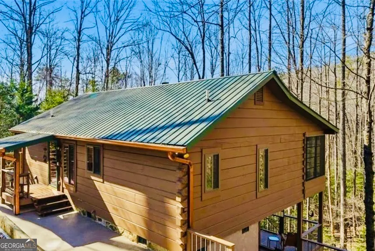
Perfect location meets true mountain privacy! If you have ever dreamed of owning an authentic log cabin in the North Georgia Mountains, this pristine retreat delivers the exact life style people imagine when they picture a true mountain escape. Situated on 2.5 private acres surrounded by hardwoods and seasonal mountain views, 266 Chimney Rock Road sits in the ultimate North Georgia sweet spot: just 8 miles to downtown Blue Ridge and 13 miles to downtown Ellijay, plus an easy 1.5 hour drive from Atlanta. The cabin radiates warmth and comfort with rich pine walls and ceilings, gleaming hardwood floors and a stone wood-burning fireplace. The easy-living kitchen features new appliances and opens seamlessly to the main gathering space. Designed with privacy in mind, the bedrooms are positioned on opposite sides of the home with en-suite baths, offering a perfect layout for guest or renters. The outdoor living spaces are what sets this property apart. Step from the great room into a spectacular sunroom with versatile EZE Breeze windows. Slide them open to catch the cool mountain breeze or close them for a cozy winter morning-great place for that afternoon nap. Below, a second expansive covered deck provides additional room for outdoor dining, entertaining, or simply relaxing in the quiet of the woods-great spot for a hot tub. The home offers a cedar workshop and generous storage areas, perfect for tools, outdoor gear, hobby projects or keeping mountain life organized. With no rental restrictions, this property offers flexibility and short term rental income potential. Enjoy it whenever you need a reset or share it with others. It is both a getaway and a smart investment. The lifestyle extends well beyond the property. Minutes away, you can hike to waterfalls like Long Creek Falls, explore the Aska Adventure Area, kayak the Toccoa River, visit apple orchards and wineries, and shop or dine downtown! So many possibilities found here! - (Some photos virtually staged)
| Elementary School | Middle School | High School |
|---|---|---|
| Other Elementary School | Clear Creek Middle School | Gilmer High School |
| Price History | |
|---|---|
| 8/5/2026 | Listed $419,000 |
General Features
| Sewer | Septic Tank |
|---|---|
| Heating | Central,Electric |
| Cooling | Ceiling Fan(s),Central Air,Electric |
| Utilities | Cable Available,Electricity Available,High Speed Internet,Phone Available |
| Roof | Metal |
| Appliances | Dishwasher,Dryer,Microwave,Range,Refrigerator,Washer |
| HOA Fee | 300 |
| Association Fee Includes | Private Roads |
| Patio/Porch Features | Deck,Patio,Screened |
| Architectural Style | Ranch |
| Security Features | Smoke Detector(s) |
| Construction Materials | Wood Siding |
| Year Built | 2005 |
| View | Seasonal View |
| Levels | One |
| Unit Number | 462 |
| Property Subtype | Cabin,Single Family Residence |
| Community Features | None |
| County | Gilmer |
| New Construction | false |
| Property Type | Residential |
| HOA | true |
| Attached Garage | false |
| Subdivision Name | Cherry Lake |
| Garage Y/N | false |
| Full Baths | 2 |
| Status | Active |
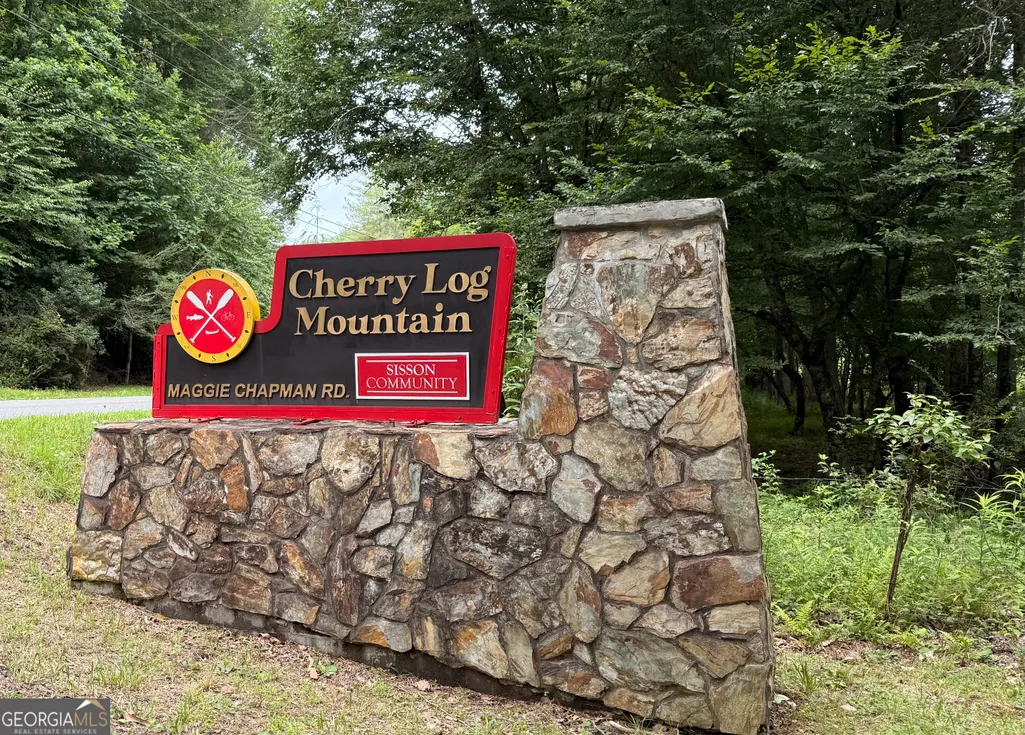
| Directions | From Blue Ridge turn right onto Lucius Road. From Ellijay turn left on Lucius Road. Follow Lucius until you reach Maggie Chapman and turn right. Follow Maggie Chapman and bear right onto Chimney Rock Road. 266 Chimney Rock Road will be on your right . Sign is in place. |
| High School | Gilmer |
| City | Cherry Log |
| Lot Size Units | Acres |
| Lot Size Square Feet | 109335.6 |
| Carport Y/N | false |
| Elementary School | Other |
| Property Attached Y/N | false |
| Land Lease Y/N | false |
| Tax Annual Amount | 2278 |
| Home Warranty Y/N | false |
| Middle/Junior High School | Clear Creek |
| Property Condition | Resale |
| Structure Type | Cabin |
| Building Area Units | Square Feet |
| Living Area Units | Square Feet |
| Standard Status | Active |
Interior Features
| Interior Amenities | Master On Main Level,Split Bedroom Plan,Vaulted Ceiling(s) |
|---|---|
| Basement | Crawl Space,Partial |
| Flooring | Hardwood |
| Total Fireplaces | 1 |
| Fireplace Features | Family Room |
| Common Walls | No Common Walls |
| Air Conditioning Y/N | true |
| Heating Y/N | true |
| Window Features | Double Pane Windows |
| Fireplace Y/N | true |
| Above Grade Finished Area | 1152 |
| Laundry Features | In Hall,Laundry Closet |
| Total Bedrooms | 2 |
| Main Level Bedrooms | 2 |
| Main Level Bathrooms | 2 |
| Below Grade Finished Area Unit Type | Square Feet |
| LivingAreaSource | Public Records |
| Above Grade Finished Area Unit Type | Square Feet |
| Kitchen Features | Breakfast Area |
| Total Baths | 2 |
| Dining Room Features | Dining Rm/Living Rm Combo |
Exterior Features
| Vegetation | Wooded |
|---|---|
| Parking Features | Parking Pad |
| Lot Features | Level,Private |
| Water Source | Shared Well |
| Total Parking | 2 |
| Lot Size Area | 2.51 |
| Building Area Total | 1152 |
| Lot Size Acres | 2.51 |
| Lot Size Source | Public Records |
Amenities
- Foreclosure
- Views
- Short Sale
- New Construction
- Adult 55+
- Lease To Own
- No HOA Fees
- Furnished
- Primary On Main
- Air Conditioning
- Seller Finance
- Green
- Fixer Upper
- Horse
- Golf
- Fireplace
- Deck
- Garage
- Basement
- Pool
Property vs Single Family Average in 30522
Price
Taxes
Year Built

 ©2026 Georgia Multiple Listing Service All information deemed reliable but not guaranteed. All properties are subject to prior sale, change or withdrawal. Neither listing broker(s) or information provider(s) shall be responsible for any typographical errors, misinformation, misprints and shall be held totally harmless. Listing(s) information is provided for consumer's personal, non-commercial use and may not be used for any purpose other than to identify prospective properties consumers may
 Northeast Georgia Board of REALTORS® All information deemed reliable but not guaranteed. All properties are subject to prior sale, change or withdrawal. Neither listing broker(s) or information provider(s) shall be responsible for any typographical errors, misinformation, misprints and shall be held totally harmless. Listing(s) information is provided for consumer's personal, non-commercial use and may not be used for any purpose other than to identify prospective properties consumers may be
 The information set forth on this site is based upon information which we consider reliable, but because it has been supplied by third parties to our franchisees (who in turn supplied it to us), we can not represent that it is accurate or complete, and it should not be relied upon as such. The offerings are subject to errors, omissions, changes, including price, or withdrawal without notice. All dimensions are approximate and have not been verified by the selling party and can not be verified. It
