
New Construction
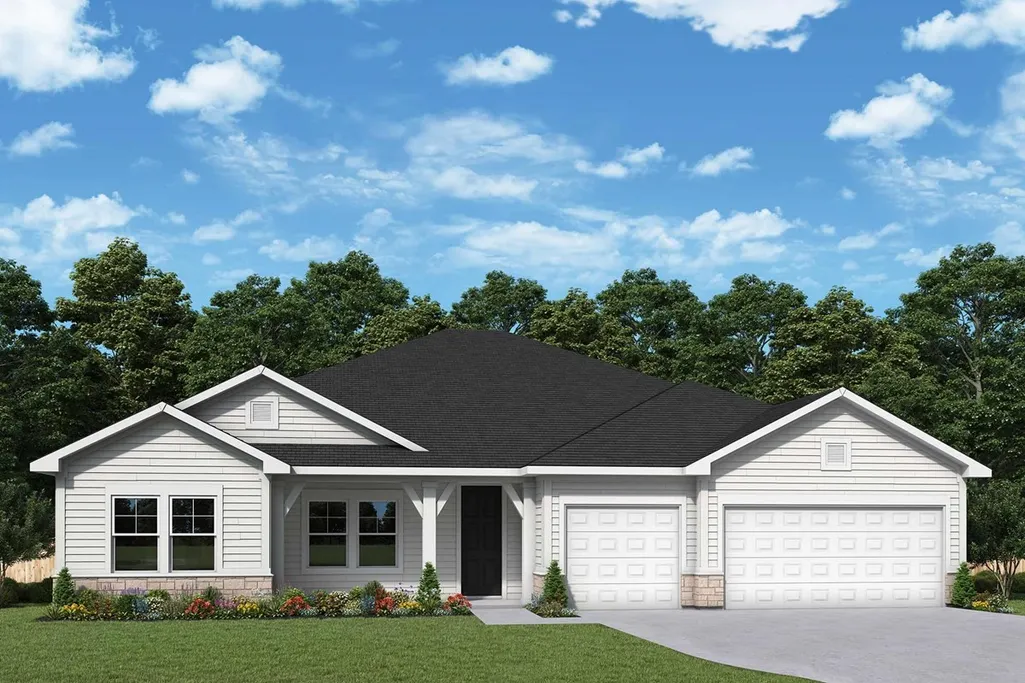
Address
75644 Driftwood Court, Yulee, FL
Price
$ 573,070
Property Attributes
- MLS#116364
- TypeSingle Family
- Listing Status Active
- CountyNASSAU
- CityYulee
- AreaAr 8 Mainland - Sub 4
- NeighborhoodTributary
- Zip32097
- StyleOne Story
- Year Built2026
- Price$ 573,070
- Bedrooms4
- Full Bathrooms3
- Half Bathrooms1
- Sqr Footage2604
Data Source:
Amelia Island-Nassau County MLS (AINCAR)
Property Description
This beautifully crafted one-story home offers four spacious bedrooms and a design that perfectly balances contemporary style with everyday comfort. From the moment you step inside, youâll appreciate the thoughtful details and inviting flow that make this home truly special. A private study with an elegant tray ceiling creates the ideal setting for a home office, reading lounge, or peaceful retreat. The open-concept floor plan seamlessly connects the living, dining, and kitchen areas, making both daily living and entertaining effortless. The luxurious Ownerâs Retreat features a sophisticated tray ceiling, an oversized walk-in shower, and a generously sized walk-in closet designed for comfort and convenience. At the heart of the home, the gourmet kitchen is sure to impress with built-in stainless steel appliances, a designer vent hood, quartz countertops, and an expansive center island perfect for gathering. Rich maple latte cabinetry and a stylish tile backsplash add warmth and timeless appeal. Durable luxury vinyl plank flooring flows throughout the main living areas, enhancing the home with both beauty and practicality. Every finish has been carefully selected to create a cohesive and elevated living experience. Step outside to the extended lanai, an ideal space for outdoor dining, entertaining guests, or simply unwinding while enjoying the Florida breeze. Located in the highly sought-after Tributary community, residents enjoy resort-style amenities and a full-time Lifestyle Director who curates exciting events and activities year-round.
| Price History | |
|---|---|
| 6/10/2026 | Listed $573,070 |
General Features
| Sewer | Public Sewer |
|---|---|
| Heating | Central,Electric |
| Cooling | Central Air,Electric |
| Utilities | Cable Available |
| Possession | Closing |
| Roof | Shingle |
| Appliances | Some Gas Appliances,Dishwasher,Disposal,Microwave,Oven,Refrigerator,Stove |
| Zoning | RES |
| HOA Fee | 150 |
| Garage Spaces | 3 |
| Patio/Porch Features | Covered,Patio |
| Architectural Style | One Story |
| Pool Features | Community |
| Construction Materials | Fiber Cement,Frame |
| Year Built | 2026 |
| Stories Count | 1 |
| Levels | One |
| Property Subtype | Residential |
| Community Features | Pool |
| Assoc Fee Paid Per | Annually |
| County | Nassau |
| New Construction | Yes |
| Property Type | Residential |
| HOA | Yes |
| Subdivision Name | Tributary |
| Garage Y/N | Yes |
| Total Rooms | 8 |
| Full Baths | 3 |
| Status | Active |
| Directions | From FL-9B South Take Exit 4A for I-95 North toward Jacksonville Keep Left to stay on I-95 North Take Exit 373 for FL-200/FL-A1A toward Callahan/Fernandina Keep Left,follow signs for Callahan Turn Le |
| City | Yulee |
| Disclosures | Deed Restriction |
| MLS Area | Ar 8 Mainland,Sub 4 |
| Lot Size Units | Acres |
| Home Warranty Y/N | Yes |
| Property Condition | New Construction,Under Construction |
| Builder Name | David Weekley Homes |
| Standard Status | Active |
| Property Sub Type Additional | Residential |
| PostalCity | Yulee |
| Legal Description | LOT 217 TRIBUTARY PHASE 1B UNIT 15 OR 2731/1576 |
Interior Features
| Interior Amenities | Cable TV |
|---|---|
| Air Conditioning Y/N | Yes |
| Heating Y/N | Yes |
| Window Features | Vinyl |
| Total Bedrooms | 4 |
| LivingAreaSource | Plans |
| Total Baths | 4 |
| 1/2 Baths | 1 |
Exterior Features
| Exterior Amenities | Sprinkler/Irrigation |
|---|---|
| Parking Features | Three Car Garage,Three or more Spaces |
| Water Source | Public |
| Building Area Total | 2604 |
| Lot Dimensions | 70' wide |
| Road Surface Type | Paved |
Room Details
| Room | Dimensions | Level | Flooring | Details |
|---|---|---|---|---|
| Bedroom | Main | Carpet | ||
| Bedroom | Main | Carpet | ||
| Bedroom | Main | Carpet | ||
| Dining Room | Main | Tile | ||
| Family Room | Main | Tile | ||
| Kitchen | Main | Tile | ||
| Office | Main | Tile | ||
| Primary Bedroom | Main | Carpet |
Amenities
- Foreclosure
- Views
- Short Sale
- New Construction
- Adult 55+
- Lease To Own
- No HOA Fees
- Furnished
- Primary On Main
- Air Conditioning
- Seller Finance
- Green
- Fixer Upper
- Horse
- Golf
- Fireplace
- Deck
- Garage
- Basement
- Pool
Property vs Single Family Average in 32097
Price
Year Built
Visits

 ©2026 Georgia Multiple Listing Service All information deemed reliable but not guaranteed. All properties are subject to prior sale, change or withdrawal. Neither listing broker(s) or information provider(s) shall be responsible for any typographical errors, misinformation, misprints and shall be held totally harmless. Listing(s) information is provided for consumer's personal, non-commercial use and may not be used for any purpose other than to identify prospective properties consumers may
 Northeast Georgia Board of REALTORS® All information deemed reliable but not guaranteed. All properties are subject to prior sale, change or withdrawal. Neither listing broker(s) or information provider(s) shall be responsible for any typographical errors, misinformation, misprints and shall be held totally harmless. Listing(s) information is provided for consumer's personal, non-commercial use and may not be used for any purpose other than to identify prospective properties consumers may be
 The information set forth on this site is based upon information which we consider reliable, but because it has been supplied by third parties to our franchisees (who in turn supplied it to us), we can not represent that it is accurate or complete, and it should not be relied upon as such. The offerings are subject to errors, omissions, changes, including price, or withdrawal without notice. All dimensions are approximate and have not been verified by the selling party and can not be verified. It
