
Address
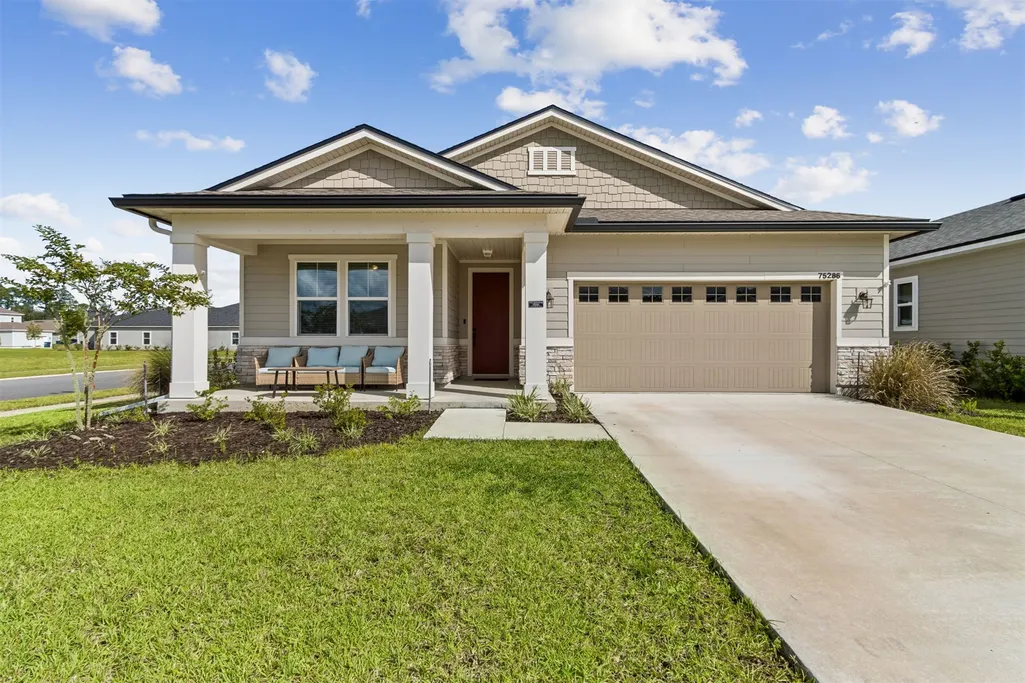
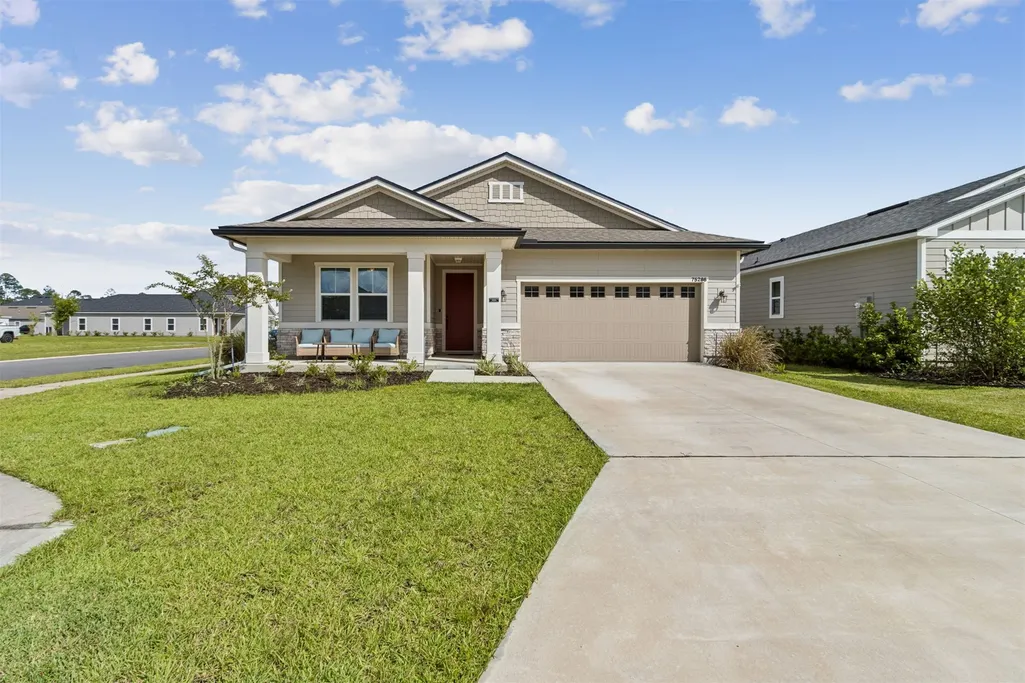
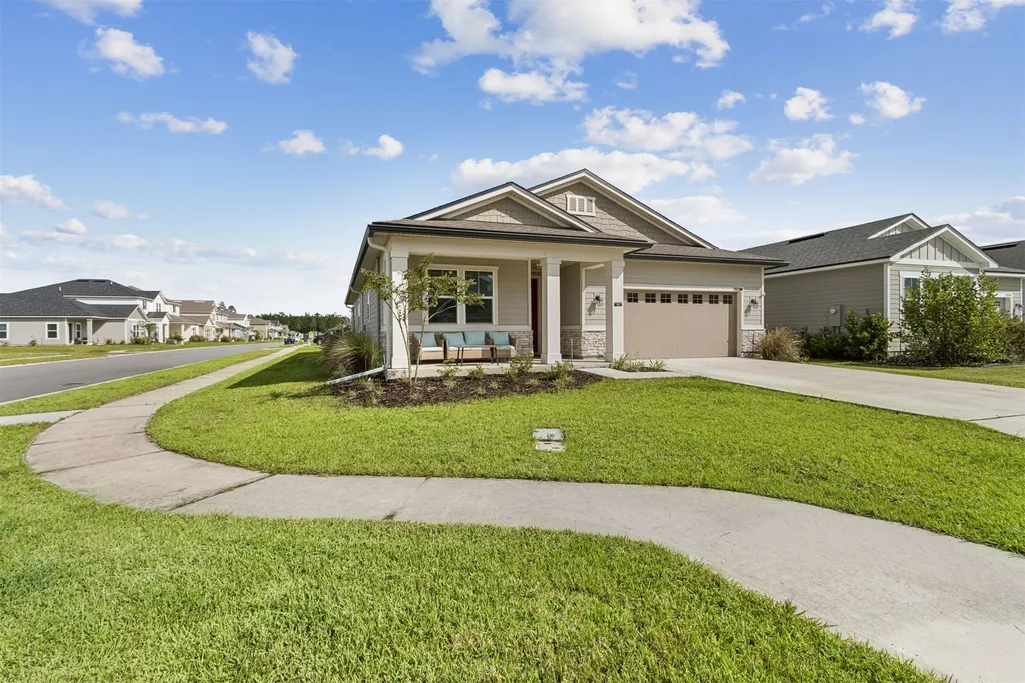
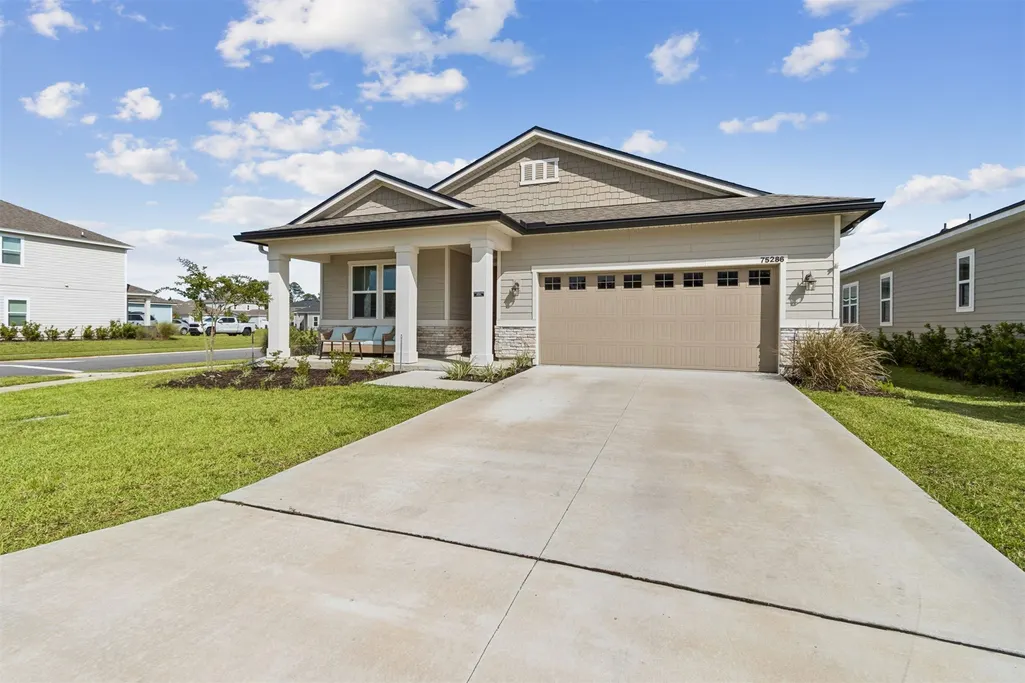
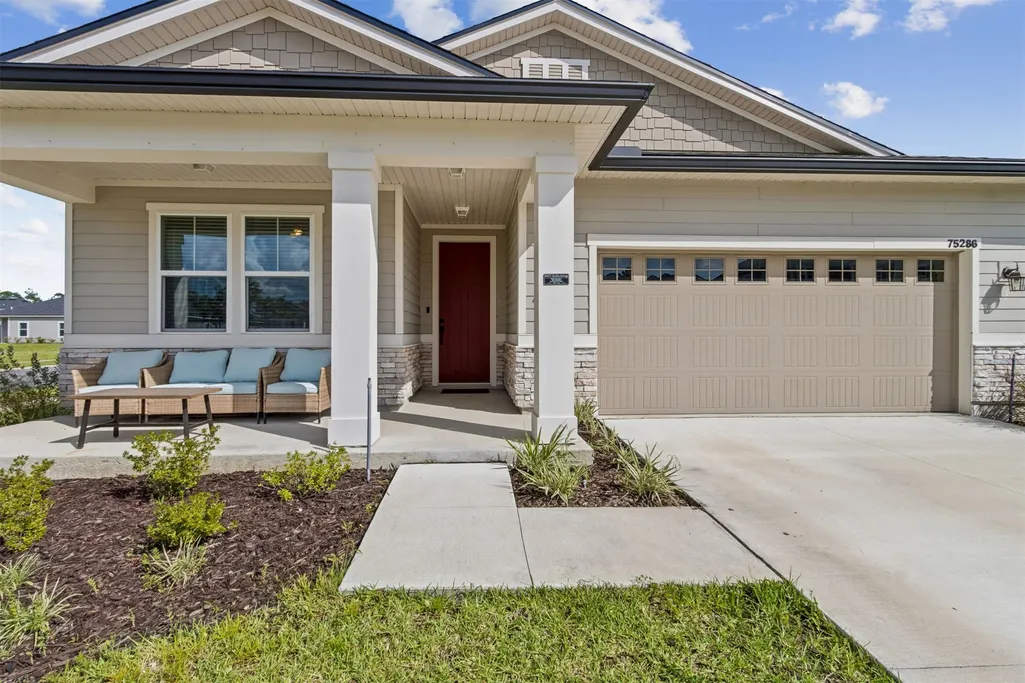
75286 Plumbago Trace, Yulee, FL
Price
$ 413,500
Property Attributes
- MLS#116709
- TypeSingle Family
- Listing Status Active
- CountyNASSAU
- CityYulee
- AreaAr 8 Mainland - Sub 4
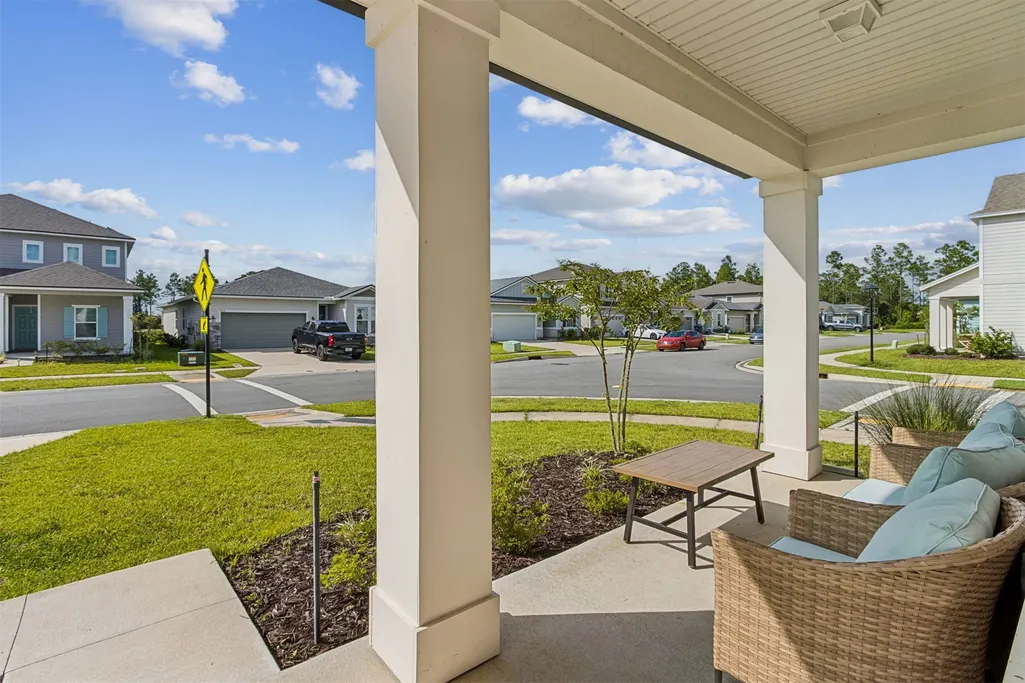
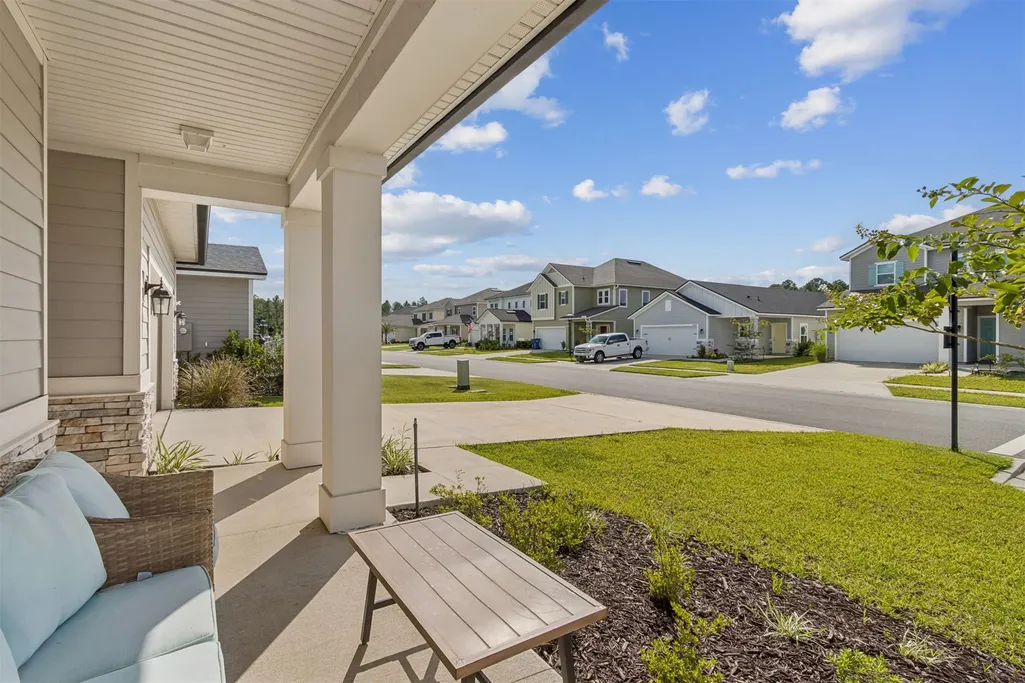
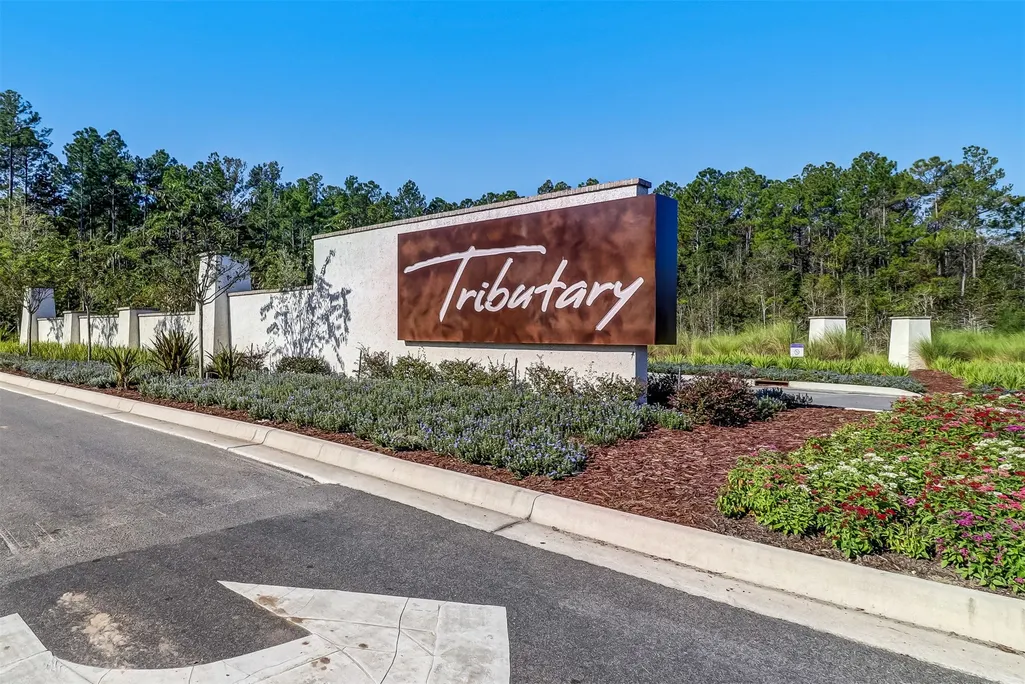
- NeighborhoodTributary
- Zip32097
- StyleOne Story
- Year Built2023
- Price$ 413,500
- Bedrooms4
- Full Bathrooms3
- Half Bathrooms0
- Sqr Footage2075
- Lot Size0.17 Acres
Data Source:
Amelia Island-Nassau County MLS (AINCAR)
Property Description
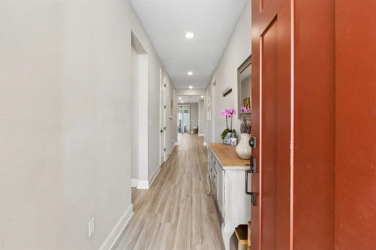
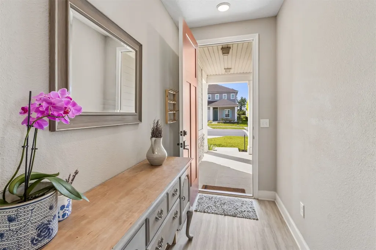
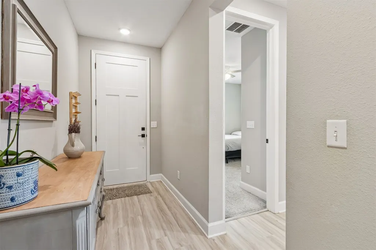
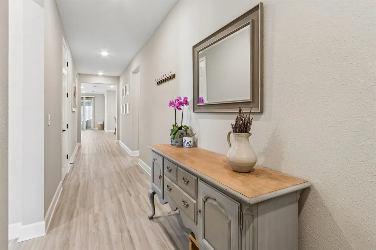
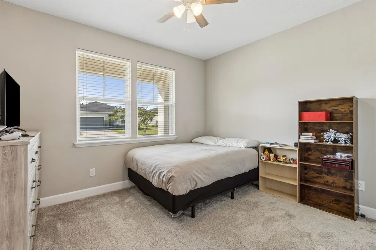
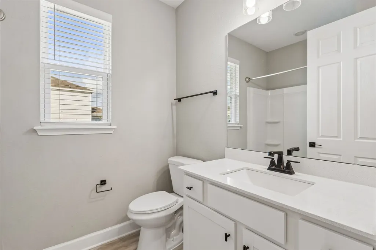
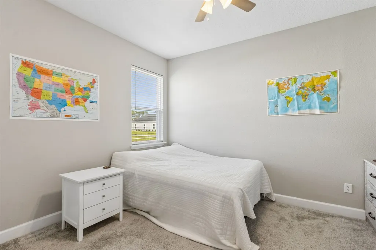
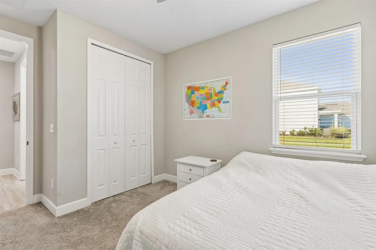
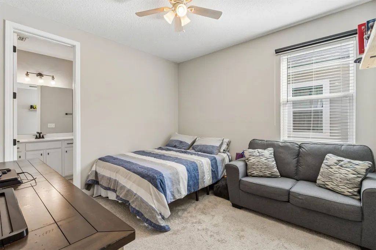
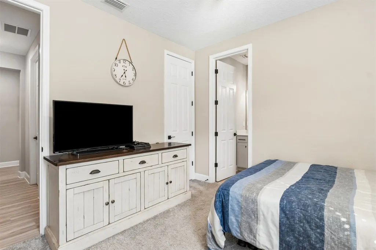
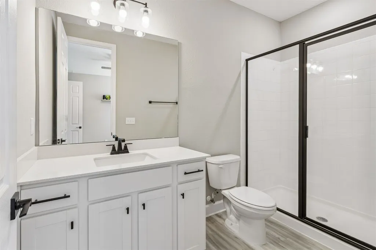
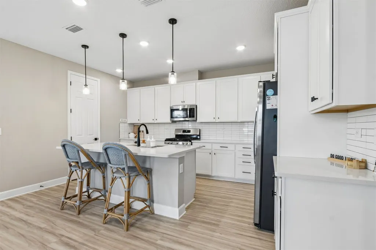
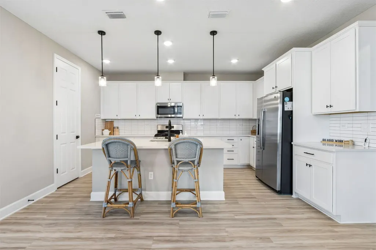
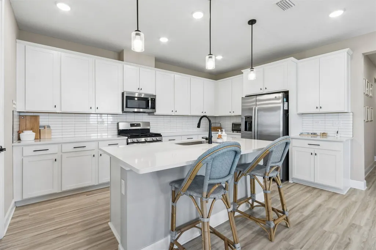
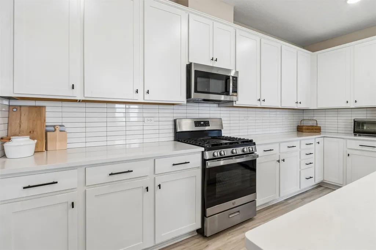
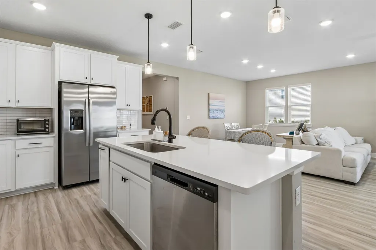
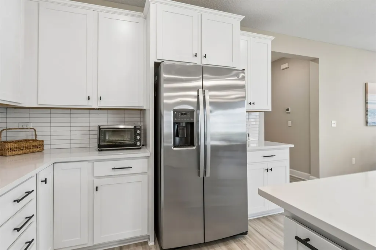
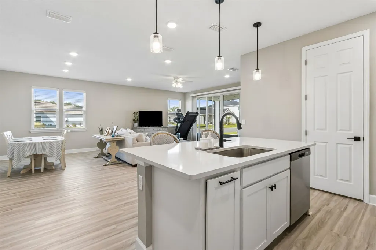
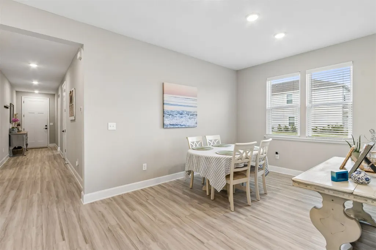

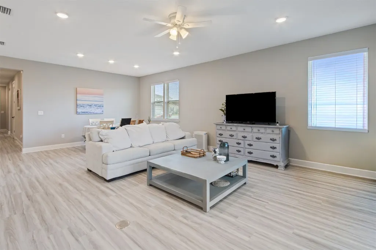
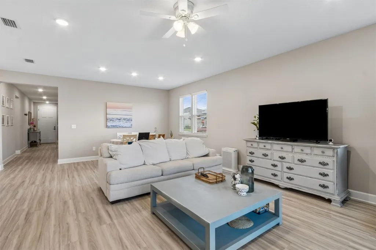
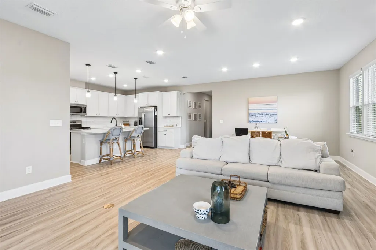
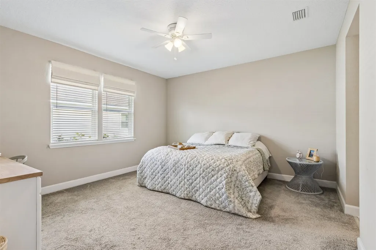
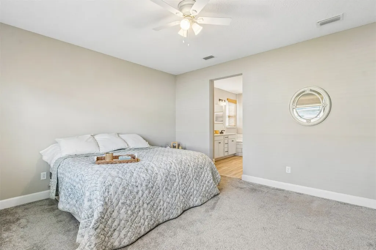
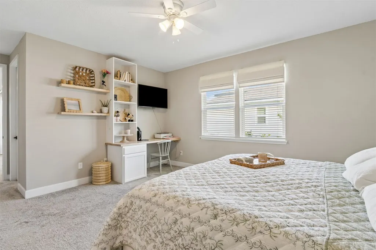
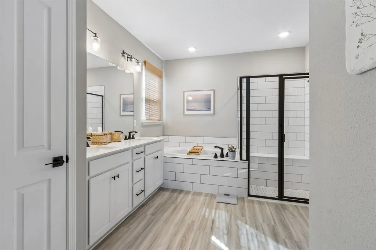
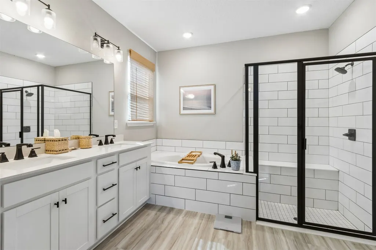
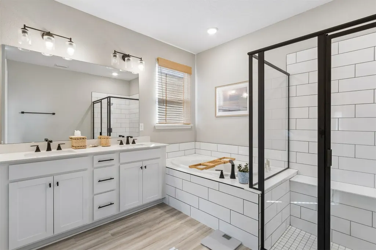
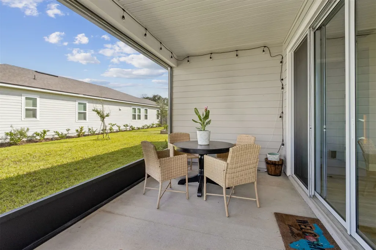
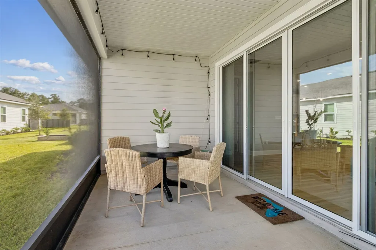
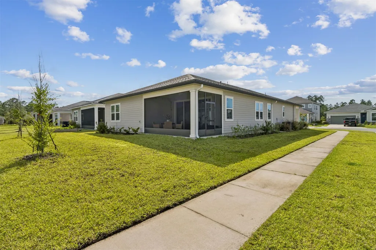
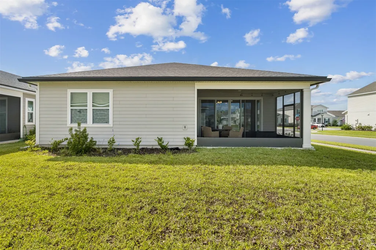
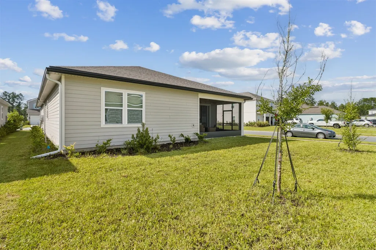
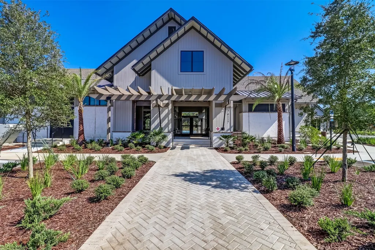
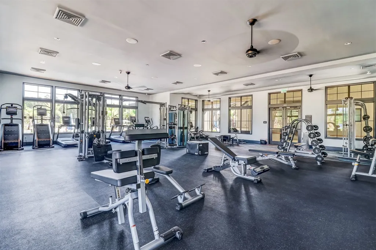
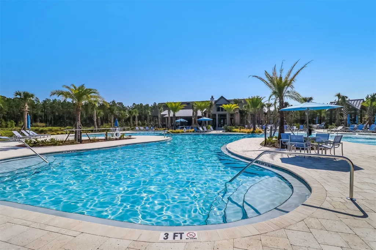
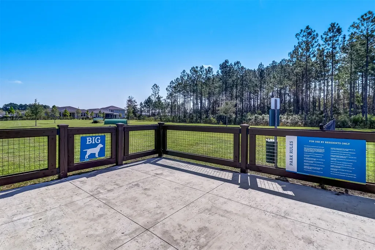
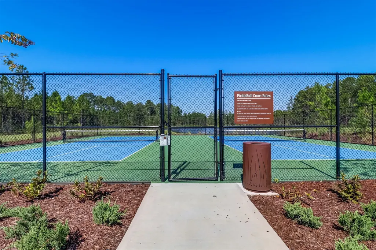
Welcome to this beautifully designed 4-bedroom, 3-bath home in the sought-after Tributary community! This thoughtfully planned split-bedroom layout offers privacy and functionality, with three bedrooms located toward the front of the home and a private guest suite featuring its own en-suite bathroom. The spacious open-concept design seamlessly connects the kitchen and living area, creating the perfect space for everyday living and entertaining. The impressive kitchen features a gas range, abundant cabinetry, ample counter space, and a large island overlooking the living room. Enjoy the elegance of 8-foot doors throughout, adding to the homeâs open and inviting feel. The screened-in back patio provides a comfortable outdoor retreat for relaxing or enjoying your morning coffee. This home comes complete with all appliances, including the washer and dryer, plus a water softener for added convenience. Additional features include gutters, gas tankless water heater and a Ring doorbell camera. The low-maintenance backyard allows you more time to enjoy the many amenities Tributary has to offer, including a resort-style pool, fitness center, playground, pickleball courts, and dog park. Ideally situated with quick access to I-95, this home offers an easy commute to Jacksonville International Airport and Kings Bay Naval Base while keeping you close to everyday conveniences. Enjoy nearby shopping, dining, top-rated schools, and the stunning beaches of Fernandina Beach. Donât miss the opportunity to make this beautiful Tributary home your own and enjoy the lifestyle this community provides!
| Price History | |
|---|---|
| 7/16/2026 | Listed $413,500 |
General Features
| Sewer | Public Sewer |
|---|---|
| Heating | Central,Electric |
| Cooling | Central Air,Electric |
| Utilities | Cable Available |
| Possession | Immediately |
| Roof | Shingle |
| Appliances | Some Gas Appliances,Dryer,Dishwasher,Disposal,Microwave,Refrigerator,Water Softener Owned,Washer,Ice Maker |
| Zoning | R1 |
| HOA Fee | 150 |
| Garage Spaces | 2 |
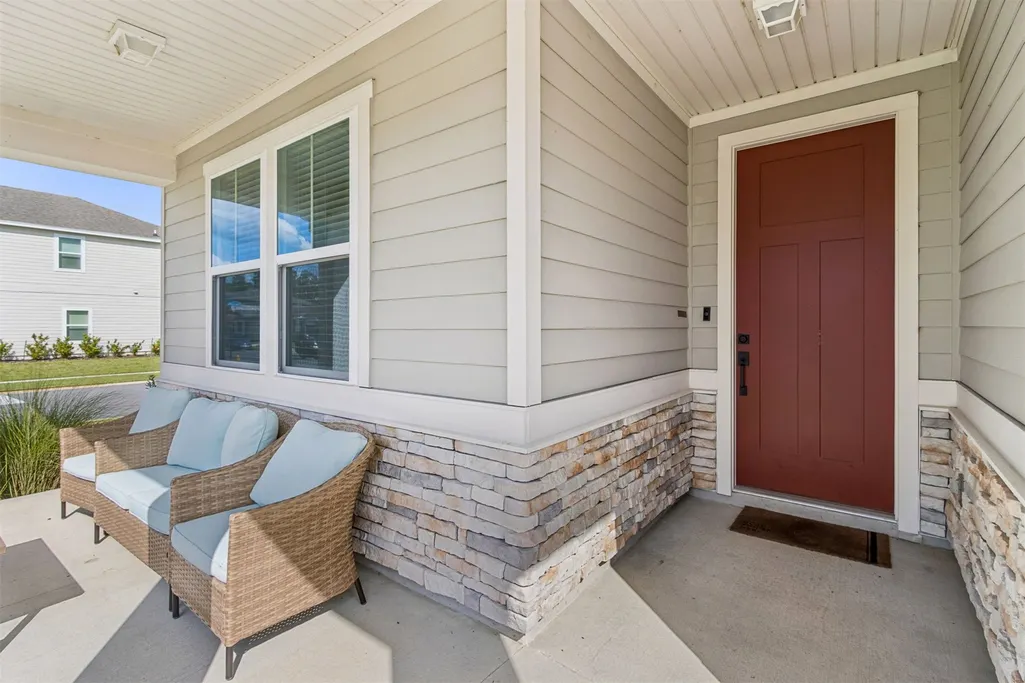
| Patio/Porch Features | Rear Porch,Covered,Patio,Screened |
| Architectural Style | One Story |
| Pool Features | Community |
| Security Features | Security System |
| Construction Materials | Fiber Cement |
| Year Built | 2023 |
| Stories Count | 1 |
| Levels | One |
| Property Subtype | Residential |
| Community Features | Pool |
| Assoc Fee Paid Per | Annually |
| County | Nassau |
| Property Type | Residential |
| HOA | Yes |
| Subdivision Name | Tributary |
| Garage Y/N | Yes |
| Total Rooms | 6 |
| Full Baths | 3 |
| Status | Active |
| Directions | From I-95,take Exit 373 for FL-200/Callahan for 2 miles,turn left on Tributary Drive,go for 0.3 miles to Chelsea Garden and then right on Plumbago Trace. Home is on the left. |
| City | Yulee |
| Disclosures | Deed Restriction |
| MLS Area | Ar 8 Mainland,Sub 4 |
| Lot Size Units | Acres |
| Property Condition | Resale |
| Standard Status | Active |
| Property Sub Type Additional | Residential |
| PostalCity | Yulee |
| Legal Description | LOT 567 TRIBUTARY PHASE 1A UNIT 6 OR 2504/1849 |
Interior Features
| Interior Amenities | Ceiling Fan(s),Split Bedrooms,Cable TV,Window Treatments |
|---|---|
| Air Conditioning Y/N | Yes |
| Heating Y/N | Yes |
| Window Features | Insulated Windows,Blinds |
| Total Bedrooms | 4 |
| LivingAreaSource | Assessor |
| Total Baths | 3 |
Exterior Features
| Exterior Amenities | Sprinkler/Irrigation |
|---|---|
| Parking Features | Two Car Garage,Garage Door Opener |
| Water Source | Public |
| Lot Size Area | 0.17 |
| Building Area Total | 2075 |
| Lot Dimensions | Regular |
| Lot Size Acres | 0.17 |
| Road Surface Type | Paved |
Room Details
| Room | Dimensions | Level | Flooring | Details |
|---|---|---|---|---|
| Bedroom | Lower | Carpet | ||
| Bedroom | Lower | Carpet | ||
| Bedroom | Carpet | |||
| Dining Room | Lower | Laminate | ||
| Family Room | Lower | Laminate | ||
| Primary Bedroom | Lower | Carpet |
Amenities
- Foreclosure
- Views
- Short Sale
- New Construction
- Adult 55+
- Lease To Own
- No HOA Fees
- Furnished
- Primary On Main
- Air Conditioning
- Seller Finance
- Green
- Fixer Upper
- Horse
- Golf
- Fireplace
- Deck
- Garage
- Basement
- Pool
Property vs Single Family Average in 32097
Price
Year Built
Visits

 ©2026 Georgia Multiple Listing Service All information deemed reliable but not guaranteed. All properties are subject to prior sale, change or withdrawal. Neither listing broker(s) or information provider(s) shall be responsible for any typographical errors, misinformation, misprints and shall be held totally harmless. Listing(s) information is provided for consumer's personal, non-commercial use and may not be used for any purpose other than to identify prospective properties consumers may
 Northeast Georgia Board of REALTORS® All information deemed reliable but not guaranteed. All properties are subject to prior sale, change or withdrawal. Neither listing broker(s) or information provider(s) shall be responsible for any typographical errors, misinformation, misprints and shall be held totally harmless. Listing(s) information is provided for consumer's personal, non-commercial use and may not be used for any purpose other than to identify prospective properties consumers may be
 The information set forth on this site is based upon information which we consider reliable, but because it has been supplied by third parties to our franchisees (who in turn supplied it to us), we can not represent that it is accurate or complete, and it should not be relied upon as such. The offerings are subject to errors, omissions, changes, including price, or withdrawal without notice. All dimensions are approximate and have not been verified by the selling party and can not be verified. It
