
Waterfront - Primary on Main







Address
376 Paoli Road, Carlton, GA
Price
$ 1,783,000
Property Attributes
- MLS#10510047
- TypeSingle Family
- Listing Status Active
- CountyMadison
- CityCarlton
- NeighborhoodNone
- Zip30627
- StyleBrick 4 Side, Contemporary, Rustic
- Year Built1981
- Taxes$ 4720
- Price$ 1,783,000
- Bedrooms3
- Full Bathrooms2
- Half Bathrooms1
- Sqr Footage1797
- Lot Size22.47 Acres
Data Source:
Georgia MLS (GAMLS)
Property Description
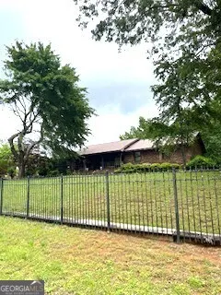
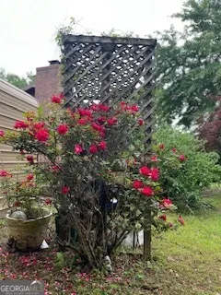
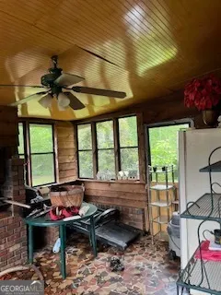
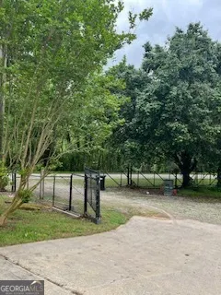
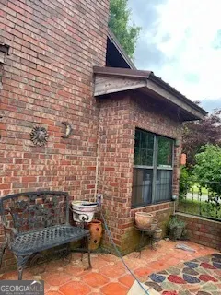
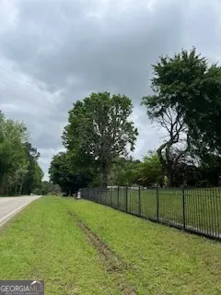
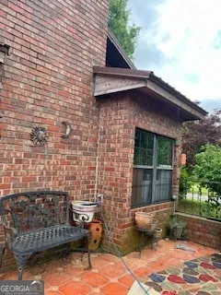
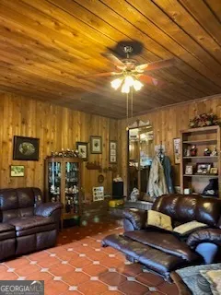
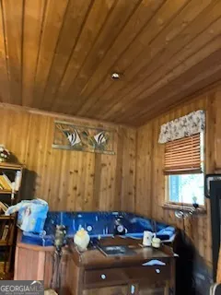
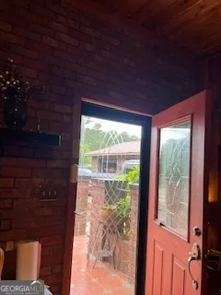
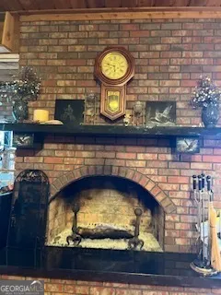
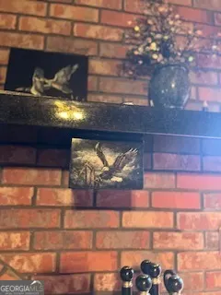
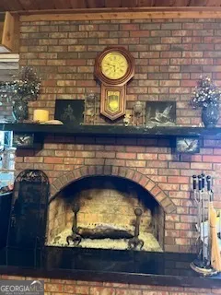
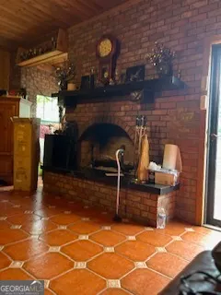
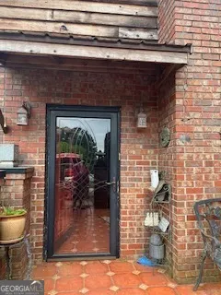
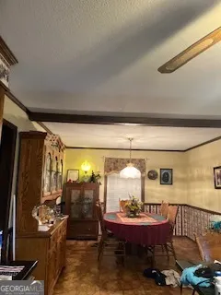
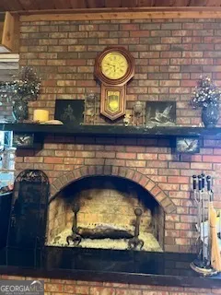
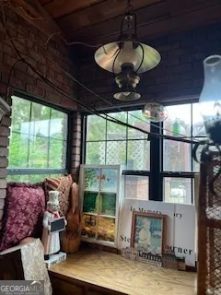
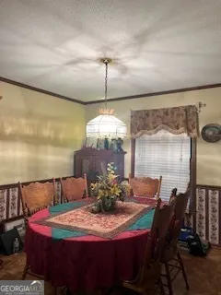
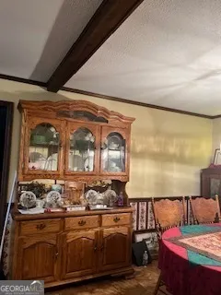
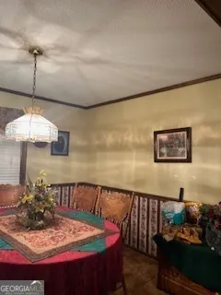
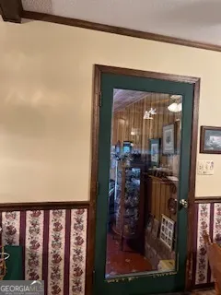
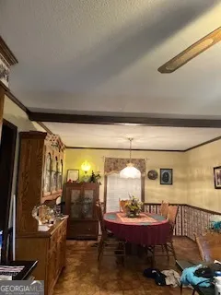
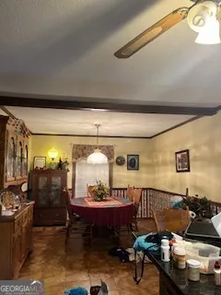
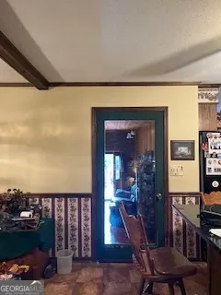
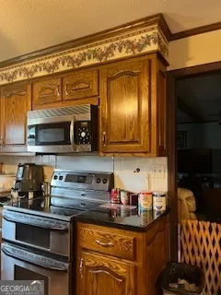
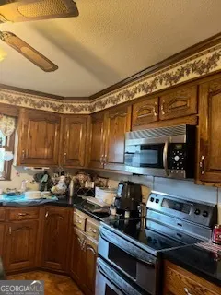
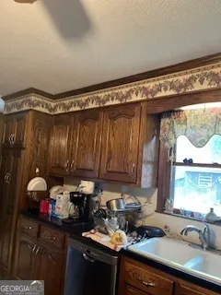
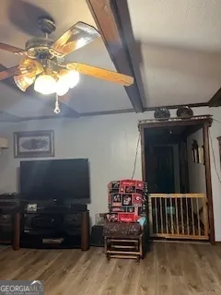
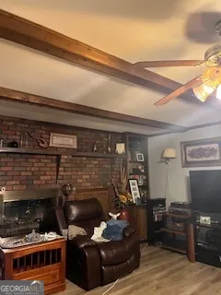
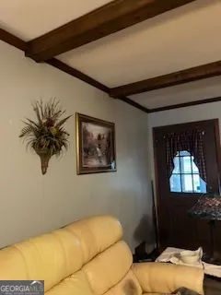
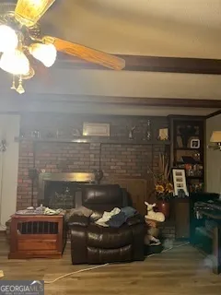
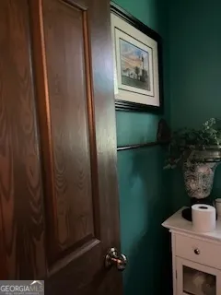
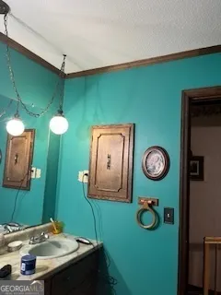
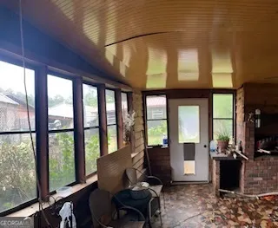
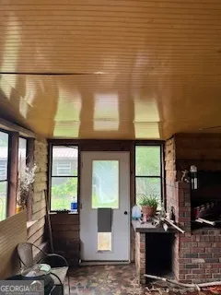
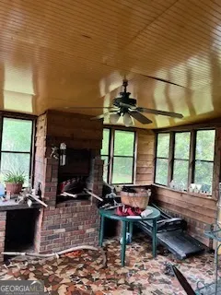
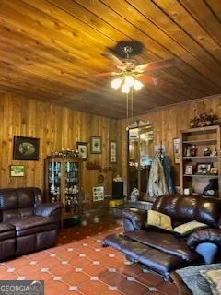
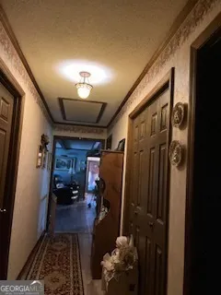
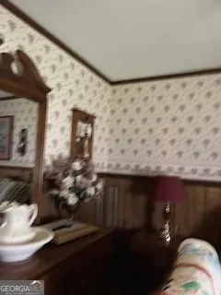
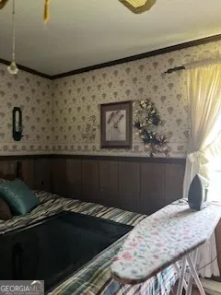
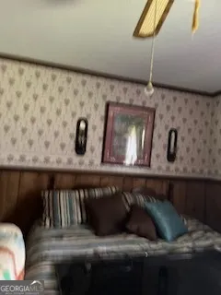
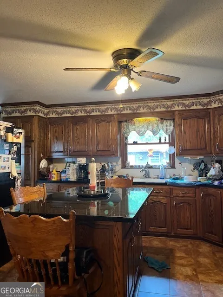
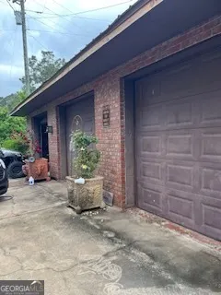
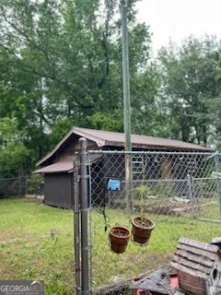
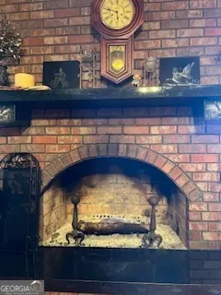
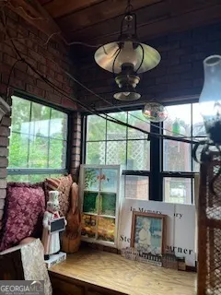
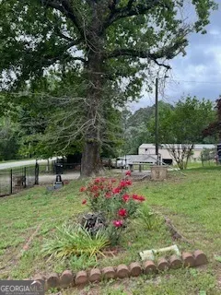
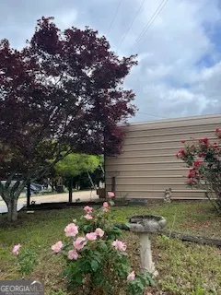
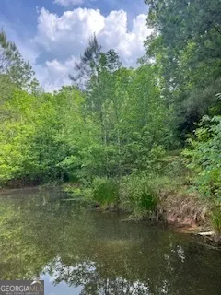

Three Lots combine for a Total of 22.47 acres!! Walk into the Beautiful Spanish Tile Courtyard with brick columns. Home has 3 Bedrooms, 4 Sided brick with 2 Great Rooms, and 2 beautiful fireplaces, and both have 2" thick Granite Mantels and Hearth's, the arched Fireplace can hold 4-5 foot logs. One fireplace has Granite Stone with beautiful etched Eagles holding the Granite Mantel. One Great Room has custom built Tongue and Groove walls, and ceiling, and is sound proof. The other Great Room leads to a nice bright Sunroom with a Grill/Pizza Oven for entertainment. As you move to the Kitchen you will see beautiful Solid Oak Custom Cabinets with a lazy Susan's in the top and bottom of the corner cabinets. The Large Island has Solid Oak Cabinets, and Granite Counter tops. There is a large Walk in Pantry in the Kitchen with lots of shelving. There is a half bath off the Kitchen with a door leading to the fenced back yard. All three bedrooms are large. Outside you will find a 3 Bay Brick Garage on first level, and a 2 Bay Garage on the lower level, Workshop, 2 Large Storage Buildings, Carport, RV Shed, and a Building which could be a mancave, mom craft den, or could be made into a nice Guest House. Home sits on 1.02 acres, Granite Shed sits on 4.36 acres, and the beautiful Hardwood Trees with Pond sits on 18.09 acres, and it can be sold separately. All Windows are double pain, and all entrance's have storm doors. The yard is fenced with a Beautiful Black Iron Fence in front with Roll Doors, and the back yard has a chain linked cross fence. Parking Galore! Home can come furnished or unfurnished. Many pieces of expensive Equipment are in other buildings, and is negotiable. So much more. Need to see to appreciate. Parcel number is Pt0110089, Pt0110090, Pt0110091 all together or sold separately.
| Elementary School | Middle School | High School |
|---|---|---|
| Comer Elementary School | Madison County Middle School | Madison County High School |
| Price History | |
|---|---|
| 1/8/2026 | Listed $1,783,000 |
General Features
| Sewer | Septic Tank |
|---|---|
| Heating | Baseboard,Propane |
| Cooling | Ceiling Fan(s),Central Air,Electric |
| Utilities | Cable Available,Electricity Available,High Speed Internet,Natural Gas Available,Phone Available,Propane |
| Roof | Metal |
| Appliances | Convection Oven,Cooktop,Dishwasher,Dryer,Electric Water Heater,Ice Maker,Microwave,Other,Range,Refrigerator,Stainless Steel Appliance(s),Washer |
| Association Fee Includes | None |
| Patio/Porch Features | Patio,Porch |
| Architectural Style | Brick 4 Side,Contemporary,Rustic |
| Pool Features | Heated,Pool/Spa Combo |
| Security Features | Gated Community,Smoke Detector(s) |
| Construction Materials | Brick,Concrete,Other |
| Year Built | 1981 |
| Electric | 220 Volts,440 Volts |
| View | Seasonal View |
| Levels | One |
| Property Subtype | Single Family Residence |
| Tax Year | 2023 |
| Waterfront Features | Pond,Private |
| Community Features | None |
| Accessibility | Accessible Doors,Accessible Entrance,Accessible Full Bath,Accessible Hallway(s),Accessible Kitchen,Garage Van Access,Other |
| County | Madison |
| New Construction | false |
| Property Type | Residential |
| HOA | false |
| Attached Garage | false |
| Subdivision Name | None |
| Garage Y/N | true |
| Other Structures | Garage(s),Gazebo,Other,Outbuilding,Second Garage,Shed(s),Workshop |
| Full Baths | 2 |
| Status | Active |
| Directions | From Highway 72 turn right onto Paoli Rd go about 1.2 mile and home will be on your right. |
| High School | Madison County |
| City | Carlton |
| Lot Size Units | Acres |
| Lot Size Square Feet | 978793.2 |
| Carport Y/N | true |
| Elementary School | Comer |
| Property Attached Y/N | true |
| Land Lease Y/N | false |
| Tax Annual Amount | 4720.05 |
| Home Warranty Y/N | true |
| Middle/Junior High School | Madison County |
| Property Condition | Resale |
| Structure Type | House,Other |
| Building Area Units | Square Feet |
| Living Area Units | Square Feet |
| Standard Status | Active |
Interior Features
| Interior Amenities | Beamed Ceilings,Bookcases,Double Vanity,High Ceilings,Master On Main Level,Other,Separate Shower,Tile Bath,Walk-In Closet(s) |
|---|---|
| Basement | Crawl Space,None |
| Flooring | Carpet,Laminate,Tile,Vinyl |
| Total Fireplaces | 2 |
| Fireplace Features | Family Room,Gas Log,Gas Starter,Living Room,Masonry,Other |
| Common Walls | 1 Common Wall |
| Air Conditioning Y/N | true |
| Heating Y/N | true |
| Window Features | Bay Window(s),Double Pane Windows,Window Treatments |
| Fireplace Y/N | true |
| Above Grade Finished Area | 1797 |
| Half Baths | 1 |
| Laundry Features | Mud Room,Other |
| Total Bedrooms | 3 |
| Main Level Bedrooms | 3 |
| Main Level Bathrooms | 2 |
| Below Grade Finished Area Unit Type | Square Feet |
| LivingAreaSource | Public Records |
| Above Grade Finished Area Unit Type | Square Feet |
| Kitchen Features | Breakfast Area,Breakfast Bar,Country Kitchen,Kitchen Island,Pantry,Solid Surface Counters,Walk-in Pantry |
| Total Baths | 3 |
| Dining Room Features | Seats 12+ |
Exterior Features
| Exterior Amenities | Other,Water Feature |
|---|---|
| Fencing | Back Yard,Chain Link,Fenced,Front Yard,Other,Privacy |
| Parking Features | Guest,Garage,Carport,Storage,Detached,Parking Shed,RV Access/Parking,Boat,Side/Rear Entrance |
| Lot Features | Open Lot,Other,Private,Sloped |
| Water Source | Private,Well |
| Lot Size Area | 22.47 |
| Foundation Details | Slab |
| Building Area Total | 1797 |
| Lot Size Acres | 22.47 |
| Lot Size Source | Public Records |
| Waterfront Y/N | true |
| Other Equipment | Satellite Dish |
Amenities
- Foreclosure
- Views
- Short Sale
- New Construction
- Adult 55+
- Lease To Own
- No HOA Fees
- Furnished
- Primary On Main
- Air Conditioning
- Seller Finance
- Green
- Fixer Upper
- Horse
- Golf
- Fireplace
- Deck
- Garage
- Basement
- Pool
Property vs Single Family Average in 30627
Price
Taxes
Year Built
 ©2026 Georgia Multiple Listing Service All information deemed reliable but not guaranteed. All properties are subject to prior sale, change or withdrawal. Neither listing broker(s) or information provider(s) shall be responsible for any typographical errors, misinformation, misprints and shall be held totally harmless. Listing(s) information is provided for consumer's personal, non-commercial use and may not be used for any purpose other than to identify prospective properties consumers may
 Listings identified with the FMLS IDX logo come from FMLS and are held by brokerage firms other than the owner of this website. The listing brokerage is identified in any listing details. Information is deemed reliable but is not guaranteed. If you believe any FMLS listing contains material that infringes your copyrighted work please
  Northeast Georgia Board of REALTORS® All information deemed reliable but not guaranteed. All properties are subject to prior sale, change or withdrawal. Neither listing broker(s) or information provider(s) shall be responsible for any typographical errors, misinformation, misprints and shall be held totally harmless. Listing(s) information is provided for consumer's personal, non-commercial use and may not be used for any purpose other than to identify prospective properties consumers may be
 The information set forth on this site is based upon information which we consider reliable, but because it has been supplied by third parties to our franchisees (who in turn supplied it to us), we can not represent that it is accurate or complete, and it should not be relied upon as such. The offerings are subject to errors, omissions, changes, including price, or withdrawal without notice. All dimensions are approximate and have not been verified by the selling party and can not be verified. It
