
Water Views - Primary on Main
Address
135 Phoenix Drive, Eatonton, GA
Price
$ 800,000
Property Attributes
- MLS#10562099
- TypeSingle Family
- Listing Status Lease/Purchase
- CountyPutnam
- CityEatonton
- NeighborhoodPhoenix Lake
- Zip31024
- StyleCraftsman, Ranch, Traditional
- Year Built2008
- Taxes$ 3699
- Price$ 800,000
- Bedrooms3
- Full Bathrooms3
- Half Bathrooms1
- Sqr Footage3468
- Lot Size1.35 Acres
Data Source:
Georgia MLS (GAMLS)
Property Description
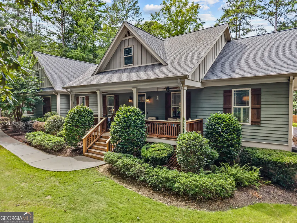
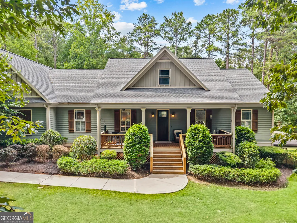
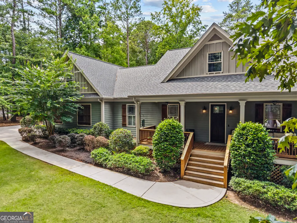
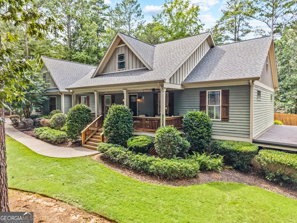
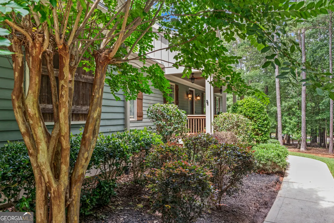
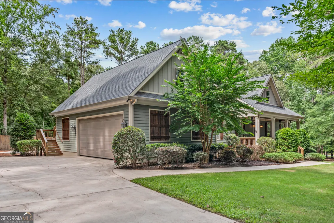
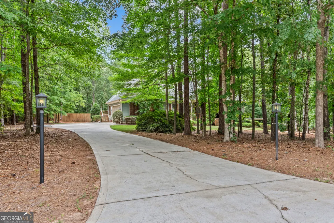
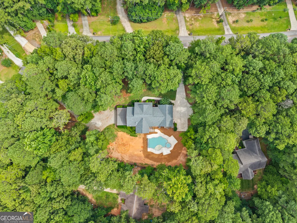
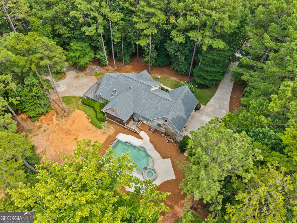
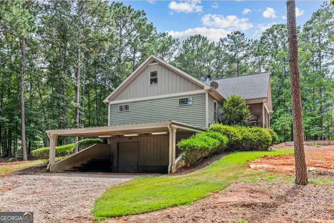
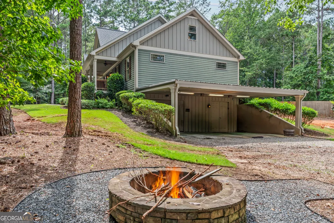
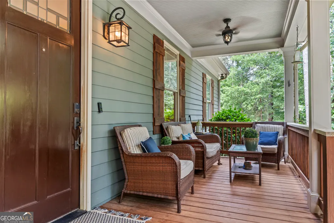
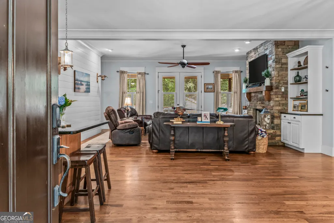
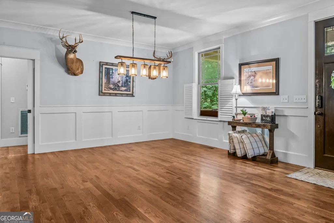
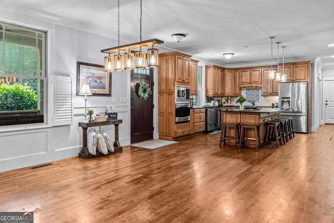
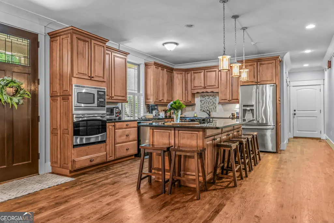
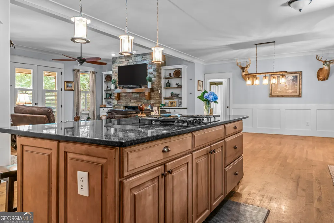
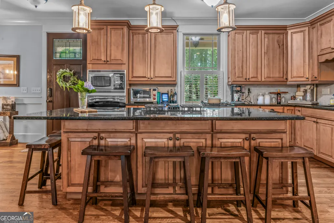
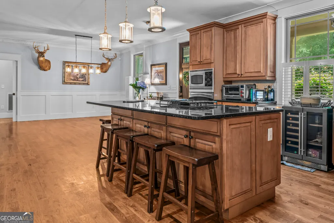
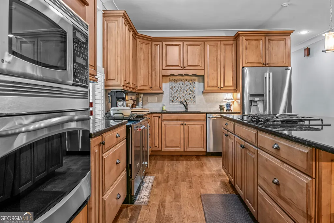
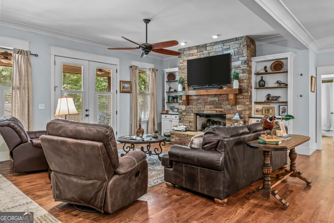
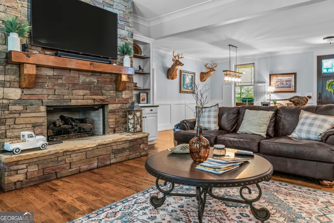
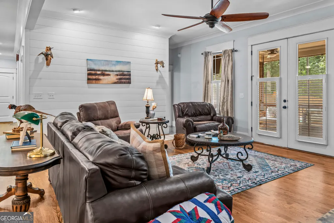
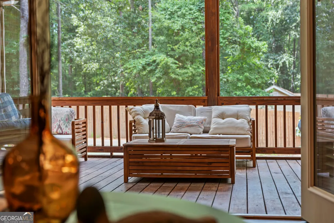
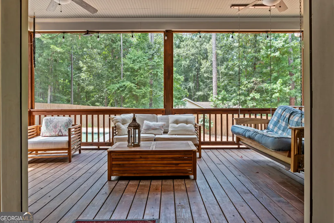
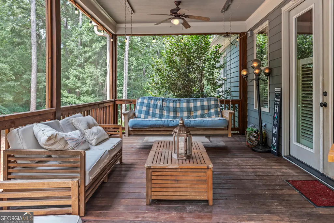
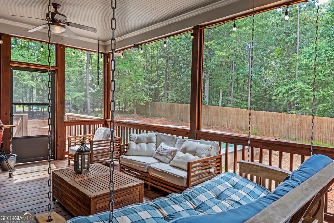
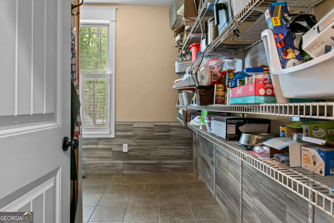
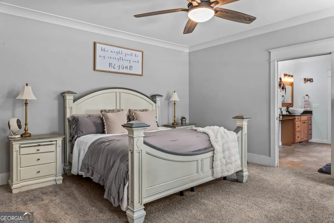
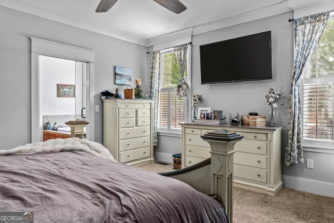
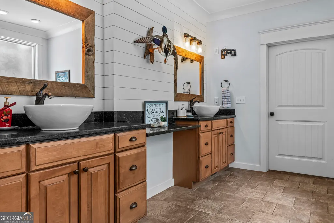
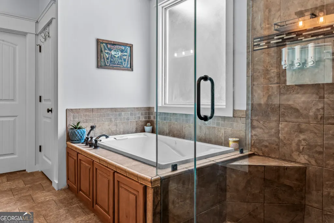
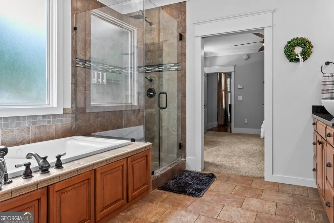
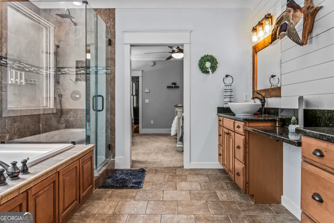
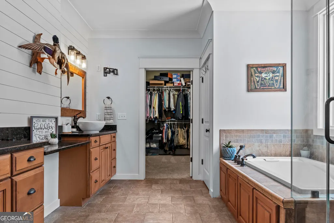
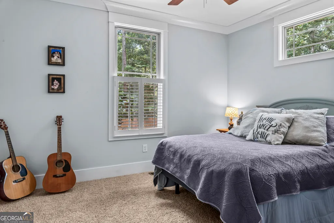
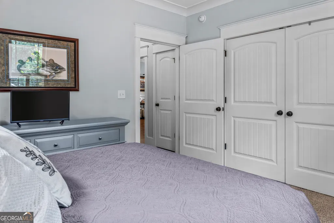
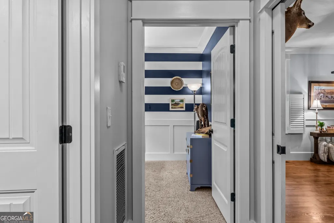
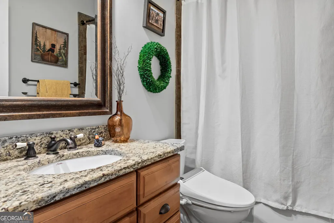
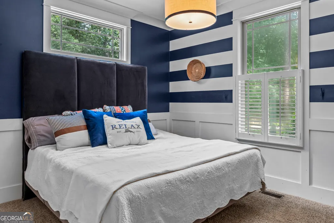
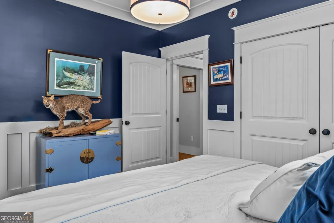
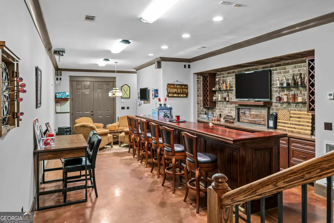
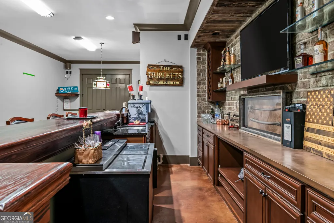
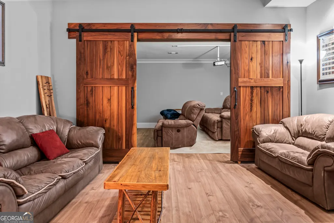
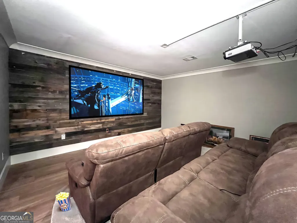
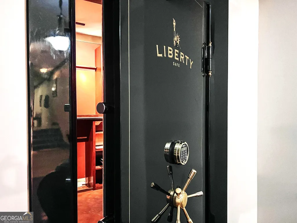
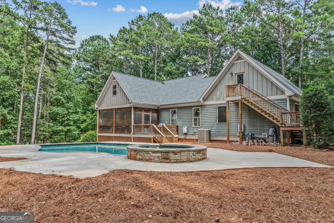
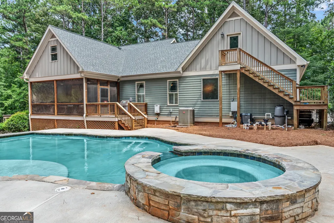
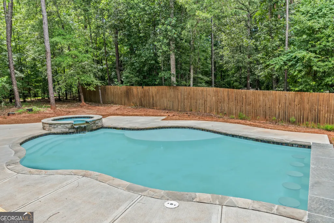
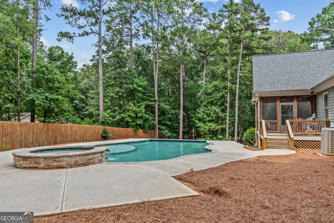
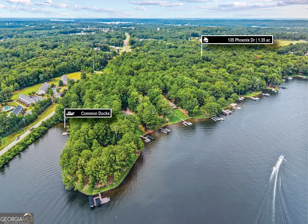
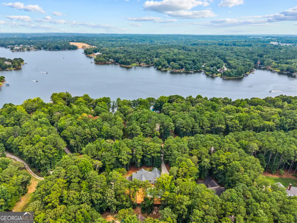
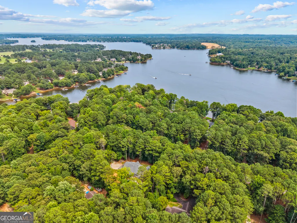
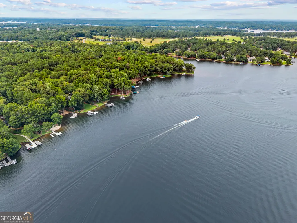
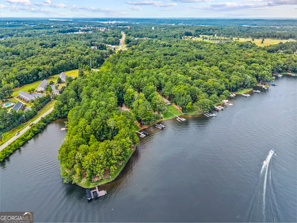
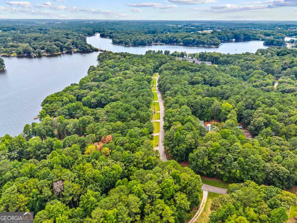
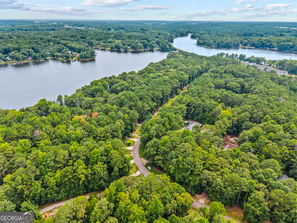
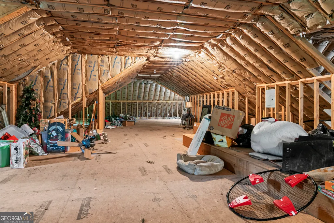
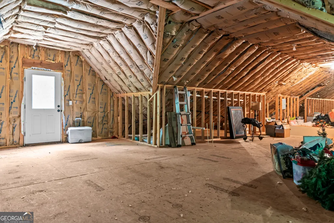
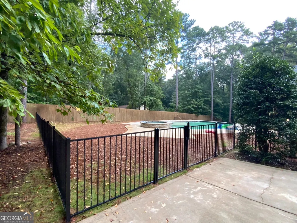
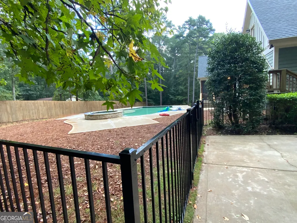
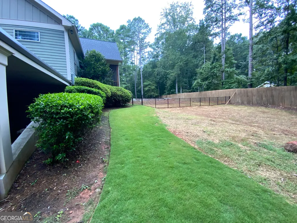
You will love the location of this fabulous One-and-A-Half home, situated in the Phoenix Lake neighborhood, just off Old Phoenix Road. It has a finished terrace level and an unfinished upper level. It is convenient to shopping and restaurants. There is also a community boat ramp for access to Lake Oconee which gives you access to the main part of the lake and is close to the Sunset Marina for fuel. This home sits on a big 1.35-acre lot and has two driveways for plenty of parking. One end of the house has a covered parking structure perfect for storing your boat or extra vehicles. The side-entry garage holds 2 more cars. The front porch welcomes you into the home. Inside this home, you will find a lovely floor plan with a split bedroom setup. The secondary bedrooms can be closed off to the main living area as well. The stacked stone fireplace in the great room anchors the space with beautiful stacked stone and custom bookcases on either side. The warm, rich hardwood floors run through this entire area where the kitchen, dining room, and great room come together for the perfect space to entertain friends and family. You can throw open the French doors to the covered screened porch to expand out into the open back yard overlooking the pool. The pool is perfect for hot summer days to sunbathe, cool off, and enjoy summer-time cocktails. The hot tub is perfect for relaxing after a long day's work. The large master suite is light. bright and sunny. The master bath has a large vanity with double bowls, a soaking tub, and a separate shower, plus a very large walk-in closet. The full finished basement has the coolest bar and game room, perfect for celebrations, game nights, or just get small togethers.. Don't miss the home theater room where lots of friends can gather for movie nights with ample seating for chairs or sofas. For those prized possessions, there is a vault room also on this level. The finished terrace level is about 1400 square feet finished on top of the 2068 of the main level for a total heated and cooled square footage of approximately 3468 square feet. Then there is an area that is unfinished that has a garage door perfect for storing your boats and other toys. Or it can be used for a workshop as well. There is a whole unfinished second floor about the same square footage as the main level. Rough plumbing is also in place for a bath or kitchen. There is also an exterior entrance to this area. So if you need more space, this area will be perfect for adding more bedrooms or a studio. The HOA is strictly voluntary and only $100 per year for lake access at the community ramp and use of the day-use dock. This will be a great investment with the neighboring lakefront properties pushing up into the million-dollar values. This is one of the largest off-water homes in this development. Enjoy the large lot that gives you plenty of privacy to enjoy the party pool with the bar and stools at the water's edge. How cool is that? You will love the stylish black iron fence around the pool area that will keep the furry family members safe while everyone is enjoying the pool and firepit.
| Elementary School | Middle School | High School |
|---|---|---|
| Putnam County Primary/Elementa Elementary School | Putnam County Middle School | Putnam County High School |
| Price History | |
|---|---|
| 1/8/2026 | Listed $800,000 |
General Features
| Sewer | Septic Tank |
|---|---|
| Heating | Central,Electric |
| Cooling | Central Air |
| Utilities | High Speed Internet |
| Roof | Composition |
| Appliances | Dishwasher,Electric Water Heater,Ice Maker,Microwave,Range,Refrigerator,Stainless Steel Appliance(s),Tankless Water Heater,Water Softener |
| HOA Fee | 100 |
| Association Fee Includes | Other |
| Patio/Porch Features | Porch,Screened |
| Architectural Style | Craftsman,Ranch,Traditional |
| Pool Features | In Ground,Salt Water |
| Security Features | Smoke Detector(s) |
| Construction Materials | Concrete,Other |
| Year Built | 2008 |
| View | Lake |
| Levels | One and One Half |
| Property Subtype | Single Family Residence |
| Tax Year | 24 |
| Community Features | Lake |
| County | Putnam |
| New Construction | false |
| Property Type | Residential |
| HOA | true |
| Attached Garage | true |
| Subdivision Name | Phoenix Lake |
| Garage Y/N | true |
| Full Baths | 3 |
| Status | Lease/Purchase |
| Directions | From Hwy 44 go east and turn left on Phoenix Dr. If you cross the bridge then you missed the turn. House is on the left |
| High School | Putnam County |
| City | Eatonton |
| Body of Water | Lake Oconee |
| Lot Size Units | Acres |
| Lot Size Square Feet | 58806 |
| Carport Y/N | false |
| Elementary School | Putnam County Primary/Elementa |
| Land Lease Y/N | false |
| Tax Annual Amount | 3699.17 |
| Home Warranty Y/N | false |
| Middle/Junior High School | Putnam County |
| Property Condition | Resale |
| Structure Type | House |
| Building Area Units | Square Feet |
| Living Area Units | Square Feet |
| Standard Status | Pending |
Interior Features
| Interior Amenities | Bookcases,Double Vanity,Master On Main Level,Separate Shower,Soaking Tub,Split Bedroom Plan,Tile Bath,Walk-In Closet(s),Wet Bar |
|---|---|
| Basement | Bath Finished,Boat Door,Concrete,Exterior Entry,Finished,Full,Interior Entry |
| Flooring | Carpet,Hardwood,Tile |
| Total Fireplaces | 1 |
| Fireplace Features | Factory Built,Family Room,Gas Log |
| Air Conditioning Y/N | true |
| Heating Y/N | true |
| Window Features | Double Pane Windows,Window Treatments |
| Fireplace Y/N | true |
| Above Grade Finished Area | 2068 |
| Half Baths | 1 |
| Laundry Features | In Hall,Mud Room |
| Total Bedrooms | 3 |
| Below Grade Finished Area | 1400 |
| Main Level Bedrooms | 3 |
| Main Level Bathrooms | 2 |
| Below Grade Finished Area Unit Type | Square Feet |
| LivingAreaSource | Public Records |
| Above Grade Finished Area Unit Type | Square Feet |
| Kitchen Features | Kitchen Island,Solid Surface Counters,Walk-in Pantry |
| Total Baths | 4 |
| Dining Room Features | Dining Rm/Living Rm Combo,L Shaped |
Exterior Features
| Parking Features | Garage,Storage,Attached,Off Street,Kitchen Level,RV Access/Parking,Boat,Garage Door Opener,Side/Rear Entrance |
|---|---|
| Lot Features | Level,Private |
| Water Source | Public,Shared Well |
| Lot Size Area | 1.35 |
| Building Area Total | 3468 |
| Lot Size Acres | 1.35 |
| Lot Size Source | Public Records |
| Other Equipment | Home Theater |
Amenities
- Foreclosure
- Views
- Short Sale
- New Construction
- Adult 55+
- Lease To Own
- No HOA Fees
- Furnished
- Primary On Main
- Air Conditioning
- Seller Finance
- Green
- Fixer Upper
- Horse
- Golf
- Fireplace
- Deck
- Garage
- Basement
- Pool
Property vs Single Family Average in 31024
Price
Taxes
Year Built
 ©2026 Georgia Multiple Listing Service All information deemed reliable but not guaranteed. All properties are subject to prior sale, change or withdrawal. Neither listing broker(s) or information provider(s) shall be responsible for any typographical errors, misinformation, misprints and shall be held totally harmless. Listing(s) information is provided for consumer's personal, non-commercial use and may not be used for any purpose other than to identify prospective properties consumers may
 Listings identified with the FMLS IDX logo come from FMLS and are held by brokerage firms other than the owner of this website. The listing brokerage is identified in any listing details. Information is deemed reliable but is not guaranteed. If you believe any FMLS listing contains material that infringes your copyrighted work please
  Northeast Georgia Board of REALTORS® All information deemed reliable but not guaranteed. All properties are subject to prior sale, change or withdrawal. Neither listing broker(s) or information provider(s) shall be responsible for any typographical errors, misinformation, misprints and shall be held totally harmless. Listing(s) information is provided for consumer's personal, non-commercial use and may not be used for any purpose other than to identify prospective properties consumers may be
 The information set forth on this site is based upon information which we consider reliable, but because it has been supplied by third parties to our franchisees (who in turn supplied it to us), we can not represent that it is accurate or complete, and it should not be relied upon as such. The offerings are subject to errors, omissions, changes, including price, or withdrawal without notice. All dimensions are approximate and have not been verified by the selling party and can not be verified. It
