
Water Views - New Construction - Primary on Main






Address
608 Winterberry Drive, Clayton, GA
Price
$ 2,499,000
Property Attributes
- MLS#10593641
- TypeSingle Family
- Listing Status Under Contract
- CountyRabun
- CityClayton
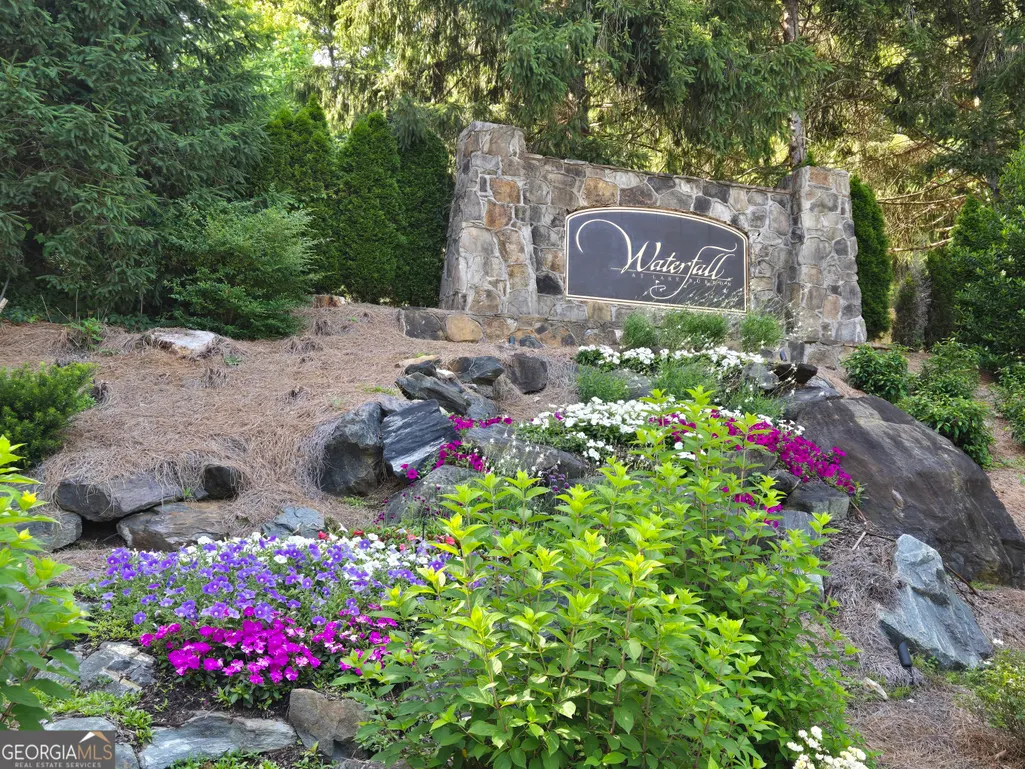
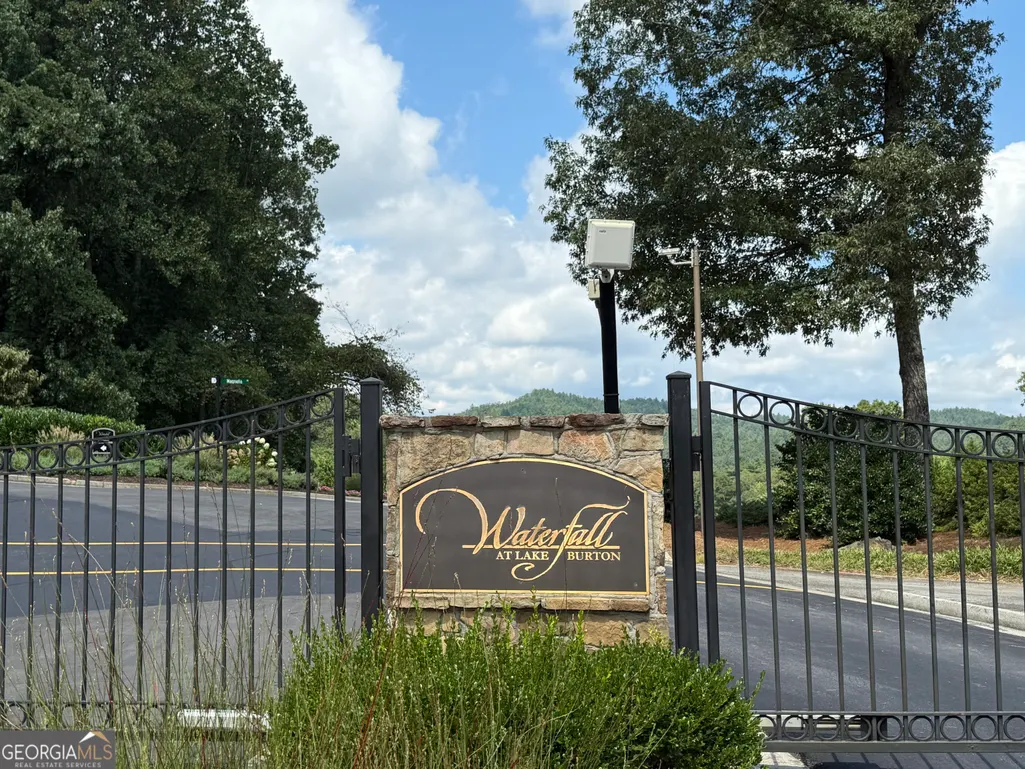
- NeighborhoodWaterfall at Lake Burton
- Zip30525
- StyleStone Frame
- Year Built2025
- Taxes$ 5000
- Price$ 2,499,000
- Bedrooms5
- Full Bathrooms5
- Half Bathrooms2
- Sqr Footage5119
- Lot Size0.54 Acres
Data Source:
Georgia MLS (GAMLS)
Property Description
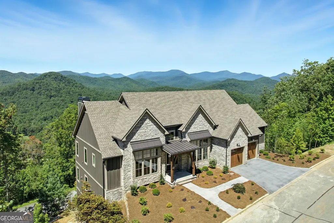
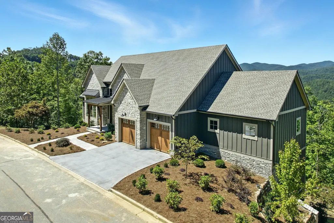
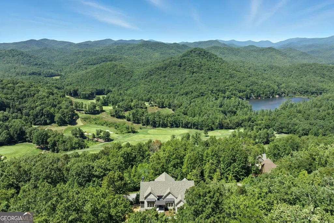
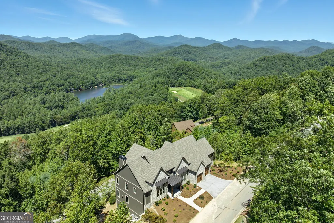
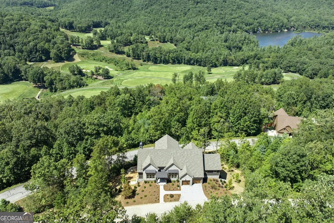
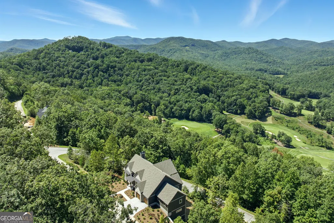
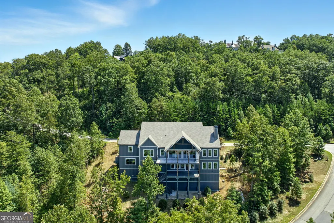
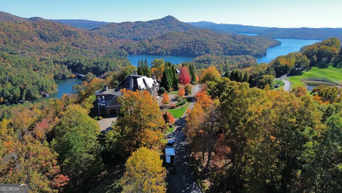
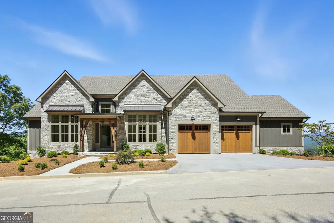
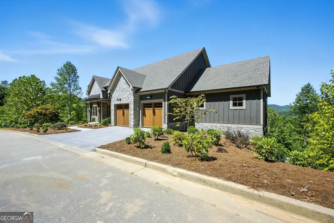
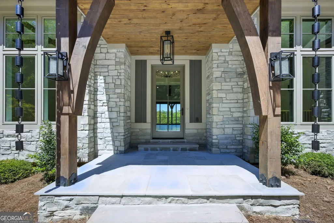
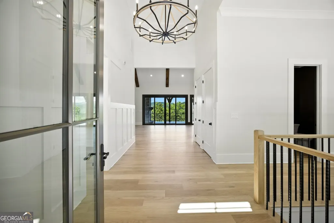
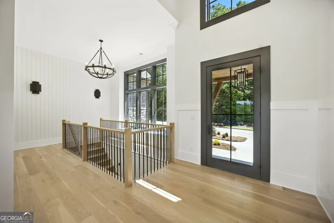
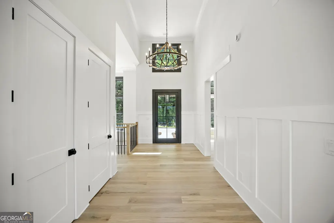
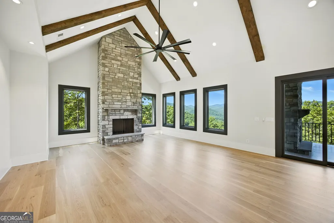
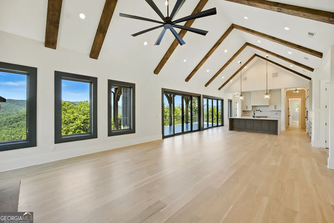
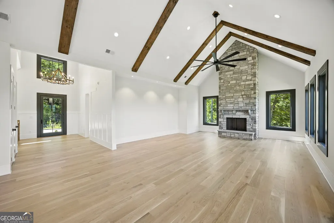
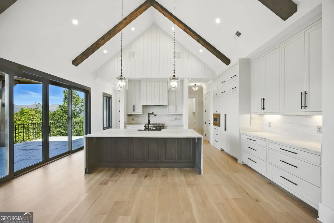
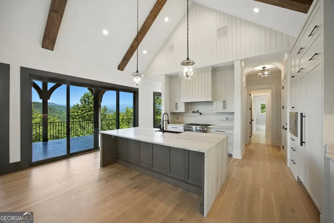

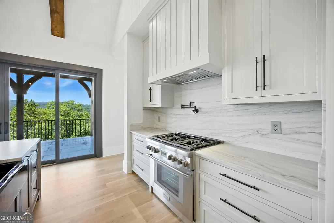
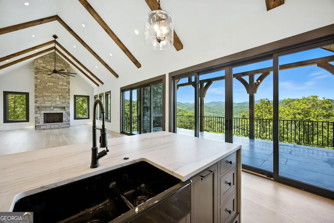
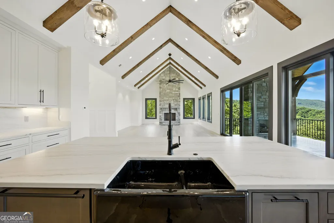
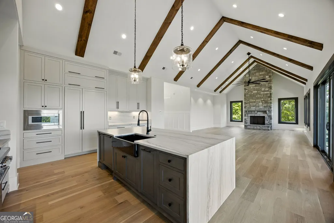
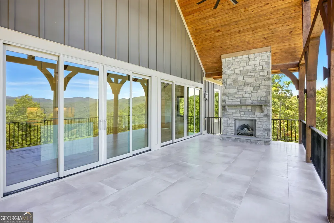
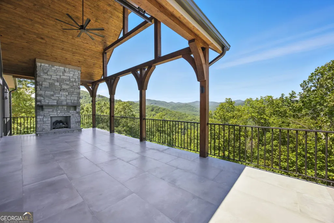
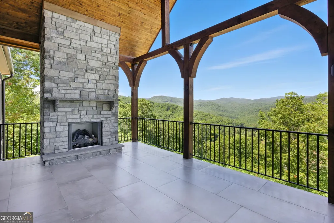
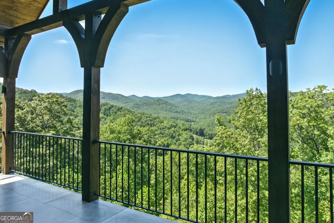
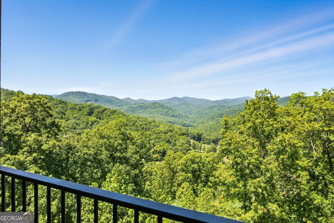
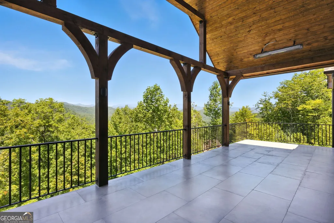
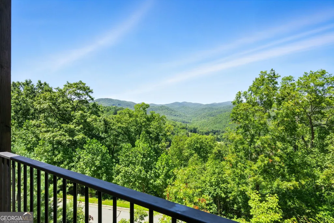
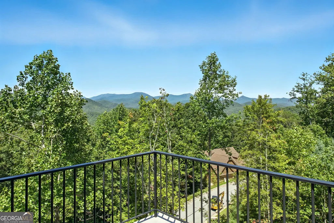
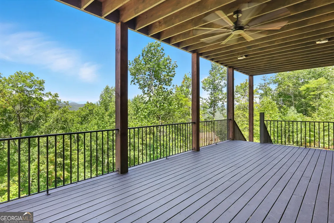
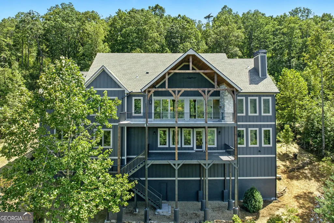
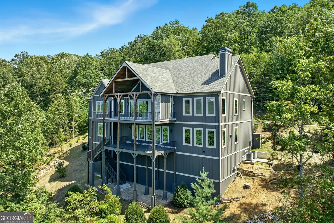
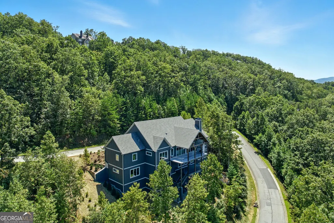
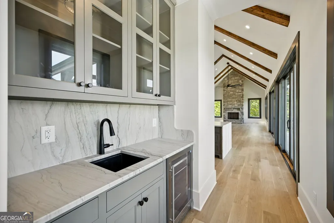
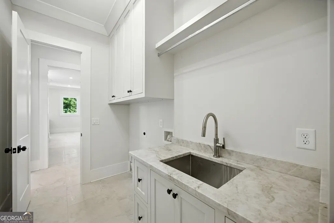
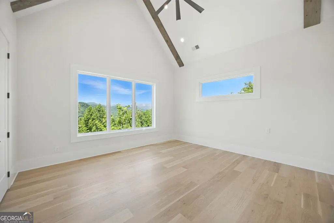
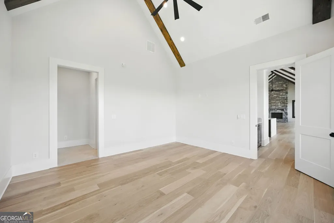
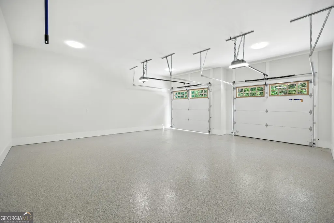
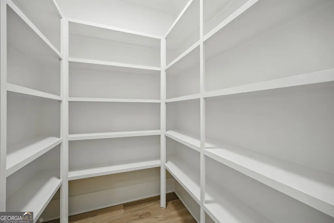
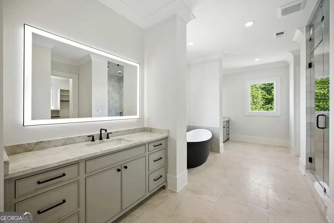
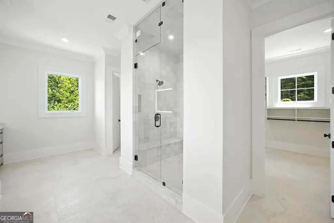
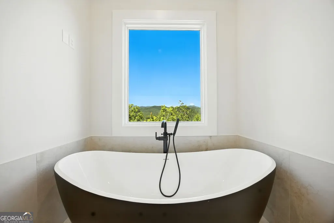
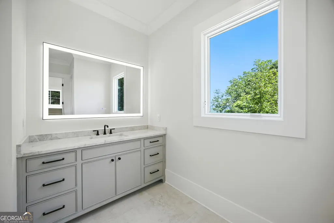
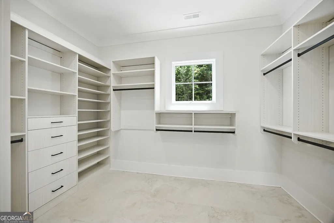
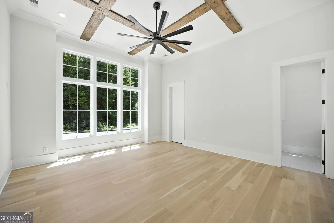
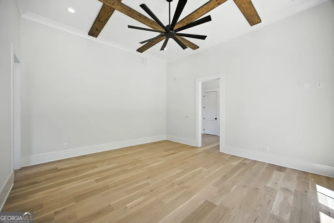
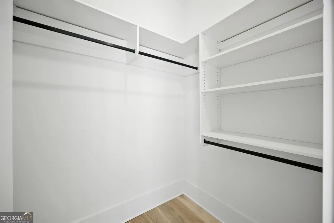
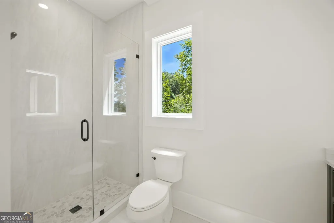
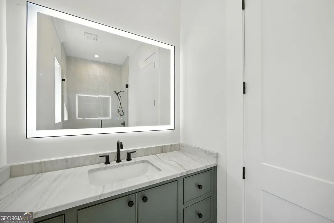
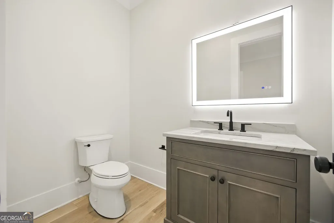
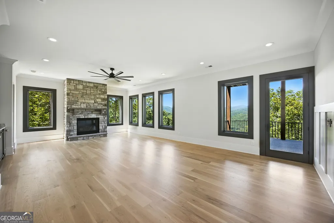
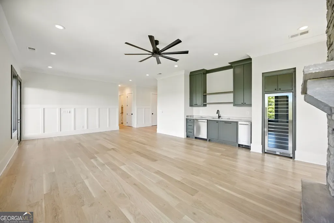
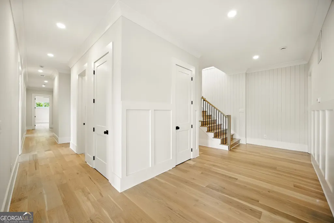
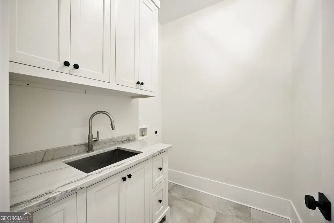
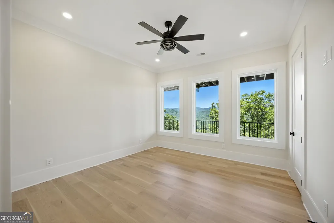
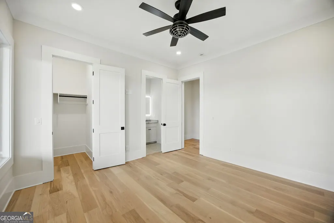
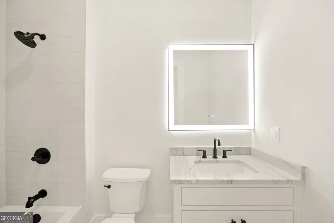
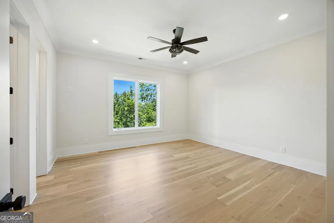
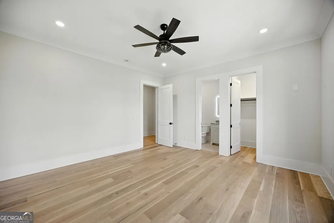
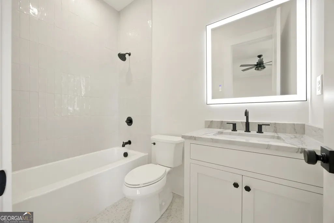
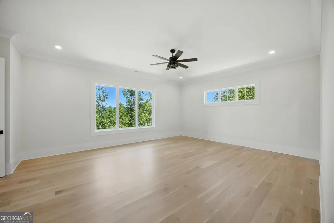
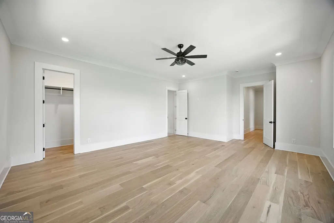
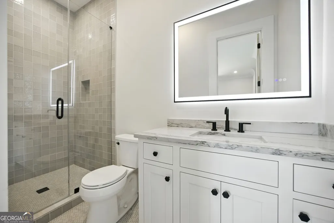
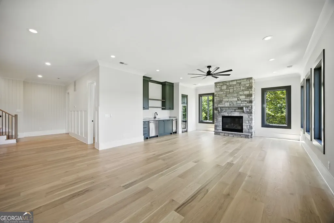
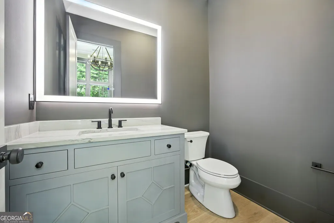
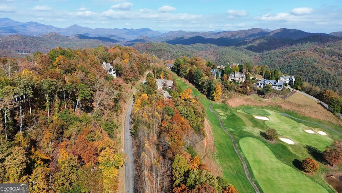
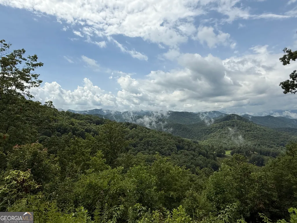
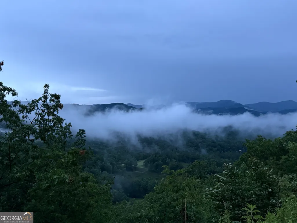
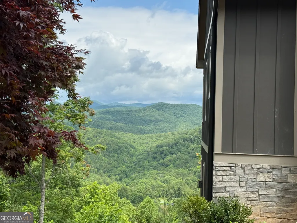
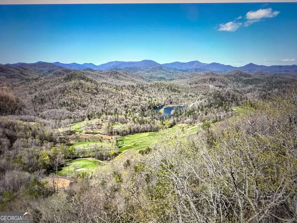
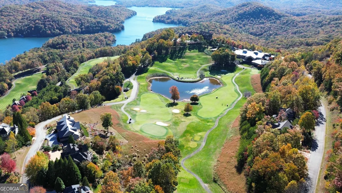
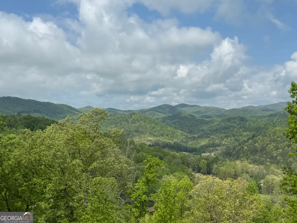
608 Winterberry Drive - Spectacular New Construction in Waterfall at Lake Burton! Experience elevated mountain living in this breathtaking new home offering 5,119 heated square feet of thoughtfully designed living space plus two expansive outdoor living areas, perfectly positioned on a rare 289-foot-wide lot with phenomenal layered views of the North Carolina mountains as your everyday backdrop. The exterior impresses with timeless stone veneer accented by rich architectural details, including heat-embossed wood ceilings, beams, and posts on the expansive decks, while the upper deck is tiled for seamless entertaining and the lower deck is reinforced for a future jacuzzi. An inviting outdoor fireplace and ceiling heater make it easy to gather on cool mountain evenings, and the epoxy-coated garage floor and whole-house Generac generator add both practicality and peace of mind. Inside, the home combines modern luxury with mountain charm, featuring five spacious ensuite bedrooms plus two additional powder rooms-two suites on the main level and three more on the terrace level-connected by a wide staircase and stacked closets that also provide the option for a future elevator. Gorgeous 7" white oak floors flow throughout, and the vaulted primary suite is designed as a true retreat with dual vanities, walk-in closets, and private water closets, along with heated tile floors, a luxurious steamer shower, and a soaking tub perfectly positioned to overlook the mountains. Just outside the suite, a private beverage center with coffee station and wine cooler adds indulgence to your mornings. The chef's kitchen offers custom cabinetry, Thermador appliances, a walk-in pantry, and open flow into the vaulted family room where floor-to-ceiling Pella windows and doors frame the stunning mountain views. Two laundry rooms-one on each level-come complete with washers and dryers, while the terrace level is designed for entertaining with a large recreation space anchored by a stone fireplace and a full custom bar featuring a dishwasher, ice maker, and 108-bottle wine cooler. Built with lasting quality, the home is fully spray-foam insulated, equipped with a Bosch high-efficiency HVAC system and two hot water heaters, and finished with premium Pella windows and doors throughout. As a homeowner, you also have the option to join The Waterfall Club, unlocking exclusive amenities including an 18-hole golf course, four distinctive dining venues, a spectacular clubhouse, a state-of-the-art fitness center with an indoor pool and indoor pickleball and tennis courts, and access to the pristine waters of Lake Burton for boating, fishing, and other water adventures. Located just minutes from charming downtown Clayton, you can find boutique shopping, farm-to-table dining, and year-round entertainment while returning home to a private haven of tranquility and sophistication. 608 Winterberry Drive is more than a home-it's a lifestyle. Schedule your private tour today and experience the very best of mountain and lake living in Waterfall at Lake Burton.
| Elementary School | Middle School | High School |
|---|---|---|
| Rabun Elementary School | Rabun Middle School | Rabun High School |
| Price History | |
|---|---|
| 1/8/2026 | Listed $2,749,000 |
| 2/27/2026 | 2$2,699,000 |
| 4/15/2026 | 7$2,499,000 |
General Features
| Sewer | Public Sewer |
|---|---|
| Heating | Central,Electric,Zoned |
| Cooling | Ceiling Fan(s),Central Air,Electric,Zoned |
| Utilities | Electricity Available,High Speed Internet,Phone Available,Propane,Sewer Connected,Underground Utilities,Water Available |
| Roof | Composition |
| Appliances | Dishwasher,Disposal,Dryer,Electric Water Heater,Ice Maker,Microwave,Range,Refrigerator,Stainless Steel Appliance(s),Washer |
| HOA Fee | 1800 |
| Association Fee Includes | Private Roads,Reserve Fund |
| Patio/Porch Features | Deck,Porch |
| Architectural Style | Stone Frame |
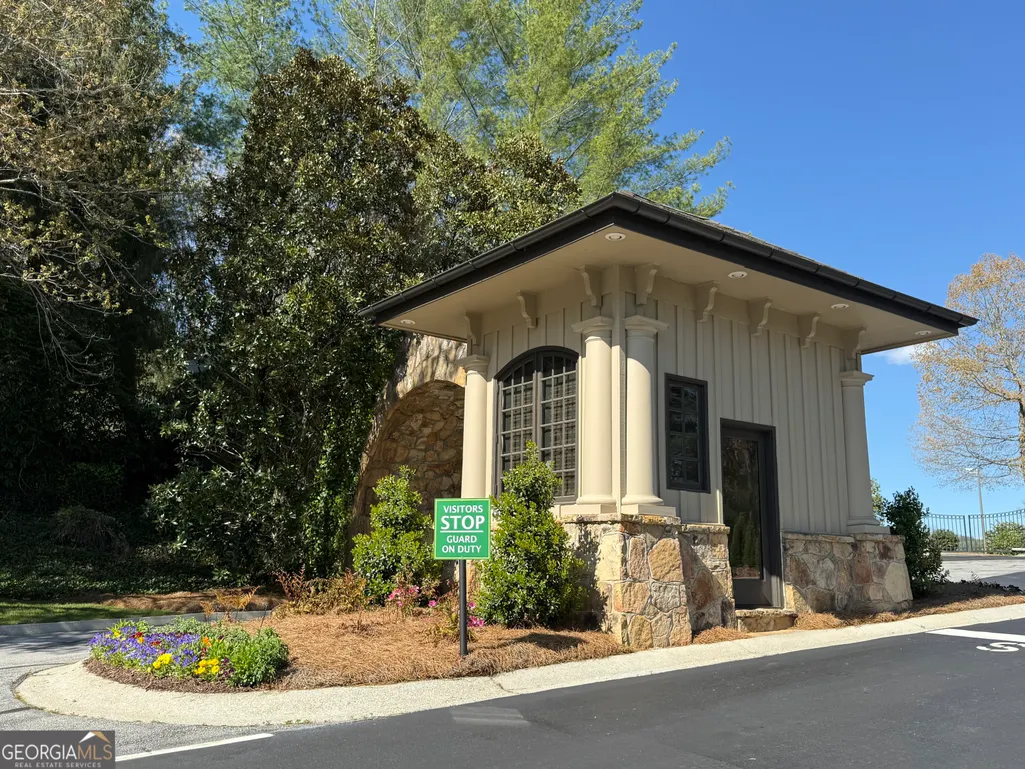
| Security Features | Gated Community,Smoke Detector(s) |
| Construction Materials | Concrete,Stone |
| Year Built | 2025 |
| Electric | 220 Volts |
| View | Lake,Mountain(s),Valley |
| Levels | Two |
| Property Subtype | Single Family Residence |
| Tax Year | 24 |
| Community Features | Gated,Park,Street Lights |
| County | Rabun |
| New Construction | true |
| Property Type | Residential |
| HOA | true |
| Attached Garage | true |
| Subdivision Name | Waterfall at Lake Burton |
| Garage Y/N | true |
| Full Baths | 5 |
| Status | Under Contract |
| Directions | From Clayton - take Highway 76 west about 9 miles to the main entrance to Waterfall at Lake Burton. Follow Waterfall Dr to 4th right - Winterberry Dr. Stay on Winterberry Dr. 1st house on right around a turn. Sign in yard. |
| High School | Rabun |
| City | Clayton |
| Body of Water | Lake Burton |
| Lot Size Units | Square Feet |
| Lot Size Square Feet | 23522.4 |
| Carport Y/N | false |
| Elementary School | Rabun |
| Property Attached Y/N | false |
| Land Lease Y/N | false |
| Tax Annual Amount | 5000 |
| Home Warranty Y/N | true |
| Middle/Junior High School | Rabun |
| Property Condition | New Construction |
| Virtual Tour | https://urldefense.proofpoint.com/v2/url?u=https-3A__urldefense.com_v3_-5F-5Fhttps-3A_photos.dronetoursolutions.com_videos_0198e8dc-2D1f6e-2D71b8-2D9297-2D5fee9309eb24-3Fv-3D250-5F-5F-3B-21-21MmVq4RZS0-2DlUvL4-21bePIirNwv5L3tnR27vPoCQubcJP59szssNrZIyRowmfobfVW7I5WRAnvzYMNPB2YwFL3U2iUTHaaYJ2RI2Nqh24m-24&d=DwMFAg&c=euGZstcaTDllvimEN8b7jXrwqOf-v5A_CdpgnVfiiMM&r=g6BIAx4Jy9yWI_kheulUNeY5eYbZGd8XSpBhvFDQggU&m=-jh_W0P-HbE7ZqIIrRsTdT9vVbnDQQNw1ZMFq503WXLkLTLWN31PTlQL476BNT0J&s=qSewfOXVYHn6kGwk7zZC6LVofLBMZ-GVX-0cUTUcgWw&e= |
| Structure Type | House |
| Building Area Units | Square Feet |
| Living Area Units | Square Feet |
| Standard Status | Pending |
| Occupancy Type | Vacant |
| Virtual Tour | https://tour.giraffe360.com/3207796031d04f73acc143252cc3d238/ |
Interior Features
| Interior Amenities | Beamed Ceilings,Double Vanity,High Ceilings,Master On Main Level,Separate Shower,Soaking Tub,Tile Bath,Vaulted Ceiling(s),Walk-In Closet(s),Wet Bar |
|---|---|
| Basement | Bath Finished,Daylight,Exterior Entry,Finished,Full,Interior Entry |
| Flooring | Hardwood |
| Total Fireplaces | 3 |
| Fireplace Features | Family Room,Gas Log,Living Room,Outside |
| Common Walls | No Common Walls |
| Air Conditioning Y/N | true |
| Heating Y/N | true |
| Window Features | Double Pane Windows |
| Fireplace Y/N | true |
| Above Grade Finished Area | 2878 |
| Half Baths | 2 |
| Laundry Features | Other |
| Total Bedrooms | 5 |
| Below Grade Finished Area | 2241 |
| Main Level Bedrooms | 2 |
| Main Level Bathrooms | 2 |
| Below Grade Finished Area Unit Type | Square Feet |
| LivingAreaSource | Builder |
| Above Grade Finished Area Unit Type | Square Feet |
| Kitchen Features | Breakfast Bar,Kitchen Island,Solid Surface Counters,Walk-in Pantry |
| Total Baths | 7 |
Exterior Features
| Vegetation | Partially Wooded |
|---|---|
| Parking Features | Garage,Storage,Attached,Off Street,Kitchen Level,Garage Door Opener |
| Lot Features | Corner Lot,Sloped |
| Water Source | Public |
| Total Parking | 4 |
| Lot Size Area | 23522.4 |
| Building Area Total | 5119 |
| Lot Size Acres | 0.54 |
| Lot Size Source | Public Records |
Amenities
- Foreclosure
- Views
- Short Sale
- New Construction
- Adult 55+
- Lease To Own
- No HOA Fees
- Furnished
- Primary On Main
- Air Conditioning
- Seller Finance
- Green
- Fixer Upper
- Horse
- Golf
- Fireplace
- Deck
- Garage
- Basement
- Pool
Property vs Single Family Average in 30525
Price
Taxes
Year Built

 ©2026 Georgia Multiple Listing Service All information deemed reliable but not guaranteed. All properties are subject to prior sale, change or withdrawal. Neither listing broker(s) or information provider(s) shall be responsible for any typographical errors, misinformation, misprints and shall be held totally harmless. Listing(s) information is provided for consumer's personal, non-commercial use and may not be used for any purpose other than to identify prospective properties consumers may
 Northeast Georgia Board of REALTORS® All information deemed reliable but not guaranteed. All properties are subject to prior sale, change or withdrawal. Neither listing broker(s) or information provider(s) shall be responsible for any typographical errors, misinformation, misprints and shall be held totally harmless. Listing(s) information is provided for consumer's personal, non-commercial use and may not be used for any purpose other than to identify prospective properties consumers may be
 The information set forth on this site is based upon information which we consider reliable, but because it has been supplied by third parties to our franchisees (who in turn supplied it to us), we can not represent that it is accurate or complete, and it should not be relied upon as such. The offerings are subject to errors, omissions, changes, including price, or withdrawal without notice. All dimensions are approximate and have not been verified by the selling party and can not be verified. It
