
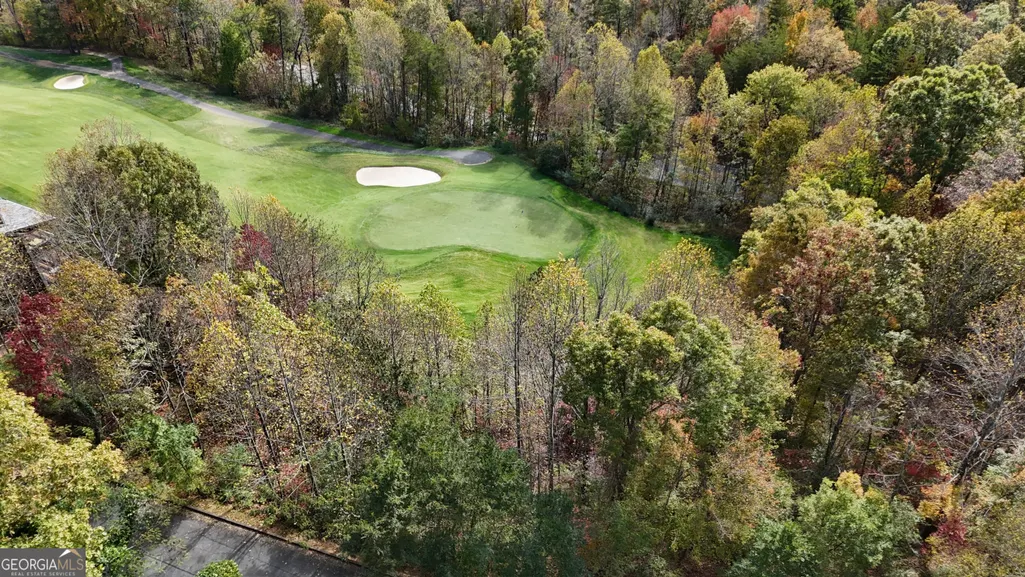
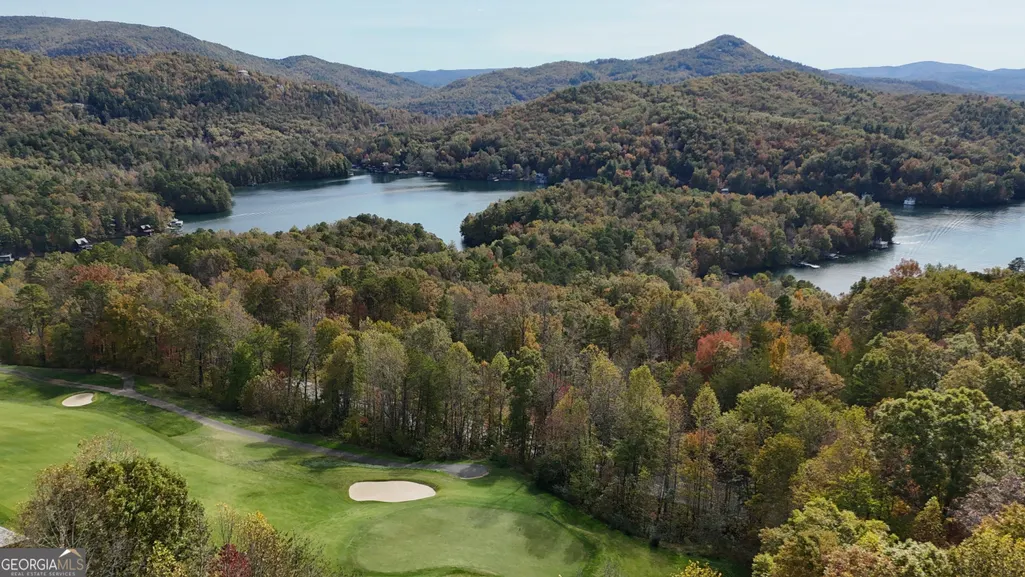
Water Views - Golf Course - Primary on Main
Address
171 High Pointe Drive, Clayton, GA
Price
$ 1,600,000
Property Attributes
- MLS#10648700
- TypeSingle Family
- Listing Status Active
- CountyRabun
- CityClayton
- NeighborhoodWaterfall at Lake Burton
- Zip30525
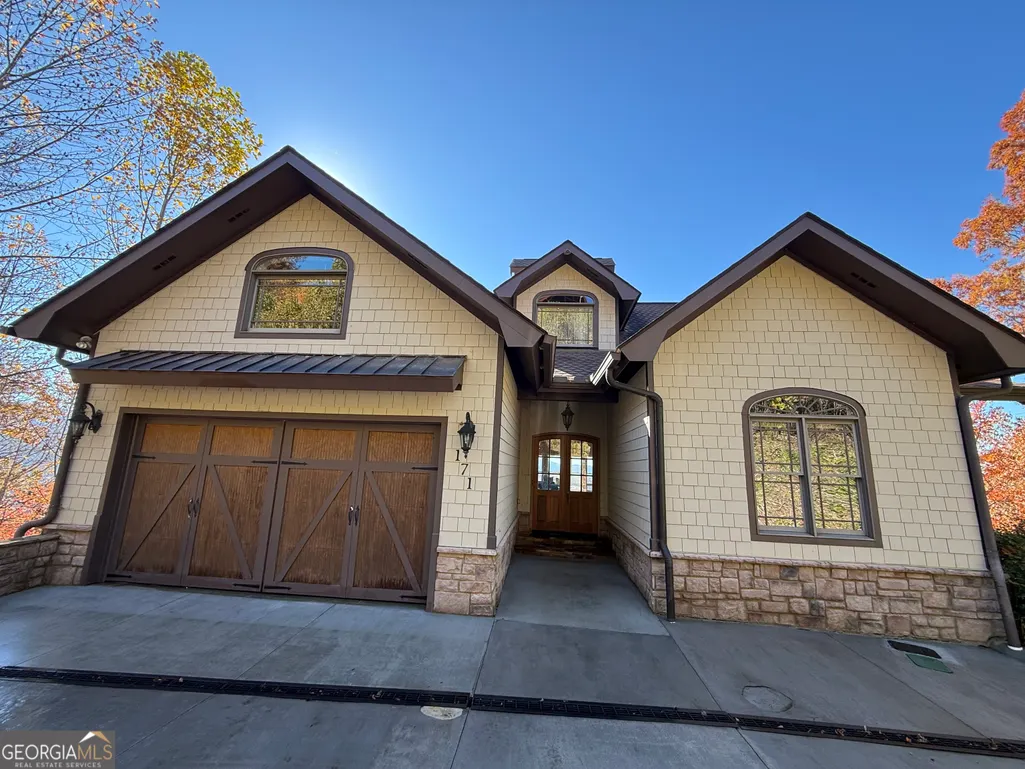
- StyleStone Frame, Traditional
- Year Built2006
- Taxes$ 5981
- Price$ 1,600,000
- Bedrooms5
- Full Bathrooms5
- Half Bathrooms1
- Sqr Footage5940
- Lot Size0.21 Acres
Data Source:
Georgia MLS (GAMLS)
Property Description
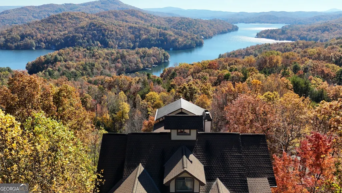
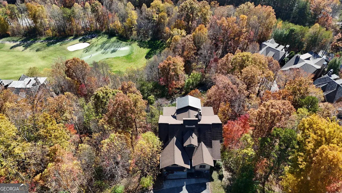
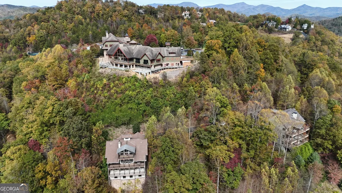
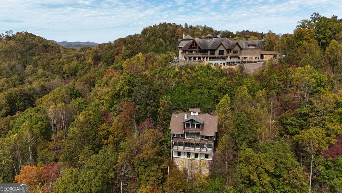
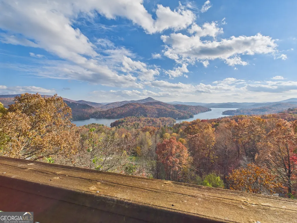
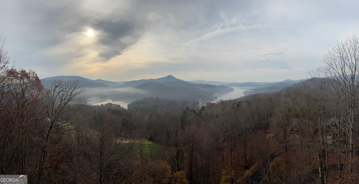
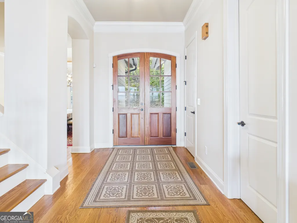
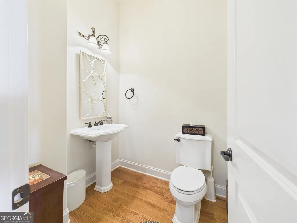
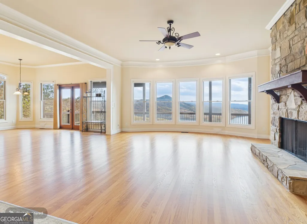
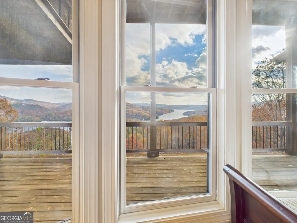
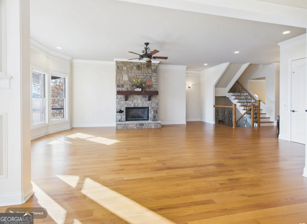
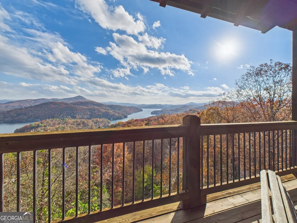
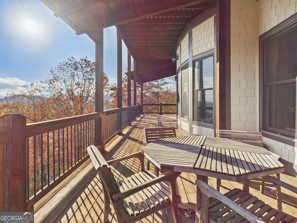
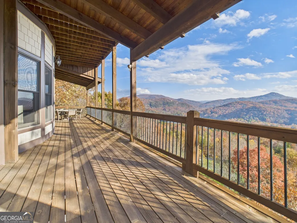
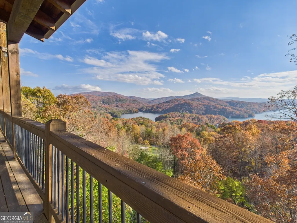
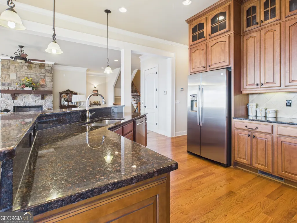
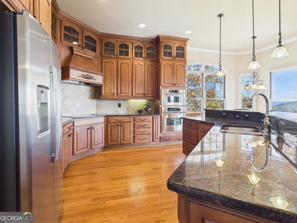
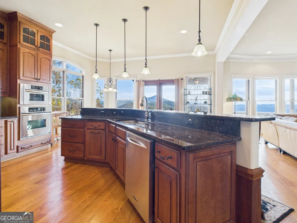
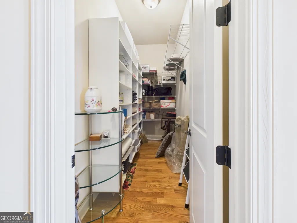
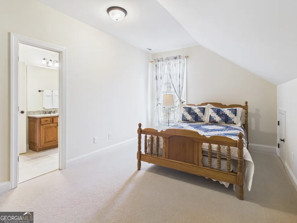
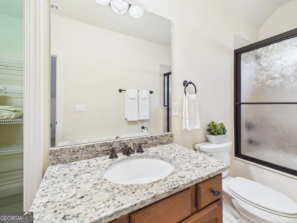
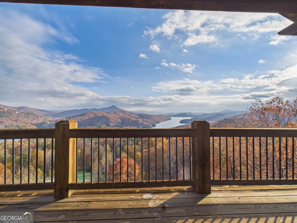
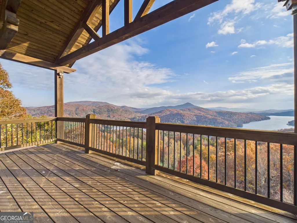
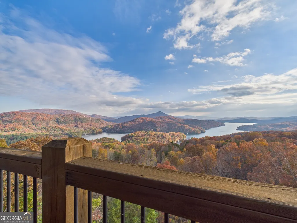
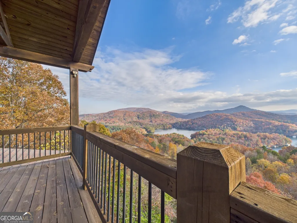
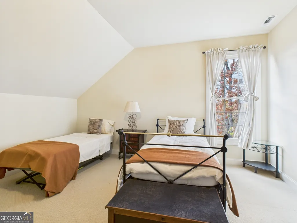
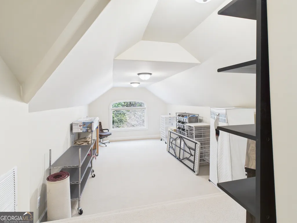
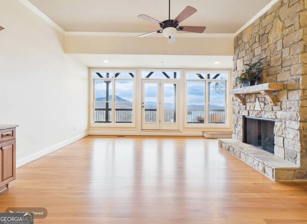
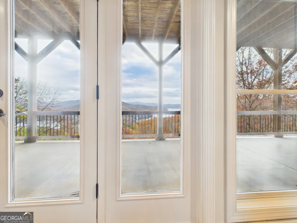
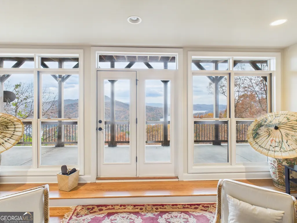
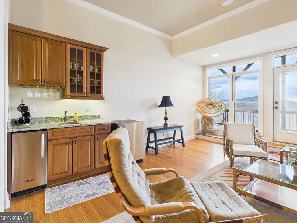
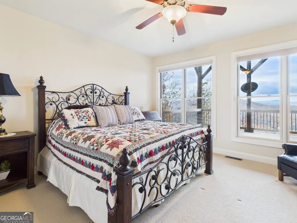
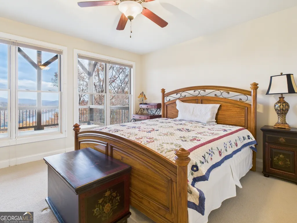
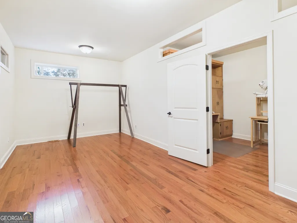
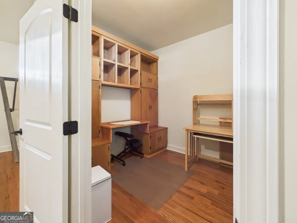
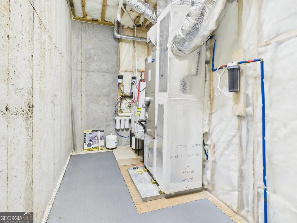
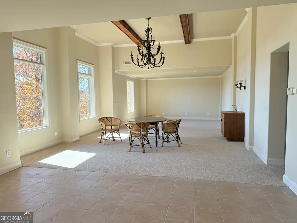
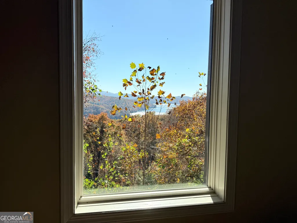
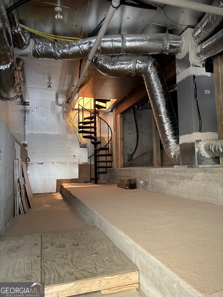
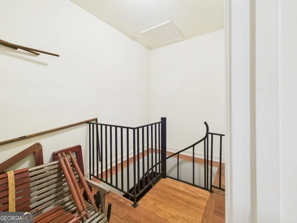
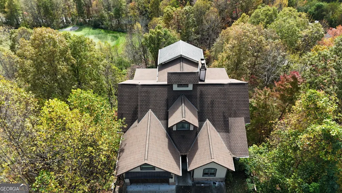
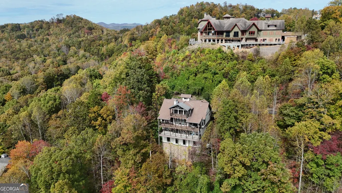
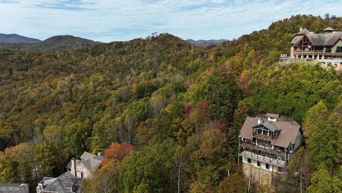
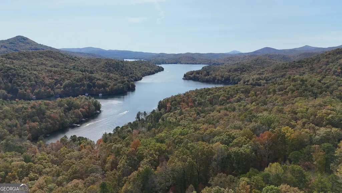
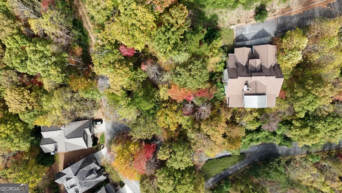
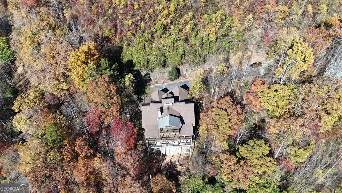
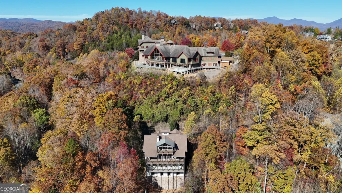
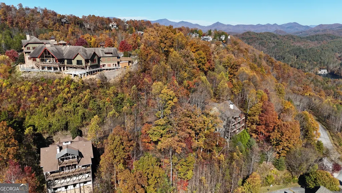
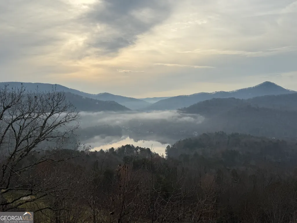
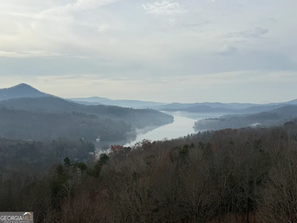
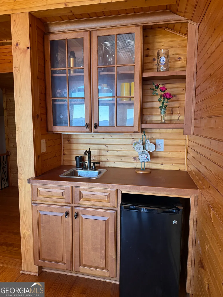
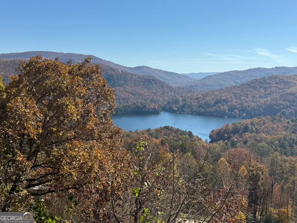
First time on market - Waterfall at Lake Burton Signature Lookout Level * Expansive Lake Burton Views * Four Stories with Elevator * Move-In Ready Perched in one of the most breathtaking view corridors in Waterfall at Lake Burton, this four-story luxury home delivers wide-open Lake Burton views framed by dramatic layered mountains to the west. Enjoy unforgettable sunsets without the discomfort of direct western exposure-an orientation that provides beauty, comfort, and year-round livability. Designed with walls of windows and an effortless open flow, almost every room captures sweeping, cinematic vistas. Hardwood floors in pristine condition span three levels, adding warmth and elegance throughout. A Signature Feature: "The Lookout" At the very top of the home sits a one-of-a-kind retreat found in no other property in Waterfall. "The Lookout" is a stunning covered porch and living area-your private hideaway above the treetops-with: A cozy fireplace Built-in entertainment bar High ceilings A backdrop of ever-changing lake and mountain panoramas This elevated aerie is the perfect place to unwind, entertain, sip sunset cocktails, or watch your favorite football team-if you can tear your eyes away from the view. A Versatile Bonus Level - Endless Possibilities Separate from the main three living floors (yet seamlessly accessed via both an interior stairwell and an exterior staircase), this expansive additional level offers exceptional flexibility. With soaring ceilings, abundant natural light, and wide-open space, it can be transformed into: A kids' playroom A home gym A private studio or office An artist's dream workspace with generous wall space and inspiring light A family game area or media room Whatever your lifestyle needs, this level adapts beautifully. Main Features Five ensuite bedrooms + one half bath Open-concept chef's kitchen with large island & walk-in pantry Three covered porches for dining, relaxing, and entertaining Three fireplaces (both gas logs & wood-burning) Elevator serving all four stories Two-car garage Private end-of-street location with extra guest parking Flex room in the terrace level finished with tile + carpet-ideal for hobbies, workouts, or storage Immaculately maintained and completely move-in ready, this home combines luxury, privacy, and some of the best long-range views in the entire community.
| Elementary School | Middle School | High School |
|---|---|---|
| Rabun Elementary School | Rabun Middle School | Rabun High School |
| Price History | |
|---|---|
| 1/8/2026 | Listed $1,600,000 |
General Features
| Sewer | Public Sewer |
|---|---|
| Heating | Central,Heat Pump,Zoned |
| Cooling | Ceiling Fan(s),Central Air,Dual,Electric,Zoned |
| Utilities | Electricity Available,High Speed Internet,Phone Available,Propane,Sewer Available,Sewer Connected,Underground Utilities,Water Available |
| Roof | Composition |
| Appliances | Cooktop,Dishwasher,Disposal,Dryer,Electric Water Heater,Ice Maker,Microwave,Oven,Refrigerator,Stainless Steel Appliance(s),Washer |
| HOA Fee | 1800 |
| Association Fee Includes | Private Roads,Reserve Fund,Security |
| Patio/Porch Features | Deck,Porch |
| Architectural Style | Stone Frame,Traditional |
| Security Features | Gated Community,Security System,Smoke Detector(s) |
| Construction Materials | Concrete |
| Year Built | 2006 |
| Electric | 220 Volts |
| View | Lake,Mountain(s) |
| Levels | Three Or More |
| Property Subtype | Single Family Residence |
| Tax Year | 24 |
| Community Features | Clubhouse,Fitness Center,Gated,Golf,Guest Lodging,Lake,Park,Pool,Shared Dock,Street Lights,Tennis Court(s) |
| Accessibility | Accessible Elevator Installed,Accessible Entrance,Accessible Full Bath,Accessible Hallway(s) |
| County | Rabun |
| New Construction | false |
| Property Type | Residential |
| HOA | true |
| Attached Garage | true |
| Subdivision Name | Waterfall at Lake Burton |
| Garage Y/N | true |
| Full Baths | 5 |
| Status | Active |
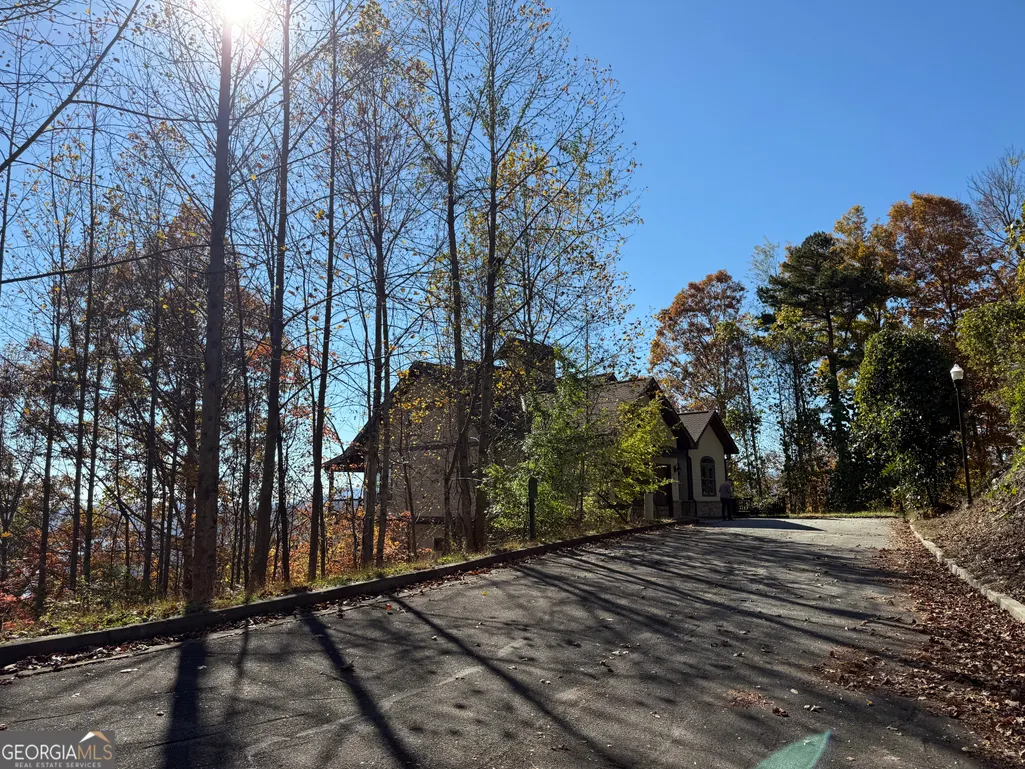
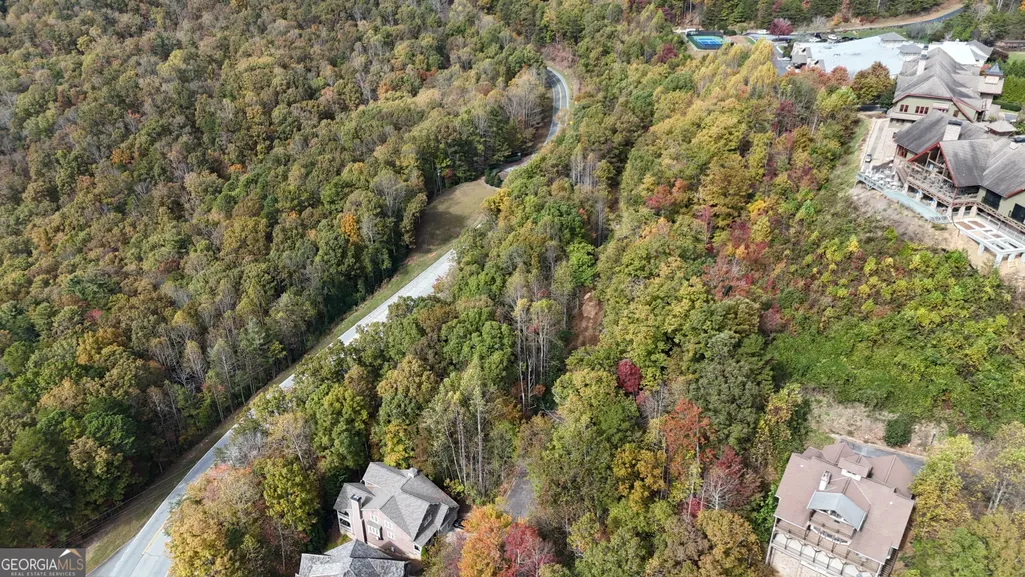
| Directions | From Main St Clayton 9 miles to rt into Waterfall at Lake Burton. Follow Waterfall Dr up to the second left onto Mountain Lodge Rd. Immediate left onto High Pointe Dr .House at the end of the street. |
| High School | Rabun |
| City | Clayton |
| Body of Water | Lake Burton |
| Lot Size Units | Square Feet |
| Lot Size Square Feet | 9147.6 |
| Carport Y/N | false |
| Spa Features | Bath |
| Elementary School | Rabun |
| Property Attached Y/N | false |
| Land Lease Y/N | false |
| Tax Annual Amount | 5981.98 |
| Home Warranty Y/N | false |
| Middle/Junior High School | Rabun |
| Property Condition | Resale |
| Virtual Tour | https://tour.giraffe360.com/4c621e3e9a2849e5bcb345f112defa12 |
| Structure Type | House |
| Building Area Units | Square Feet |
| Living Area Units | Square Feet |
| Standard Status | Active |
Interior Features
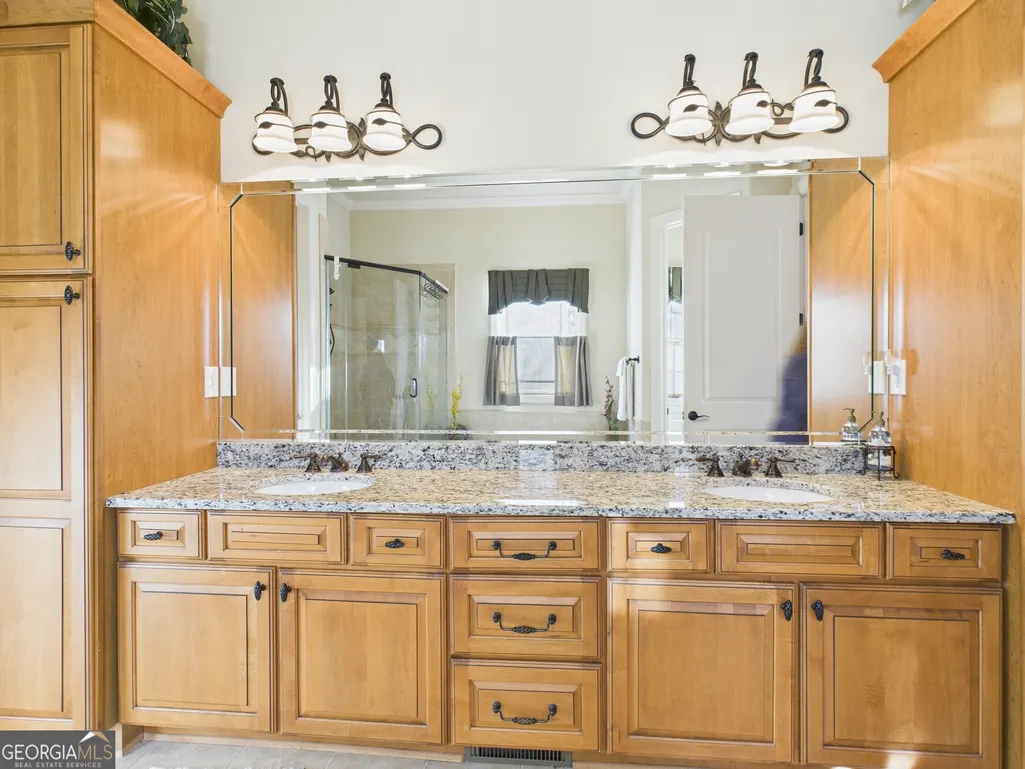
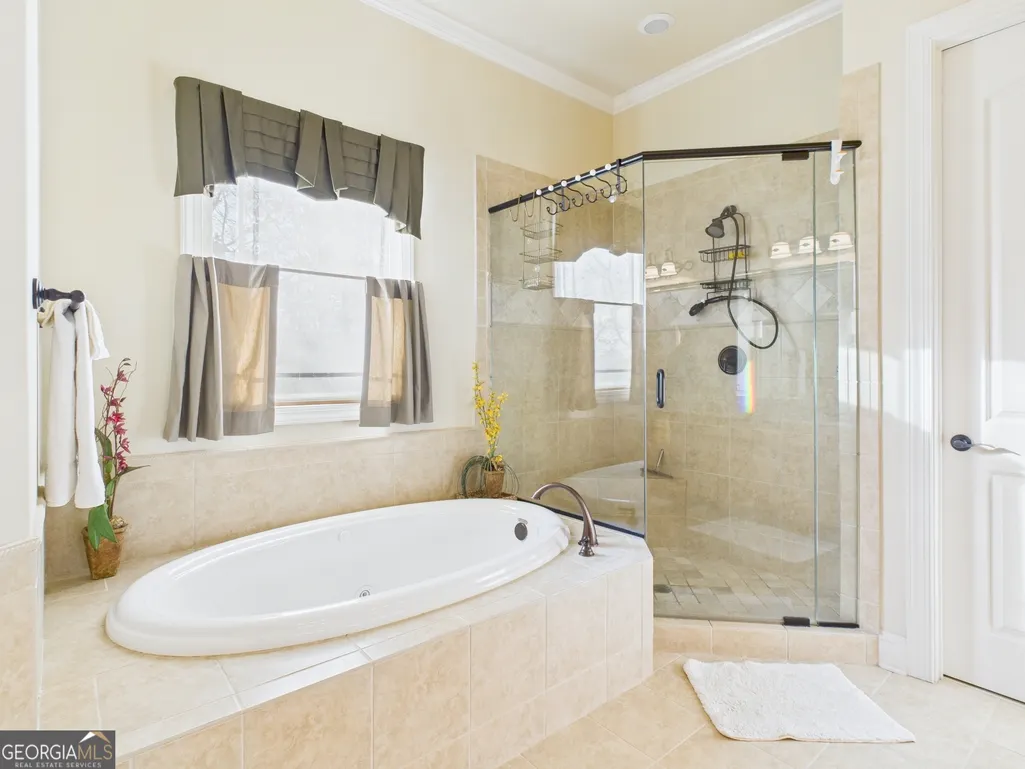
| Interior Amenities | Bookcases,Double Vanity,High Ceilings,Master On Main Level,Rear Stairs,Separate Shower,Soaking Tub,Tile Bath,Walk-In Closet(s),Wet Bar |
|---|---|
| Basement | Concrete,Exterior Entry,Finished,Interior Entry,Partial |
| Flooring | Carpet,Hardwood |
| Total Fireplaces | 3 |
| Fireplace Features | Basement,Family Room,Gas Starter,Living Room |
| Common Walls | No Common Walls |
| Air Conditioning Y/N | true |
| Heating Y/N | true |
| Window Features | Double Pane Windows |
| Fireplace Y/N | true |
| Above Grade Finished Area | 2918 |
| Half Baths | 1 |
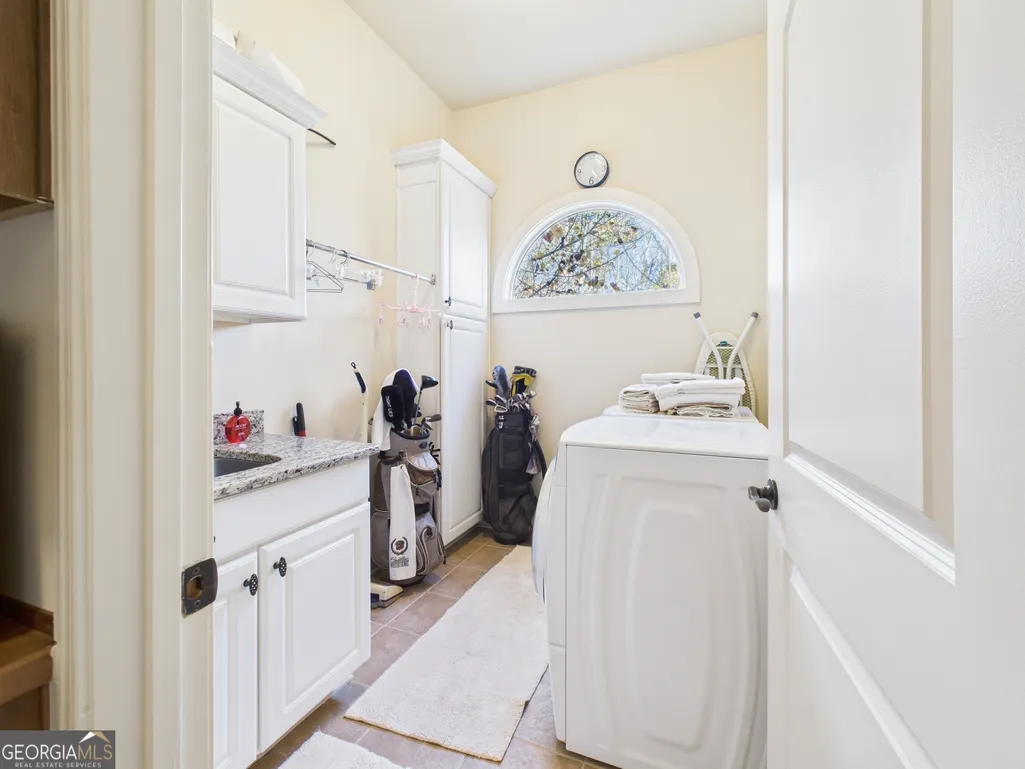
| Laundry Features | Mud Room |
| Total Bedrooms | 5 |
| Below Grade Finished Area | 3022 |
| Main Level Bedrooms | 1 |
| Main Level Bathrooms | 1 |
| Below Grade Finished Area Unit Type | Square Feet |
| LivingAreaSource | Public Records |
| Above Grade Finished Area Unit Type | Square Feet |
| Kitchen Features | Breakfast Area,Breakfast Bar,Pantry,Solid Surface Counters,Walk-in Pantry |
| Total Baths | 6 |
| Dining Room Features | Seats 12+,Separate Room |
Exterior Features
| Vegetation | Partially Wooded |
|---|---|
| Parking Features | Guest,Garage,Attached,Kitchen Level,Garage Door Opener |
| Lot Features | Cul-De-Sac,Private,Steep Slope |
| Water Source | Public |
| Total Parking | 6 |
| Lot Size Area | 9147.6 |
| Foundation Details | Pillar/Post/Pier |
| Spa | true |
| Building Area Total | 5940 |
| Lot Size Acres | 0.21 |
| Lot Size Source | Public Records |
Amenities
- Foreclosure
- Views
- Short Sale
- New Construction
- Adult 55+
- Lease To Own
- No HOA Fees
- Furnished
- Primary On Main
- Air Conditioning
- Seller Finance
- Green
- Fixer Upper
- Horse
- Golf
- Fireplace
- Deck
- Garage
- Basement
- Pool
Property vs Single Family Average in 30525
Price
Taxes
Year Built

 ©2026 Georgia Multiple Listing Service All information deemed reliable but not guaranteed. All properties are subject to prior sale, change or withdrawal. Neither listing broker(s) or information provider(s) shall be responsible for any typographical errors, misinformation, misprints and shall be held totally harmless. Listing(s) information is provided for consumer's personal, non-commercial use and may not be used for any purpose other than to identify prospective properties consumers may
 Northeast Georgia Board of REALTORS® All information deemed reliable but not guaranteed. All properties are subject to prior sale, change or withdrawal. Neither listing broker(s) or information provider(s) shall be responsible for any typographical errors, misinformation, misprints and shall be held totally harmless. Listing(s) information is provided for consumer's personal, non-commercial use and may not be used for any purpose other than to identify prospective properties consumers may be
 The information set forth on this site is based upon information which we consider reliable, but because it has been supplied by third parties to our franchisees (who in turn supplied it to us), we can not represent that it is accurate or complete, and it should not be relied upon as such. The offerings are subject to errors, omissions, changes, including price, or withdrawal without notice. All dimensions are approximate and have not been verified by the selling party and can not be verified. It
