
Waterfront - Primary on Main
Address
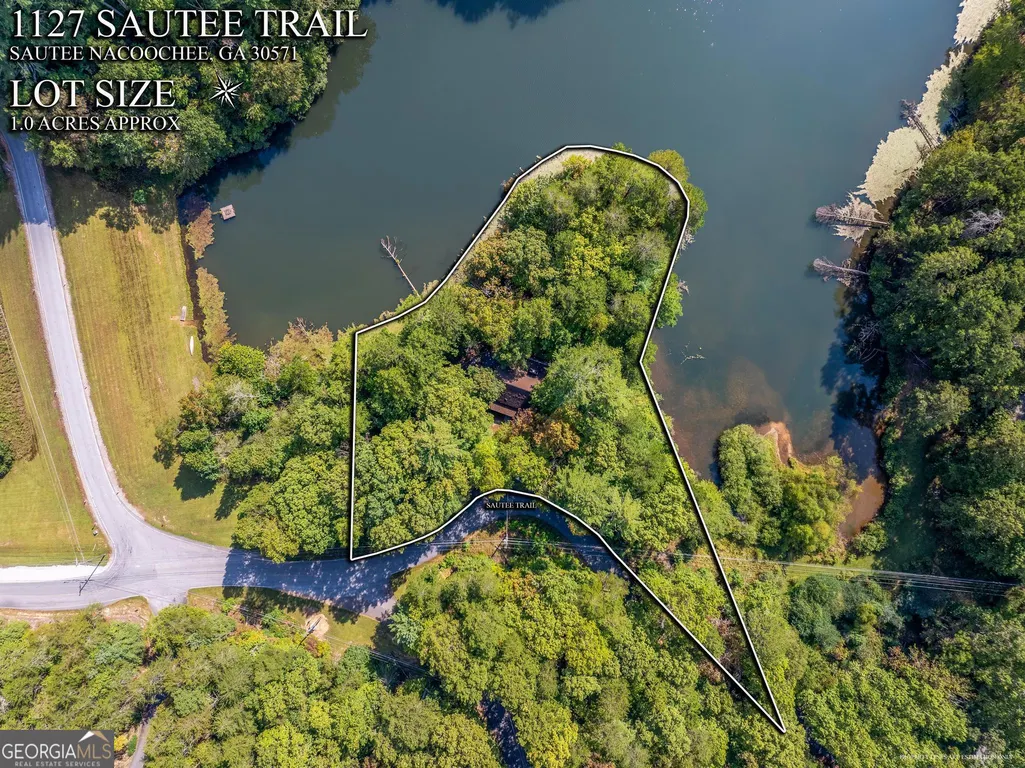
1127 Sautee Trail, Sautee Nacoochee, GA
Price
$ 549,000
Property Attributes
- MLS#10611948
- TypeSingle Family
- Listing Status Active
- CountyWhite
- CitySautee Nacoochee
- NeighborhoodSkylake
- Zip30571
- StyleRustic
- Year Built1997
- Taxes$ 2929
- Price$ 549,000
- Bedrooms3
- Full Bathrooms3
- Half Bathrooms0
- Sqr Footage2624
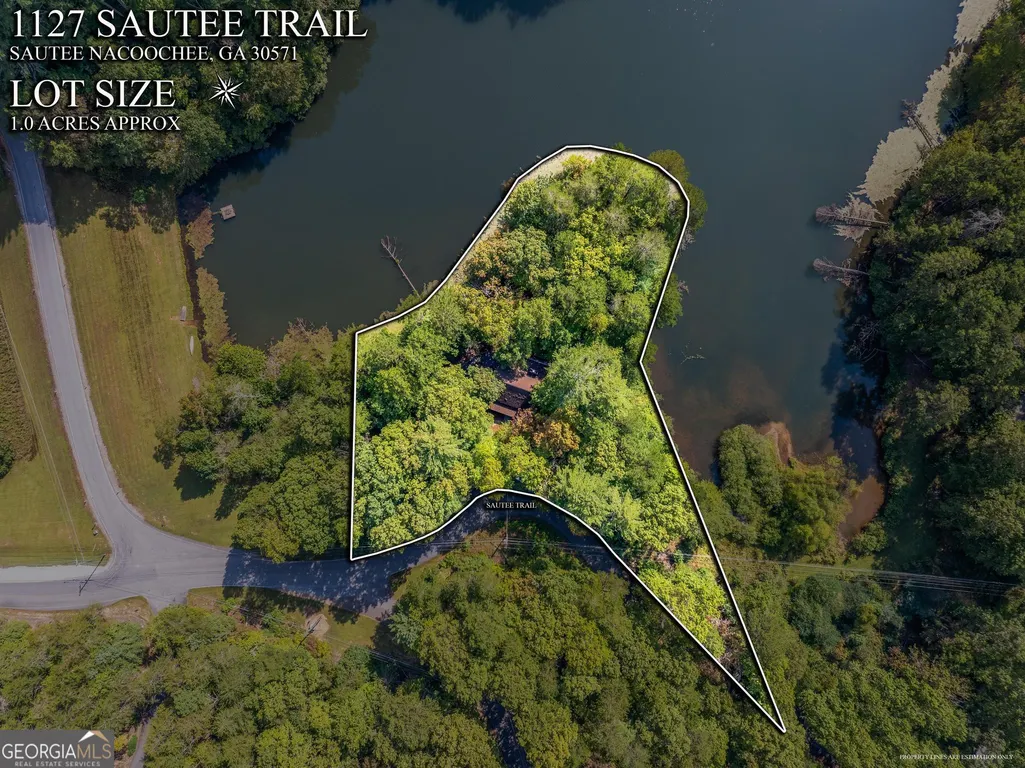
- Lot Size0.57 Acres
Data Source:
Georgia MLS (GAMLS)
Property Description
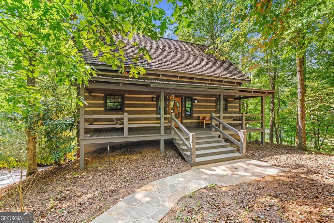
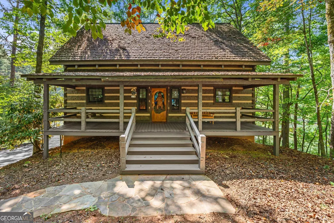
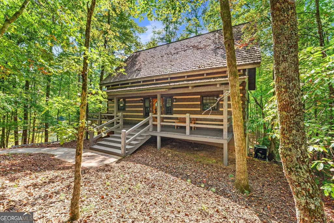
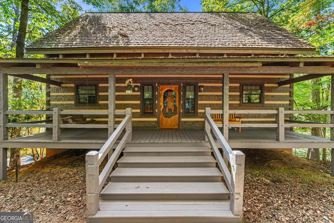
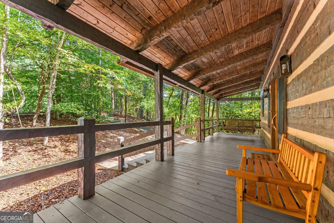
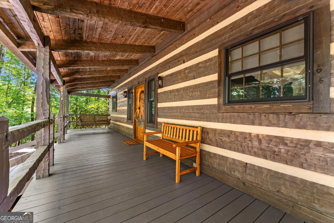
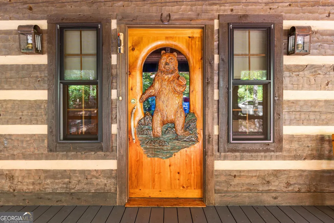
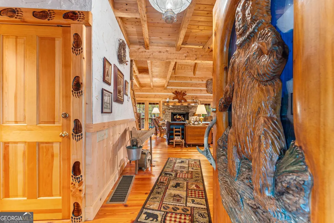
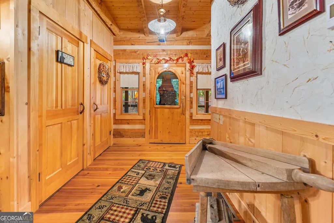
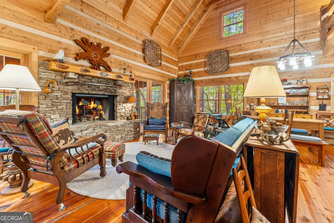
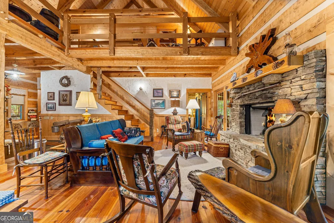
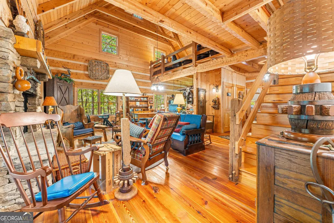
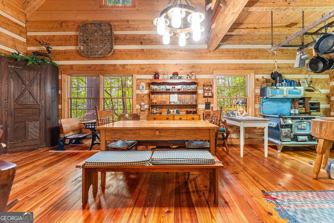
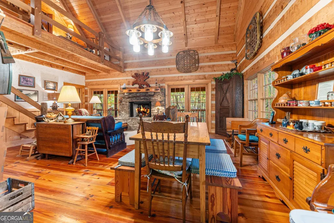
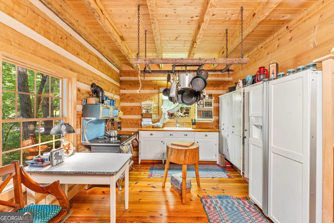
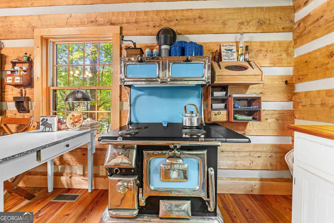
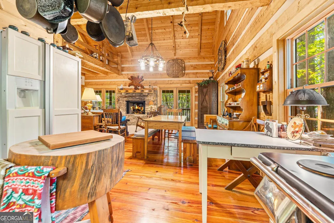
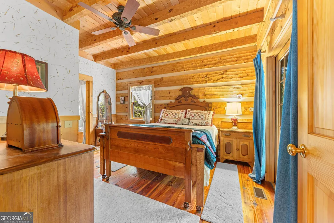
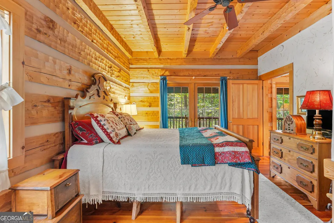
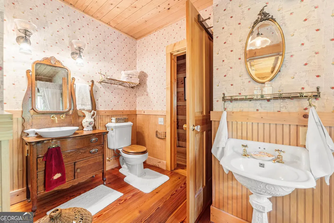
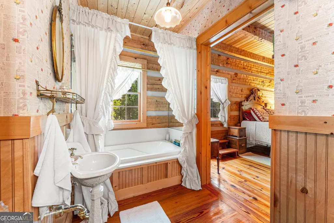
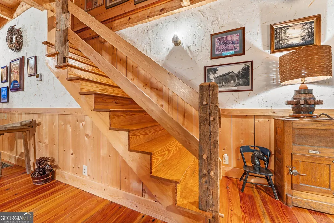
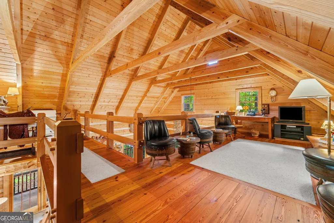
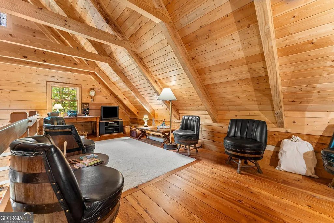
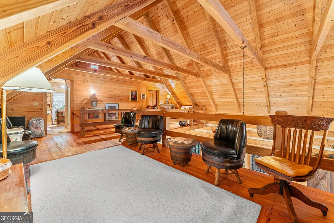
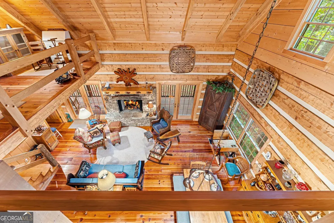
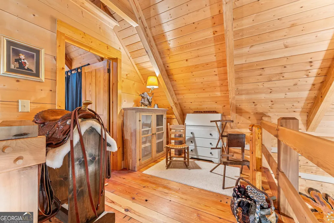
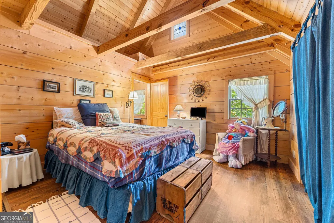
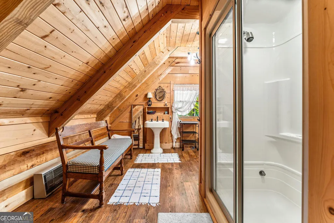
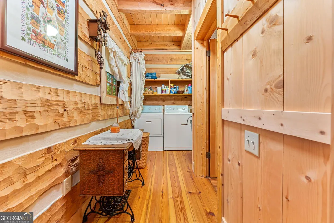
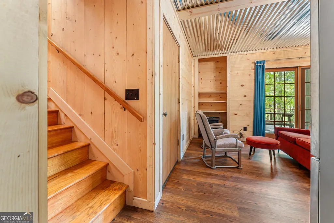
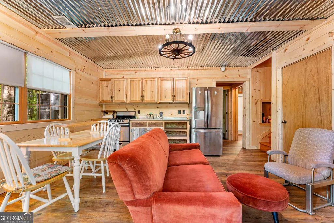
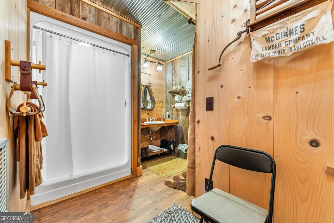
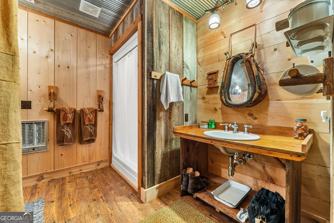
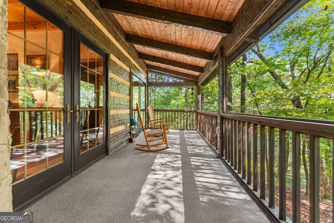
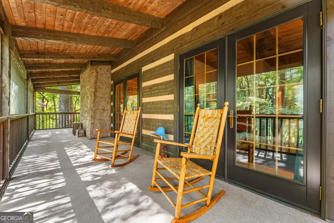
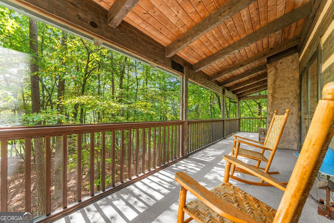
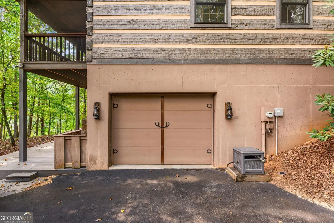
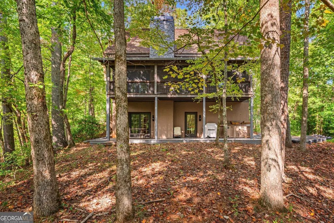
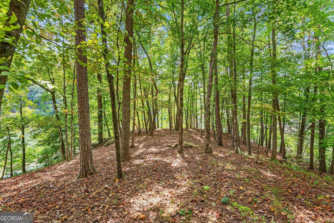
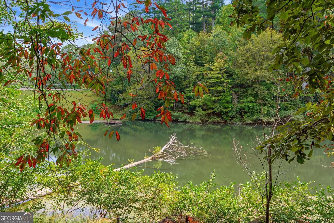
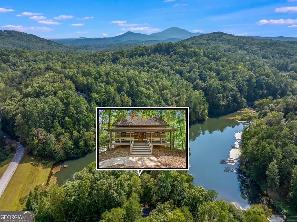
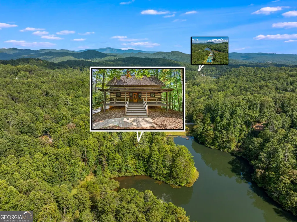
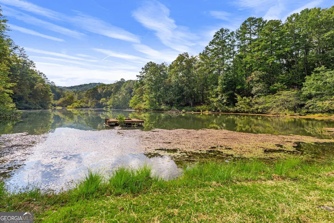
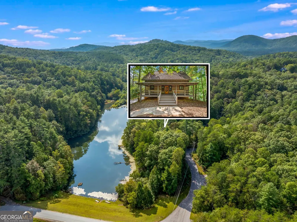
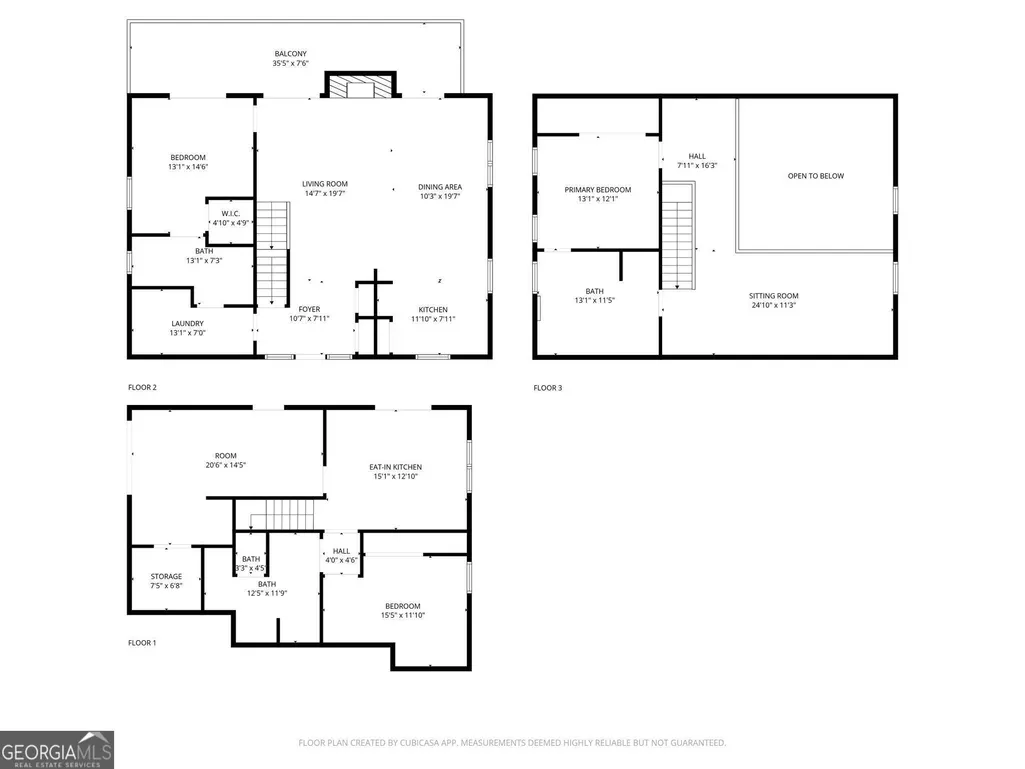
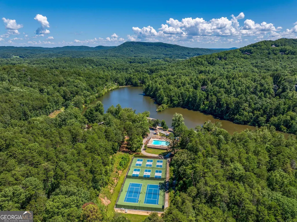
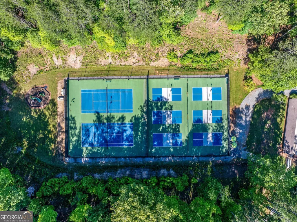
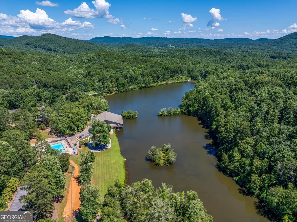
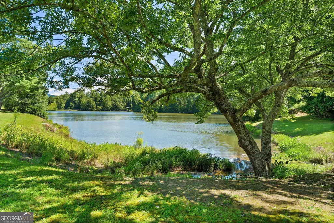
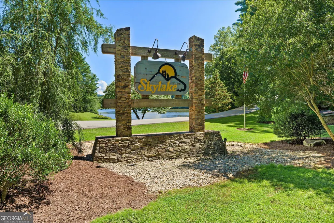
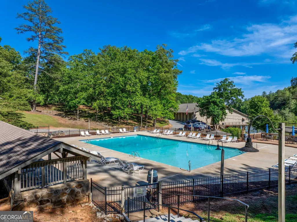
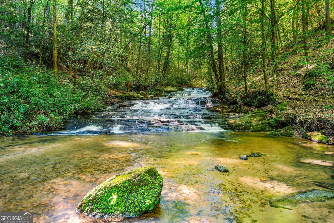
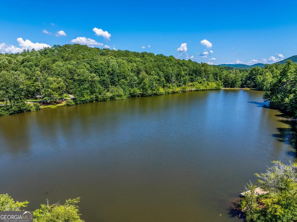
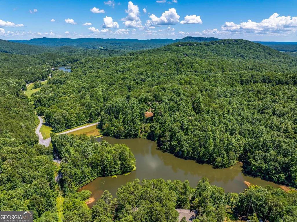
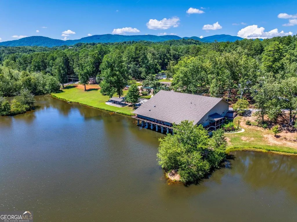
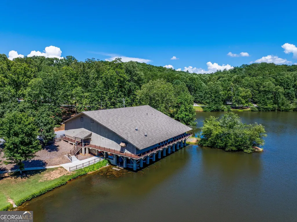
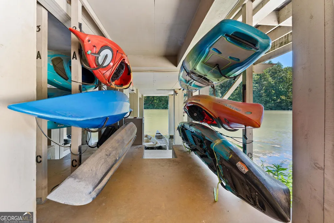
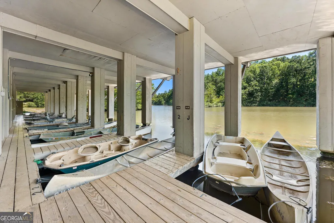
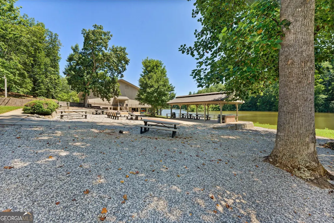
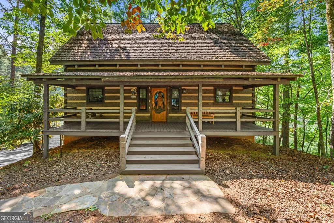
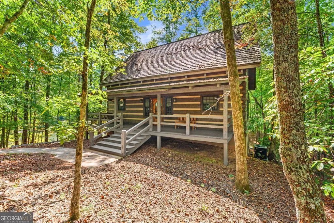
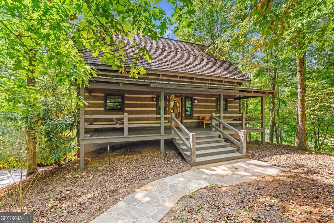
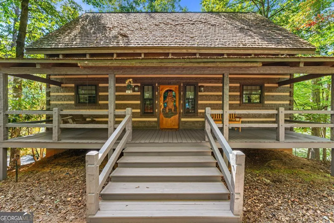

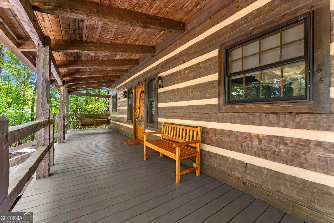
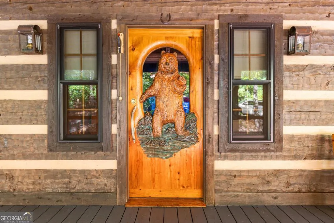
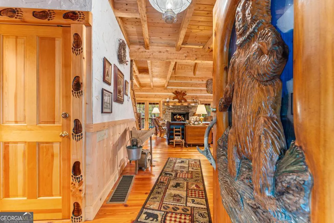
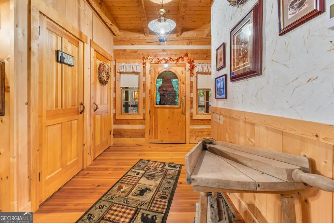
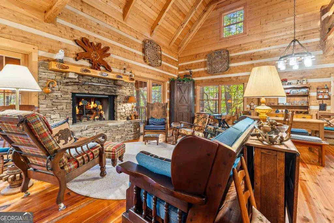
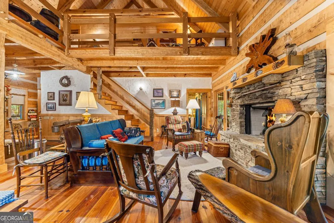
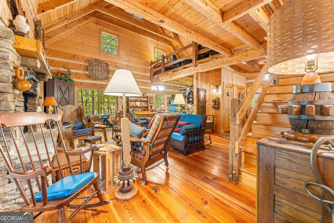
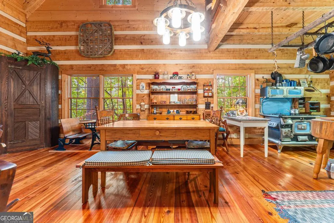
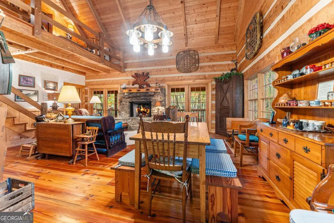
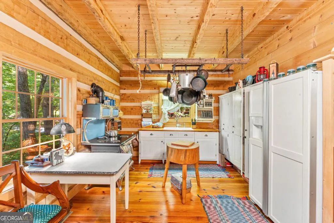
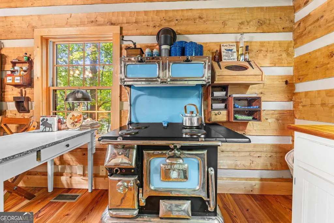
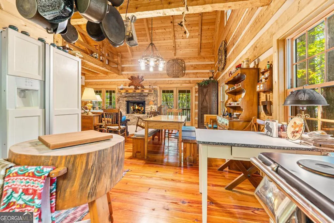
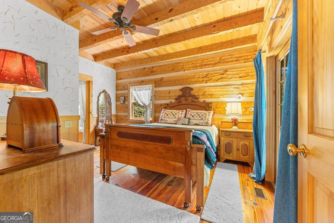
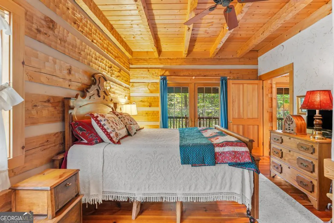
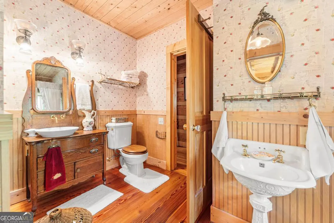
New lower price for this amazing cabin on the lake with its beautiful hand carved bear front door from Alaska and antique hard pine floors from an old tobacco Mill. This home has an open floor plan so you can enjoy this true log home, made with Western Hemlock from Canada. The kitchen has an antique wood stove from Oregon made in 1910 and it has been refurbished and converted to electric. The kitchen cabinets are converted old closets lockers, which were from the railroad in 1895. There is a master bedroom on the main level with a jacuzzi tub. There is also a laundry room on the main level. There is a large family room which has a beautiful stone fireplace and there is a great screened in porch across the back to sit and enjoy the water. The upstairs has a loft and a bedroom and bathroom with a steam shower. The lower level has a bedroom and bathroom, plus another kitchen and sitting area. There is a 1 car garage and extra storage. The back yard borders the lake on 3 sides, so your only neighbors are the geese and other wildlife. All this in the wonderful gated community of Skylake which has 2 lakes, a clubhouse, pool, lighted tennis and pickleball courts, playground, approximately 12 miles of hiking trails and a waterfall. Skylake does not allow short-term rentals. This is a gated community so you must call ahead for appointments.
| Elementary School | Middle School | High School |
|---|---|---|
| Mount Yonah Elementary School | White Middle School | White High School |
| Price History | |
|---|---|
| 1/8/2026 | Listed $649,000 |
| 5/4/2026 | 8$598,000 |
| 5/21/2026 | 8$549,000 |
General Features
| Sewer | Septic Tank |
|---|---|
| Heating | Electric,Forced Air,Propane |
| Cooling | Ceiling Fan(s),Central Air,Electric |
| Utilities | Electricity Available,High Speed Internet,Propane,Water Available |
| Roof | Composition |
| Appliances | Dishwasher,Dryer,Electric Water Heater,Range,Refrigerator,Washer |
| HOA Fee | 2978 |
| Association Fee Includes | Private Roads,Reserve Fund,Swimming,Tennis,Trash,Water |
| Patio/Porch Features | Deck,Porch,Screened |
| Architectural Style | Rustic |
| Security Features | Gated Community |
| Construction Materials | Log |
| Year Built | 1997 |
| Electric | 220 Volts |
| View | Lake |
| Levels | One and One Half |
| Property Subtype | Cabin,Single Family Residence |
| Tax Year | 24 |
| Waterfront Features | Corps of Engineers Control |
| Community Features | Clubhouse,Gated,Lake,Playground,Pool,Stable(s),Tennis Court(s) |
| County | White |
| New Construction | false |
| Property Type | Residential |
| HOA | true |
| Attached Garage | false |
| Subdivision Name | Skylake |
| Garage Y/N | true |
| Full Baths | 3 |
| Status | Active |
| Directions | From Cleveland go north on Helen Hwy to right on route 17 to left on hwy 255 to left on Skylake road to left into Skylake by the main lake at the entrance. |
| High School | White |
| City | Sautee Nacoochee |
| Body of Water | Lake Sautee |
| Lot Size Units | Square Feet |
| Lot Size Square Feet | 24829.2 |
| Carport Y/N | false |
| Spa Features | Bath |
| Elementary School | Mount Yonah |
| Land Lease Y/N | false |
| Tax Annual Amount | 2929.4 |
| Home Warranty Y/N | false |
| Middle/Junior High School | White |
| Property Condition | Resale |
| Structure Type | Cabin |
| Building Area Units | Square Feet |
| Living Area Units | Square Feet |
| Standard Status | Active |
Interior Features
| Interior Amenities | Beamed Ceilings,High Ceilings,In-Law Floorplan,Master On Main Level,Separate Shower,Soaking Tub,Vaulted Ceiling(s) |
|---|---|
| Basement | Bath Finished,Daylight,Exterior Entry,Finished,Interior Entry,Partial |
| Flooring | Hardwood |
| Total Fireplaces | 1 |
| Fireplace Features | Family Room |
| Air Conditioning Y/N | true |
| Heating Y/N | true |
| Window Features | Double Pane Windows |
| Fireplace Y/N | true |
| Above Grade Finished Area | 1824 |
| Laundry Features | Mud Room |
| Total Bedrooms | 3 |
| Below Grade Finished Area | 800 |
| Main Level Bedrooms | 1 |
| Main Level Bathrooms | 1 |
| Below Grade Finished Area Unit Type | Square Feet |
| LivingAreaSource | Public Records |
| Above Grade Finished Area Unit Type | Square Feet |
| Kitchen Features | Breakfast Area,Country Kitchen,Second Kitchen |
| Total Baths | 3 |
| Dining Room Features | Dining Rm/Living Rm Combo |
Exterior Features
| Vegetation | Wooded |
|---|---|
| Parking Features | Garage,Side/Rear Entrance |
| Lot Features | Greenbelt,Level,Private |
| Water Source | Private,Shared Well |
| Total Parking | 4 |
| Lot Size Area | 24829.2 |
| Foundation Details | Slab |
| Spa | true |
| Building Area Total | 2624 |
| Lot Size Acres | 0.57 |
| Frontage Type | Lakefront |
| Lot Size Source | Public Records |
| Waterfront Y/N | true |
Amenities
- Foreclosure
- Views
- Short Sale
- New Construction
- Adult 55+
- Lease To Own
- No HOA Fees
- Furnished
- Primary On Main
- Air Conditioning
- Seller Finance
- Green
- Fixer Upper
- Horse
- Golf
- Fireplace
- Deck
- Garage
- Basement
- Pool
Property vs Single Family Average in 30571
Price
Taxes
Year Built
In The Neighborhood

Primary On Main
Sautee Nacoochee
$ 475,000
- Type
- Single Family
- Size
- 3,718 SqFt
- Rooms
- 5 Beds + 3 Baths
 ©2026 Georgia Multiple Listing Service All information deemed reliable but not guaranteed. All properties are subject to prior sale, change or withdrawal. Neither listing broker(s) or information provider(s) shall be responsible for any typographical errors, misinformation, misprints and shall be held totally harmless. Listing(s) information is provided for consumer's personal, non-commercial use and may not be used for any purpose other than to identify prospective properties consumers may
 Northeast Georgia Board of REALTORS® All information deemed reliable but not guaranteed. All properties are subject to prior sale, change or withdrawal. Neither listing broker(s) or information provider(s) shall be responsible for any typographical errors, misinformation, misprints and shall be held totally harmless. Listing(s) information is provided for consumer's personal, non-commercial use and may not be used for any purpose other than to identify prospective properties consumers may be
 The information set forth on this site is based upon information which we consider reliable, but because it has been supplied by third parties to our franchisees (who in turn supplied it to us), we can not represent that it is accurate or complete, and it should not be relied upon as such. The offerings are subject to errors, omissions, changes, including price, or withdrawal without notice. All dimensions are approximate and have not been verified by the selling party and can not be verified. It
