
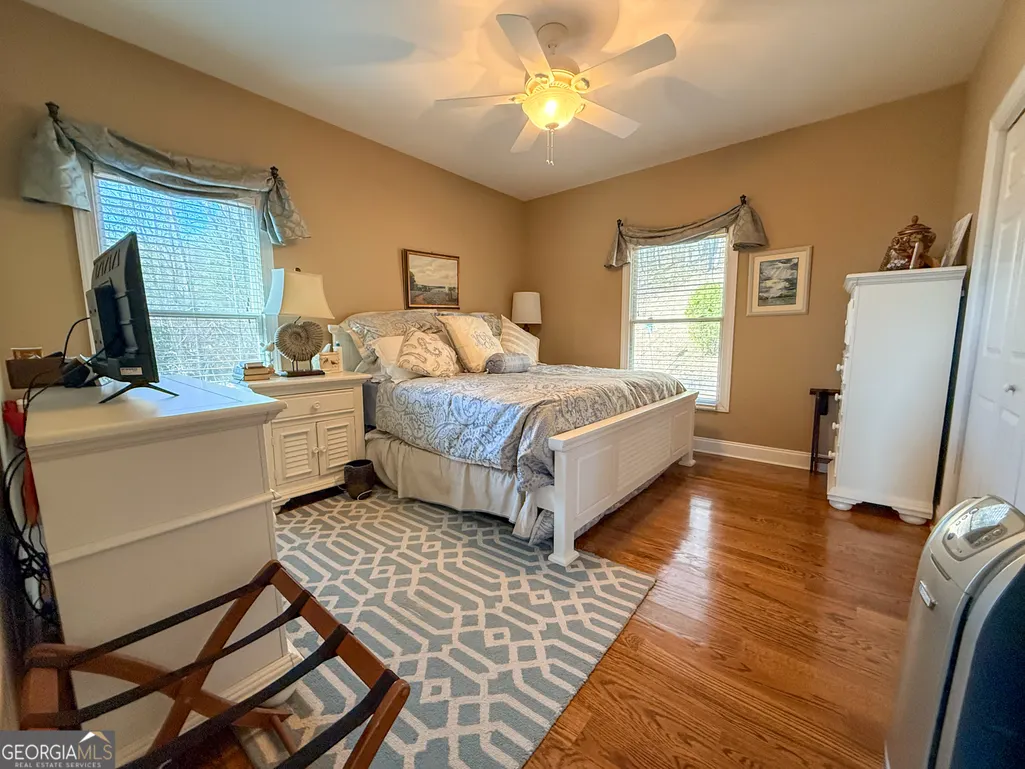
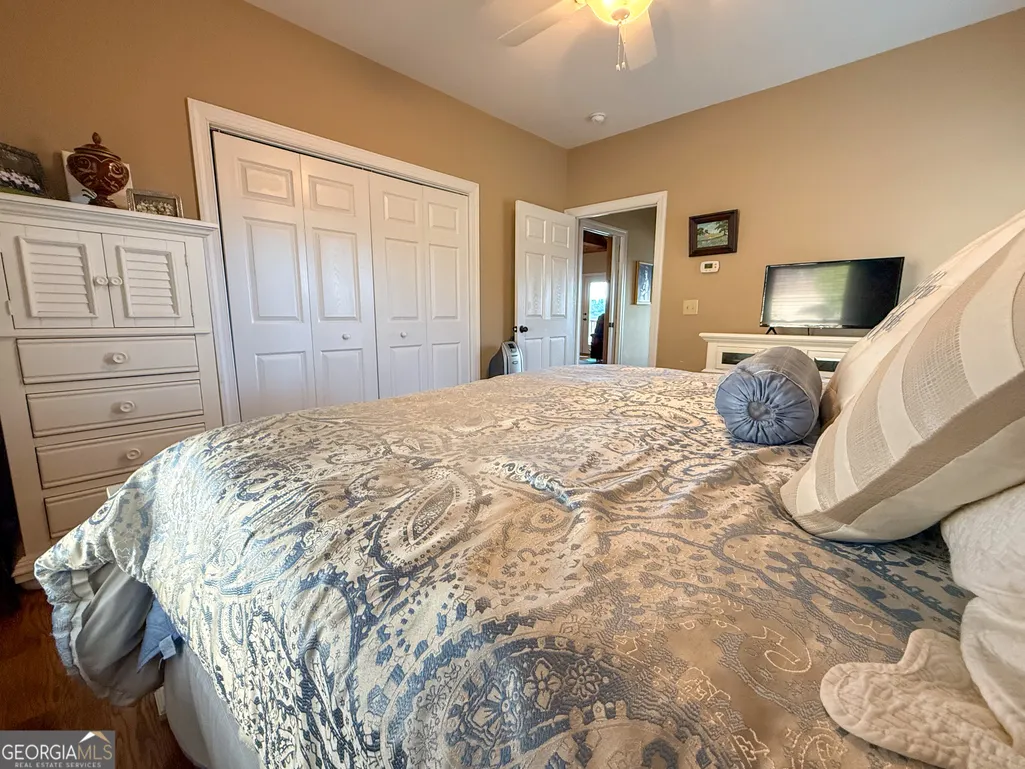
Views - Primary on Main




Address
120 Ridgeland, Sautee Nacoochee, GA
Price
$ 799,000
Property Attributes
- MLS#10824717
- TypeSingle Family
- Listing Status New
- CountyWhite
- CitySautee Nacoochee
- NeighborhoodSkylake
- Zip30571
- StyleCraftsman
- Year Built2008
- Taxes$ 6228
- Price$ 799,000
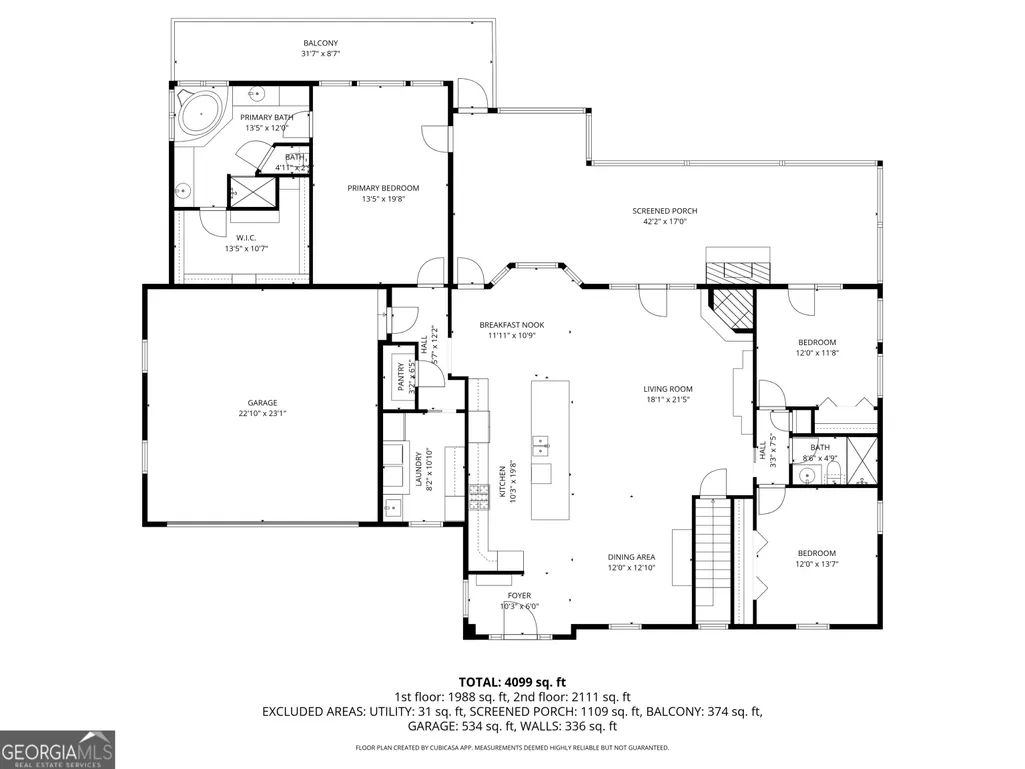
- Bedrooms4
- Full Bathrooms3
- Half Bathrooms1
- Sqr Footage4301
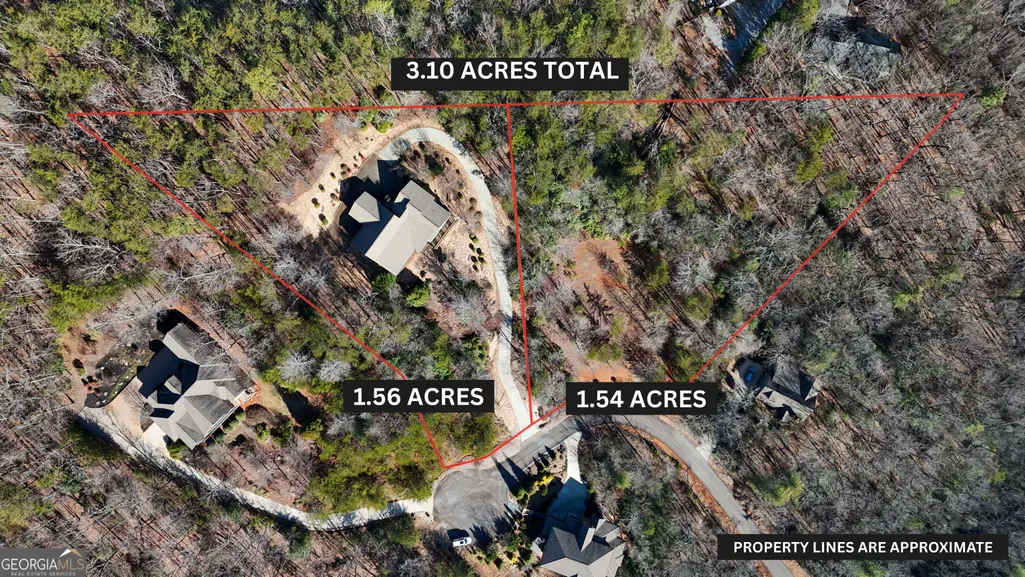
- Lot Size3.1 Acres
Data Source:
Georgia MLS (GAMLS)
Property Description
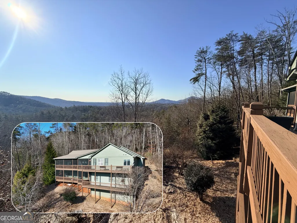
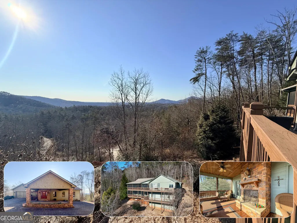
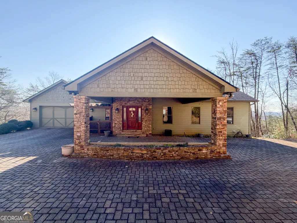
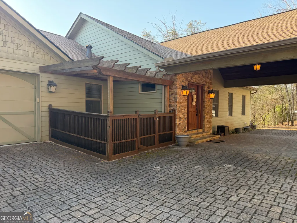
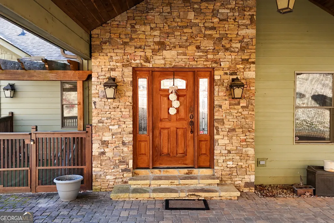
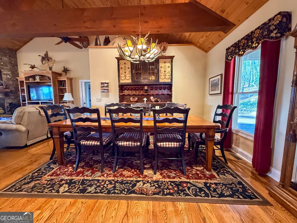
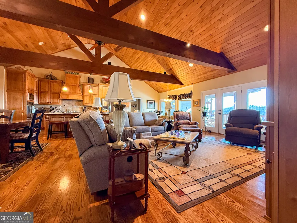
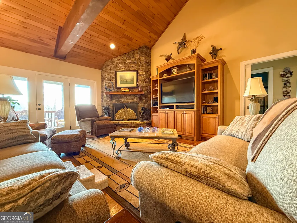
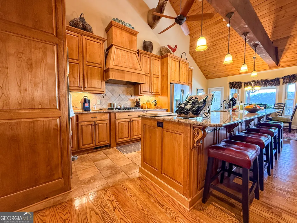
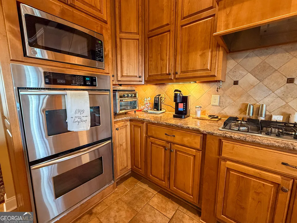
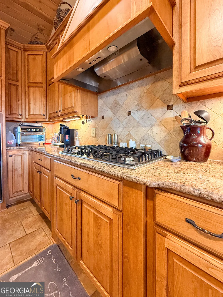
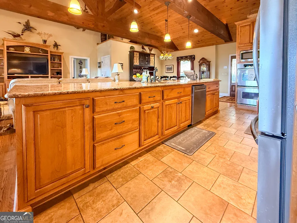
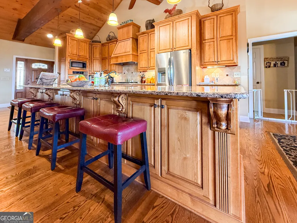
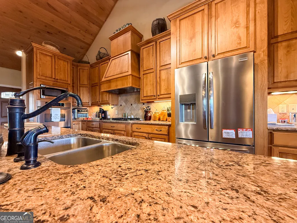
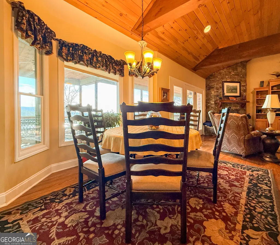
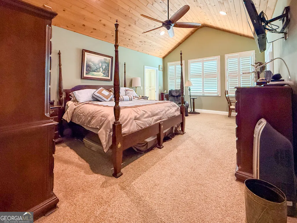
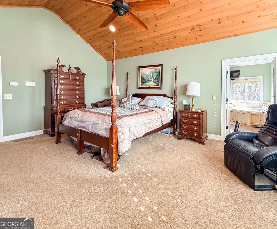
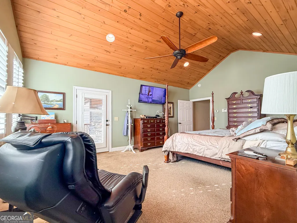
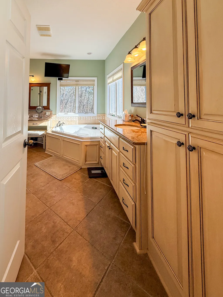
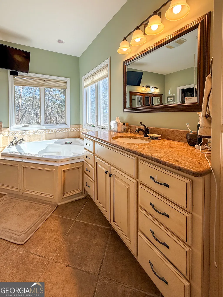
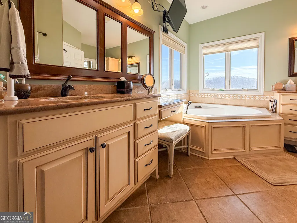
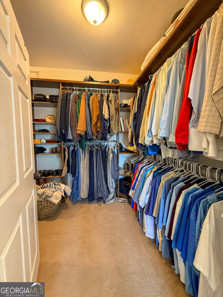
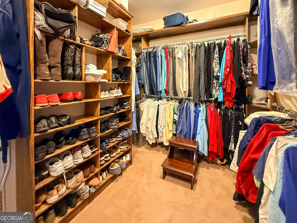
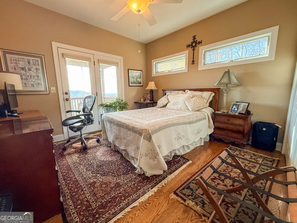
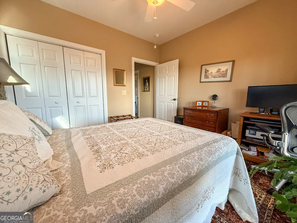
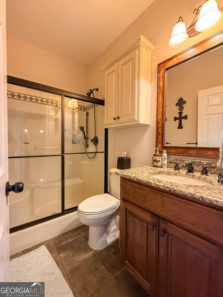
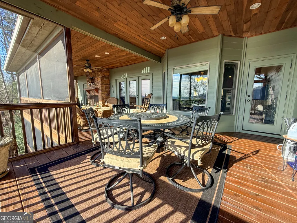
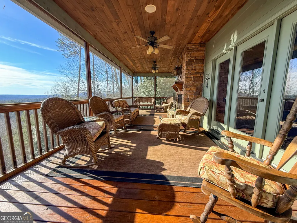
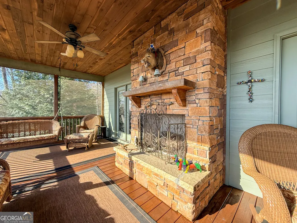
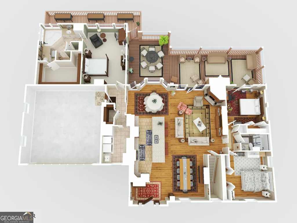
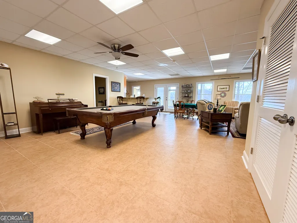
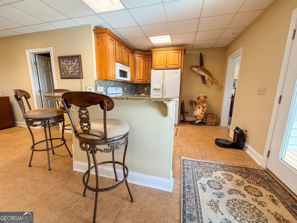
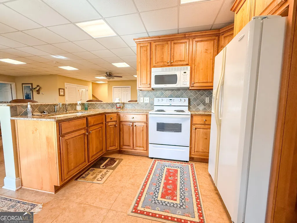
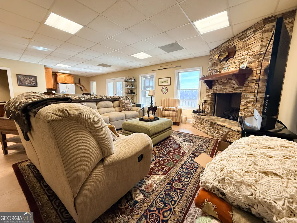
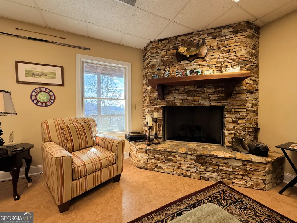
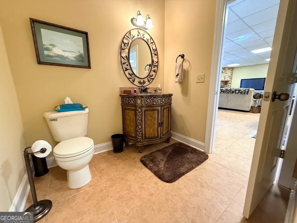
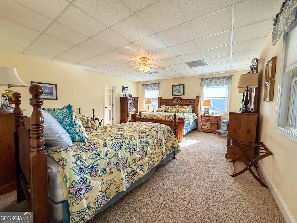
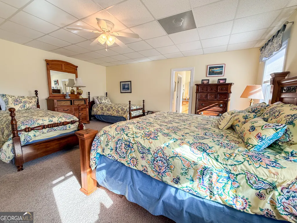
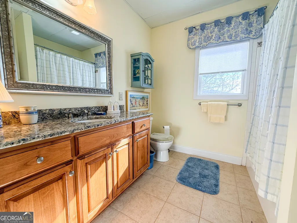
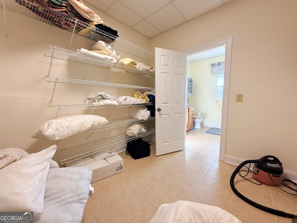
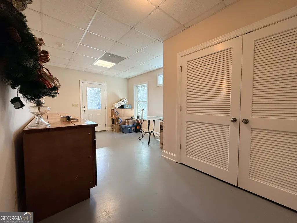
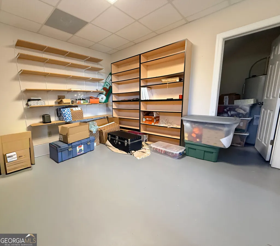
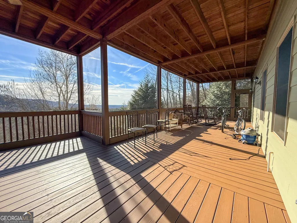
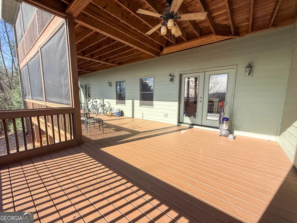
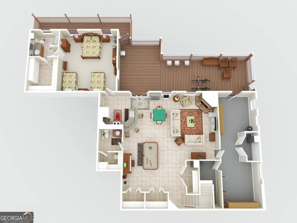
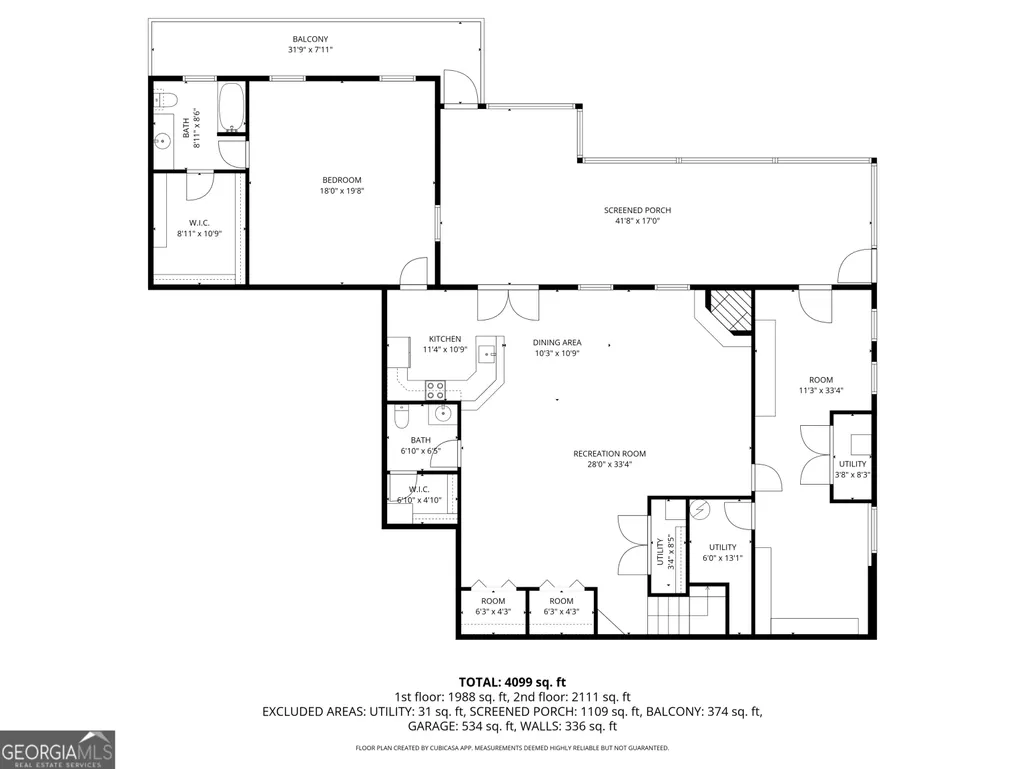
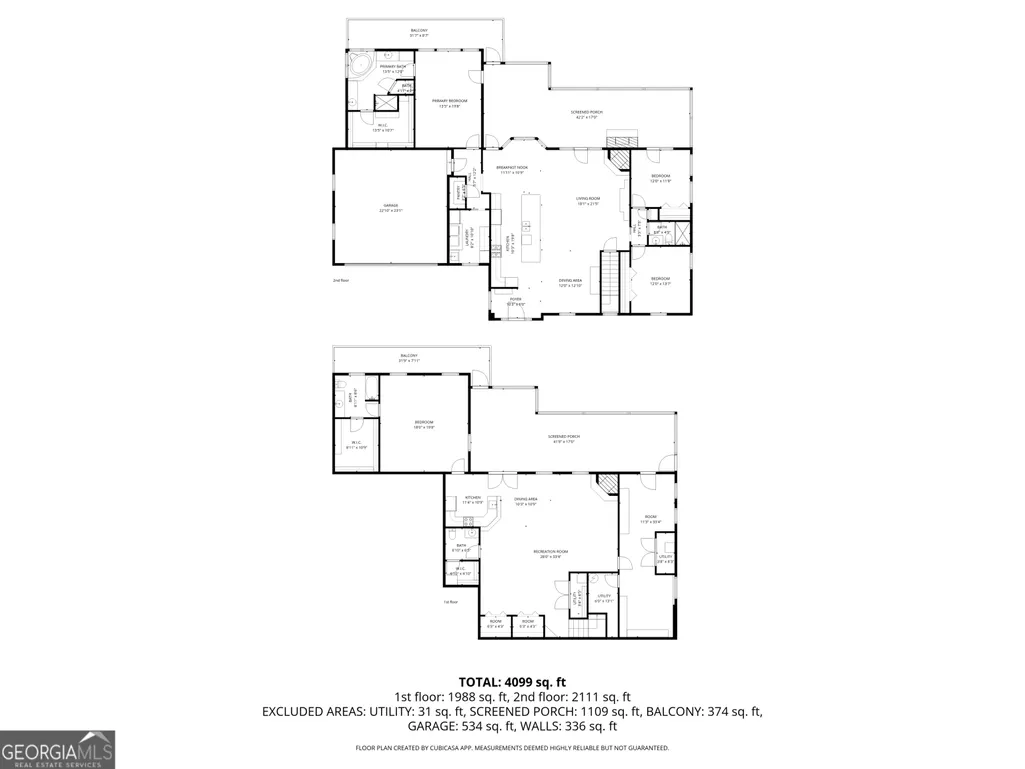
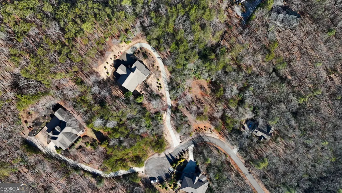
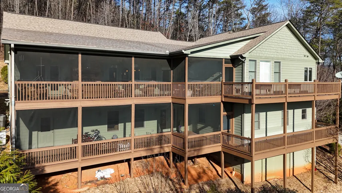
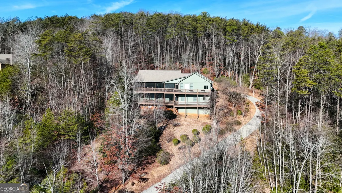
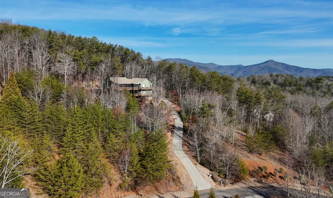
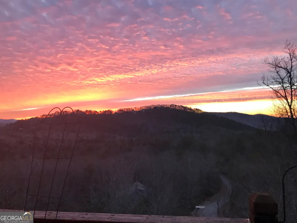
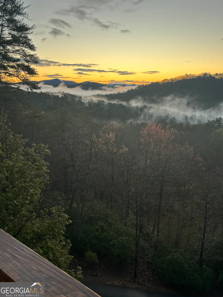
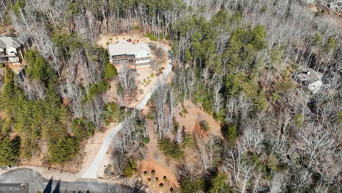
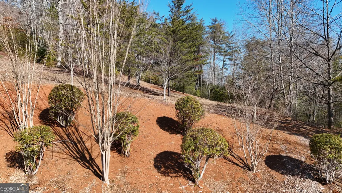
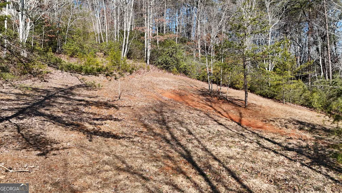
Custom Mountain Retreat with Extra Lot in Skylake! What truly sets this property apart is the additional 1.54-acre lot included with the sale, creating a rare opportunity for added privacy, expansion, or future investment. Combined with the primary 1.56-acre homesite, you get space, flexibility, and value that's hard to find in Skylake. Welcome to this beautifully crafted custom home in the highly desirable Skylake community, offering stunning mountain views, exceptional construction, and space to truly enjoy North Georgia living. Expansive decks totaling approximately 6,000 sq ft provide the perfect setting for entertaining or relaxing while taking in the scenery year-round. Built with quality and efficiency in mind, the home features a whole-house generator, dual-fuel furnace (gas and heat pump), and three HVAC zones on the main level. Additional upgrades include Hardie Board siding, steel-bracketed framing for added strength, foam insulation, and a whole-house water filtration system. The oversized garage offers plenty of room for vehicles, storage, or a workshop. Inside, you'll find 9-foot ceilings, three gas-log fireplaces, and abundant storage throughout, including a floored attic. The kitchen is designed with extra-tall cabinetry for maximum storage, and bathroom vanities are raised for added comfort and style. The basement level is being sold furnished, making it a true turnkey space-ideal for guests or multi-generational living. Some furnishings on the main level are negotiable. Appliances remain, along with wall-mounted TVs in the primary suite, plus a porch swing, porch seating, bar stools, and a full stereo system with indoor and outdoor speakers.Located on a quiet cul-de-sac in Sautee Nacoochee, this home offers the perfect balance of privacy, quality, and mountain charm. Opportunities like this don't come around often-schedule your showing today!
| Elementary School | Middle School | High School |
|---|---|---|
| Mount Yonah Elementary School | White Middle School | White High School |
| Price History | |
|---|---|
| 8/13/2026 | Listed $799,000 |
General Features
| Sewer | Septic Tank |
|---|---|
| Heating | Heat Pump |
| Cooling | Ceiling Fan(s),Central Air |
| Utilities | Electricity Available,Water Available |
| Roof | Composition |
| Appliances | Dishwasher,Microwave,Range,Stainless Steel Appliance(s) |
| HOA Fee | 2978 |
| Association Fee Includes | Maintenance Grounds,Swimming,Trash,Water |
| Patio/Porch Features | Deck,Porch |
| Architectural Style | Craftsman |
| Construction Materials | Concrete,Other |
| Year Built | 2008 |
| View | Mountain(s) |
| Levels | One |
| Property Subtype | Single Family Residence |
| Tax Year | 24 |
| Community Features | Gated,Playground,Pool,Tennis Court(s) |
| County | White |
| New Construction | false |
| Property Type | Residential |
| HOA | true |
| Attached Garage | true |
| Subdivision Name | Skylake |
| Garage Y/N | true |
| Full Baths | 3 |
| Status | New |
| Directions | Turn right onto GA-115 E/Clarkesville Hwy and follow this road out of Cleveland toward the Sautee Nacoochee area. Continue east on GA-115 E for several miles toward Sautee Nacoochee/White County. As you near White County/Sautee Nacoochee, turn left onto Ridgeland (local road in the Sautee Nacoochee neighborhood). Continue on Ridgeland until you reach 120 Ridgeland on the left. |
| High School | White |
| City | Sautee Nacoochee |
| Lot Size Units | Acres |
| Lot Size Square Feet | 135036 |
| Carport Y/N | true |
| Elementary School | Mount Yonah |
| Land Lease Y/N | false |
| Tax Annual Amount | 6228.85 |
| Home Warranty Y/N | false |
| Middle/Junior High School | White |
| Property Condition | Resale |
| Structure Type | House |
| Building Area Units | Square Feet |
| Living Area Units | Square Feet |
| Standard Status | Active |
Interior Features
| Interior Amenities | Double Vanity,High Ceilings,Master On Main Level,Separate Shower,Soaking Tub,Vaulted Ceiling(s),Walk-In Closet(s) |
|---|---|
| Basement | Bath Finished,Finished,Interior Entry |
| Flooring | Hardwood |
| Total Fireplaces | 3 |
| Fireplace Features | Gas Log |
| Air Conditioning Y/N | true |
| Heating Y/N | true |
| Fireplace Y/N | true |
| Above Grade Finished Area | 2217 |
| Half Baths | 1 |
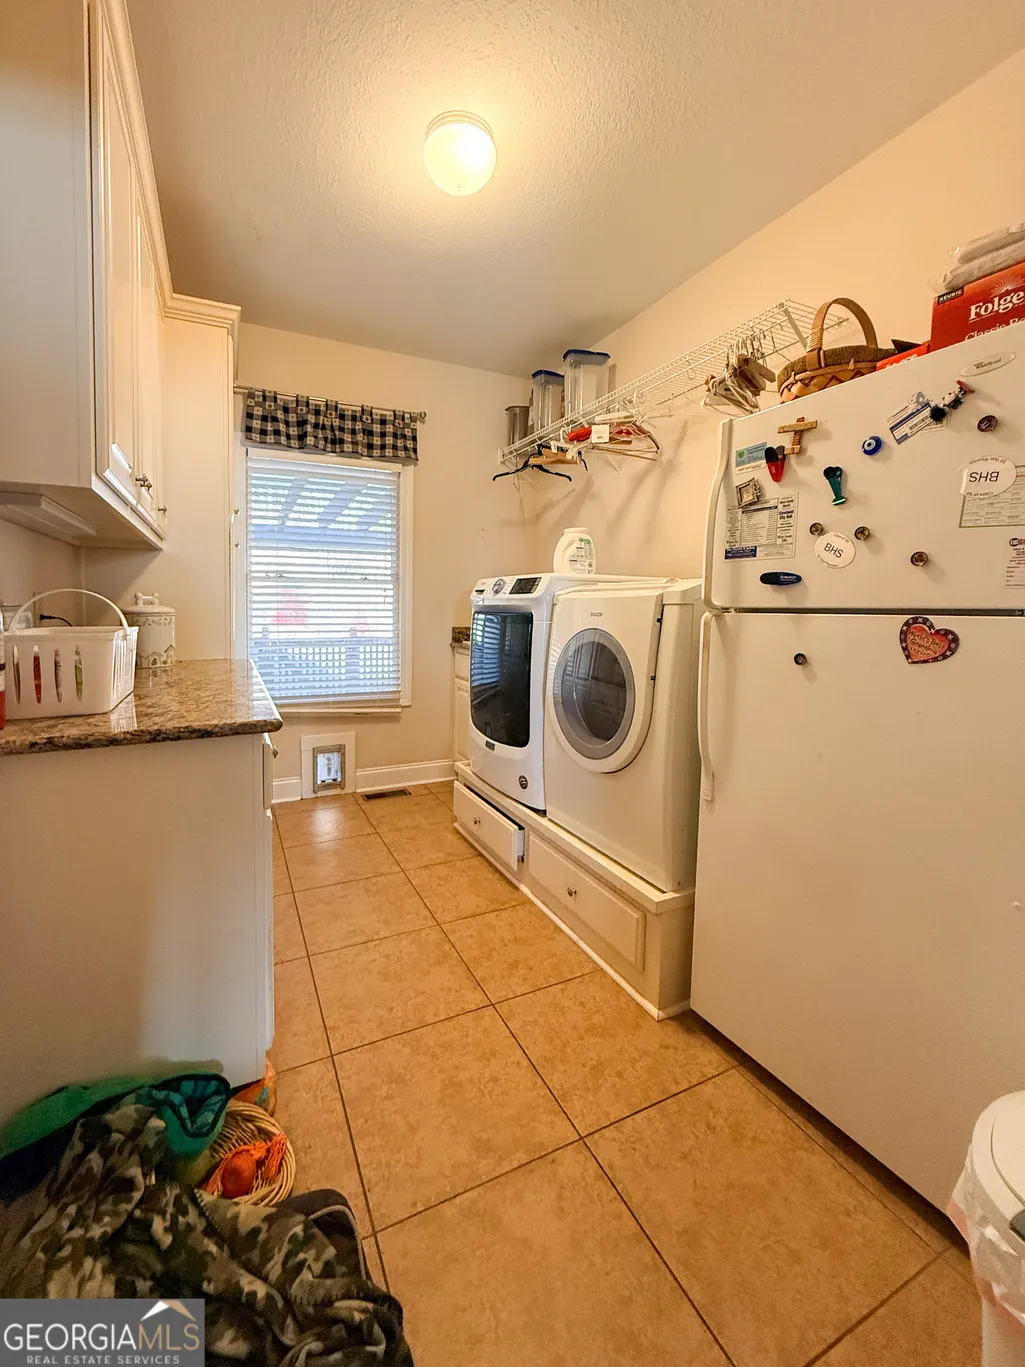
| Laundry Features | Other |
| Total Bedrooms | 4 |
| Below Grade Finished Area | 2084 |
| Main Level Bedrooms | 3 |
| Main Level Bathrooms | 2 |
| Below Grade Finished Area Unit Type | Square Feet |
| LivingAreaSource | Owner |
| Above Grade Finished Area Unit Type | Square Feet |
| Kitchen Features | Breakfast Area,Kitchen Island,Solid Surface Counters |
| Total Baths | 4 |
Exterior Features
| Parking Features | Garage,Carport,Attached |
|---|---|
| Lot Features | Private,Sloped |
| Water Source | Public |
| Lot Size Area | 3.1 |
| Building Area Total | 4301 |
| Lot Size Acres | 3.1 |
| Lot Size Source | Other |
Amenities
- Foreclosure
- Views
- Short Sale
- New Construction
- Adult 55+
- Lease To Own
- No HOA Fees
- Furnished
- Primary On Main
- Air Conditioning
- Seller Finance
- Green
- Fixer Upper
- Horse
- Golf
- Fireplace
- Deck
- Garage
- Basement
- Pool
Property vs Single Family Average in 30571
Price
Taxes
Year Built
In The Neighborhood

Primary On Main
Sautee Nacoochee
$ 475,000
- Type
- Single Family
- Size
- 3,718 SqFt
- Rooms
- 5 Beds + 3 Baths
 ©2026 Georgia Multiple Listing Service All information deemed reliable but not guaranteed. All properties are subject to prior sale, change or withdrawal. Neither listing broker(s) or information provider(s) shall be responsible for any typographical errors, misinformation, misprints and shall be held totally harmless. Listing(s) information is provided for consumer's personal, non-commercial use and may not be used for any purpose other than to identify prospective properties consumers may
 Northeast Georgia Board of REALTORS® All information deemed reliable but not guaranteed. All properties are subject to prior sale, change or withdrawal. Neither listing broker(s) or information provider(s) shall be responsible for any typographical errors, misinformation, misprints and shall be held totally harmless. Listing(s) information is provided for consumer's personal, non-commercial use and may not be used for any purpose other than to identify prospective properties consumers may be
 The information set forth on this site is based upon information which we consider reliable, but because it has been supplied by third parties to our franchisees (who in turn supplied it to us), we can not represent that it is accurate or complete, and it should not be relied upon as such. The offerings are subject to errors, omissions, changes, including price, or withdrawal without notice. All dimensions are approximate and have not been verified by the selling party and can not be verified. It
