
Waterfront
Address
445 Twin Creeks Road, Blue Ridge, GA
Price
$ 534,900
Property Attributes
- MLS#10620208
- TypeSingle Family
- Listing Status Active
- CountyFannin
- CityBlue Ridge
- NeighborhoodTwin Creeks
- Zip30513
- StyleOther
- Year Built1999
- Price$ 534,900
- Bedrooms3
- Full Bathrooms2
- Half Bathrooms1
- Sqr Footage2070
- Lot Size1.5 Acres
Data Source:
Georgia MLS (GAMLS)
Property Description
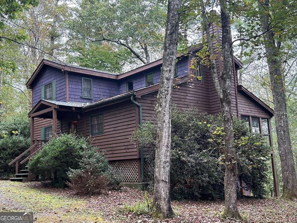
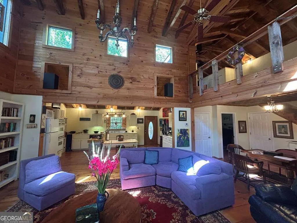
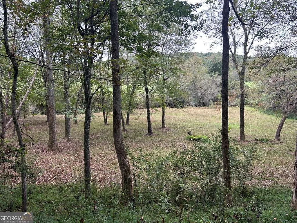
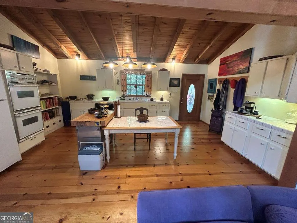
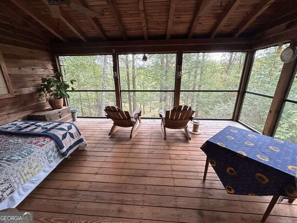
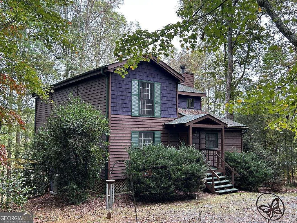
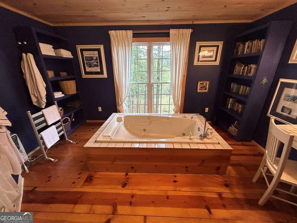
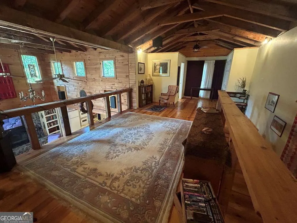
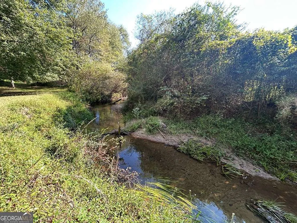
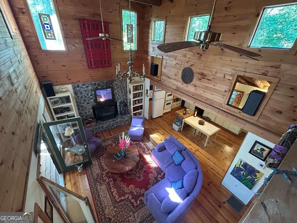
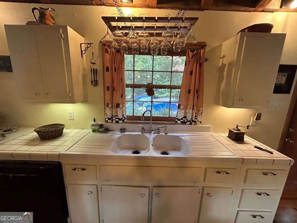
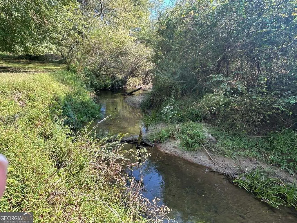
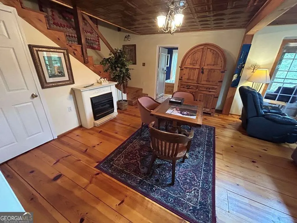
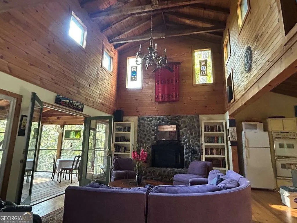
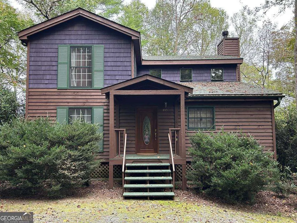
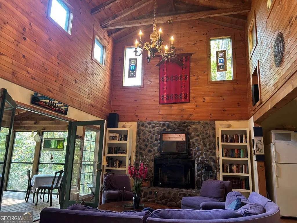
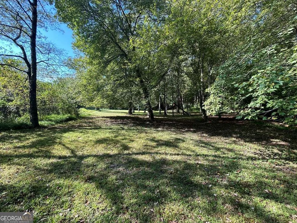
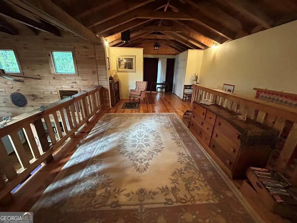
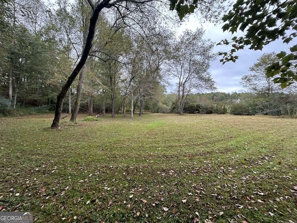
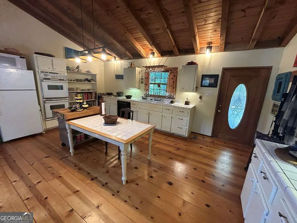
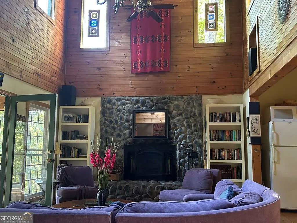
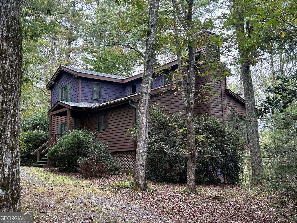
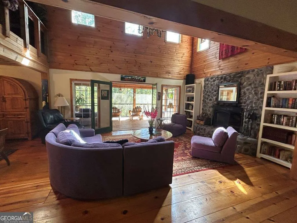
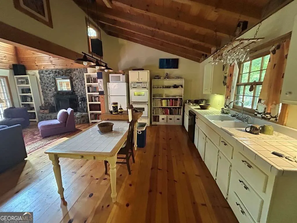
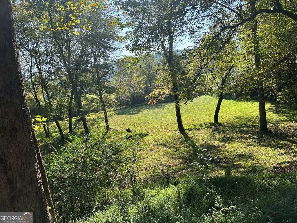
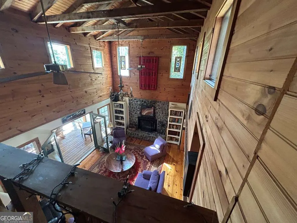
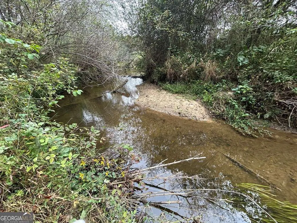
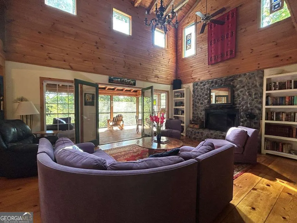
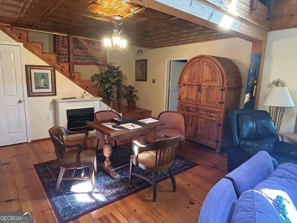
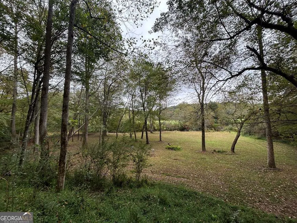
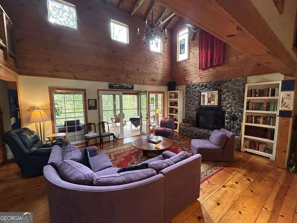
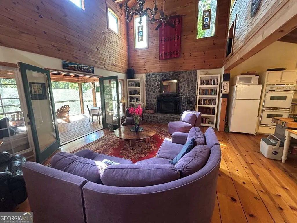
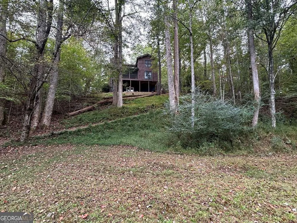
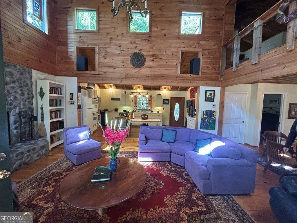
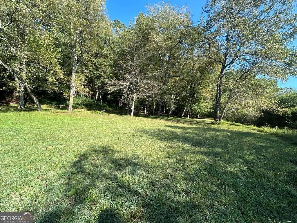
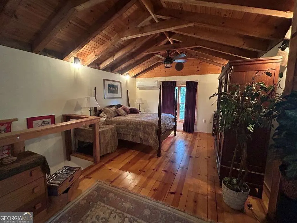
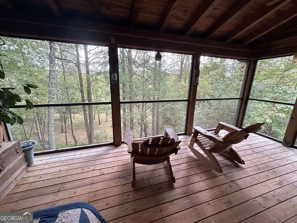
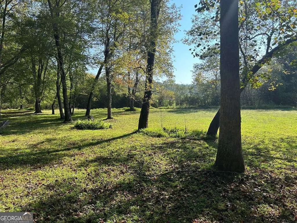
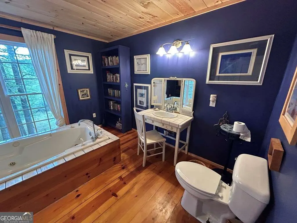
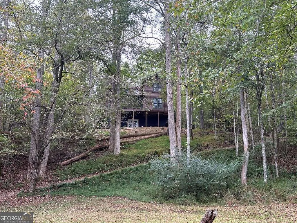
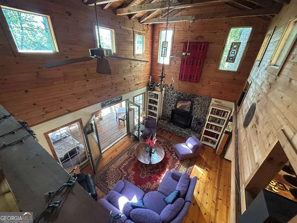
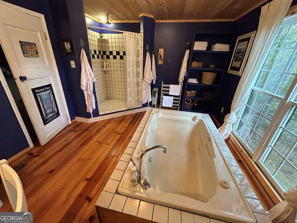
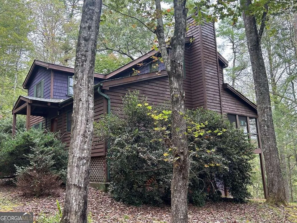
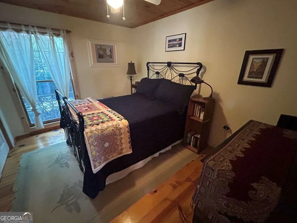
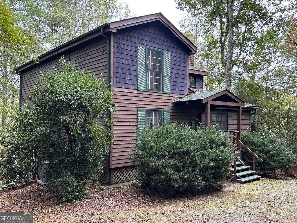
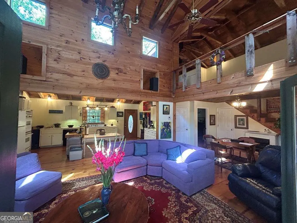
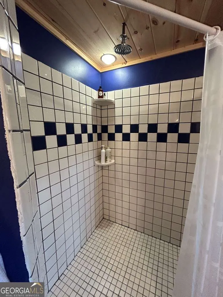
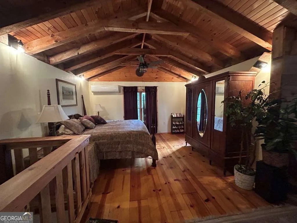
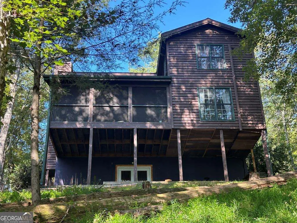
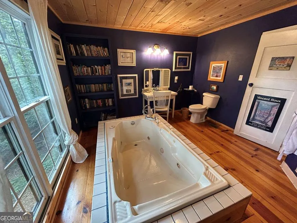
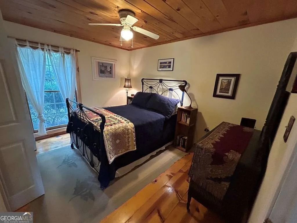
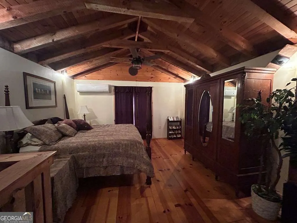
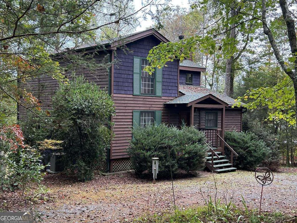
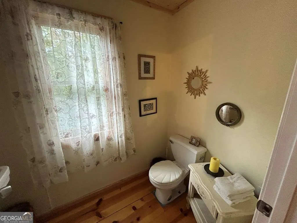
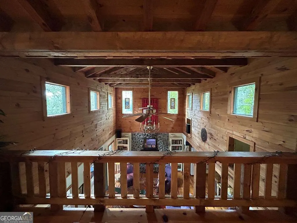
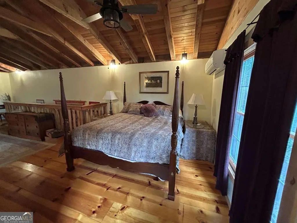
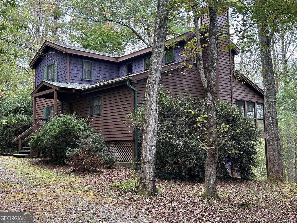
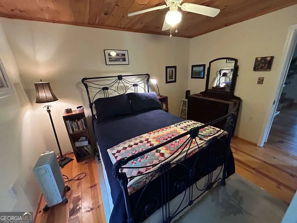
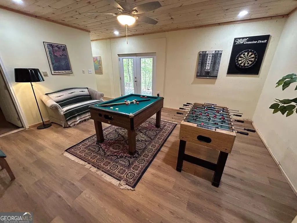
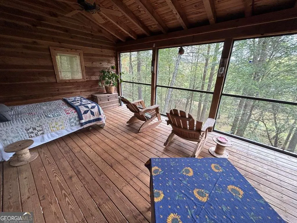
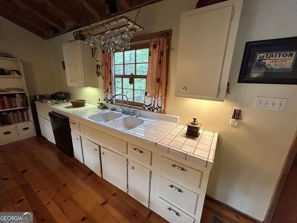
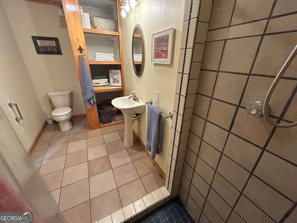
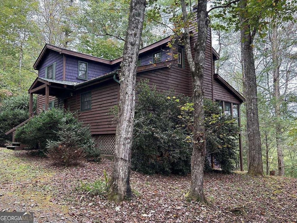
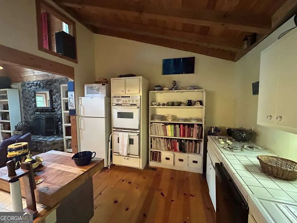
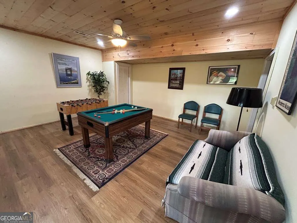
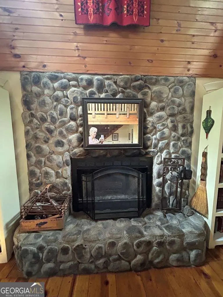
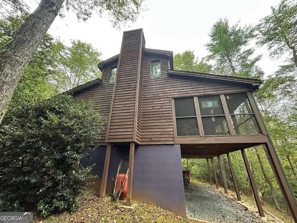
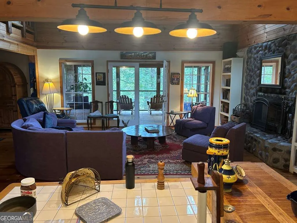
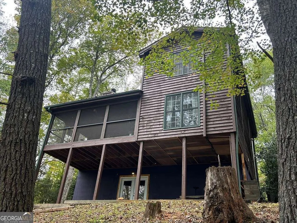
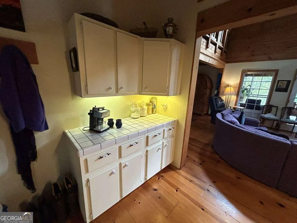
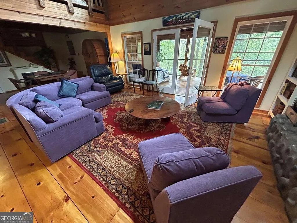
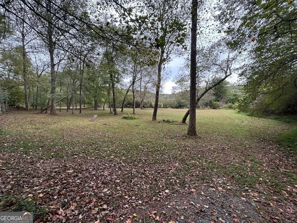
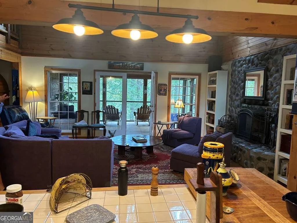
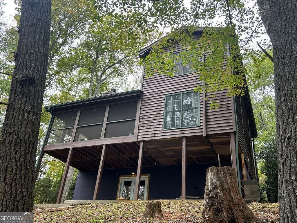
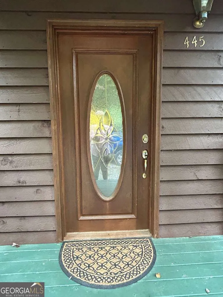
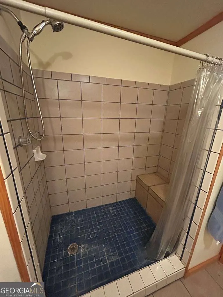
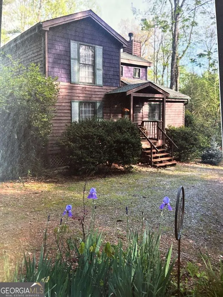
Look "Beyond the Ordinary" at this Distinctive "Furnished" Cabin which combines CEDAR LAP Siding & CEDAR SHAKES, Sturdy Steel I-Beam Construction & Timeless Character w/An Artistic Flair. Stunning "Park-Like" setting along 230' of Shoreline on Patterson Creek. A "Tree Lined" circular driveway leads to a Welcoming "Gable" Covered Entry (Leaded Glass Door), while a Secondary Driveway extends to the Open Pasture along the Creek below. A soaring 22' Tall Ceiling in the Great Room is framed w/Rough-Sawn Timbers & Expansive Fixed-Glass Windows flooding the Interior w/Natural Light. An Attractive "River-Slick" Stone Wood-Burning Fireplace creates the perfect Focal Point, complemented by warm Pine Floors, a mix of Shiplap & Sheetrock Walls & Transom Windows. The Great Room opens up w/Double Doors to a 12x20 Screened Porch. The Dining Area features Rustic Elegance w/an "eye-catching" Copper Tin-Tile Ceiling & Vent-Free Gas Fireplace for Back Up Heat. Kitchen blends Vintage Charm w/modern convenience, boasting an antique "One-Piece Porcelain Sink w/Double Aprons", a Gas Cooktop, (2) Wall Ovens, Tile Countertops & Newer Dishwasher. The Spa-like Main Level Bath offers a Jetted tub, Huge Subway Tile Shower w/3-Way Shower System, Towel Warmer & Tile Vanity. One Main Flr Bdrm finishes the Main. The Upper Level offers a Huge "Open Loft" Studio/Suite overlooking the Great Rm (w/a Half Bath & Mini-Split Heat/Air). Finished Terrace Level features a Wood Ceiling, Laminate Flooring, another FULL Bath w/Tile Shower, Seat & Floor & a finished Bonus Rm w/Closet that could function as the 3rd Bdrm (currently used as a Game Rm). This Unique Cabin features CITY WATER & Permitted 3 BEDROOM SEPTIC SYSTEM (serviced in Aug 2024). NEW ROOF in 2021, 2019 HVAC serviced in 2022 w/warranty & a 2001 hot water heater. Every detail creates a very unique '"One of a Kind" Artistic Design in a Very Private Setting w/"Long" Creek Frontage where lasting memories are made. Creekfront Cabin Community.
| Elementary School | Middle School | High School |
|---|---|---|
| Blue Ridge Elementary School | Fannin Middle School | Fannin High School |
| Price History | |
|---|---|
| 1/8/2026 | Listed $534,900 |
General Features
| Sewer | Septic Tank |
|---|---|
| Heating | Central,Electric,Heat Pump,Other,Propane,Wood |
| Cooling | Ceiling Fan(s),Central Air,Electric |
| Utilities | High Speed Internet |
| Roof | Other |
| Appliances | Cooktop,Dishwasher,Dryer,Electric Water Heater,Microwave,Other,Refrigerator,Washer |
| Association Fee Includes | None |
| Patio/Porch Features | Screened |
| Architectural Style | Other |
| Construction Materials | Other,Wood Siding |
| Year Built | 1999 |
| View | Mountain(s),Seasonal View |
| Levels | Three Or More |
| Property Subtype | Cabin,Single Family Residence |
| Waterfront Features | Creek |
| Community Features | None |
| County | Fannin |
| New Construction | false |
| Property Type | Residential |
| HOA | false |
| Attached Garage | false |
| Subdivision Name | Twin Creeks |
| Garage Y/N | false |
| Full Baths | 2 |
| Status | Active |
| Directions | From Hwy. 515 & Hw 5 (Blue Ridge McDonalds) Follow Hwy. 5N for 6.7 mi to left onto Old Hwy 5 (Abernathy's Furniture). Go 1/10th mi to quick Right onto Madola Rd. Go thru 3-way stop & follow to END. Go Left onto Mobile (stay Left at fork) for 6/10th mi LEFT into Twin Creeks. Follow 4/10th mi to # 445 on the Left at the End. |
| High School | Fannin |
| City | Blue Ridge |
| Body of Water | Patterson Creek |
| Lot Size Units | Acres |
| Lot Size Square Feet | 65340 |
| Carport Y/N | false |
| Spa Features | Bath |
| Elementary School | Blue Ridge |
| Land Lease Y/N | false |
| Home Warranty Y/N | false |
| Middle/Junior High School | Fannin |
| Property Condition | Resale |
| Structure Type | Cabin |
| Building Area Units | Square Feet |
| Living Area Units | Square Feet |
| Standard Status | Active |
Interior Features
| Interior Amenities | Other |
|---|---|
| Basement | Finished,Partial |
| Flooring | Laminate,Tile |
| Total Fireplaces | 2 |
| Fireplace Features | Gas Log,Other |
| Air Conditioning Y/N | true |
| Heating Y/N | true |
| Fireplace Y/N | true |
| Above Grade Finished Area | 2070 |
| Half Baths | 1 |
| Laundry Features | In Basement |
| Total Bedrooms | 3 |
| Main Level Bedrooms | 1 |
| Main Level Bathrooms | 1 |
| Below Grade Finished Area Unit Type | Square Feet |
| LivingAreaSource | Public Records |
| Above Grade Finished Area Unit Type | Square Feet |
| Total Baths | 3 |
Exterior Features
| Exterior Amenities | Garden |
|---|---|
| Parking Features | Parking Pad |
| Lot Features | Level,Pasture |
| Water Source | Public |
| Lot Size Area | 1.5 |
| Spa | true |
| Building Area Total | 2070 |
| Lot Size Acres | 1.5 |
| Lot Size Source | Public Records |
| Waterfront Y/N | true |
Amenities
- Foreclosure
- Views
- Short Sale
- New Construction
- Adult 55+
- Lease To Own
- No HOA Fees
- Furnished
- Primary On Main
- Air Conditioning
- Seller Finance
- Green
- Fixer Upper
- Horse
- Golf
- Fireplace
- Deck
- Garage
- Basement
- Pool
Property vs Single Family Average in 30513
Price
Year Built

 ©2026 Georgia Multiple Listing Service All information deemed reliable but not guaranteed. All properties are subject to prior sale, change or withdrawal. Neither listing broker(s) or information provider(s) shall be responsible for any typographical errors, misinformation, misprints and shall be held totally harmless. Listing(s) information is provided for consumer's personal, non-commercial use and may not be used for any purpose other than to identify prospective properties consumers may
 Northeast Georgia Board of REALTORS® All information deemed reliable but not guaranteed. All properties are subject to prior sale, change or withdrawal. Neither listing broker(s) or information provider(s) shall be responsible for any typographical errors, misinformation, misprints and shall be held totally harmless. Listing(s) information is provided for consumer's personal, non-commercial use and may not be used for any purpose other than to identify prospective properties consumers may be
 The information set forth on this site is based upon information which we consider reliable, but because it has been supplied by third parties to our franchisees (who in turn supplied it to us), we can not represent that it is accurate or complete, and it should not be relied upon as such. The offerings are subject to errors, omissions, changes, including price, or withdrawal without notice. All dimensions are approximate and have not been verified by the selling party and can not be verified. It
