
Primary on Main
Address
390 Twin Creeks, Blue Ridge, GA
Price
$ 1,349,000
Property Attributes
- MLS#10756763
- TypeSingle Family
- Listing Status Active
- CountyFannin
- CityBlue Ridge
- NeighborhoodTwin Creeks
- Zip30513
- StyleRustic
- Year Built2006
- Taxes$ 4055
- Price$ 1,349,000
- Bedrooms5
- Full Bathrooms3
- Half Bathrooms0
- Sqr Footage5040
- Lot Size1.5 Acres
Data Source:
Georgia MLS (GAMLS)
Property Description
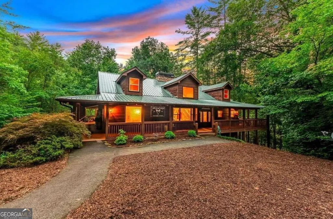
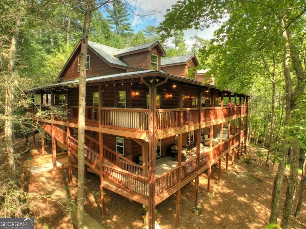
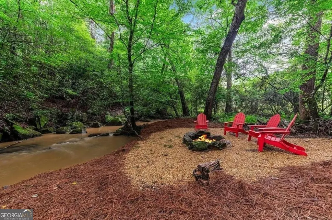
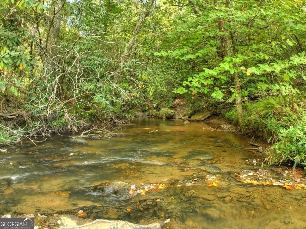
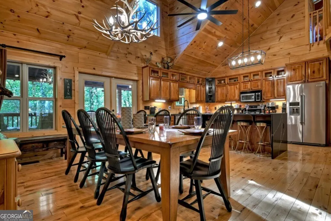
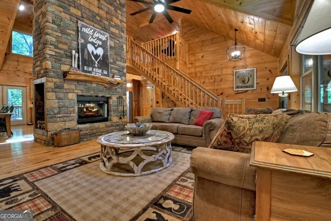
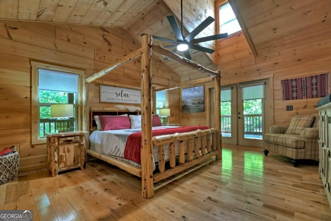
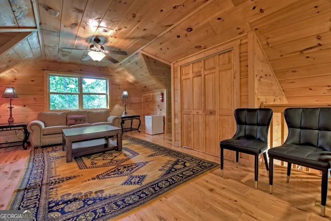
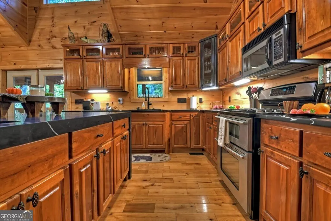
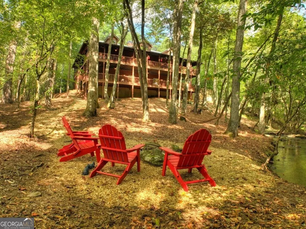
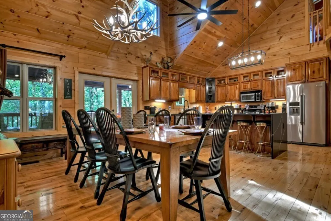
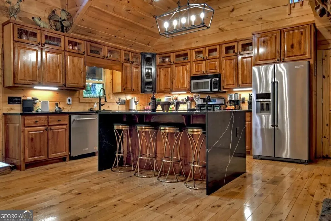
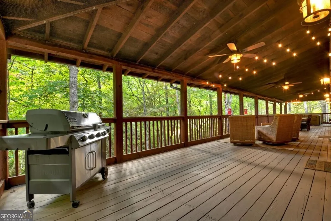
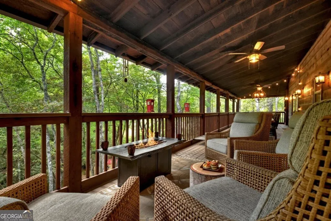
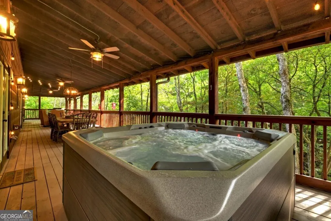
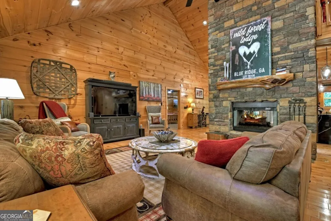
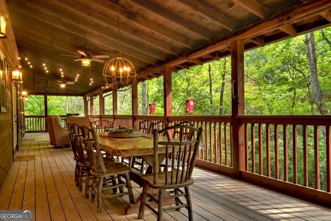
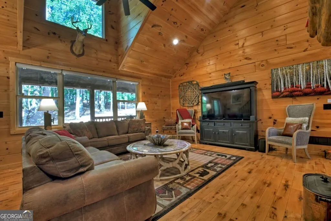
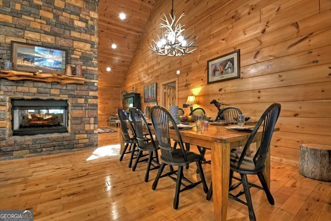
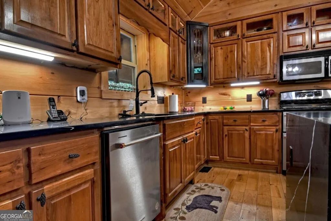
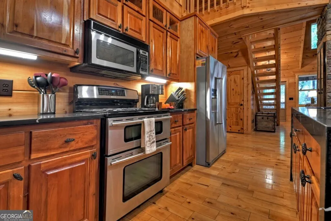
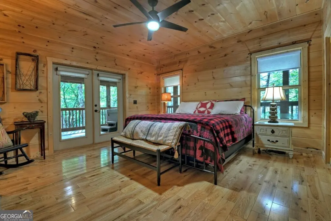
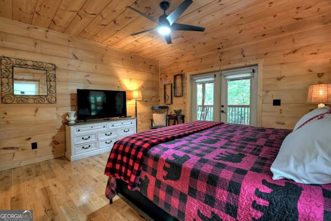
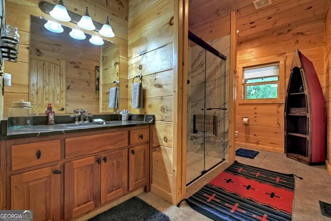
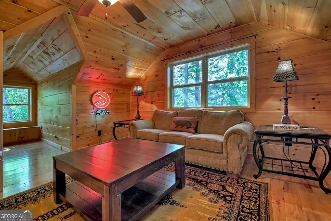
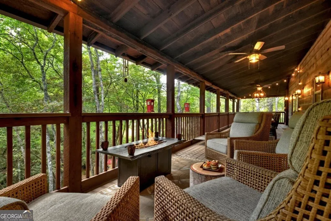
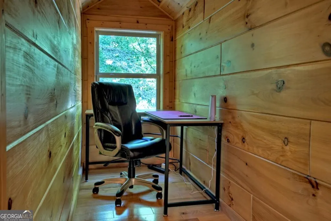
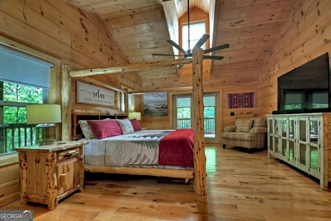

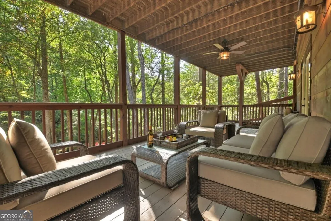
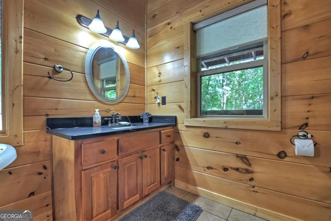
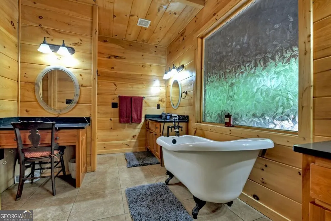
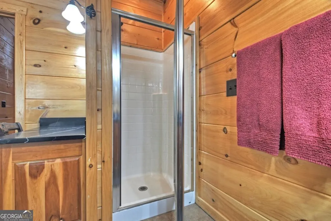
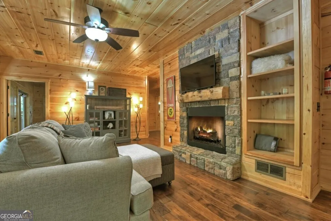
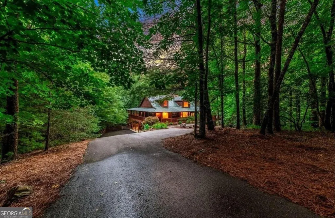
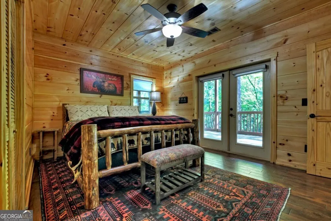
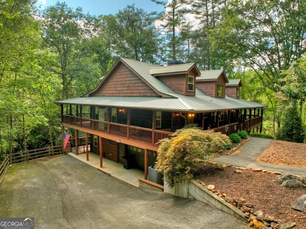
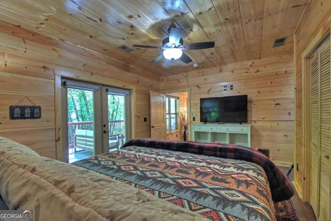
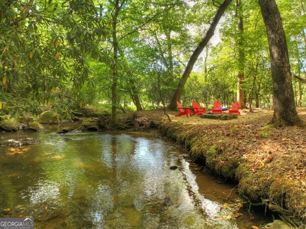
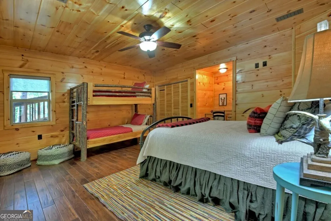
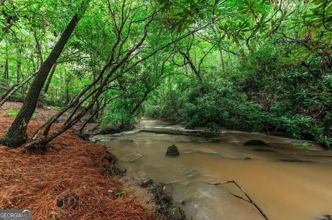
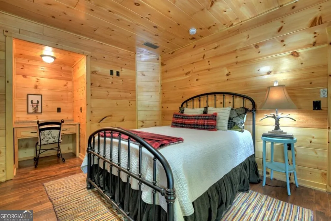
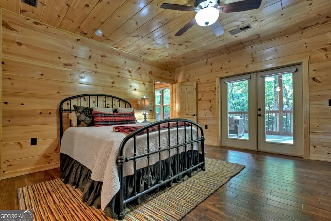
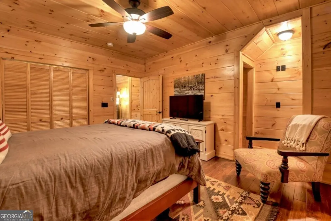
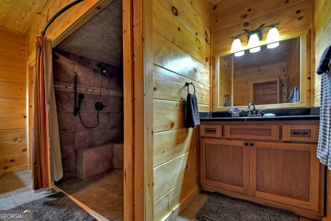
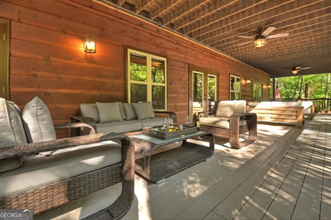
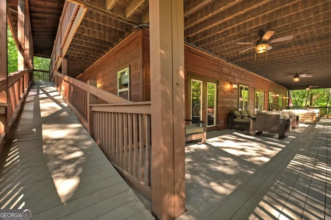
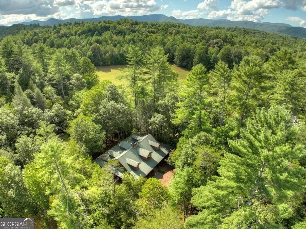
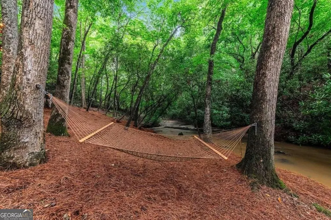
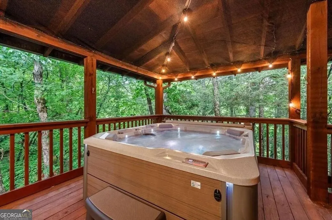
Nestled along the cascading waters of Higdon Creek & among the towering timbers & native flora, this lodge style mountain home captures the essence of true mountain living. From the moment you step inside the door, the rugged accents & warm wood interiors create an inviting retreat that feels both timeless & luxurious. This mountain chalet open design floor plan features 5BR's, 3BA's plus flex loft space. Great Rm/Dining/KIT features a double-sided see-through stone fireplace with all rooms opening onto large wrap around covered porches highlighting the "great outdoors" providing outdoor dining space & hot tub. The sound of rushing water fills the air as the creek winds along this 1.6 acres of beautiful, wooded creek front property, offering a front row seat to nature's most peaceful soundtrack. Expansive windows and outdoor living spaces bring the outdoors in, showcasing the sparkling creek, lush forest backdrop, and the serenity that defines life in the mountains. Soaring cathedral ceilings throughout w/ exposed beam rafters, hickory hardwood floors, large fixed glass window in LR all add to the lodge style nature of this home. Fin. Terrace level offers 2BR's, 1BA in addition to a Rec Rm/Den w/ gas log fireplace & terrace level garage. Huge chef's kitchen features custom cabinetry, stainless appliances, & solid surface countertops inclusive of large bar/island with beautiful waterfall edge granite countertop offering additional seating & prep space. This amazing 135 ft. of cascading creek frontage plays loud water music setting the tone for this property w/ all flat usable terrain by the creek. Long private paved driveway & large acreage tract property across the creek provides "ultimate privacy" + ample parking & turn around areas + basement garage!!! This one can be purchased turn-key full furnished. Property is currently in STR program w/ established rental history.
| Elementary School | Middle School | High School |
|---|---|---|
| West Fannin Elementary School | Fannin Middle School | Fannin High School |
| Price History | |
|---|---|
| 5/4/2026 | Listed $1,349,000 |
General Features
| Sewer | Septic Tank |
|---|---|
| Heating | Central |
| Cooling | Central Air |
| Utilities | Cable Available,High Speed Internet |
| Roof | Metal |
| Appliances | Dishwasher,Microwave,Range,Refrigerator,Tankless Water Heater,Washer |
| Association Fee Includes | None |
| Architectural Style | Rustic |
| Construction Materials | Log,Wood Siding |
| Year Built | 2006 |
| Levels | Three Or More |
| Property Subtype | Cabin,Single Family Residence |
| Tax Year | 25 |
| Community Features | None |
| County | Fannin |
| New Construction | false |
| Property Type | Residential |
| HOA | true |
| Attached Garage | true |
| Subdivision Name | Twin Creeks |
| Garage Y/N | true |
| Full Baths | 3 |
| Status | Active |
| Directions | In Blue Ridge.. From the intersection of Hwy. 515 & Hwy. 5 N (McDonalds traffic light), Take Hwy. 5 N. towards McCaysville. Go 6.8 miles & Turn Left on Old Hwy. 5 (at Abernathy's Furniture). Go 0.1 miles & Take 1st road on the Right, Madola Rd. Go approx. 4.0 miles to the end of Madola Rd. & Turn Left on Mobile Road. Go 0.7 miles & Turn Left on Twin Creeks Road into Twin Creeks. Continue to driveway on Right. #390 |
| High School | Fannin |
| City | Blue Ridge |
| Lot Size Units | Acres |
| Lot Size Square Feet | 65340 |
| Carport Y/N | false |
| Elementary School | West Fannin |
| Land Lease Y/N | false |
| Tax Annual Amount | 4055.36 |
| Home Warranty Y/N | false |
| Middle/Junior High School | Fannin |
| Property Condition | Resale |
| Structure Type | Cabin,House |
| Building Area Units | Square Feet |
| Living Area Units | Square Feet |
| Standard Status | Active |
Interior Features
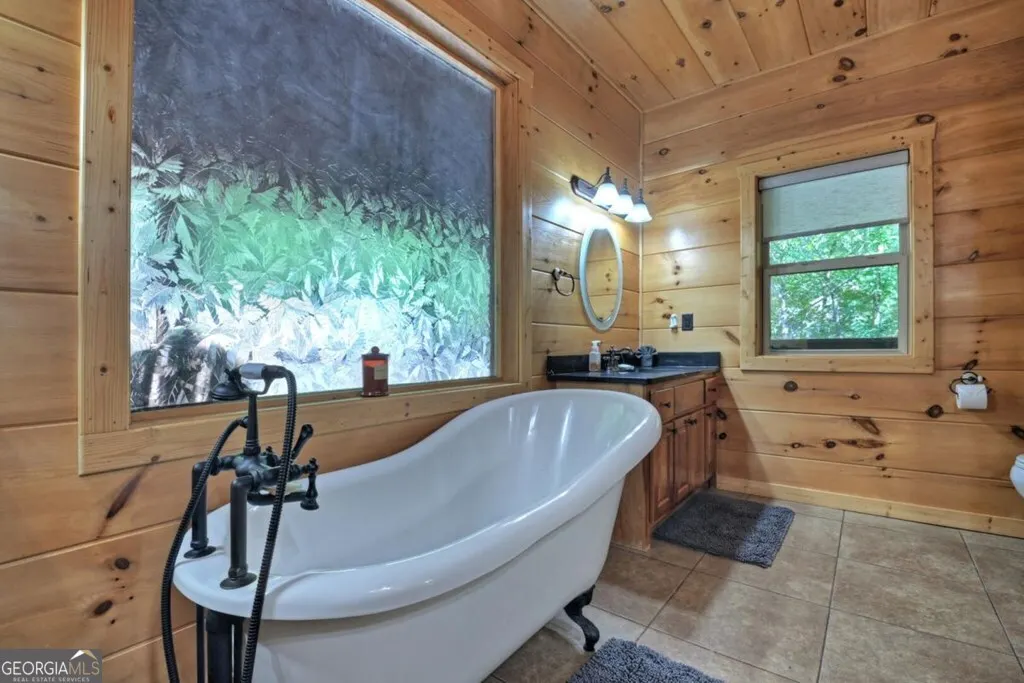
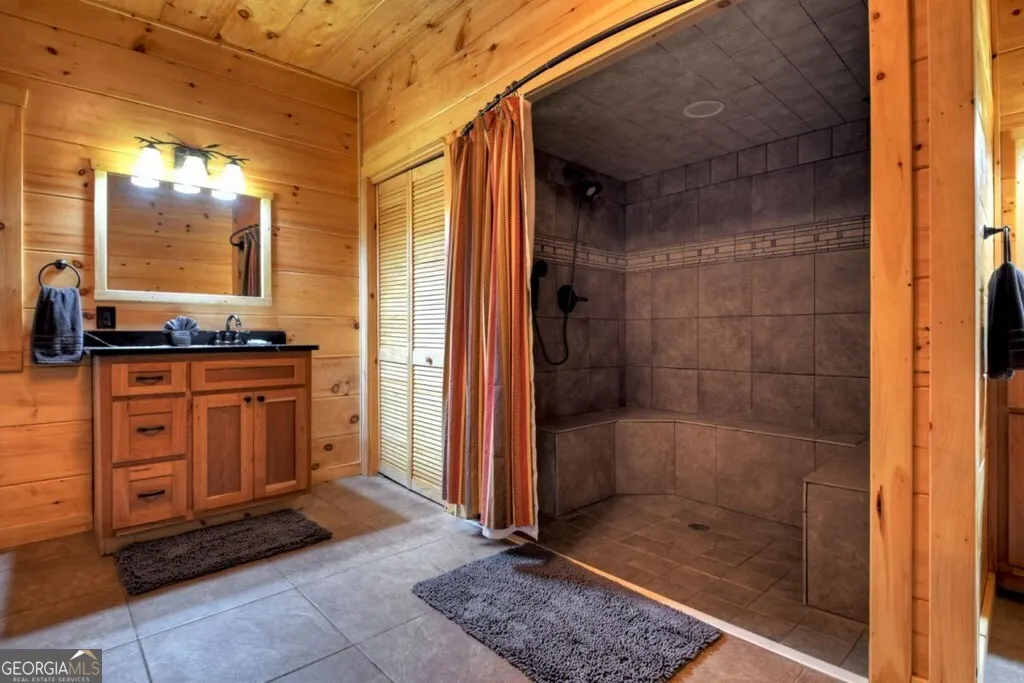
| Interior Amenities | Double Vanity,High Ceilings,Master On Main Level,Separate Shower,Soaking Tub,Tile Bath,Entrance Foyer,Vaulted Ceiling(s),Walk-In Closet(s) |
|---|---|
| Basement | Bath Finished,Finished,Full,Partial |
| Flooring | Hardwood,Sustainable,Tile |
| Total Fireplaces | 2 |
| Air Conditioning Y/N | true |
| Heating Y/N | true |
| Fireplace Y/N | true |
| Above Grade Finished Area | 3024 |
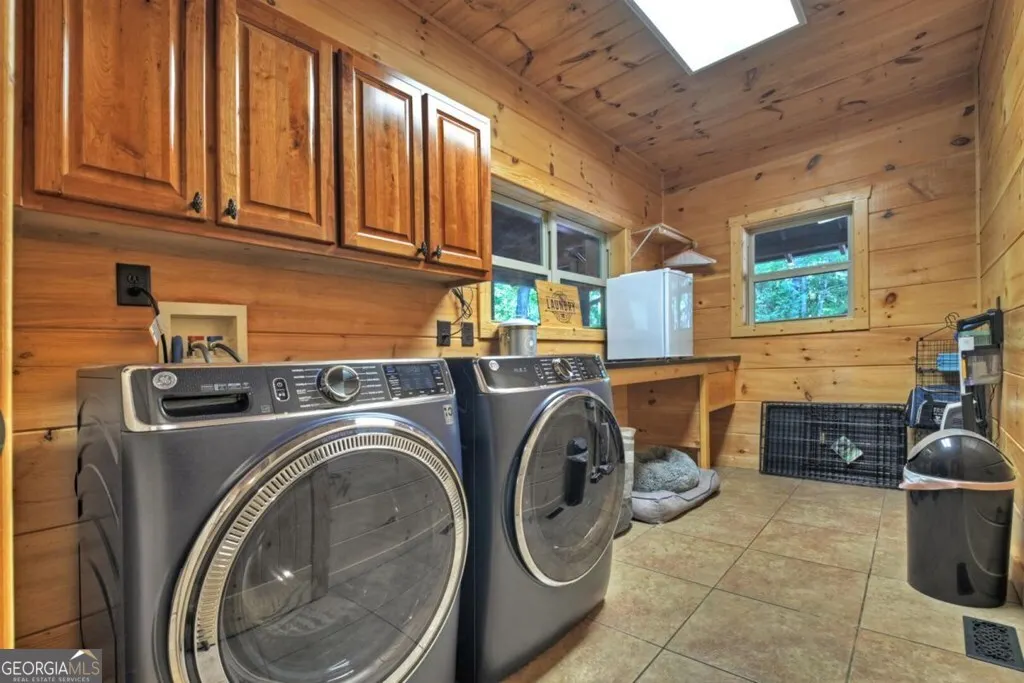
| Laundry Features | Common Area,Mud Room |
| Total Bedrooms | 5 |
| Below Grade Finished Area | 2016 |
| Main Level Bedrooms | 2 |
| Main Level Bathrooms | 1 |
| Below Grade Finished Area Unit Type | Square Feet |
| LivingAreaSource | Public Records |
| Above Grade Finished Area Unit Type | Square Feet |
| Total Baths | 3 |
Exterior Features
| Parking Features | Garage,Basement |
|---|---|
| Lot Features | Level,Sloped |
| Water Source | Public |
| Lot Size Area | 1.5 |
| Building Area Total | 5040 |
| Lot Size Acres | 1.5 |
| Lot Size Source | Public Records |
Amenities
- Foreclosure
- Views
- Short Sale
- New Construction
- Adult 55+
- Lease To Own
- No HOA Fees
- Furnished
- Primary On Main
- Air Conditioning
- Seller Finance
- Green
- Fixer Upper
- Horse
- Golf
- Fireplace
- Deck
- Garage
- Basement
- Pool
Property vs Single Family Average in 30513
Price
Taxes
Year Built

 ©2026 Georgia Multiple Listing Service All information deemed reliable but not guaranteed. All properties are subject to prior sale, change or withdrawal. Neither listing broker(s) or information provider(s) shall be responsible for any typographical errors, misinformation, misprints and shall be held totally harmless. Listing(s) information is provided for consumer's personal, non-commercial use and may not be used for any purpose other than to identify prospective properties consumers may
 Northeast Georgia Board of REALTORS® All information deemed reliable but not guaranteed. All properties are subject to prior sale, change or withdrawal. Neither listing broker(s) or information provider(s) shall be responsible for any typographical errors, misinformation, misprints and shall be held totally harmless. Listing(s) information is provided for consumer's personal, non-commercial use and may not be used for any purpose other than to identify prospective properties consumers may be
 The information set forth on this site is based upon information which we consider reliable, but because it has been supplied by third parties to our franchisees (who in turn supplied it to us), we can not represent that it is accurate or complete, and it should not be relied upon as such. The offerings are subject to errors, omissions, changes, including price, or withdrawal without notice. All dimensions are approximate and have not been verified by the selling party and can not be verified. It
