
Primary on Main
Address
300 Elliott Road, Waynesville, GA
Price
$ 800,000
Property Attributes
- MLS#10630551
- TypeSingle Family
- Listing Status Active
- CountyBrantley
- CityWaynesville
- NeighborhoodNone
- Zip31566
- StyleTraditional
- Year Built2005
- Price$ 800,000
- Bedrooms4
- Full Bathrooms2
- Half Bathrooms2
- Sqr Footage6000
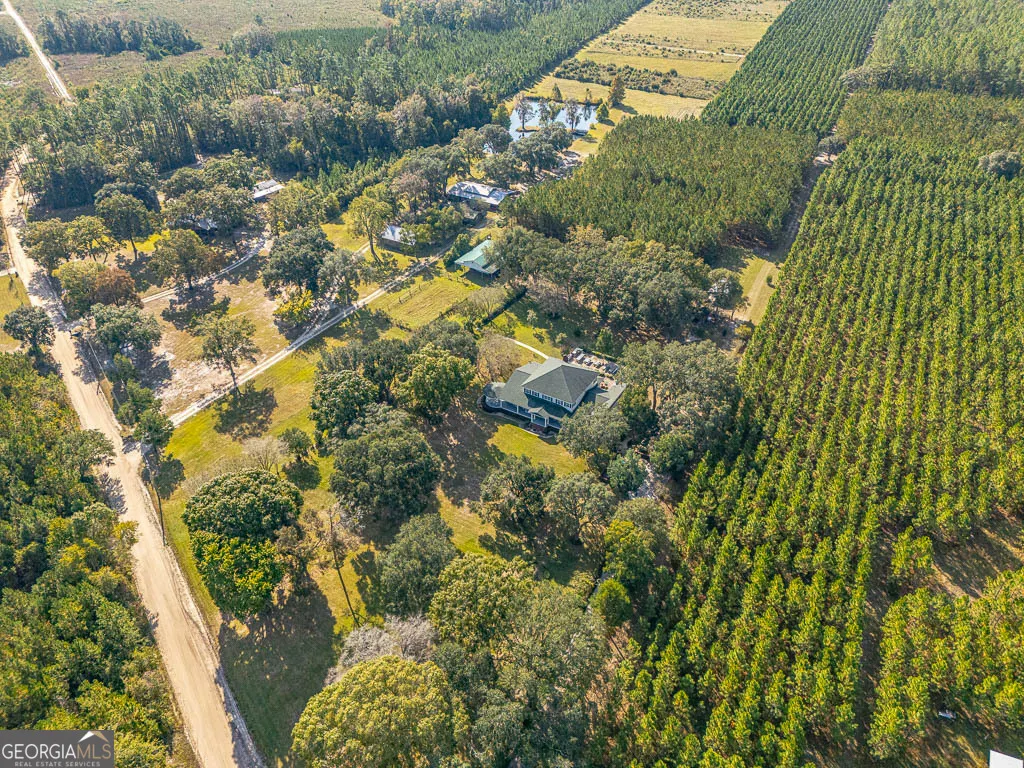
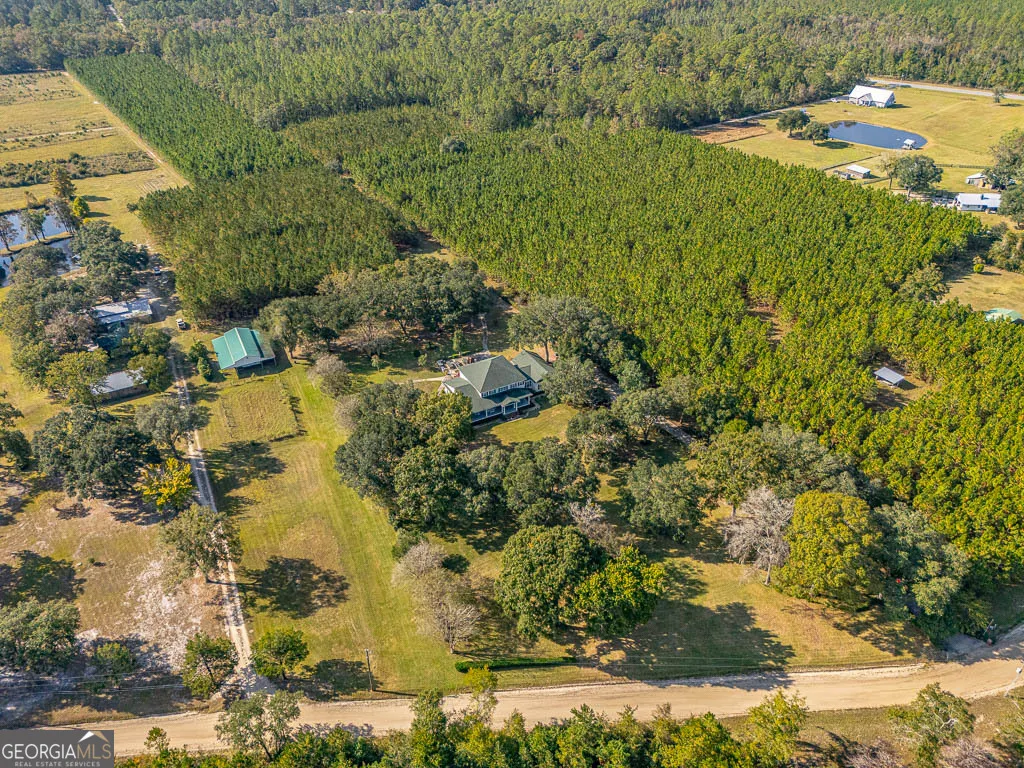
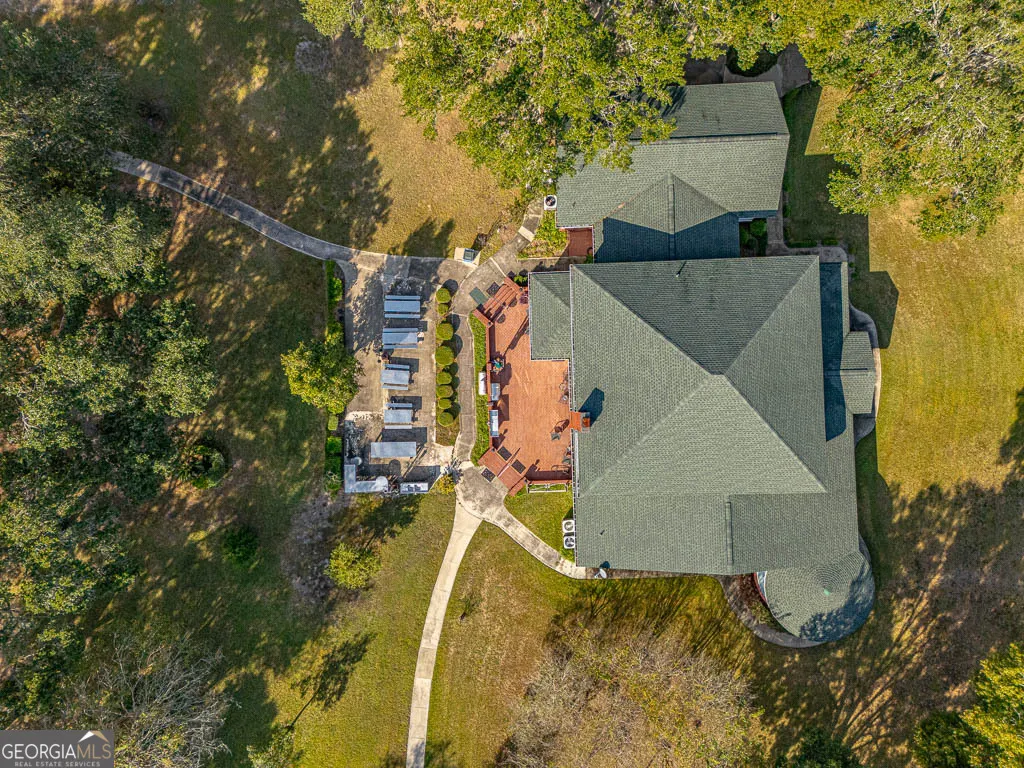
- Lot Size7.25 Acres
Data Source:
Georgia MLS (GAMLS)
Property Description
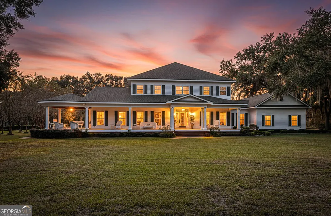
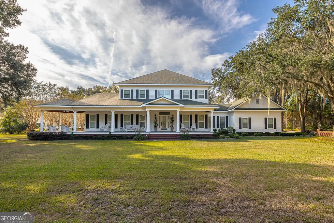
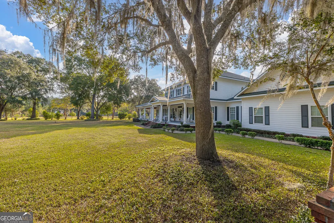
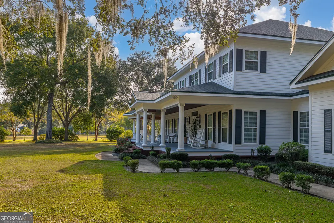
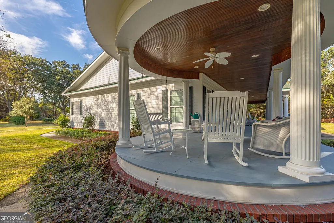
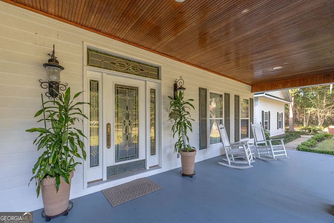
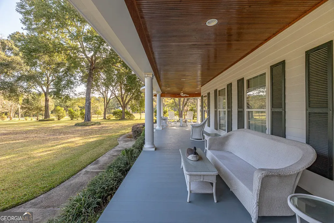
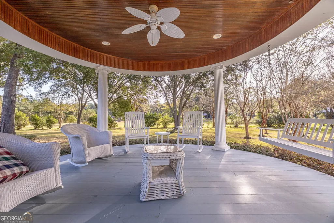
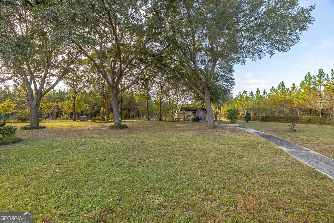
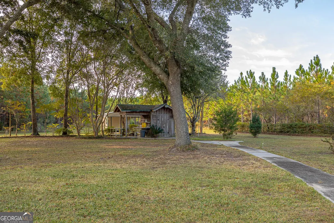
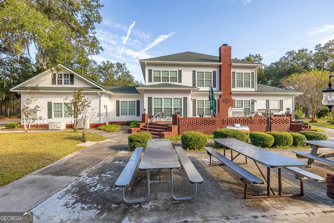
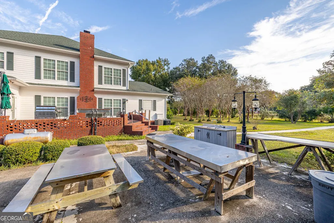
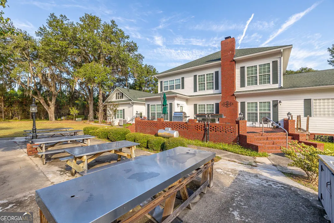
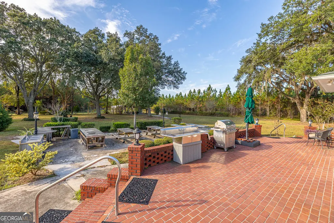
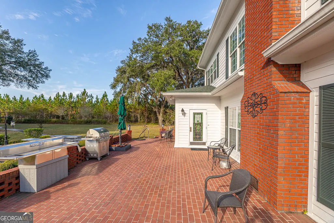
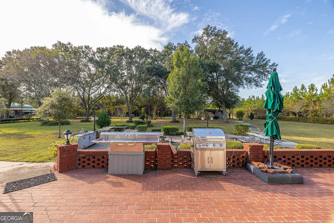
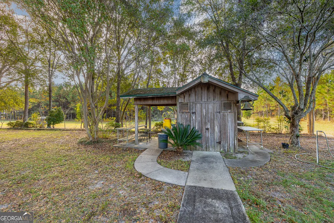
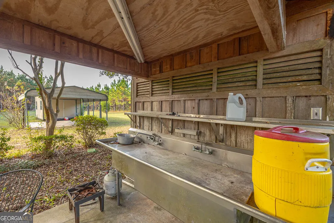
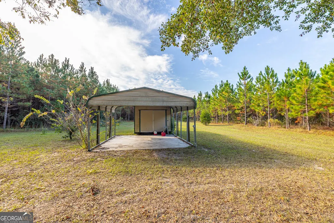
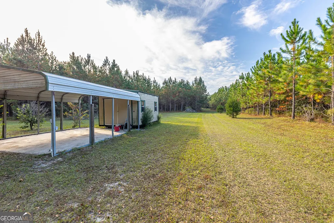
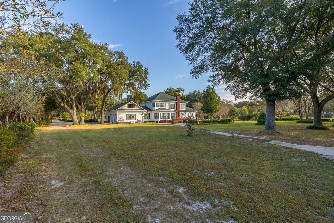
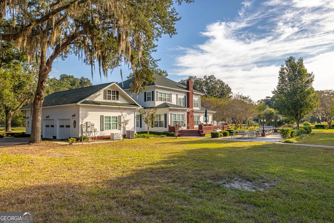
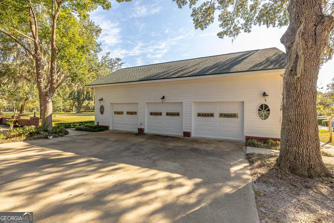
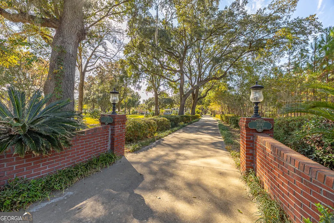
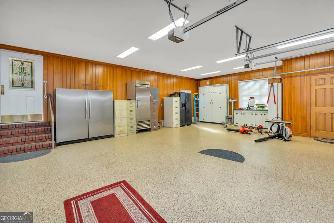
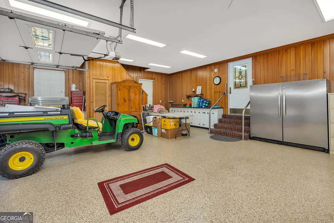
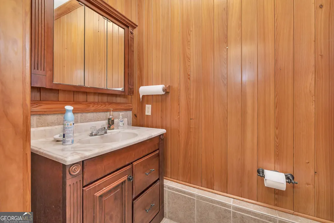
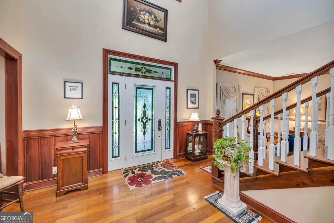
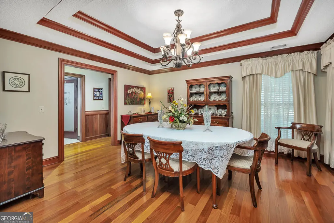
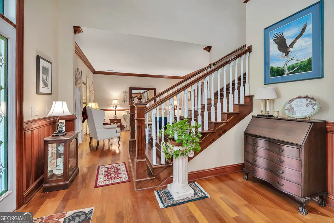
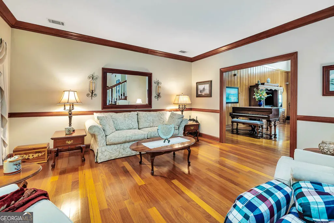
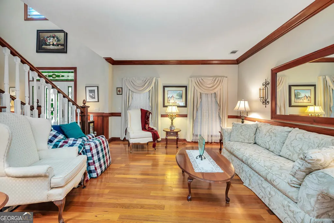
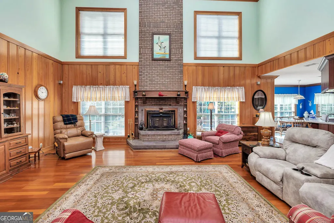
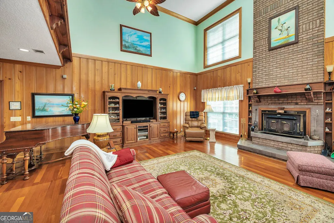
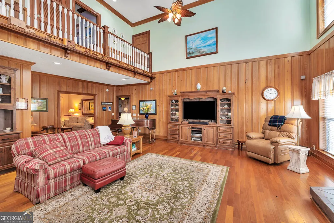
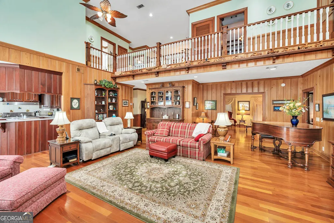
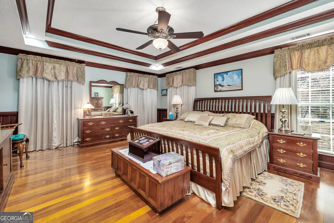
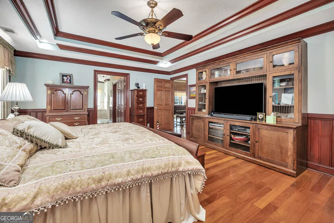
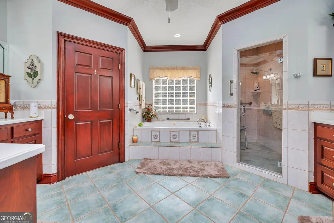
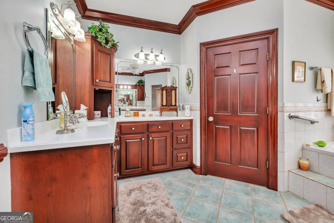
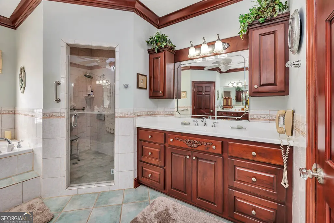
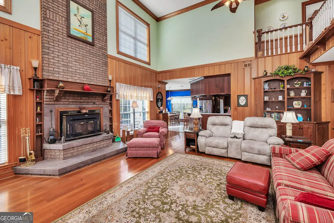
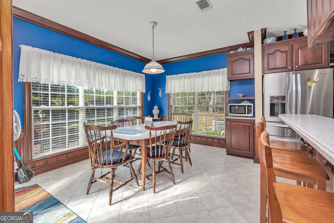
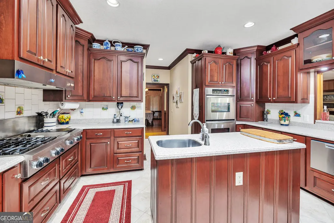
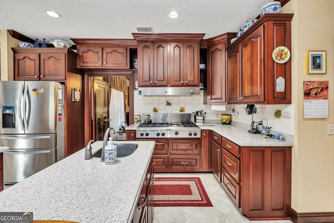
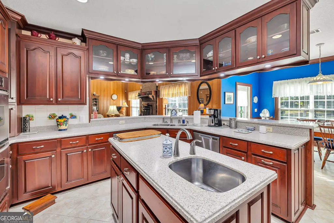
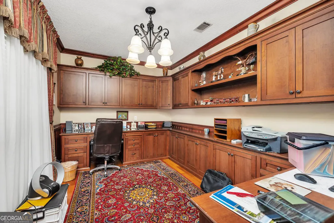
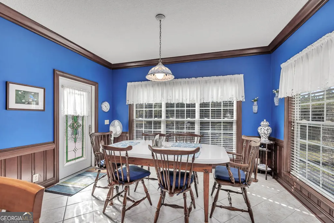
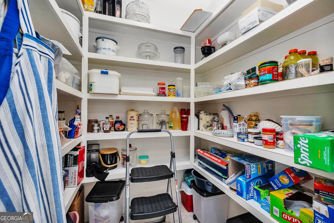
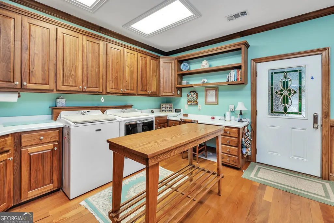
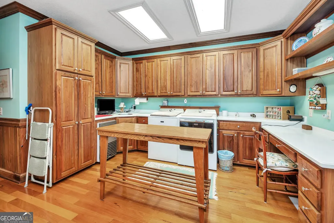
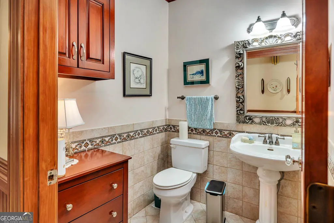
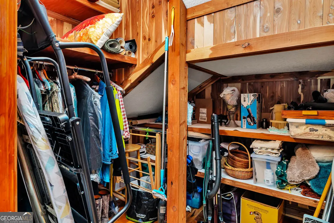
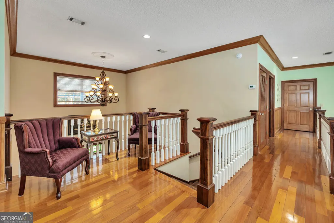
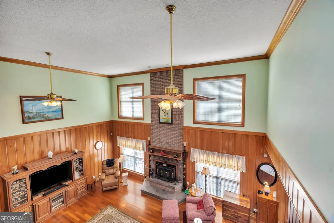
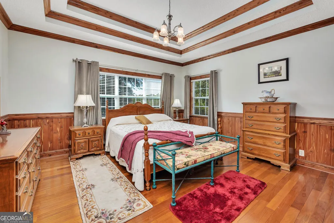
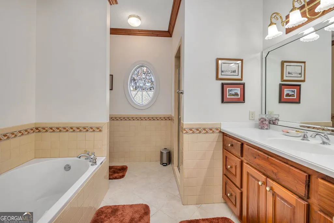
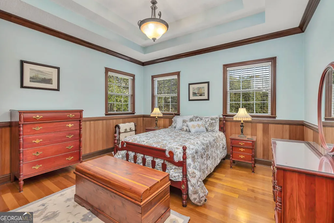
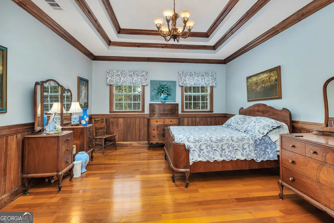
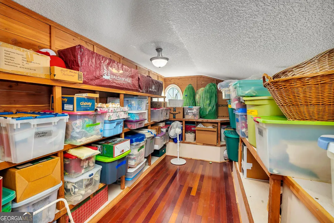
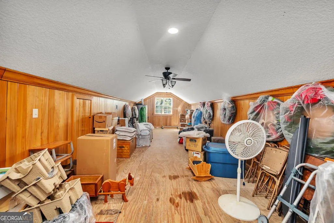
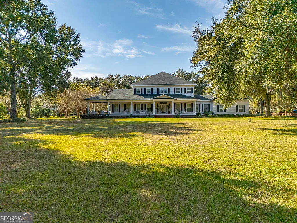
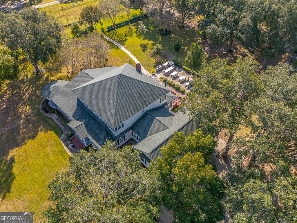
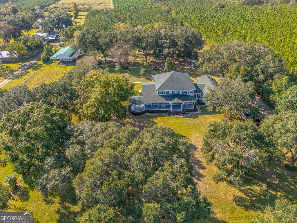
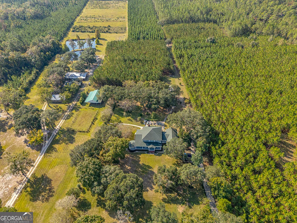
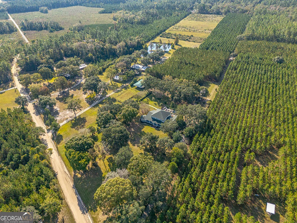
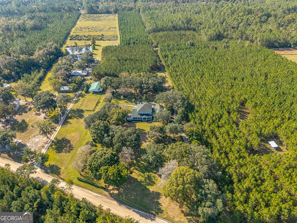
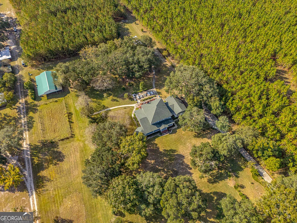
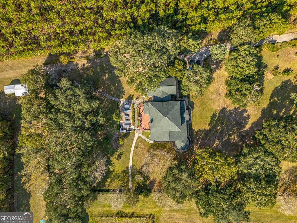
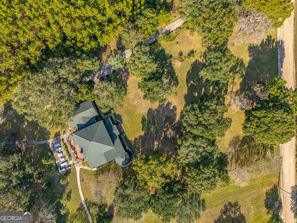
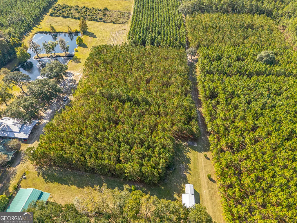
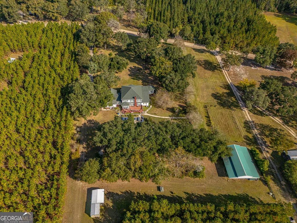

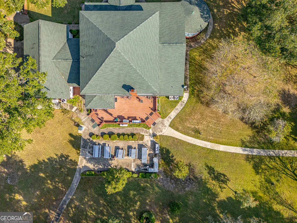
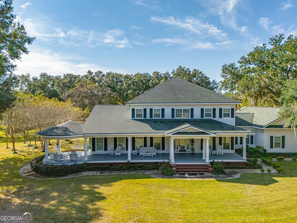
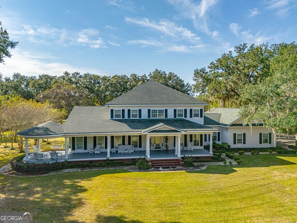
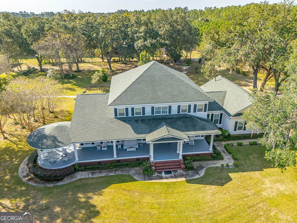
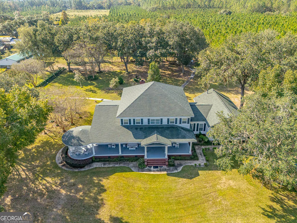
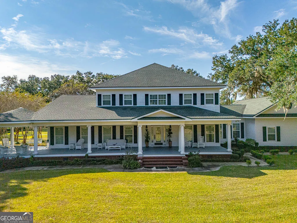
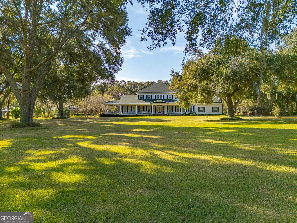
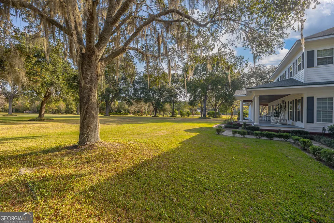
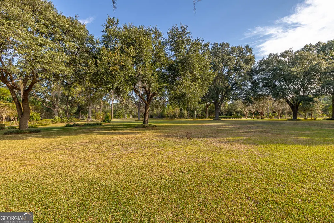
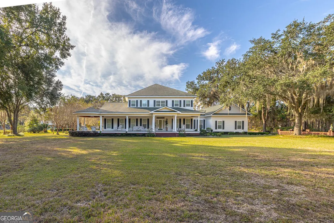
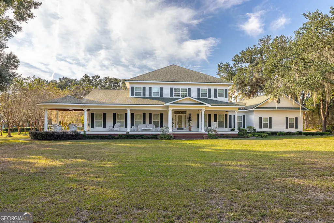
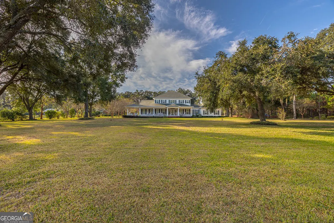
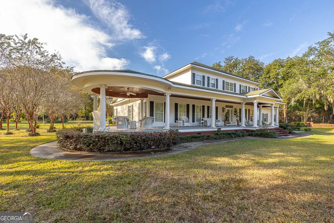
Welcome to this completely custom Southern Living-inspired estate, where timeless craftsmanship meets modern luxury. As you turn into the oak tree-lined driveway, you're immediately drawn to the home's beautifully landscaped grounds and magazine-worthy front porch. Every piece of wood inside this home was hand-picked and cut before construction began, ensuring no detail was overlooked. Inside, you'll find Blonde Brazilian Cherry floors, Black Walnut staircases, and exceptional finishes throughout. The living room features 20-foot ceilings and a stunning brick fireplace with a Buck stove stretching from floor to ceiling. The gourmet kitchen is a chef's dream, showcasing Dark Cherry cabinets, Corian countertops, dual Fisher & Paykel dishwasher drawers, a six-burner gas stove with griddle insert, double KitchenAid ovens, dual sinks, a breakfast bar, and spacious pantry. Just off the kitchen, the office exudes sophistication with Dark Cherry wainscoting and built-in dual desks. The main-floor primary suite is a luxurious retreat, featuring Dark Cherry wainscoting, double tray ceilings, and an oversized bathroom with separate soaking tub and shower, flanked by two walk-in closets-one lined in cypress wood. The laundry room, conveniently located near the garage entry, offers Black Walnut cabinetry, a soaking sink, and generous counter space for folding and organization. Completing the main level are a den/family room and a half bath. Upstairs, you'll find three spacious guest bedrooms, each uniquely finished-Black Walnut, Mahogany, and Cedar-with cedar-lined closets. The upstairs bath features Black Walnut cabinetry and a large tub/shower combination. The three-car garage includes Shark epoxy floors, a half bath, and an air-conditioned storage area above, lined with cypress wood and offering ample attic access. Outdoors, enjoy a large covered back porch, courtyard area, and 2.5 acres of planted pines. A whole-house Generac generator provides peace of mind, and the large workshop is equipped with doors tall enough to accommodate a motorhome or boat. Every inch of this residence reflects artistry, attention to detail, and timeless Southern charm-a true masterpiece that must be seen to be fully appreciated.
| Elementary School | Middle School | High School |
|---|---|---|
| Waynesville Elementary School | Brantley Middle School | Brantley High School |
| Price History | |
|---|---|
| 1/8/2026 | Listed $899,900 |
| 6/3/2026 | 11$800,000 |
General Features
| Sewer | Septic Tank |
|---|---|
| Heating | Central |
| Cooling | Ceiling Fan(s),Central Air |
| Utilities | Underground Utilities |
| Roof | Other |
| Appliances | Convection Oven,Cooktop,Dishwasher,Double Oven,Gas Water Heater,Microwave,Refrigerator,Stainless Steel Appliance(s) |
| Association Fee Includes | None |
| Patio/Porch Features | Patio,Porch |
| Architectural Style | Traditional |
| Security Features | Smoke Detector(s) |
| Construction Materials | Brick,Wood Siding |
| Year Built | 2005 |
| Levels | Two |
| Property Subtype | Single Family Residence |
| Tax Year | 2025 |
| Community Features | None |
| Accessibility | Accessible Doors,Accessible Hallway(s) |
| County | Brantley |
| New Construction | false |
| Property Type | Residential |
| HOA | false |
| Attached Garage | true |
| Subdivision Name | None |
| Garage Y/N | true |
| Other Structures | Outbuilding,Shed(s),Workshop |
| Full Baths | 2 |
| Status | Active |
| Directions | From Hwy 17, turn right onto 110, Make a right on Elliott Rd. Destination will be on your right. |
| High School | Brantley |
| City | Waynesville |
| Lot Size Units | Acres |
| Lot Size Square Feet | 315810 |
| Carport Y/N | false |
| Elementary School | Waynesville |
| Land Lease Y/N | false |
| Home Warranty Y/N | false |
| Middle/Junior High School | Brantley |
| Property Condition | Resale |
| Structure Type | House |
| Building Area Units | Square Feet |
| Living Area Units | Square Feet |
| Standard Status | Active |
| Virtual Tour | https://www.propertypanorama.com/instaview/golden_isles/1657550 |
Interior Features
| Interior Amenities | Double Vanity,High Ceilings,Master On Main Level,Separate Shower,Soaking Tub,Split Foyer,Tile Bath,Tray Ceiling(s),Entrance Foyer,Vaulted Ceiling(s),Walk-In Closet(s) |
|---|---|
| Basement | None |
| Flooring | Hardwood,Tile |
| Total Fireplaces | 1 |
| Fireplace Features | Living Room,Wood Burning Stove |
| Air Conditioning Y/N | true |
| Heating Y/N | true |
| Window Features | Double Pane Windows |
| Fireplace Y/N | true |
| Above Grade Finished Area | 6000 |
| Half Baths | 2 |
| Laundry Features | Other |
| Total Bedrooms | 4 |
| Main Level Bedrooms | 1 |
| Main Level Bathrooms | 1 |
| Below Grade Finished Area Unit Type | Square Feet |
| LivingAreaSource | Builder |
| Above Grade Finished Area Unit Type | Square Feet |
| Kitchen Features | Breakfast Area,Breakfast Bar,Kitchen Island,Pantry |
| Total Baths | 4 |
| Dining Room Features | Separate Room |
Exterior Features
| Exterior Amenities | Sprinkler System |
|---|---|
| Parking Features | Guest,Garage,Storage,Attached,Kitchen Level,RV Access/Parking,Boat,Garage Door Opener,Side/Rear Entrance |
| Lot Features | Level,Private |
| Water Source | Private,Well |
| Total Parking | 8 |
| Lot Size Area | 7.25 |
| Building Area Total | 6000 |
| Lot Size Acres | 7.25 |
| Lot Size Source | Public Records |
Amenities
- Foreclosure
- Views
- Short Sale
- New Construction
- Adult 55+
- Lease To Own
- No HOA Fees
- Furnished
- Primary On Main
- Air Conditioning
- Seller Finance
- Green
- Fixer Upper
- Horse
- Golf
- Fireplace
- Deck
- Garage
- Basement
- Pool
Property vs Single Family Average in 31566
Price
Year Built
 ©2026 Georgia Multiple Listing Service All information deemed reliable but not guaranteed. All properties are subject to prior sale, change or withdrawal. Neither listing broker(s) or information provider(s) shall be responsible for any typographical errors, misinformation, misprints and shall be held totally harmless. Listing(s) information is provided for consumer's personal, non-commercial use and may not be used for any purpose other than to identify prospective properties consumers may
 Listings identified with the FMLS IDX logo come from FMLS and are held by brokerage firms other than the owner of this website. The listing brokerage is identified in any listing details. Information is deemed reliable but is not guaranteed. If you believe any FMLS listing contains material that infringes your copyrighted work please
  Northeast Georgia Board of REALTORS® All information deemed reliable but not guaranteed. All properties are subject to prior sale, change or withdrawal. Neither listing broker(s) or information provider(s) shall be responsible for any typographical errors, misinformation, misprints and shall be held totally harmless. Listing(s) information is provided for consumer's personal, non-commercial use and may not be used for any purpose other than to identify prospective properties consumers may be
 The information set forth on this site is based upon information which we consider reliable, but because it has been supplied by third parties to our franchisees (who in turn supplied it to us), we can not represent that it is accurate or complete, and it should not be relied upon as such. The offerings are subject to errors, omissions, changes, including price, or withdrawal without notice. All dimensions are approximate and have not been verified by the selling party and can not be verified. It
