
Views - New Construction

Address
1043 Avondale Avenue Se, Atlanta, GA
Price
$ 1,450,000
Property Attributes
- MLS#10662463
- TypeSingle Family
- Listing Status Active
- CountyFulton
- CityAtlanta
- NeighborhoodGRANT PARK
- Zip30312
- StyleContemporary, Other
- Year Built2025
- Taxes$ 6338
- Price$ 1,450,000
- Bedrooms5
- Full Bathrooms3
- Half Bathrooms1
- Lot Size0.14 Acres
Data Source:
Georgia MLS (GAMLS)
Property Description
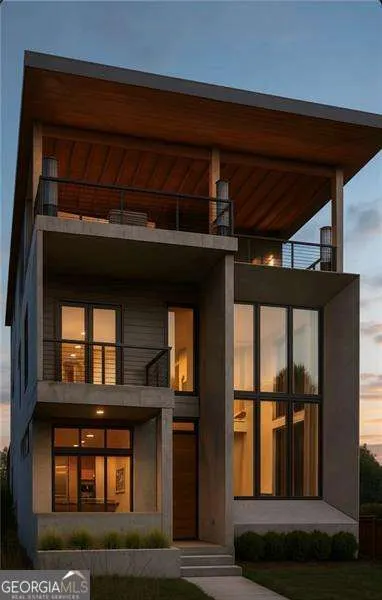
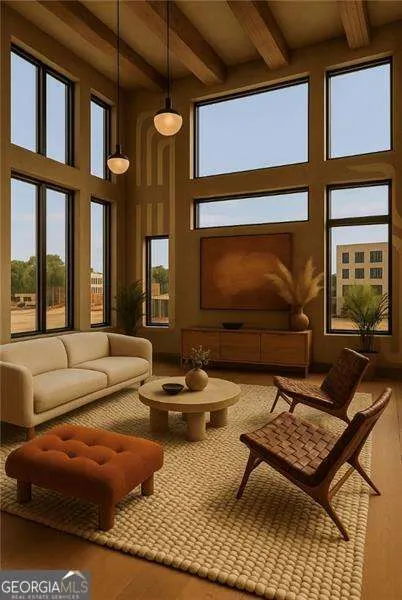
Experience striking modern design and effortless luxury in one of Atlantas most connected and rapidly growing neighborhoods. Crafted with exceptional attention to detail, this newly constructed residence delivers a sophisticated lifestyle defined by comfort, innovation, and high end finishes. The main level welcomes you with a dramatic 20 foot foyer, setting the tone for the homes expansive feel. An open floor plan unfolds from there, featuring 10 foot ceilings, rich hardwood floors, and over sized windows that flood the space with natural light. Stunning gas fireplace anchors the living area, complemented by custom trim and designer accents. A beautifully appointed mud room with marble tiles provides both convenience and elevated style. At the heart of the home is a chefs kitchen with wet bar, highlighted by luxury appliances including a gas stove, quartz countertops, soft close custom cabinetry, and statement lighting, making this kitchen ideal for both everyday cooking and upscale entertaining. The owners suite, privately nestled on the top floor, offers a serene retreat with dual walk in closets featuring custom built storage and thoughtful organization. The spacious primary bath showcases a freestanding soaking tub positioned in front of oversized windows, creating a bright and calming sanctuary. The oversized shower features quartz tile walls, dual rain head shower fixtures, and a bench for added comfort. Completing the suite are dual vanities with a modern trough style design. Outdoor living reaches new heights with a double level rooftop patio, complete with a custom rooftop bar, perfect for entertaining, relaxing, or taking in sunset views. Covered porches, professionally designed landscaping, and custom soffit lighting that beautifully illuminates the exterior and showcases the homes contemporary design after sunset elevate the homes exterior presence. A side entry garage adds everyday convenience. Perfectly positioned in an ideal intown location, the home is closely nestled near the BeltLine and convenient shopping, offering unmatched walkability and lifestyle accessibility. Local michelin mentioned dining, parks, and some of Atlantas most desirable destinations are just minutes away. Builder warranty provides added peace of mind and reinforces the exceptional craftsmanship throughout. With a modern engineer designed flat roof and an open concept layout, this residence embodies modern luxury reimagined. Schedule your private tour today to experience the elevated lifestyle this remarkable property offers.
| Elementary School | Middle School | High School |
|---|---|---|
| Parkside Elementary School | King Middle School | MH Jackson Jr High School |
| Price History | |
|---|---|
| 1/8/2026 | Listed $1,450,000 |
General Features
| Sewer | Public Sewer |
|---|---|
| Heating | Central,Hot Water |
| Cooling | Central Air |
| Utilities | Electricity Available |
| Roof | Slate |
| Appliances | Dishwasher,Disposal,Refrigerator |
| Association Fee Includes | None |
| Patio/Porch Features | Deck |
| Architectural Style | Contemporary,Other |
| Security Features | Carbon Monoxide Detector(s) |
| Construction Materials | Other |
| Year Built | 2025 |
| View | City |
| Levels | Three Or More |
| Property Subtype | Single Family Residence |
| Tax Year | 2025 |
| Community Features | Park,Walk To Schools,Near Shopping |
| County | Fulton |
| New Construction | true |
| Property Type | Residential |
| HOA | false |
| Attached Garage | false |
| Subdivision Name | GRANT PARK |
| Garage Y/N | true |
| Full Baths | 3 |
| Status | Active |
| Directions | USE GOOGLE |
| High School | MH Jackson Jr |
| City | Atlanta |
| Body of Water | None |
| Lot Size Units | Square Feet |
| Lot Size Square Feet | 6098.4 |
| Carport Y/N | false |
| Elementary School | Parkside |
| Property Attached Y/N | false |
| Land Lease Y/N | false |
| Tax Annual Amount | 6338 |
| Home Warranty Y/N | true |
| Middle/Junior High School | King |
| Property Condition | New Construction |
| Structure Type | House |
| Building Area Units | Square Feet |
| Living Area Units | Square Feet |
| Standard Status | Active |
Interior Features
| Interior Amenities | Beamed Ceilings,Bookcases,High Ceilings |
|---|---|
| Basement | None |
| Flooring | Hardwood |
| Total Fireplaces | 2 |
| Fireplace Features | Gas Log |
| Common Walls | No Common Walls |
| Air Conditioning Y/N | true |
| Heating Y/N | true |
| Fireplace Y/N | true |
| Half Baths | 1 |
| Laundry Features | Other |
| Total Bedrooms | 5 |
| Main Level Bedrooms | 4 |
| Main Level Bathrooms | 2 |
| Below Grade Finished Area Unit Type | Square Feet |
| LivingAreaSource | Owner |
| Above Grade Finished Area Unit Type | Square Feet |
| Kitchen Features | Breakfast Bar,Breakfast Room,Kitchen Island |
| Total Baths | 4 |
Exterior Features
| Exterior Amenities | Balcony |
|---|---|
| Fencing | Back Yard,Privacy |
| Parking Features | Garage |
| Lot Features | Level,Private |
| Water Source | Public |
| Total Parking | 2 |
| Lot Size Area | 6098.4 |
| Foundation Details | Slab |
| Lot Size Acres | 0.14 |
| Lot Size Source | Public Records |
Amenities
- Foreclosure
- Views
- Short Sale
- New Construction
- Adult 55+
- Lease To Own
- No HOA Fees
- Furnished
- Primary On Main
- Air Conditioning
- Seller Finance
- Green
- Fixer Upper
- Horse
- Golf
- Fireplace
- Deck
- Garage
- Basement
- Pool
Property vs Single Family Average in 30312
Price
Taxes
Year Built

 ©2026 Georgia Multiple Listing Service All information deemed reliable but not guaranteed. All properties are subject to prior sale, change or withdrawal. Neither listing broker(s) or information provider(s) shall be responsible for any typographical errors, misinformation, misprints and shall be held totally harmless. Listing(s) information is provided for consumer's personal, non-commercial use and may not be used for any purpose other than to identify prospective properties consumers may
 Northeast Georgia Board of REALTORS® All information deemed reliable but not guaranteed. All properties are subject to prior sale, change or withdrawal. Neither listing broker(s) or information provider(s) shall be responsible for any typographical errors, misinformation, misprints and shall be held totally harmless. Listing(s) information is provided for consumer's personal, non-commercial use and may not be used for any purpose other than to identify prospective properties consumers may be
 The information set forth on this site is based upon information which we consider reliable, but because it has been supplied by third parties to our franchisees (who in turn supplied it to us), we can not represent that it is accurate or complete, and it should not be relied upon as such. The offerings are subject to errors, omissions, changes, including price, or withdrawal without notice. All dimensions are approximate and have not been verified by the selling party and can not be verified. It
