
New Construction - Primary on Main - Eco Friendly
Address
506 Blue Heron Trail, Waverly, GA
Price
$ 599,000
Property Attributes
- MLS#10672414
- TypeSingle Family
- Listing Status Active
- CountyCamden
- CityWaverly
- NeighborhoodSanctuary Cove
- Zip31565
- StyleOther
- Year Built2024
- Taxes$ 6357
- Price$ 599,000
- Bedrooms4
- Full Bathrooms3
- Half Bathrooms1
- Sqr Footage2847
- Lot Size0.21 Acres
Data Source:
Georgia MLS (GAMLS)
Property Description
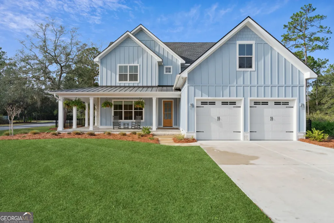
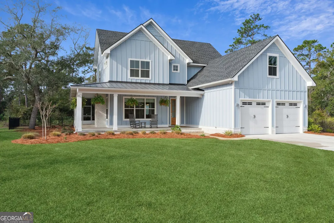
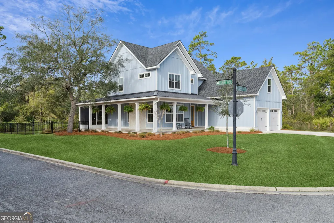
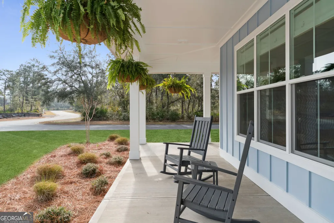
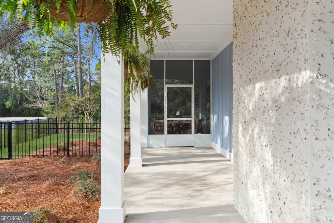
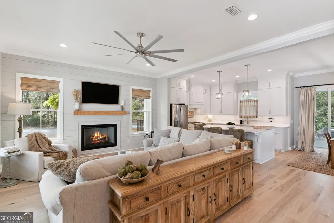
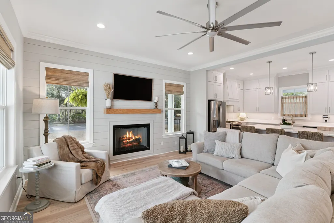
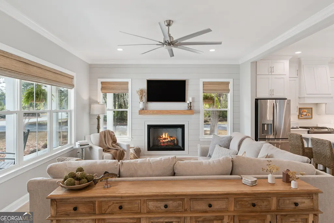
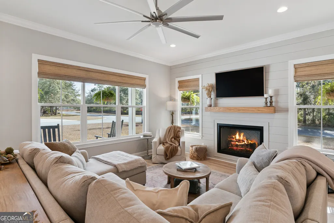
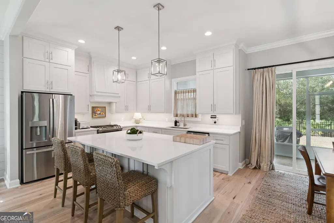
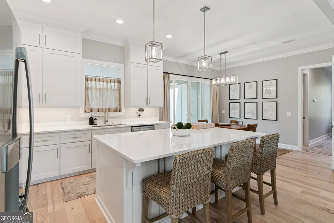
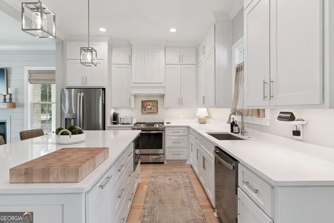
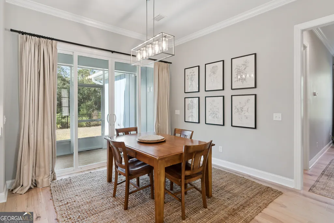
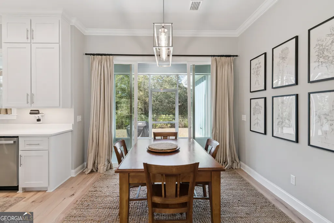
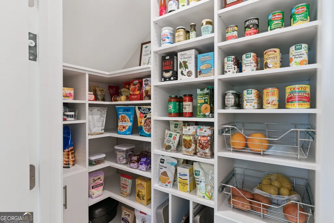
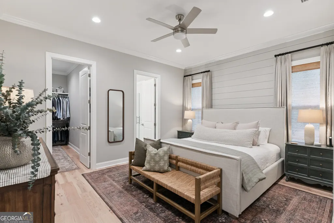
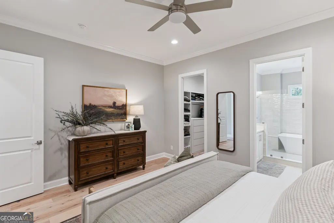
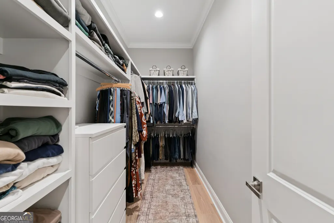
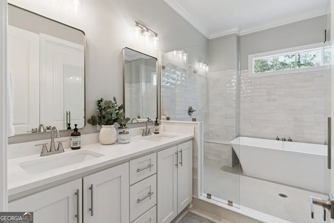
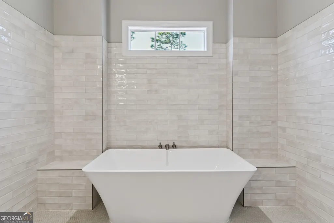
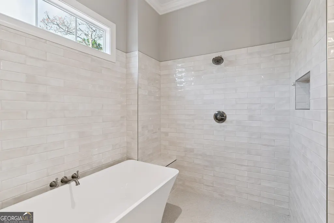
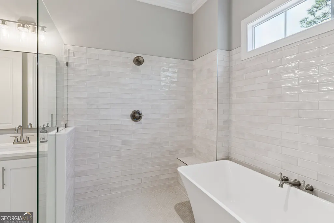
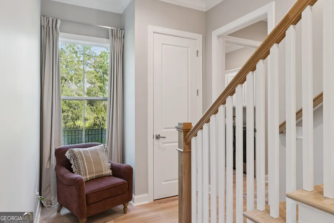
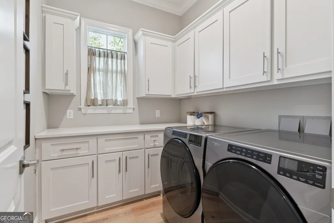
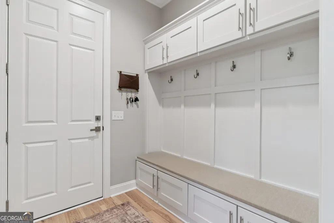
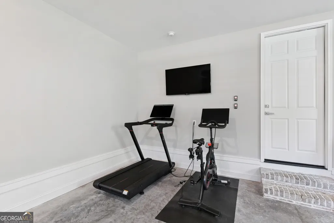
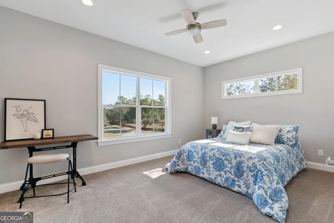
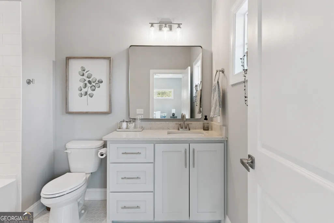
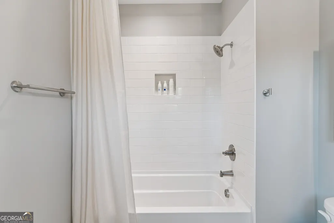
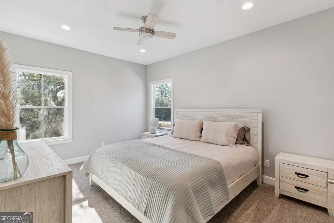
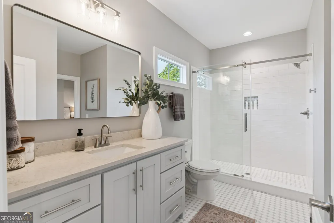
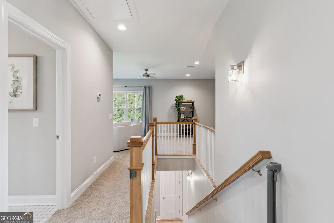
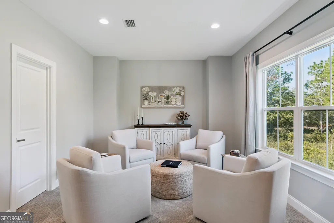
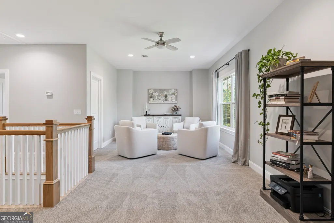
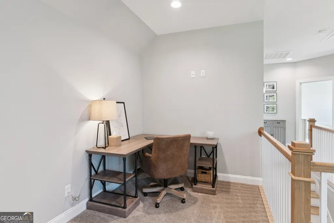
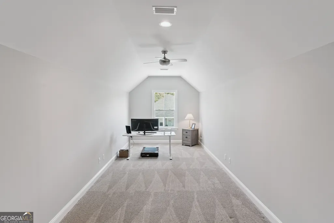
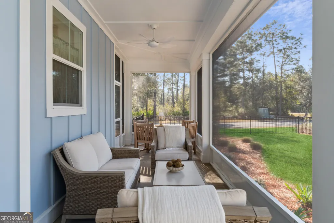
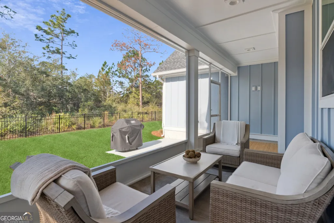
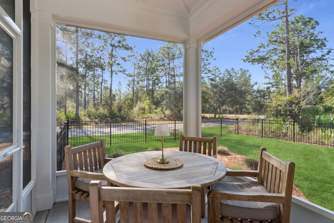
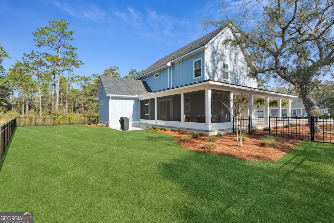
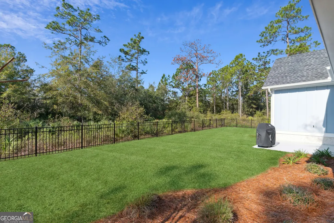
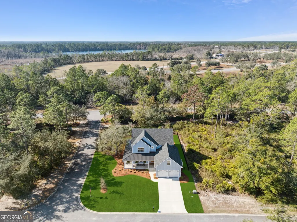
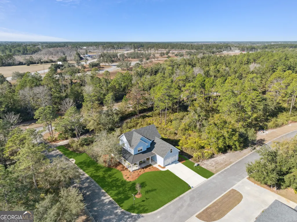
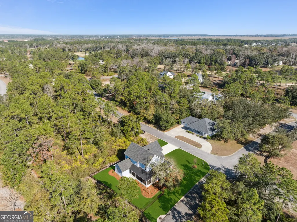
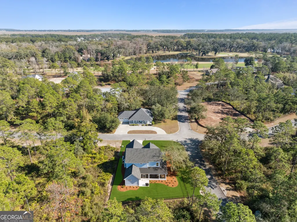
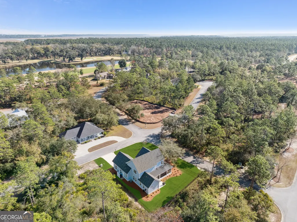
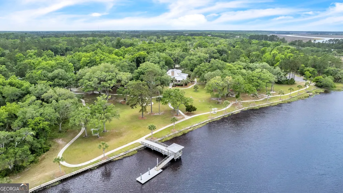
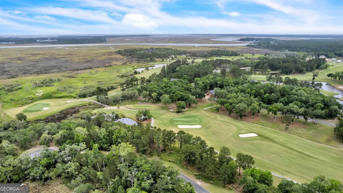
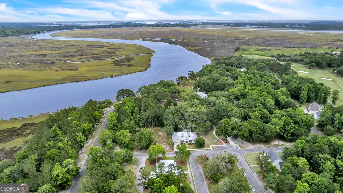
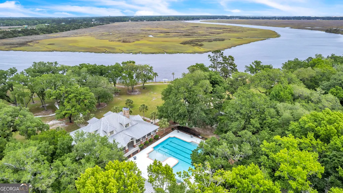
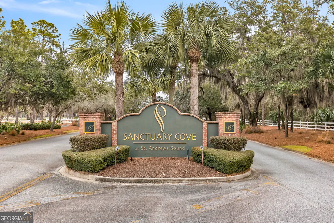
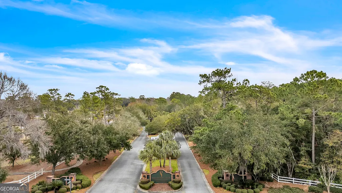
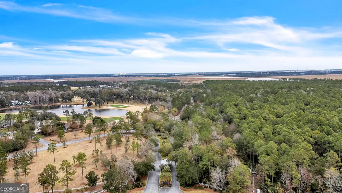
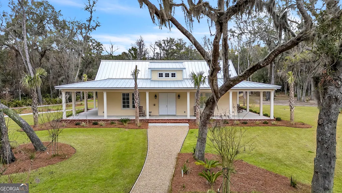
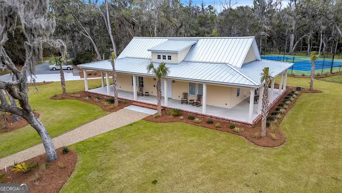
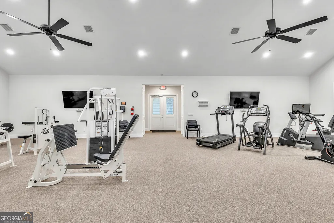
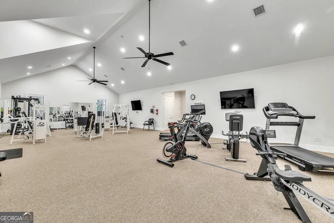
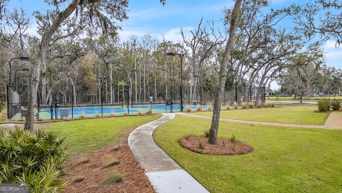
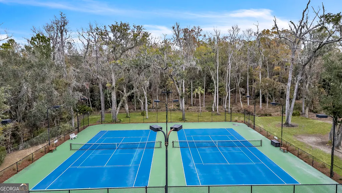
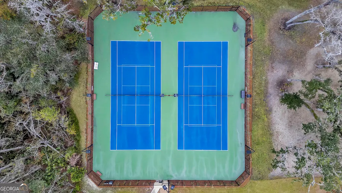
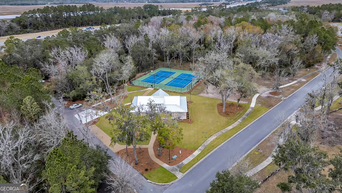
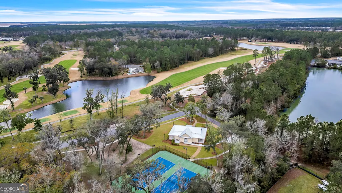
For a virtual tour, please copy and paste the link below into a desktop browser https://my.matterport.com/show/?m=q5cwQ5sUaMb Welcome to this stunning coastal-inspired home in the gated community of Sanctuary Cove, where style, comfort, and exceptional value come together. As an added incentive, the sellers are offering to cover HOA fees for the first year, providing significant savings and an easier transition into this sought-after coastal lifestyle. Designed with both elegance and functionality in mind, this beautifully appointed residence features a charming covered front porch, architectural shingle roof, and a thoughtfully designed floor plan that maximizes space and natural light. Inside, you'll find approximately 10-foot ceilings on the main level and 9-foot ceilings upstairs, creating an open and airy feel throughout. The inviting living area is anchored by a gas log fireplace and enhanced by motorized blinds, while custom closet systems add convenience and organization. The open-concept kitchen flows seamlessly into the main living space, making it ideal for entertaining and everyday living. Highlights include a gas range, generous pantry, and easy access to gathering areas. The main-level primary suite offers a private retreat with a spa-inspired bath featuring a wet-room design. Upstairs, two spacious bedrooms each enjoy their own en-suite bathroom, complemented by an additional living area, dedicated office space, and a versatile flex room that can be tailored to fit your needs-whether as a media room, gym, hobby space, or guest accommodations. Situated on a fenced lot, the outdoor space provides plenty of room for relaxing, entertaining, or enjoying coastal breezes in privacy. Residents of Sanctuary Cove enjoy access to an impressive array of amenities, including a golf course, River House with day dock, swimming pool, fitness center, tennis courts, pickleball courts, and RV/boat storage. Access to amenities may be subject to membership, fees, or availability. Conveniently located with easy access to I-95, Brunswick, and Georgia's beautiful coastal destinations, this home offers the perfect blend of luxury, convenience, and lifestyle. Furnishings may also be available for purchase separately.
| Elementary School | Middle School | High School |
|---|---|---|
| Woodbine Elementary School | Camden Middle School | Camden High School |
| Price History | |
|---|---|
| 1/15/2026 | Listed $699,000 |
| 3/13/2026 | 1$689,900 |
| 4/10/2026 | 3$669,000 |
| 5/23/2026 | 4$643,900 |
| 6/7/2026 | 2$629,999 |
| 7/11/2026 | 5$599,000 |
General Features
| Sewer | Private Sewer |
|---|---|
| Heating | Central,Electric |
| Cooling | Ceiling Fan(s),Central Air,Electric |
| Utilities | Cable Available,Electricity Available,Phone Available,Underground Utilities |
| Roof | Composition |
| Appliances | Dishwasher,Electric Water Heater,Microwave,Refrigerator,Stainless Steel Appliance(s) |
| HOA Fee | 1200 |
| Association Fee Includes | Facilities Fee |
| Patio/Porch Features | Porch,Screened |
| Architectural Style | Other |
| Security Features | Gated Community |
| Construction Materials | Concrete |
| Year Built | 2024 |
| Levels | Two |
| Property Subtype | Single Family Residence |
| Tax Year | 2025 |
| Community Features | Boat/Camper/Van Prkg,Gated,Playground,Sidewalks,Street Lights,Tennis Court(s) |
| County | Camden |
| New Construction | true |
| Property Type | Residential |
| HOA | true |
| Attached Garage | true |
| Energy Efficient | Insulation,Thermostat |
| Subdivision Name | Sanctuary Cove |
| Garage Y/N | true |
| Full Baths | 3 |
| Status | Active |
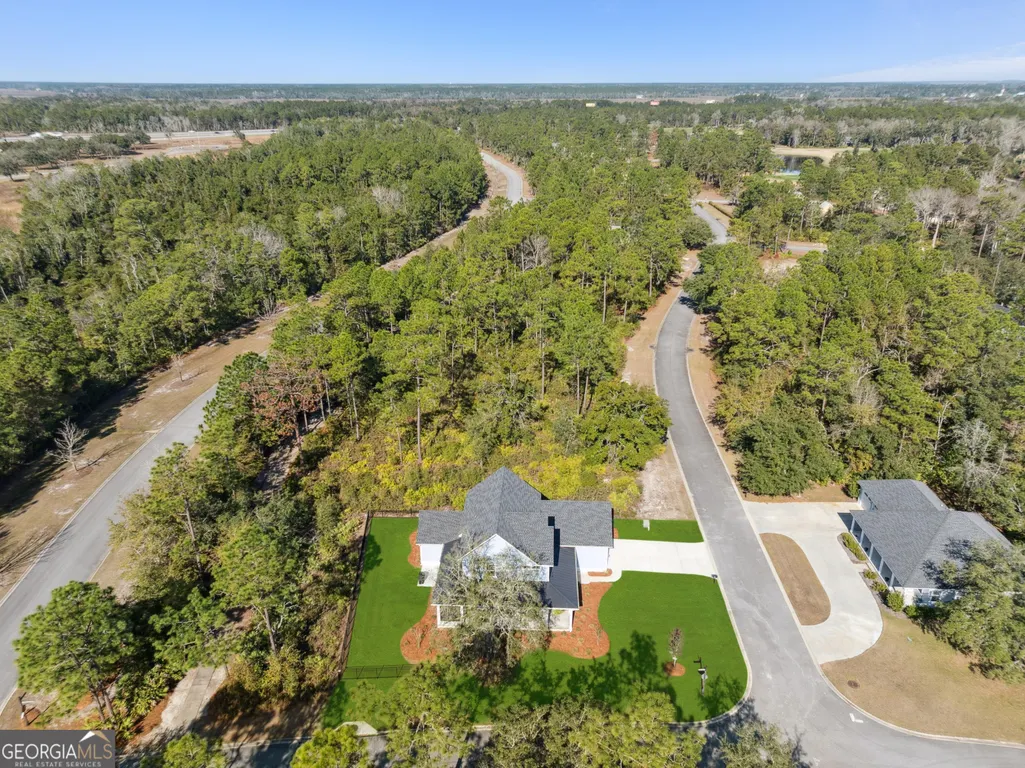
| Directions | From I95, turn east on Dover Bluff Rd. In approximately .5 mile turn left into Sanctuary Cove. At stop sign, turn left onto Sanctuary Wynd. Take first right onto Rookery Wynd. Take a left at first cross street, Blue Heron Trail. House will be on the left corner. |
| High School | Camden |
| City | Waverly |
| Lot Size Units | Square Feet |
| Lot Size Square Feet | 9147.6 |
| Carport Y/N | false |
| Elementary School | Woodbine |
| Land Lease Y/N | false |
| Tax Annual Amount | 6357.02 |
| Home Warranty Y/N | false |
| Middle/Junior High School | Camden |
| Property Condition | New Construction |
| Virtual Tour | https://my.matterport.com/show/?m=q5cwQ5sUaMb |
| Structure Type | House |
| Building Area Units | Square Feet |
| Living Area Units | Square Feet |
| Standard Status | Active |
Interior Features
| Interior Amenities | Double Vanity,High Ceilings,Master On Main Level,Separate Shower,Soaking Tub,Walk-In Closet(s) |
|---|---|
| Basement | None |
| Flooring | Carpet,Hardwood,Tile |
| Total Fireplaces | 1 |
| Fireplace Features | Living Room |
| Air Conditioning Y/N | true |
| Heating Y/N | true |
| Fireplace Y/N | true |
| Above Grade Finished Area | 2847 |
| Half Baths | 1 |
| Laundry Features | Laundry Closet |
| Total Bedrooms | 4 |
| Main Level Bedrooms | 1 |
| Main Level Bathrooms | 1 |
| Below Grade Finished Area Unit Type | Square Feet |
| LivingAreaSource | Public Records |
| Above Grade Finished Area Unit Type | Square Feet |
| Kitchen Features | Kitchen Island,Walk-in Pantry |
| Total Baths | 4 |
Exterior Features
| Vegetation | Cleared |
|---|---|
| Fencing | Back Yard,Fenced |
| Parking Features | Garage,Attached,Off Street,Garage Door Opener |
| Lot Features | Corner Lot,Level |
| Water Source | Private,Shared Well |
| Lot Size Area | 9147.6 |
| Foundation Details | Slab |
| Building Area Total | 2847 |
| Lot Size Acres | 0.21 |
| Lot Size Source | Public Records |
Amenities
- Foreclosure
- Views
- Short Sale
- New Construction
- Adult 55+
- Lease To Own
- No HOA Fees
- Furnished
- Primary On Main
- Air Conditioning
- Seller Finance
- Green
- Fixer Upper
- Horse
- Golf
- Fireplace
- Deck
- Garage
- Basement
- Pool
Property vs Single Family Average in 31565
Price
Taxes
Year Built
 ©2026 Georgia Multiple Listing Service All information deemed reliable but not guaranteed. All properties are subject to prior sale, change or withdrawal. Neither listing broker(s) or information provider(s) shall be responsible for any typographical errors, misinformation, misprints and shall be held totally harmless. Listing(s) information is provided for consumer's personal, non-commercial use and may not be used for any purpose other than to identify prospective properties consumers may
 Listings identified with the FMLS IDX logo come from FMLS and are held by brokerage firms other than the owner of this website. The listing brokerage is identified in any listing details. Information is deemed reliable but is not guaranteed. If you believe any FMLS listing contains material that infringes your copyrighted work please
  Northeast Georgia Board of REALTORS® All information deemed reliable but not guaranteed. All properties are subject to prior sale, change or withdrawal. Neither listing broker(s) or information provider(s) shall be responsible for any typographical errors, misinformation, misprints and shall be held totally harmless. Listing(s) information is provided for consumer's personal, non-commercial use and may not be used for any purpose other than to identify prospective properties consumers may be
 The information set forth on this site is based upon information which we consider reliable, but because it has been supplied by third parties to our franchisees (who in turn supplied it to us), we can not represent that it is accurate or complete, and it should not be relied upon as such. The offerings are subject to errors, omissions, changes, including price, or withdrawal without notice. All dimensions are approximate and have not been verified by the selling party and can not be verified. It
