
Waterfront - Golf Course
Address
32 Preserve Trail, Waverly, GA
Price
$ 860,000
Property Attributes
- MLS#10824482
- TypeSingle Family
- Listing Status New
- CountyCamden
- CityWaverly
- NeighborhoodSanctuary Cove
- Zip31565
- StyleCraftsman, Traditional
- Year Built2009
- Taxes$ 7410
- Price$ 860,000
- Bedrooms4
- Full Bathrooms4
- Half Bathrooms0
- Sqr Footage3617
- Lot Size0.56 Acres
Data Source:
Georgia MLS (GAMLS)
Property Description
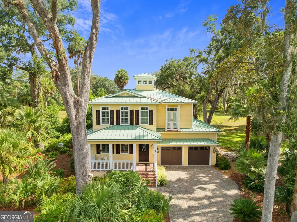
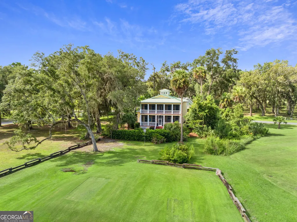
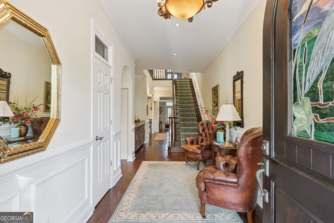
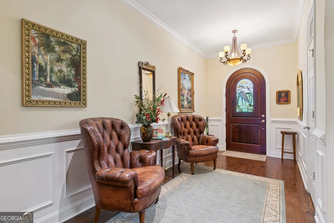
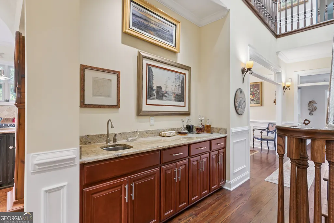
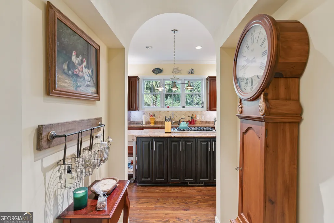
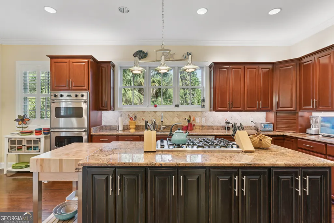
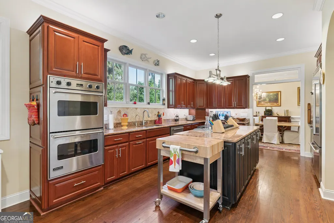
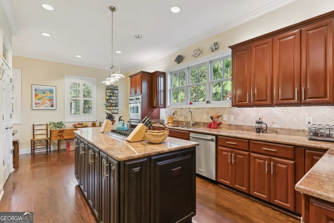
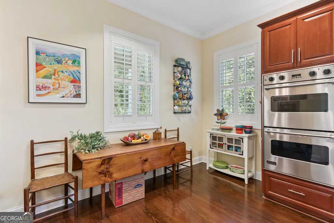
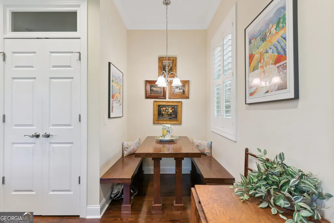
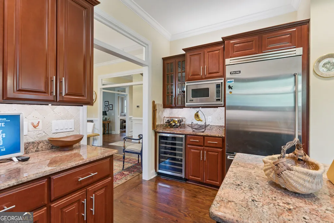
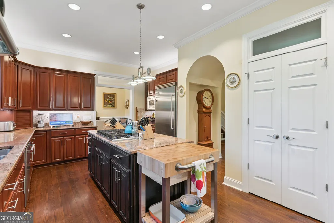
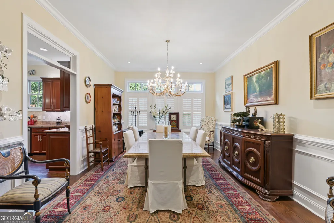
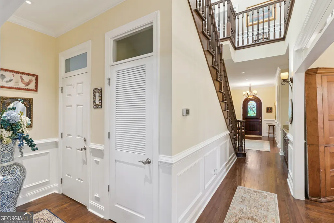
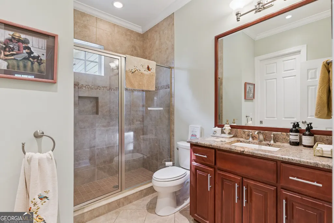
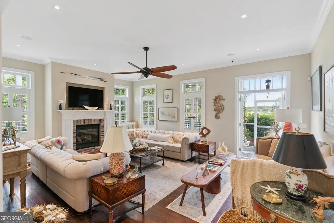
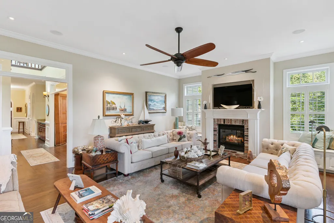
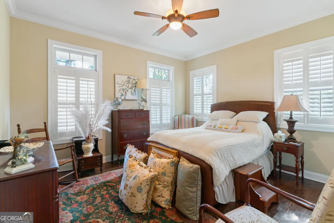
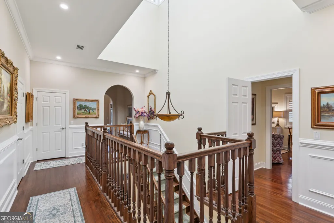
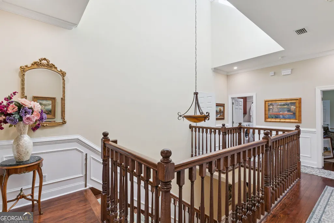
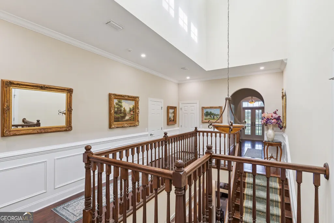
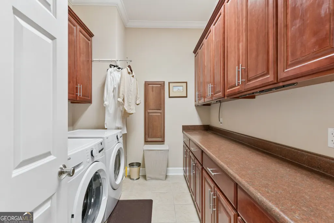
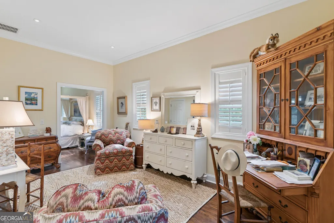
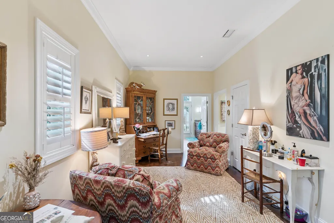
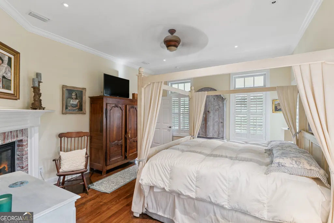
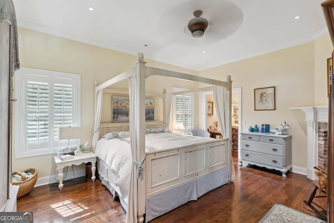
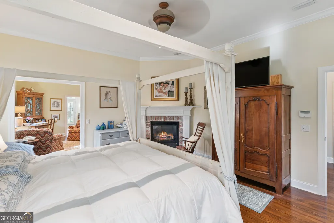
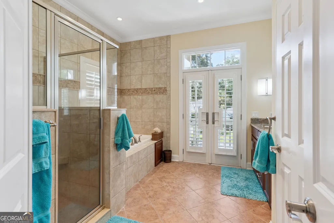
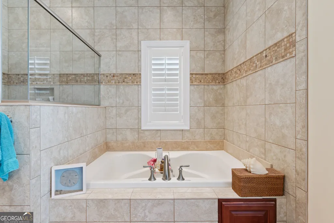
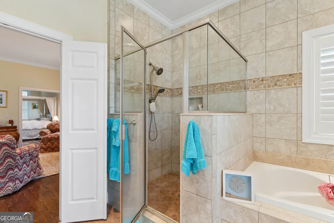
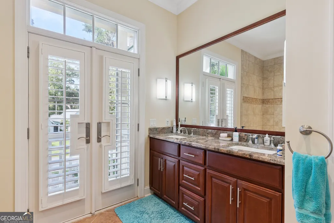
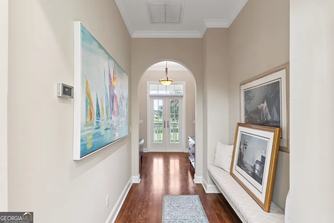
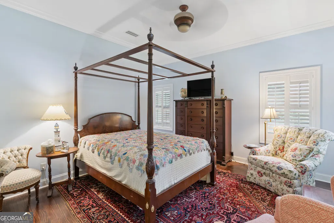
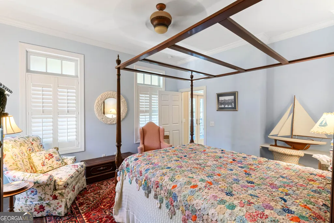
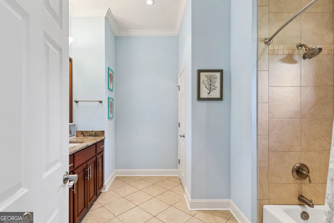
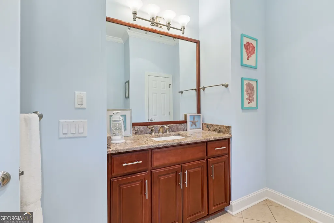
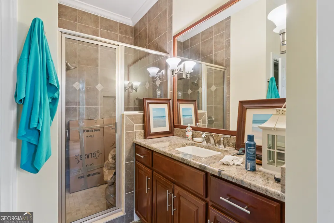
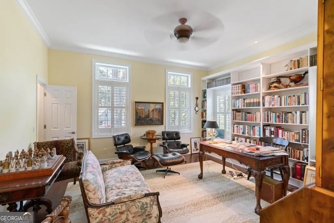
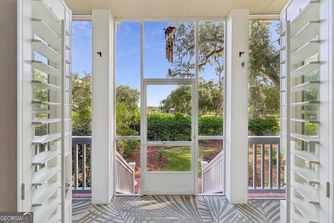
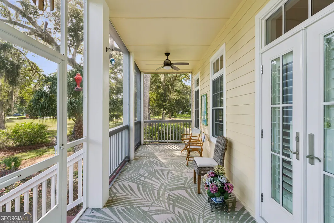
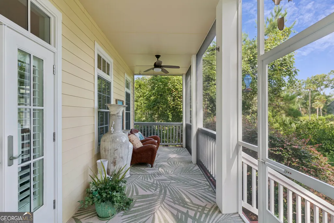
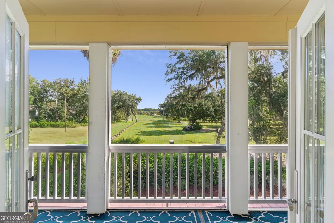
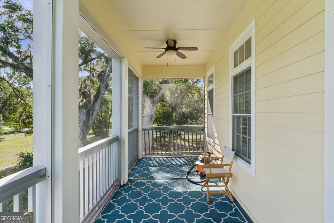
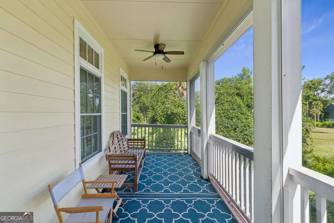
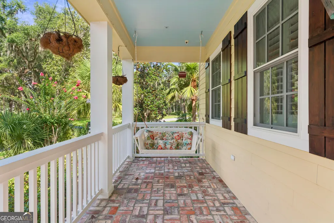
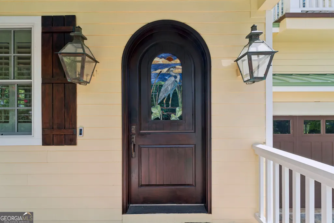
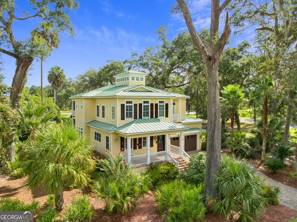
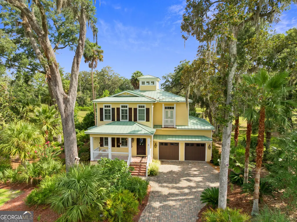
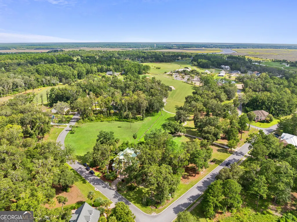
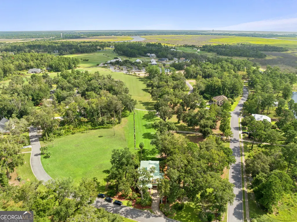
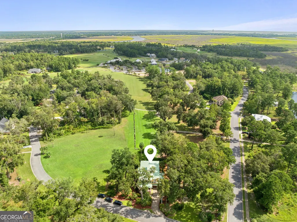
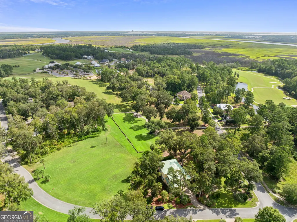
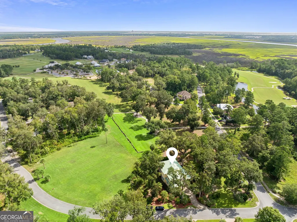
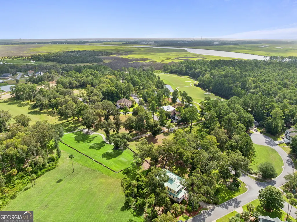
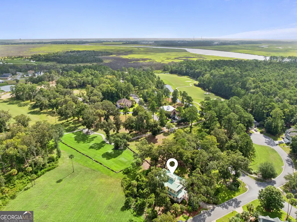
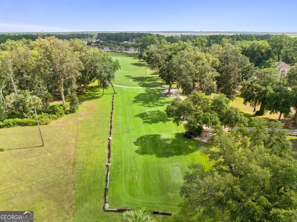
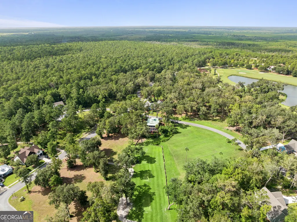
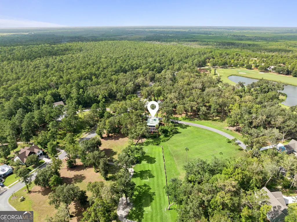
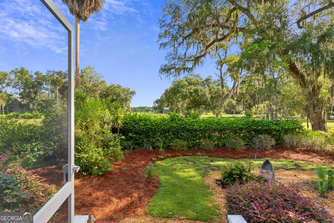
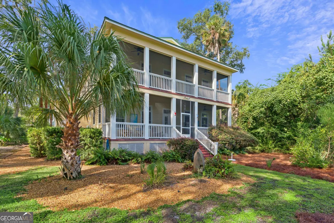
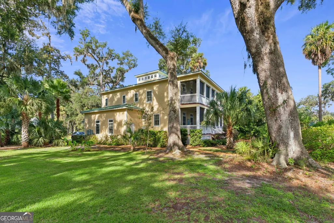
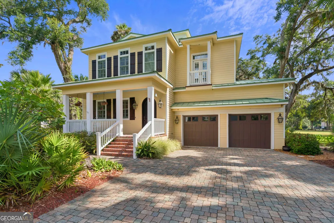
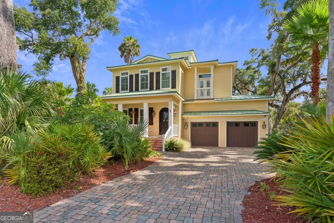
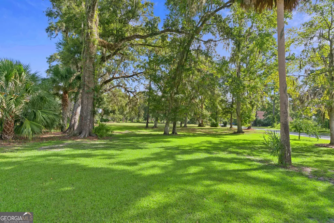
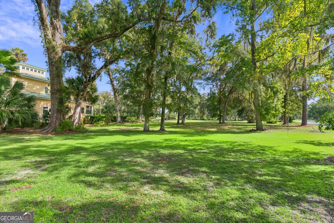
Absolutely gorgeous coastal home with a metal roof, surrounded by palm trees and moss-draped live oaks in the gated community of Sanctuary Cove. The home overlooks the 18th fairway and offers two rear screened porches with long golf-course views and exceptional privacy. This is not your everyday home. It is filled with upgrades and custom details, including extensive woodwork, wainscoting, arched doorways, plantation shutters, hardwood floors and built-in cabinetry. The large family room has a fireplace, an abundance of windows and natural light, and direct access to the lower screened porch. A built-in wet bar makes the space well suited for entertaining. The spacious kitchen features a large island with a gas cooktop, cabinets galore, Viking appliances and a wine refrigerator. A large separate dining room provides plenty of space for family dinners and special occasions. A bedroom suite on the main level includes a full bath with a walk-in shower. Upstairs, the large primary bedroom has its own fireplace and a separate sitting room-an ideal place for morning coffee or reading at the end of the day. The primary bath includes a garden tub, separate shower and double vanities, along with private access to the upper screened porch. All of the bedrooms and bathrooms are generously sized. The home also includes a large separate den or office with built-in bookcases and an oversized laundry room with extensive cabinetry, generous countertop space and a built-in ironing board. Outside, the beautifully landscaped yard complements the home's coastal setting, while the brick-floored front porch and built-in swing provide a comfortable place to enjoy the surrounding live oaks. With its spacious rooms, custom finishes, multiple porches and private golf-course setting, this home has far too many special features to fully appreciate without seeing it in person. The property could also be sold furnished.
| Elementary School | Middle School | High School |
|---|---|---|
| Woodbine Elementary School | Camden Middle School | Camden High School |
| Price History | |
|---|---|
| 8/12/2026 | Listed $860,000 |
General Features
| Sewer | Public Sewer |
|---|---|
| Heating | Central,Electric,Heat Pump |
| Cooling | Ceiling Fan(s),Central Air,Electric |
| Utilities | Sewer Connected,Underground Utilities |
| Roof | Metal |
| Appliances | Cooktop,Dishwasher,Double Oven,Microwave |
| HOA Fee | 1200 |
| Association Fee Includes | None |
| Patio/Porch Features | Patio,Screened |
| Architectural Style | Craftsman,Traditional |
| Construction Materials | Wood Siding |
| Year Built | 2009 |
| Levels | Two |
| Property Subtype | Single Family Residence |
| Tax Year | 2025 |
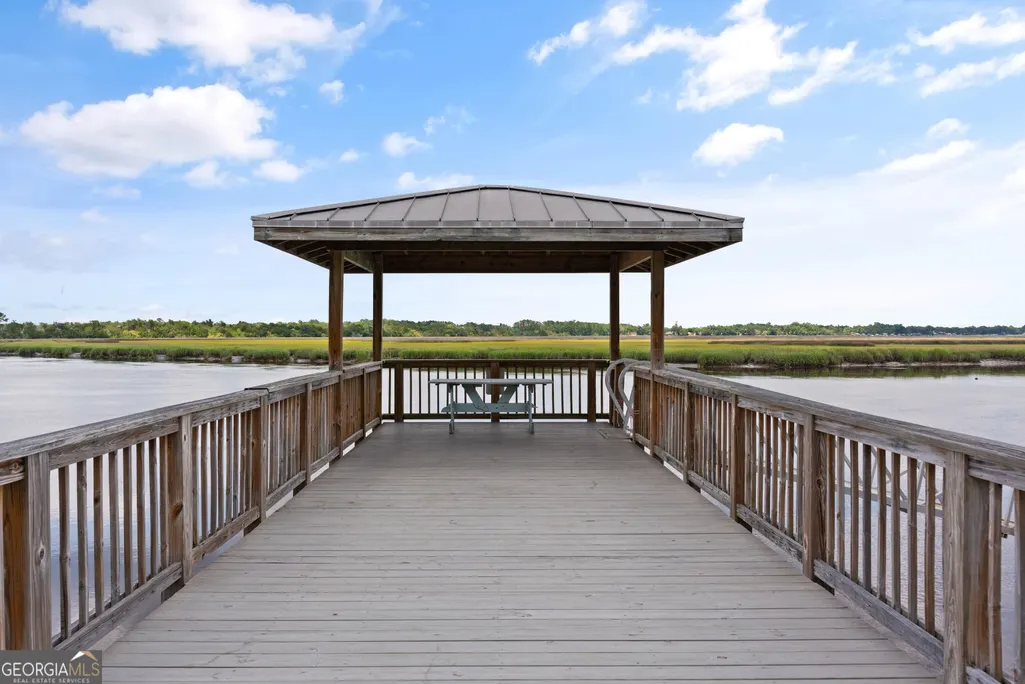
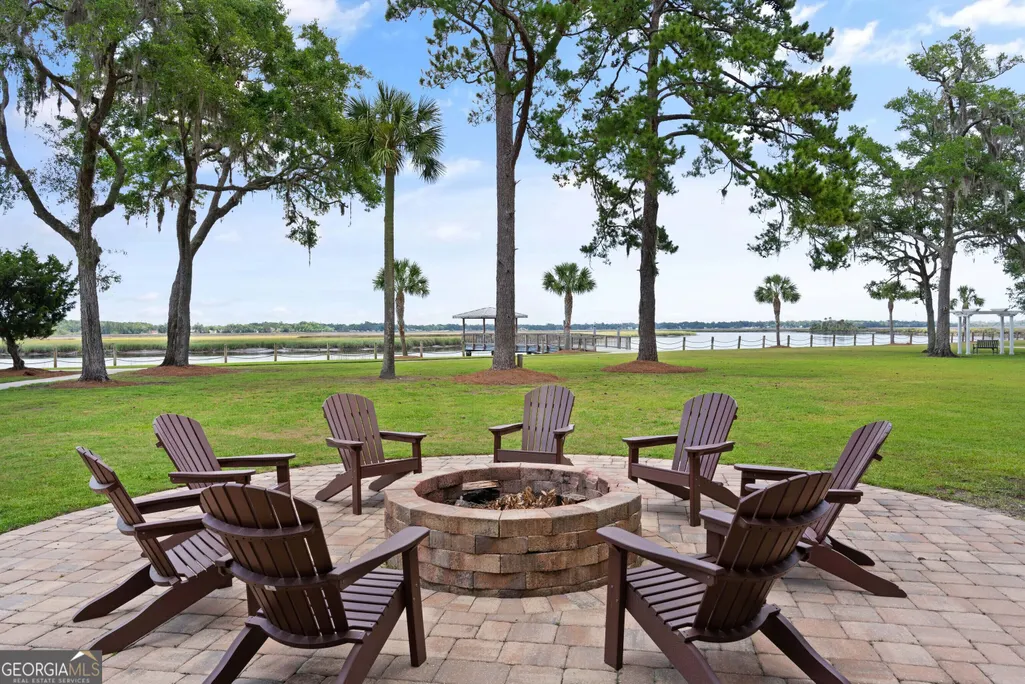
| Waterfront Features | Deep Water Access,Floating Dock |
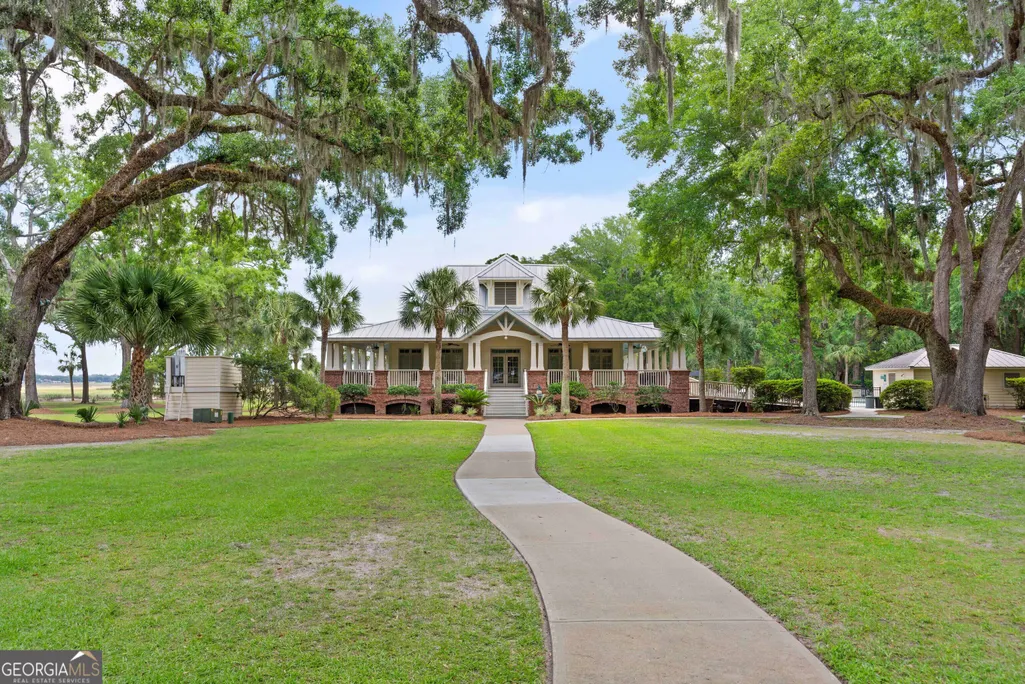
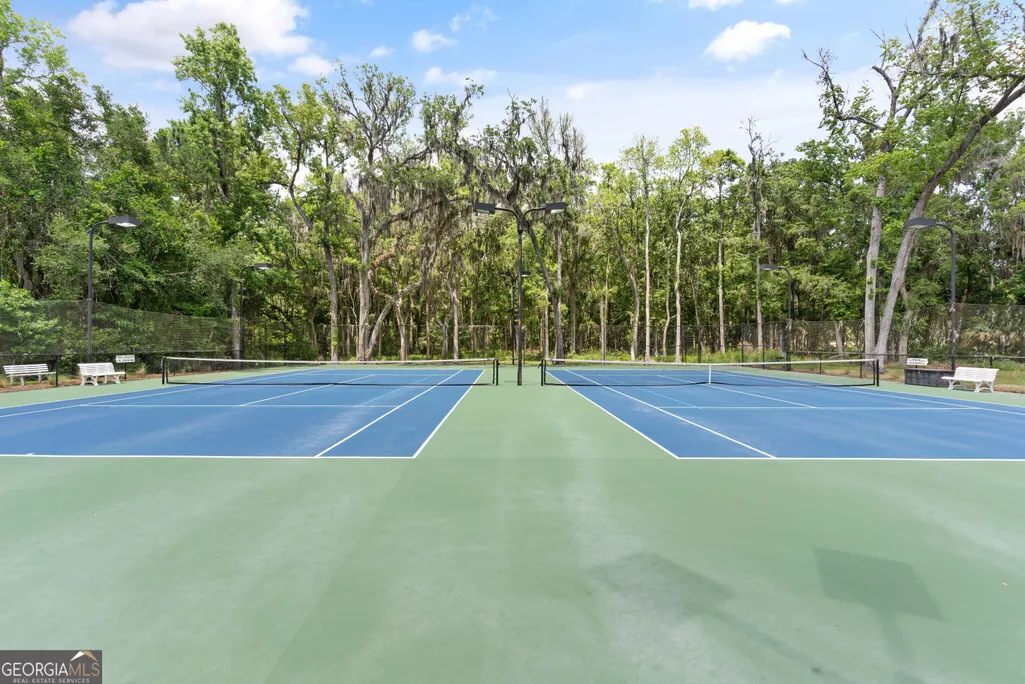
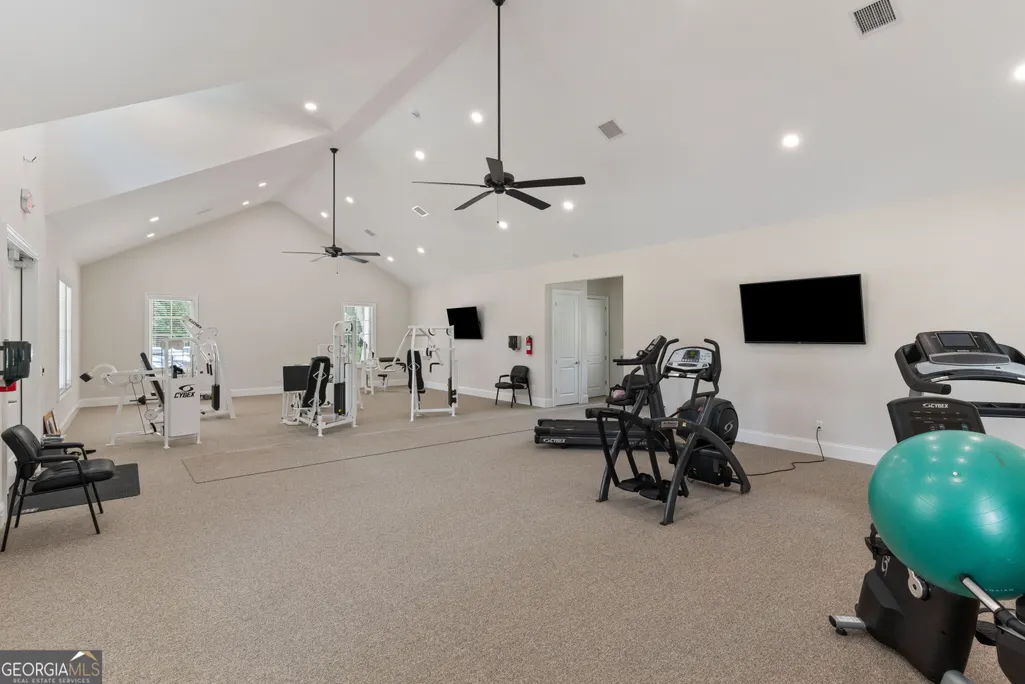
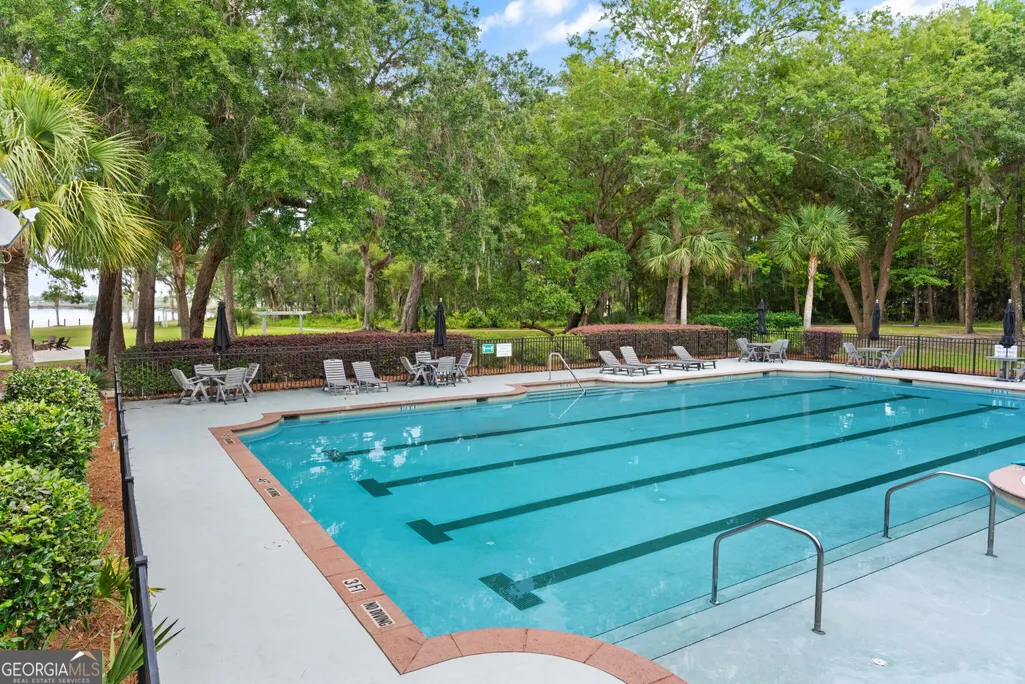
| Community Features | Clubhouse,Fitness Center,Gated,Golf,Playground,Pool |
| County | Camden |
| New Construction | false |
| Property Type | Residential |
| HOA | true |
| Attached Garage | false |
| Subdivision Name | Sanctuary Cove |
| Garage Y/N | true |
| Full Baths | 4 |
| Status | New |
| Directions | Head south on I95 and take Exit 26. Take a left at stop sign to Dover Bluff Rd. Turn left on to Sanctuary Cove Dr. Turn right on Sanctuary . Turn left on to Preserve Trail and home on the right. |
| High School | Camden |
| City | Waverly |
| Lot Size Units | Square Feet |
| Lot Size Square Feet | 24393.6 |
| Carport Y/N | false |
| Elementary School | Woodbine |
| Land Lease Y/N | false |
| Tax Annual Amount | 7410 |
| Home Warranty Y/N | false |
| Middle/Junior High School | Camden |
| Property Condition | Resale |
| Structure Type | House |
| Building Area Units | Square Feet |
| Living Area Units | Square Feet |
| Standard Status | Active |
Interior Features
| Interior Amenities | Bookcases,Double Vanity,High Ceilings,Separate Shower,Walk-In Closet(s),Wet Bar |
|---|---|
| Basement | None |
| Flooring | Hardwood,Tile |
| Total Fireplaces | 2 |
| Fireplace Features | Gas Log,Gas Starter,Living Room |
| Air Conditioning Y/N | true |
| Heating Y/N | true |
| Window Features | Double Pane Windows,Window Treatments |
| Fireplace Y/N | true |
| Above Grade Finished Area | 3617 |
| Laundry Features | Upper Level |
| Total Bedrooms | 4 |
| Main Level Bedrooms | 1 |
| Main Level Bathrooms | 1 |
| Below Grade Finished Area Unit Type | Square Feet |
| LivingAreaSource | Public Records |
| Above Grade Finished Area Unit Type | Square Feet |
| Kitchen Features | Kitchen Island |
| Total Baths | 4 |
| Dining Room Features | Separate Room |
Exterior Features
| Exterior Amenities | Balcony |
|---|---|
| Parking Features | Garage |
| Lot Features | Corner Lot |
| Water Source | Public |
| Lot Size Area | 24393.6 |
| Building Area Total | 3617 |
| Lot Size Acres | 0.56 |
| Lot Size Source | Public Records |
| Waterfront Y/N | true |
Amenities
- Foreclosure
- Views
- Short Sale
- New Construction
- Adult 55+
- Lease To Own
- No HOA Fees
- Furnished
- Primary On Main
- Air Conditioning
- Seller Finance
- Green
- Fixer Upper
- Horse
- Golf
- Fireplace
- Deck
- Garage
- Basement
- Pool
Property vs Single Family Average in 31565
Price
Taxes
Year Built
 ©2026 Georgia Multiple Listing Service All information deemed reliable but not guaranteed. All properties are subject to prior sale, change or withdrawal. Neither listing broker(s) or information provider(s) shall be responsible for any typographical errors, misinformation, misprints and shall be held totally harmless. Listing(s) information is provided for consumer's personal, non-commercial use and may not be used for any purpose other than to identify prospective properties consumers may
 Listings identified with the FMLS IDX logo come from FMLS and are held by brokerage firms other than the owner of this website. The listing brokerage is identified in any listing details. Information is deemed reliable but is not guaranteed. If you believe any FMLS listing contains material that infringes your copyrighted work please
  Northeast Georgia Board of REALTORS® All information deemed reliable but not guaranteed. All properties are subject to prior sale, change or withdrawal. Neither listing broker(s) or information provider(s) shall be responsible for any typographical errors, misinformation, misprints and shall be held totally harmless. Listing(s) information is provided for consumer's personal, non-commercial use and may not be used for any purpose other than to identify prospective properties consumers may be
 The information set forth on this site is based upon information which we consider reliable, but because it has been supplied by third parties to our franchisees (who in turn supplied it to us), we can not represent that it is accurate or complete, and it should not be relied upon as such. The offerings are subject to errors, omissions, changes, including price, or withdrawal without notice. All dimensions are approximate and have not been verified by the selling party and can not be verified. It
