
Address
3045 Moss Stone Lane Sw, Marietta, GA
Price
$ 980,000
Property Attributes
- MLS#10673514
- TypeSingle Family
- Listing Status Active
- CountyCobb
- CityMarietta
- NeighborhoodSTONEBRIDGE AT MUD CREEK
- Zip30064
- StyleTraditional
- Year Built2005
- Taxes$ 9799
- Price$ 980,000
- Bedrooms6
- Full Bathrooms5
- Half Bathrooms1
- Sqr Footage5054
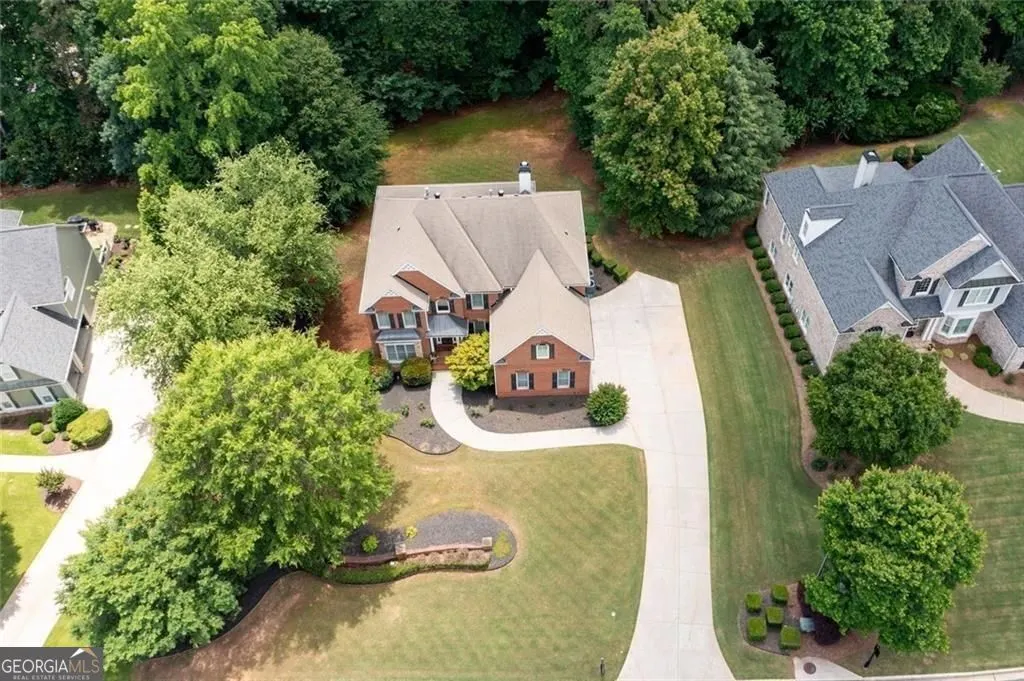
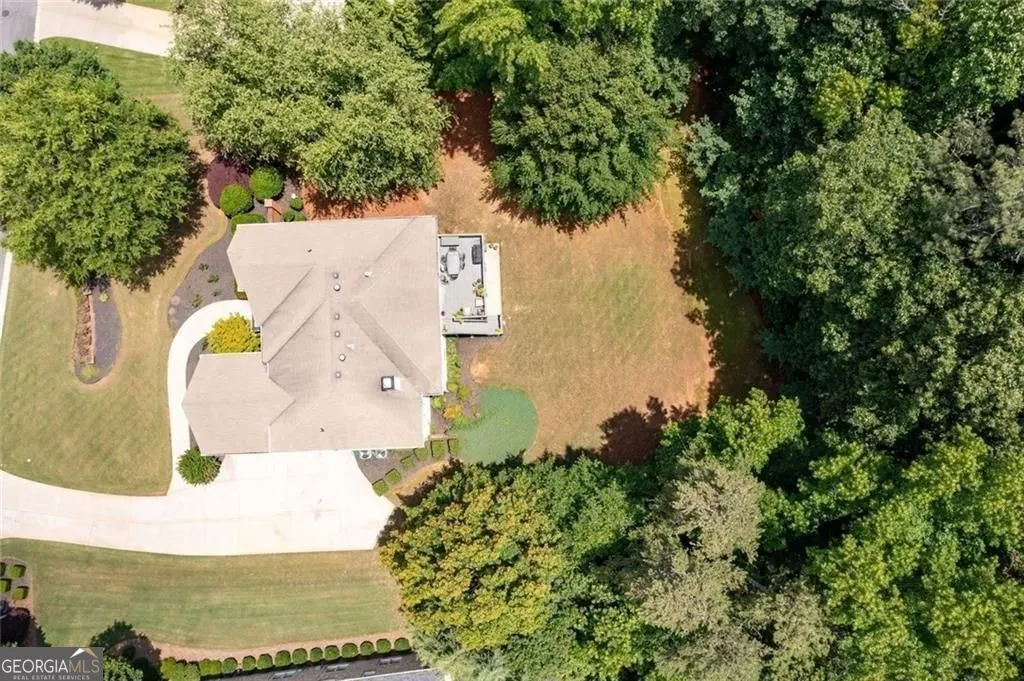
- Lot Size0.728 Acres
Data Source:
Georgia MLS (GAMLS)
Property Description
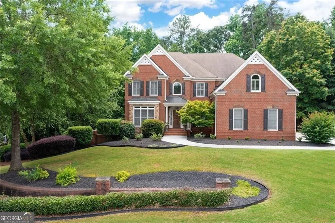
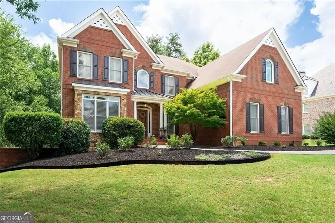
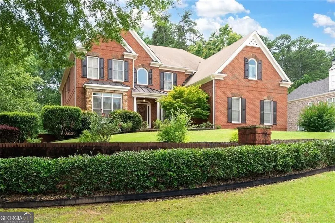
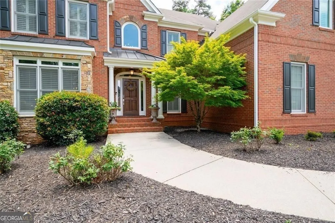
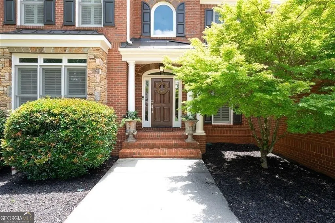
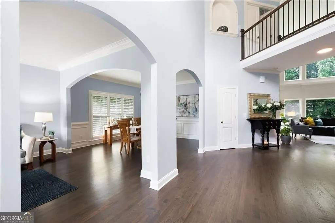
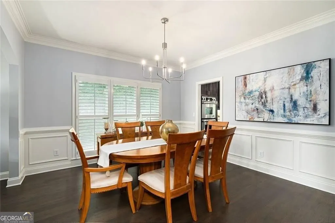
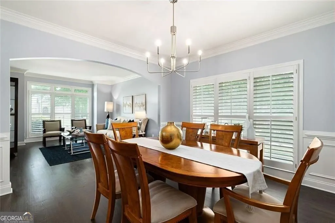
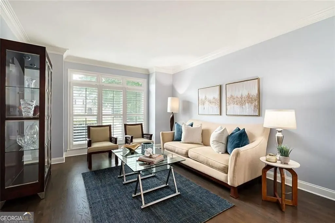
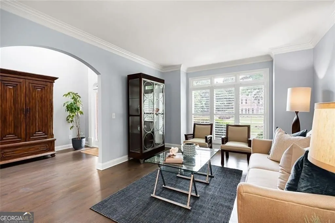
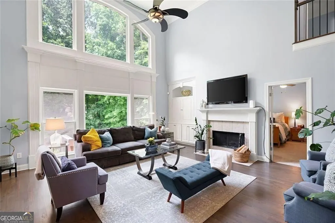
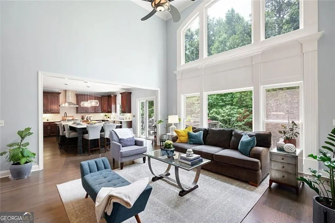
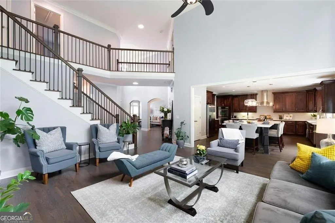
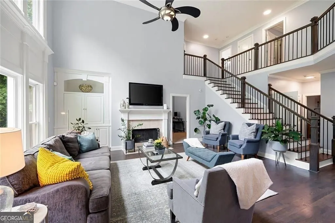
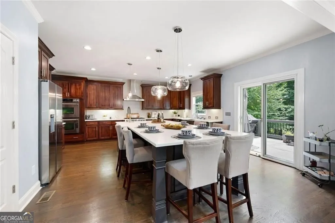
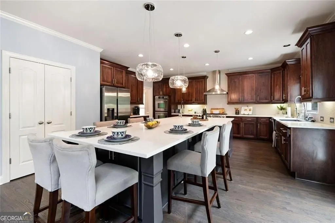
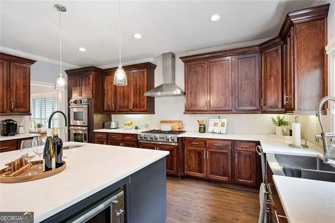
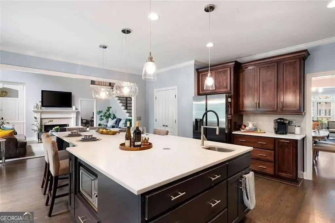
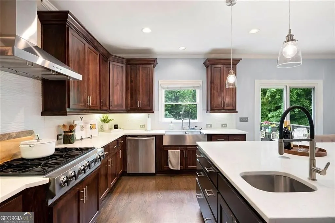
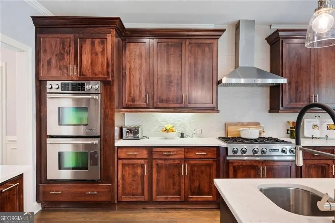
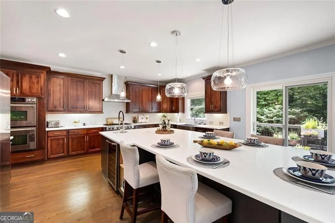
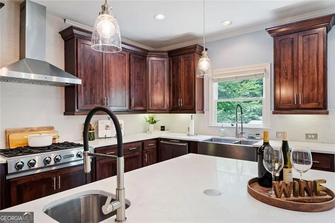
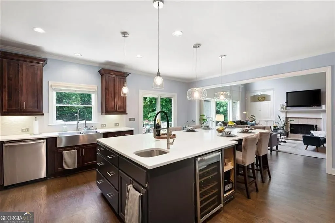
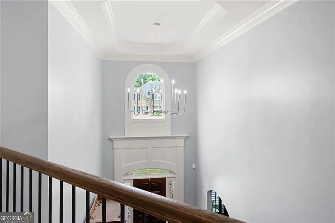
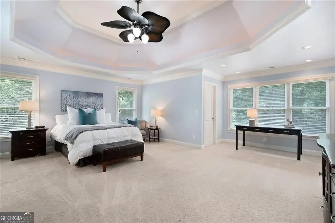
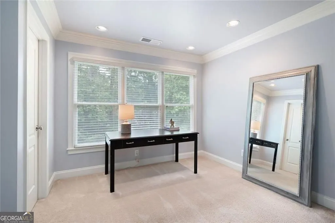
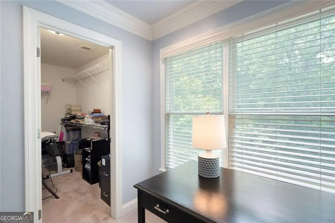
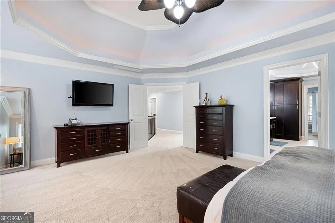
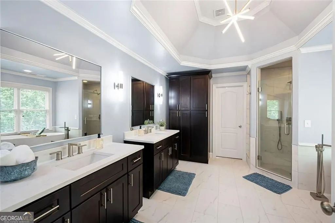
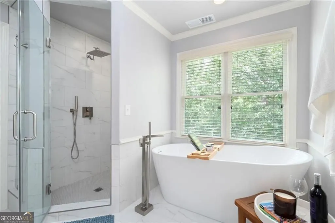
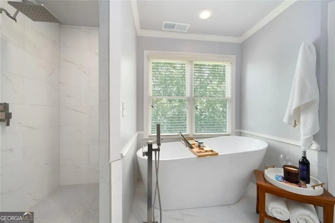
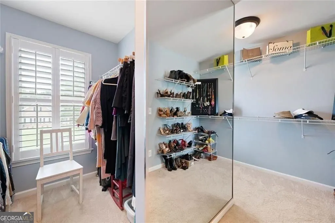
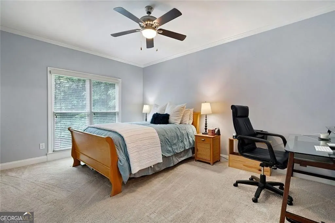
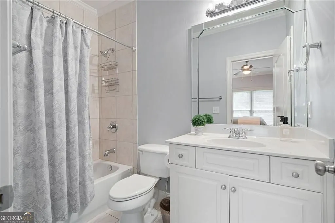
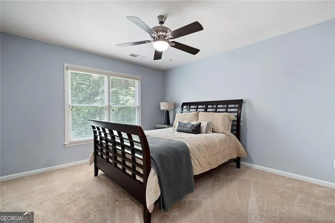
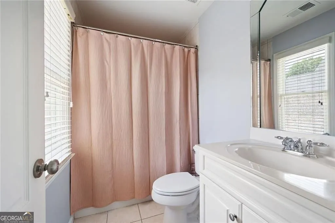
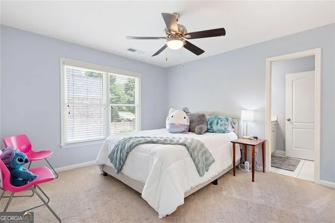
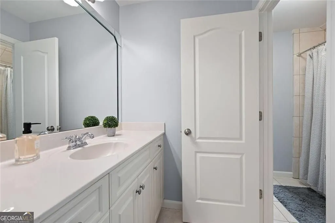
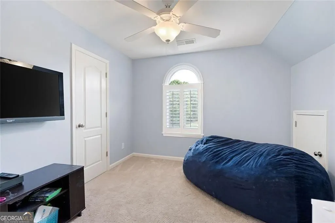
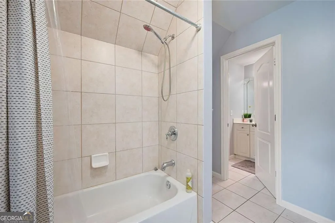
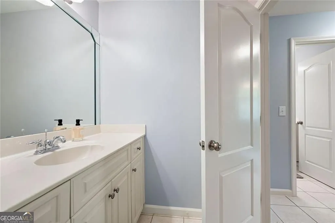
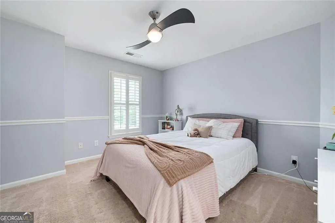
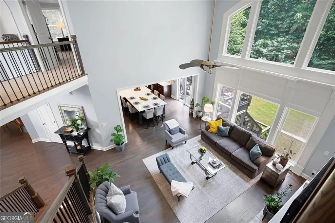
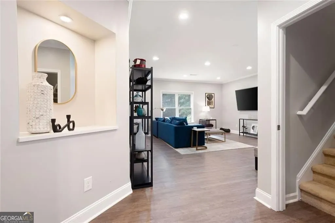
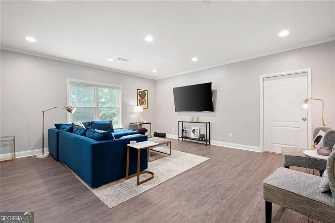
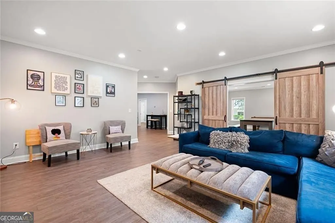
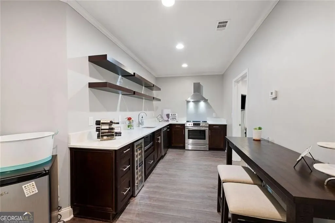
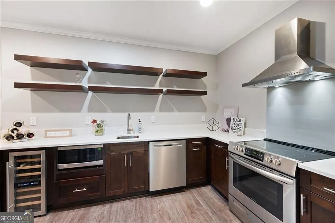
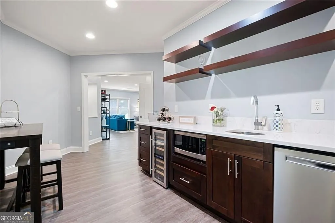
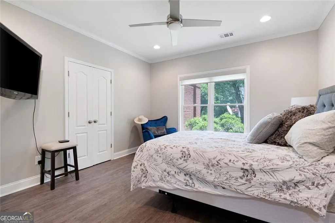
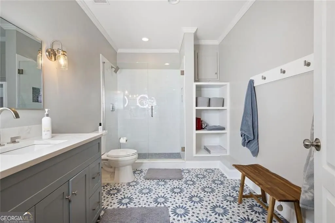
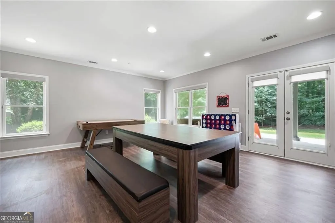
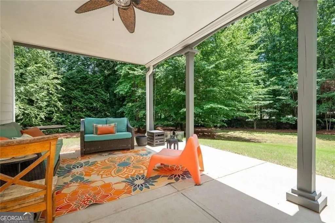
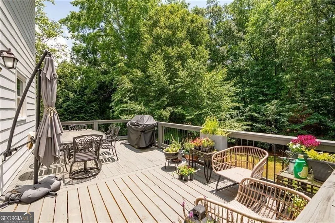
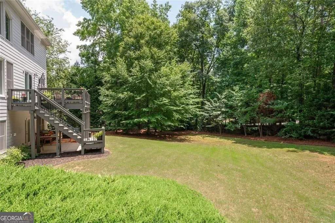
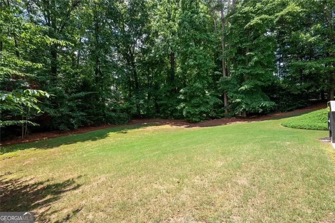
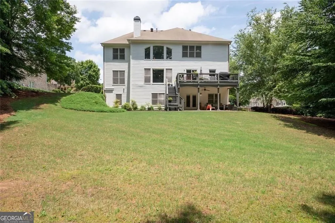
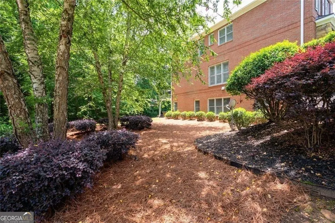
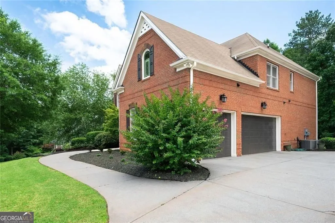
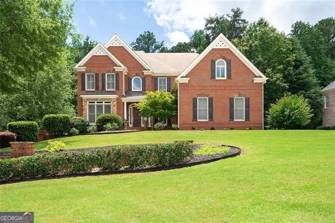
Welcome to Stonebridge at Mud Creek - Where Space, Community & Top-Rated Schools Come Together. If you've been searching for the perfect home in the coveted Hillgrove High School District, your search ends here. Situated in one of West Cobb's most prestigious and well-established neighborhoods, Stonebridge at Mud Creek offers something new construction simply can't replicate - character, mature surroundings, oversized lots, and a true sense of community. This beautifully updated residence delivers the space your growing family needs without the wait or compromises of building new. From the moment you step into the grand 2-story foyer, you'll feel the difference - expansive, light-filled spaces, freshly painted interiors, and custom hardwood floors throughout the main level give this home a move-in-ready feel that's both polished and welcoming. There's room for everyone! Families who need space will not be disappointed. The open-concept main floor features a 2-story family room with a cozy fireplace and custom built-in bookcases, a separate formal dining room ideal for holiday gatherings, a formal living room, and a spacious laundry/mud room - all designed for how real families actually live. The updated chef's kitchen is the true heart of the home, featuring stainless steel Gen Air appliances, classic stained 42" cabinets, and an oversized island that seats up to eight. Whether it's busy school-night dinners or weekend entertaining, this kitchen is built for it. A main-floor guest bedroom with ensuite bath and walk-in closet is perfect for grandparents, in-laws, or older children who want their own space. The second level offers a luxurious Owner's Suite with a fully remodeled spa-style bath - dual vanities, soaking tub, walk-in shower, custom storage, and a boutique-style closet. Three additional secondary bedrooms, two full baths, and a versatile bonus room mean every member of the family has their own space to thrive - whether that's studying, playing, or simply unwinding. Don't miss the Finished Terrace Level That Truly Sets This Home Apart! Few homes in this price range offer what the finished terrace level delivers - a second full kitchen, guest bedroom, entertainment room, game room, and additional unfinished space ready to become a home office, gym, or hobby room. This is the kind of flexibility that growing families need and rarely find. Here Outdoor Living is Designed for Family Life. Choose between the deck off the kitchen or the patio off the terrace level - both ideal for backyard barbecues, weekend gatherings, or quiet evenings at home. The mature, oversized lot provides the breathing room that established neighborhoods like this are known for. This Location That Checks Every Box! You're minutes from premier shopping, dining, the Historic Marietta Square, and Kennesaw Mountain - all while being zoned for one of the most sought-after school districts in the area. This is Marietta living at its best, in a neighborhood with roots, reputation, and room to grow. Schedule your private tour today and see why families choose Stonebridge at Mud Creek - and stay.
| Elementary School | Middle School | High School |
|---|---|---|
| Still Elementary School | Lovinggood Middle School | Hillgrove High School |
| Price History | |
|---|---|
| 1/16/2026 | Listed $985,000 |
| 5/20/2026 | 1$980,000 |
General Features
| Sewer | Public Sewer |
|---|---|
| Heating | Central |
| Cooling | Ceiling Fan(s),Central Air,Zoned |
| Utilities | Electricity Available,Cable Available,Natural Gas Available,Phone Available,Sewer Available,Underground Utilities,Water Available |
| Roof | Composition |
| Appliances | Dishwasher,Disposal,Double Oven,Microwave |
| HOA Fee | 1100 |
| Association Fee Includes | Swimming |
| Patio/Porch Features | Deck,Patio |
| Architectural Style | Traditional |
| Construction Materials | Brick |
| Year Built | 2005 |
| Levels | Three Or More |
| Property Subtype | Single Family Residence |
| Tax Year | 2025 |
| Community Features | Sidewalks,Playground,Pool,Street Lights |
| County | Cobb |
| New Construction | false |
| Property Type | Residential |
| HOA | true |
| Attached Garage | true |
| Subdivision Name | STONEBRIDGE AT MUD CREEK |
| Garage Y/N | true |
| Full Baths | 5 |
| Status | Active |
| Directions | I-75 North, Exit 269 (Barrett Pkwy). Turn LEFT onto Barrett towards Dallas Hwy. Turn RIGHT onto Dallas Hwy towards W Sandtown Road. Turn LEFT on W Sandtown to Moss Stone Lane (Stonebridge at Mud Creek - on RT side). Home will be on the left on Moss Stone Lane. |
| High School | Hillgrove |
| City | Marietta |
| Lot Size Units | Square Feet |
| Lot Size Square Feet | 31711.68 |
| Carport Y/N | false |
| Elementary School | Still |
| Property Attached Y/N | false |
| Land Lease Y/N | false |
| Tax Annual Amount | 9799 |
| Home Warranty Y/N | false |
| Middle/Junior High School | Lovinggood |
| Property Condition | Resale |
| Structure Type | House |
| Building Area Units | Square Feet |
| Living Area Units | Square Feet |
| Standard Status | Active |
| Virtual Tour | https://app.homestarphoto.com/sites/3045-moss-stone-ln-sw-marietta-ga-30064-16983484/branded |
Interior Features
| Interior Amenities | Bookcases,Double Vanity,Walk-In Closet(s),High Ceilings,Rear Stairs,Entrance Foyer,Wet Bar,Tile Bath,Separate Shower,Soaking Tub,Tray Ceiling(s) |
|---|---|
| Basement | Daylight,Finished,Full,Interior Entry,Exterior Entry |
| Flooring | Hardwood |
| Total Fireplaces | 1 |
| Fireplace Features | Family Room,Gas Log,Gas Starter |
| Common Walls | No Common Walls |
| Air Conditioning Y/N | true |
| Heating Y/N | true |
| Window Features | Double Pane Windows |
| Fireplace Y/N | true |
| Above Grade Finished Area | 3585 |
| Half Baths | 1 |
| Laundry Features | Mud Room |
| Total Bedrooms | 6 |
| Below Grade Finished Area | 1469 |
| Main Level Bedrooms | 1 |
| Main Level Bathrooms | 1 |
| Below Grade Finished Area Unit Type | Square Feet |
| LivingAreaSource | Public Records |
| Above Grade Finished Area Unit Type | Square Feet |
| Kitchen Features | Breakfast Bar,Kitchen Island,Pantry,Second Kitchen |
| Total Baths | 6 |
| Dining Room Features | Separate Room |
Exterior Features
| Exterior Amenities | Garden |
|---|---|
| Vegetation | Grassed |
| Fencing | Wood,Back Yard |
| Parking Features | Attached |
| Lot Features | Level |
| Water Source | Public |
| Total Parking | 3 |
| Lot Size Area | 31711.68 |
| Building Area Total | 5054 |
| Lot Size Acres | 0.728 |
| Lot Size Source | Public Records |
Amenities
- Foreclosure
- Views
- Short Sale
- New Construction
- Adult 55+
- Lease To Own
- No HOA Fees
- Furnished
- Primary On Main
- Air Conditioning
- Seller Finance
- Green
- Fixer Upper
- Horse
- Golf
- Fireplace
- Deck
- Garage
- Basement
- Pool
Property vs Single Family Average in 30064
Price
Taxes
Year Built

 ©2026 Georgia Multiple Listing Service All information deemed reliable but not guaranteed. All properties are subject to prior sale, change or withdrawal. Neither listing broker(s) or information provider(s) shall be responsible for any typographical errors, misinformation, misprints and shall be held totally harmless. Listing(s) information is provided for consumer's personal, non-commercial use and may not be used for any purpose other than to identify prospective properties consumers may
 Northeast Georgia Board of REALTORS® All information deemed reliable but not guaranteed. All properties are subject to prior sale, change or withdrawal. Neither listing broker(s) or information provider(s) shall be responsible for any typographical errors, misinformation, misprints and shall be held totally harmless. Listing(s) information is provided for consumer's personal, non-commercial use and may not be used for any purpose other than to identify prospective properties consumers may be
 The information set forth on this site is based upon information which we consider reliable, but because it has been supplied by third parties to our franchisees (who in turn supplied it to us), we can not represent that it is accurate or complete, and it should not be relied upon as such. The offerings are subject to errors, omissions, changes, including price, or withdrawal without notice. All dimensions are approximate and have not been verified by the selling party and can not be verified. It
