
Waterfront - Primary on Main
Address
15 Bootleg Mountain Road 11, Morganton, GA
Price
$ 949,900
Property Attributes
- MLS#10674097
- TypeSingle Family
- Listing Status Active
- CountyFannin
- CityMorganton
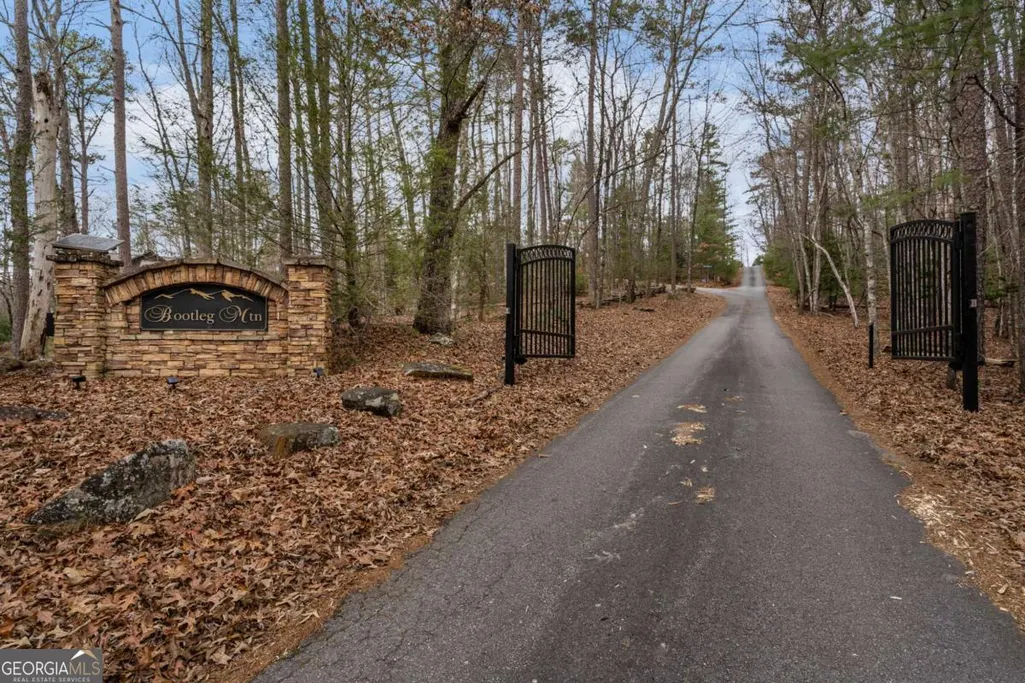
- NeighborhoodBootleg Mountain
- Zip30560
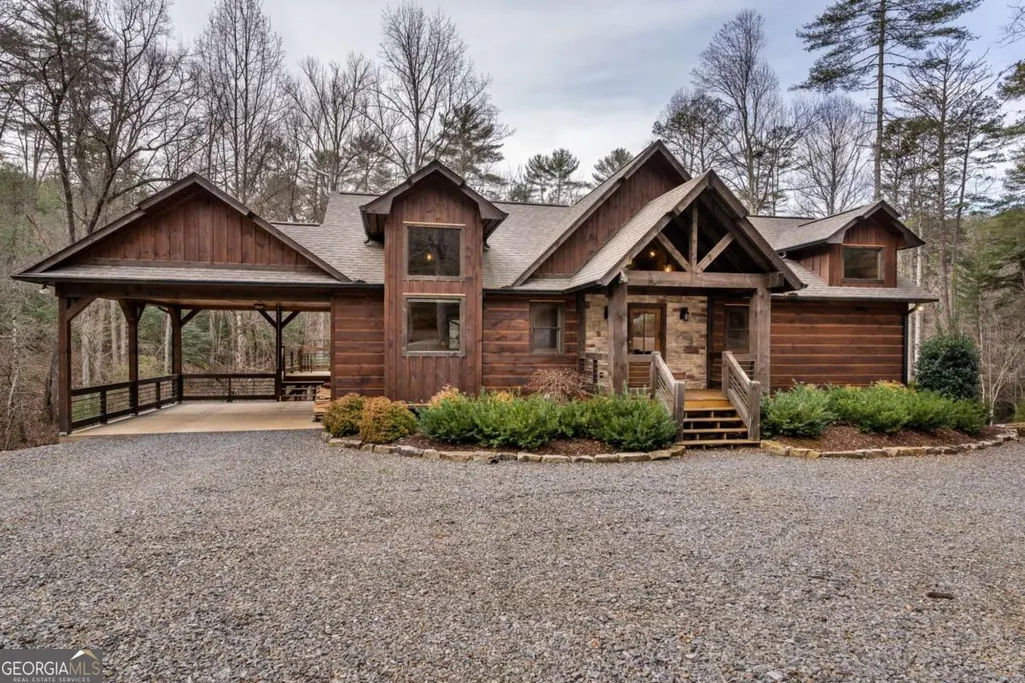
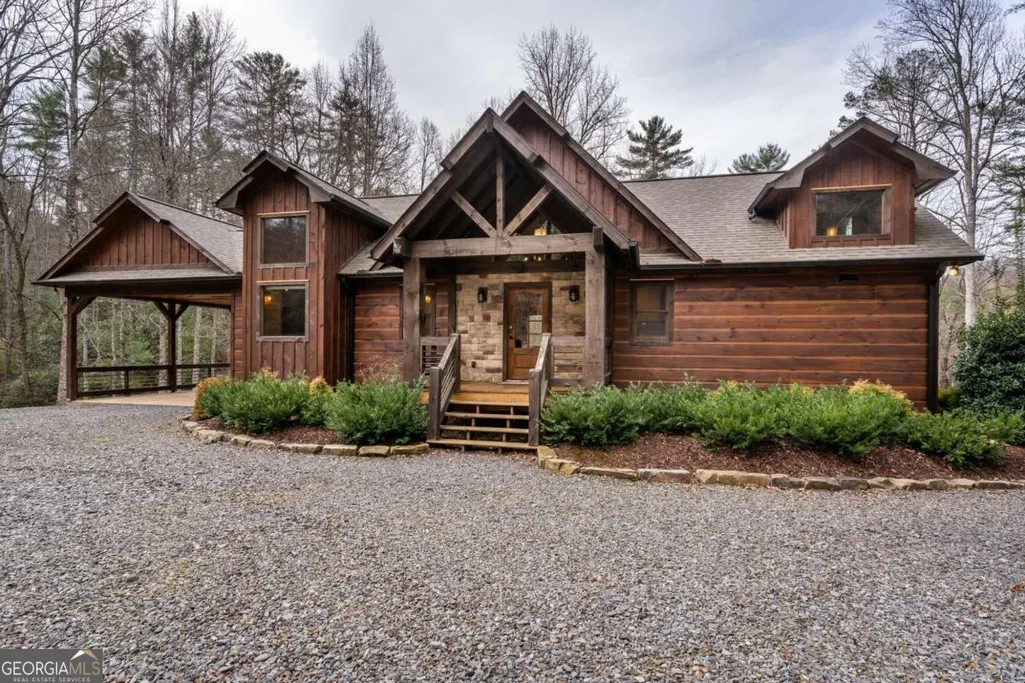
- StyleRustic, Craftsman
- Year Built2021
- Taxes$ 311
- Price$ 949,900
- Bedrooms3
- Full Bathrooms3
- Half Bathrooms1
- Sqr Footage2824
- Lot Size2.97 Acres
Data Source:
Georgia MLS (GAMLS)
Property Description
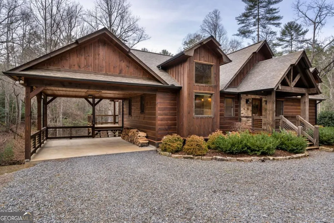
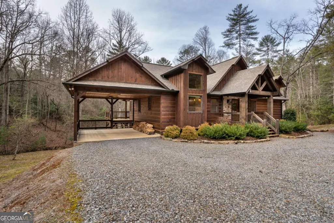
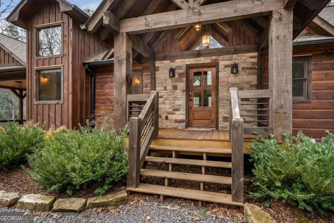
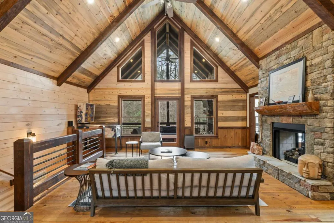
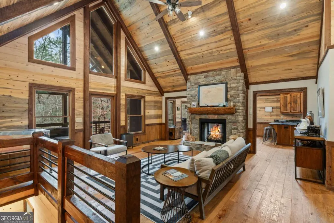
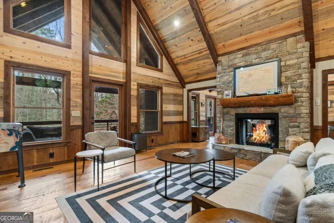
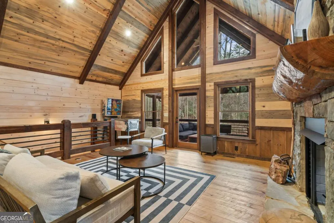
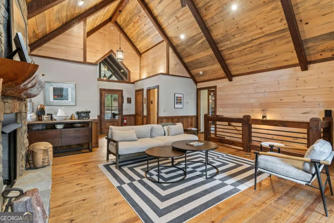
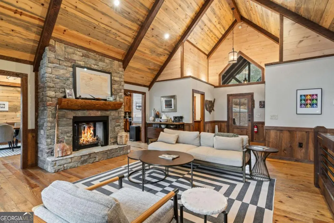
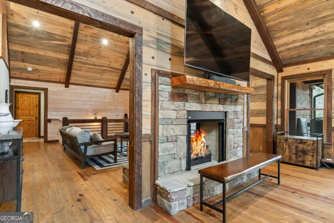
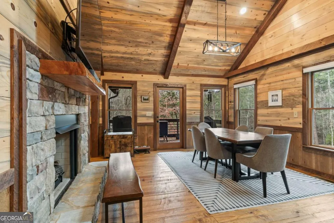
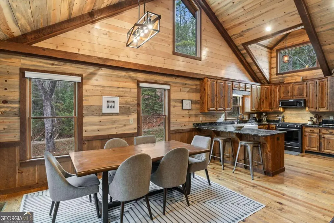
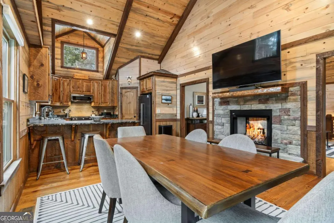
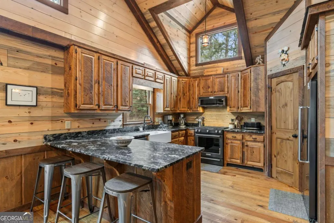
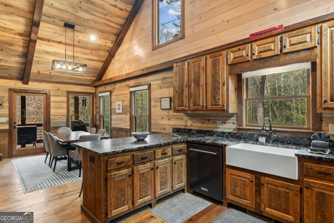
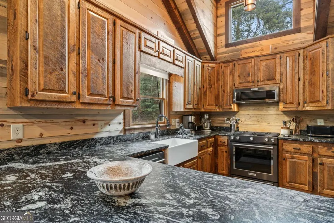
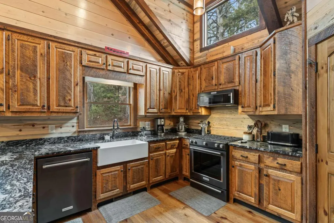
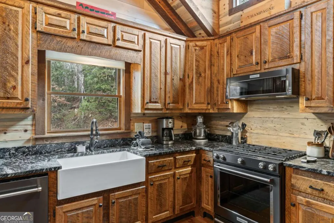
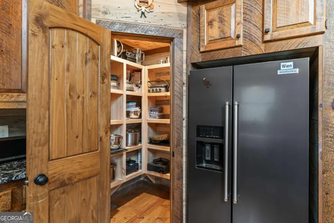
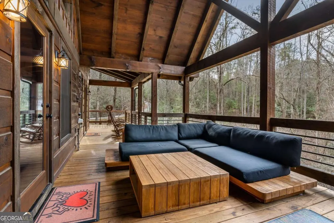
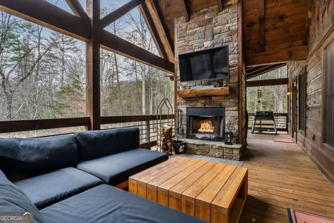
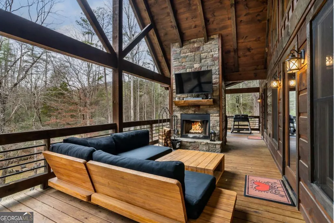
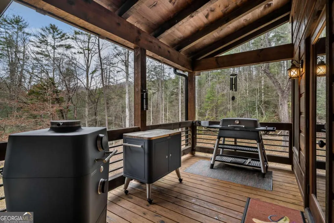
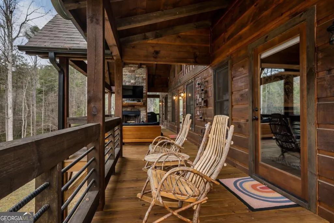
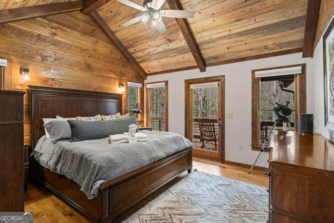
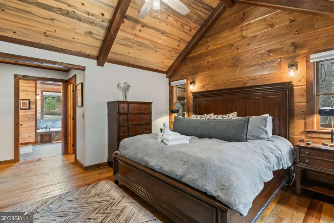
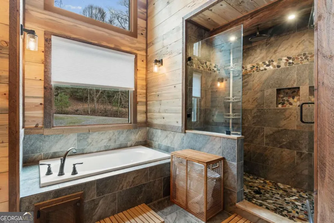
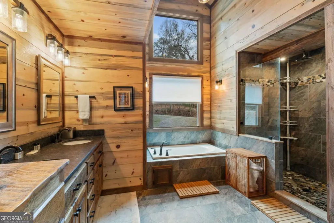
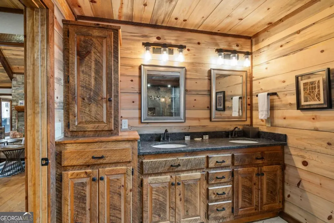
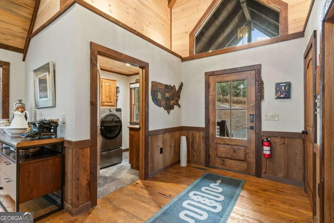
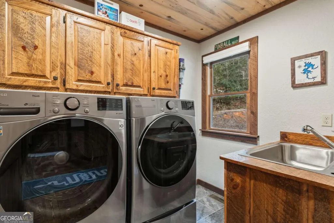
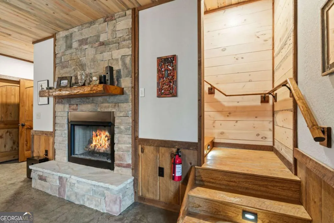
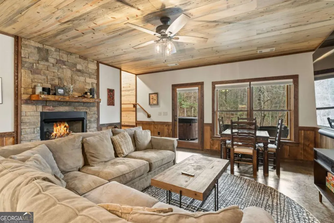
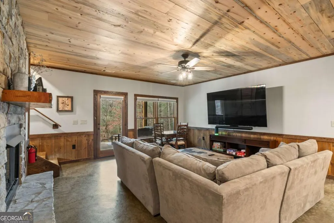
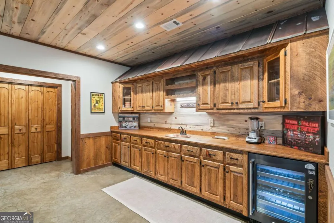
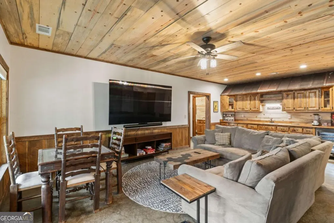
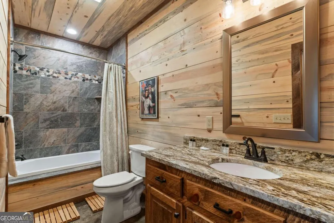
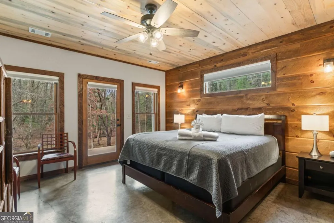
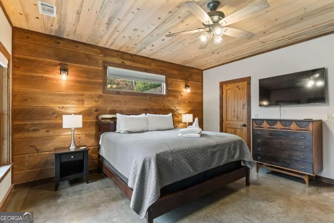
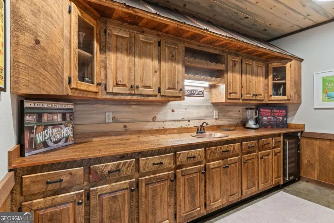
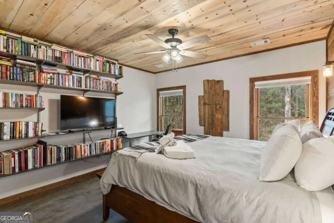
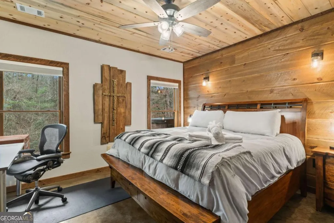
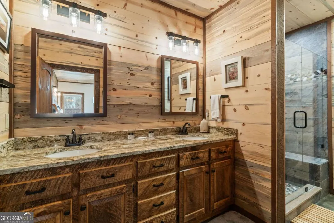
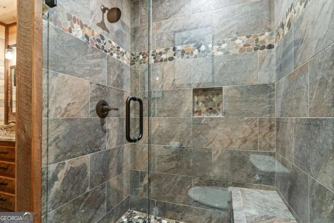
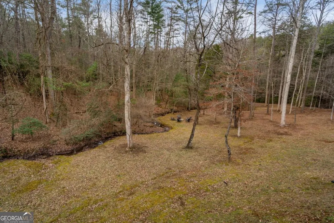
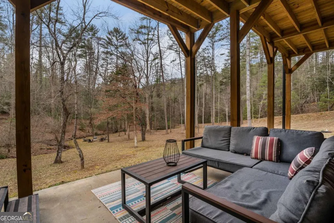
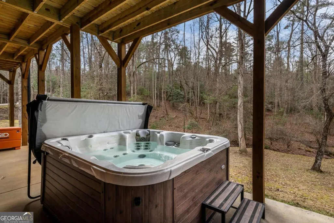
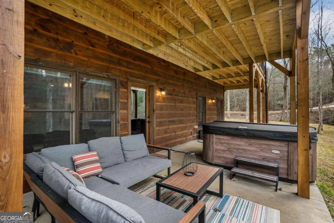
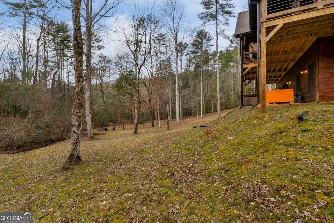
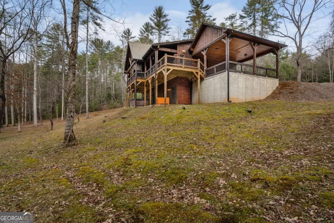
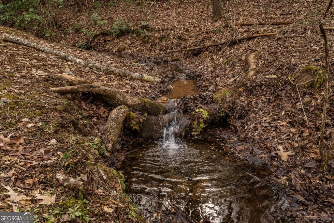
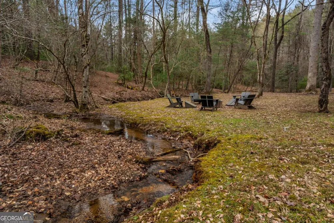
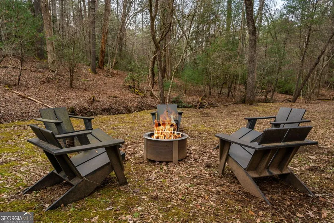
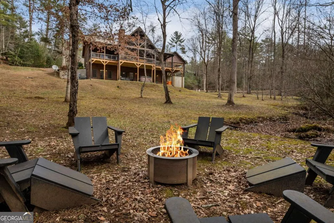
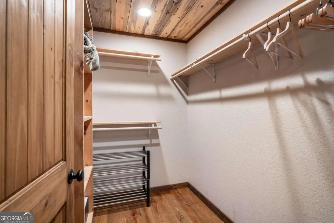
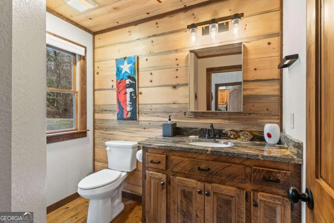
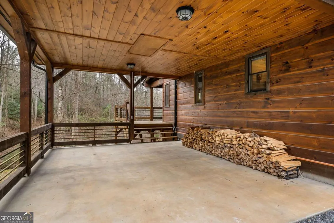
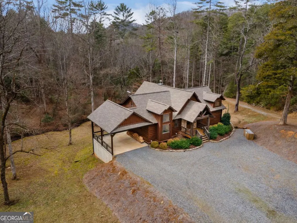
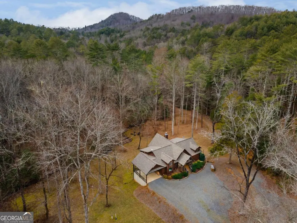
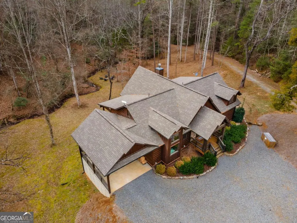
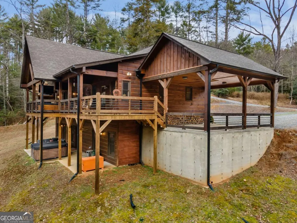
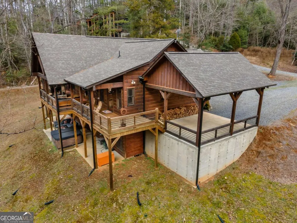
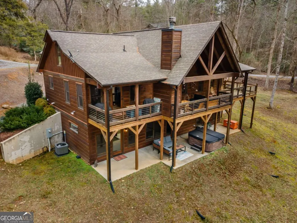
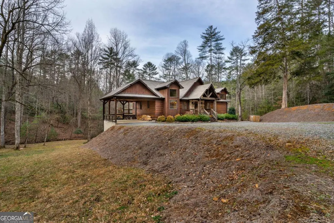
3BR | 3.5BA Craftsman Cabin on 2.97 Creekside Acres - Bootleg Mountain Subdivision Welcome to this stunning craftsman-style cabin nestled on 2.97 level creekside acres in the desirable Bootleg Mountain Subdivision. Designed for comfort and versatility, this 3-bedroom, 3.5-bath home features main-floor living with the primary bedroom and laundry conveniently located on the main level plus a 2-car carport for easy access and covered parking. Inside, the home offers an inviting open layout with granite countertops, a well-appointed pantry, laundry room, coat closet, and welcoming foyer. Thoughtful details and warm cabin finishes create the perfect blend of rustic charm and modern convenience. Ideal as a full-time residence, mountain getaway, or investment property. Enjoy entertaining and relaxing year-round with a hot tub, wet bar, and an expansive deck featuring a wood-burning fireplace, plus a cozy double-sided gas fireplace inside. The creek frontage provides a peaceful backdrop and beautiful views, with level land along the water's edge-perfect for outdoor enjoyment and gatherings. Centrally located between Blue Ridge, Blairsville, and Murphy, NC, this property places you minutes from wineries, breweries, hiking trails, kayaking, and world-class trout fishing. This exceptional mountain retreat offers privacy and an unbeatable location-a rare opportunity to own creekside living at its finest.
| Elementary School | Middle School | High School |
|---|---|---|
| Blue Ridge Elementary School | Fannin Middle School | Fannin High School |
| Price History | |
|---|---|
| 1/16/2026 | Listed $949,900 |
General Features
| Sewer | Septic Tank |
|---|---|
| Heating | Central,Electric,Heat Pump |
| Cooling | Ceiling Fan(s),Central Air,Heat Pump |
| Utilities | Electricity Available,High Speed Internet,Propane |
| Roof | Composition |
| Appliances | Dishwasher,Dryer,Microwave,Range,Refrigerator,Washer |
| HOA Fee | 250 |
| Association Fee Includes | Private Roads |
| Patio/Porch Features | Deck |
| Architectural Style | Rustic,Craftsman |
| Pool Features | Pool/Spa Combo |
| Construction Materials | Stone,Wood Siding |
| Year Built | 2021 |
| Levels | Two |
| Unit Number | 11 |
| Property Subtype | Cabin,Single Family Residence |
| Tax Year | 2024 |
| Waterfront Features | Stream,Creek |
| Community Features | None |
| County | Fannin |
| New Construction | false |
| Property Type | Residential |
| HOA | true |
| Attached Garage | false |
| Subdivision Name | Bootleg Mountain |
| Garage Y/N | false |
| Full Baths | 3 |
| Status | Active |
| Directions | From intersection Hwy 515 & GA-5 (McDonald's) go NE on Hwy 515 towards Blairsville 6mi to L on Loving Rd. Go 2.4mi to L on Old Chapel Rd. Continue straight at Old White Church into Bootleg Mtn. Take 1st L on Hooch Holler, (15 Bootleg Mountain Road works on Google Maps) |
| High School | Fannin |
| City | Morganton |
| Lot Size Units | Acres |
| Lot Size Square Feet | 129373.2 |
| Carport Y/N | true |
| Spa Features | Bath |
| Elementary School | Blue Ridge |
| Land Lease Y/N | false |
| Tax Annual Amount | 311.61 |
| Home Warranty Y/N | false |
| Middle/Junior High School | Fannin |
| Property Condition | Resale |
| Virtual Tour | https://www.zillow.com/view-imx/51c1b3aa-ef84-4f5e-8aaf-b104e4f6a62c?setAttribution=mls&wl=true&initialViewType=pano&utm_source=dashboard |
| Structure Type | Cabin |
| Building Area Units | Square Feet |
| Living Area Units | Square Feet |
| Standard Status | Active |
Interior Features
| Interior Amenities | Beamed Ceilings,High Ceilings,Master On Main Level,Split Foyer,Vaulted Ceiling(s),Walk-In Closet(s),Wet Bar |
|---|---|
| Basement | Finished,Full |
| Flooring | Hardwood,Tile,Vinyl |
| Total Fireplaces | 3 |
| Fireplace Features | Basement,Factory Built,Living Room,Outside |
| Air Conditioning Y/N | true |
| Heating Y/N | true |
| Fireplace Y/N | true |
| Above Grade Finished Area | 1412 |
| Half Baths | 1 |
| Laundry Features | Laundry Closet |
| Total Bedrooms | 3 |
| Below Grade Finished Area | 1412 |
| Main Level Bedrooms | 1 |
| Main Level Bathrooms | 1 |
| Below Grade Finished Area Unit Type | Square Feet |
| LivingAreaSource | Public Records |
| Above Grade Finished Area Unit Type | Square Feet |
| Kitchen Features | Breakfast Bar,Pantry |
| Total Baths | 4 |
Exterior Features
| Vegetation | Wooded |
|---|---|
| Parking Features | Carport,Off Street |
| Lot Features | Level,Private |
| Water Source | Shared Well |
| Lot Size Area | 2.97 |
| Spa | true |
| Building Area Total | 2824 |
| Lot Size Acres | 2.97 |
| Lot Size Source | Public Records |
| Waterfront Y/N | true |
Amenities
- Foreclosure
- Views
- Short Sale
- New Construction
- Adult 55+
- Lease To Own
- No HOA Fees
- Furnished
- Primary On Main
- Air Conditioning
- Seller Finance
- Green
- Fixer Upper
- Horse
- Golf
- Fireplace
- Deck
- Garage
- Basement
- Pool
Property vs Single Family Average in 30560
Price
Taxes
Year Built

 ©2026 Georgia Multiple Listing Service All information deemed reliable but not guaranteed. All properties are subject to prior sale, change or withdrawal. Neither listing broker(s) or information provider(s) shall be responsible for any typographical errors, misinformation, misprints and shall be held totally harmless. Listing(s) information is provided for consumer's personal, non-commercial use and may not be used for any purpose other than to identify prospective properties consumers may
 Northeast Georgia Board of REALTORS® All information deemed reliable but not guaranteed. All properties are subject to prior sale, change or withdrawal. Neither listing broker(s) or information provider(s) shall be responsible for any typographical errors, misinformation, misprints and shall be held totally harmless. Listing(s) information is provided for consumer's personal, non-commercial use and may not be used for any purpose other than to identify prospective properties consumers may be
 The information set forth on this site is based upon information which we consider reliable, but because it has been supplied by third parties to our franchisees (who in turn supplied it to us), we can not represent that it is accurate or complete, and it should not be relied upon as such. The offerings are subject to errors, omissions, changes, including price, or withdrawal without notice. All dimensions are approximate and have not been verified by the selling party and can not be verified. It
