
Waterfront
Address
40 Drew Bennett Road, Midville, GA
Price
$ 691,000
Property Attributes
- MLS#10677486
- TypeSingle Family
- Listing Status Active
- CountyEmanuel
- CityMidville
- NeighborhoodNone
- Zip30441
- StyleRustic
- Year Built1868
- Taxes$ 10899
- Price$ 691,000
- Bedrooms7
- Full Bathrooms5
- Half Bathrooms2
- Sqr Footage8427
- Lot Size23 Acres
Data Source:
Georgia MLS (GAMLS)
Property Description
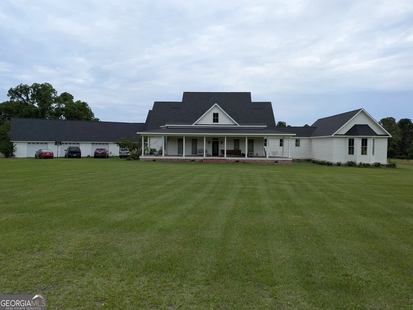
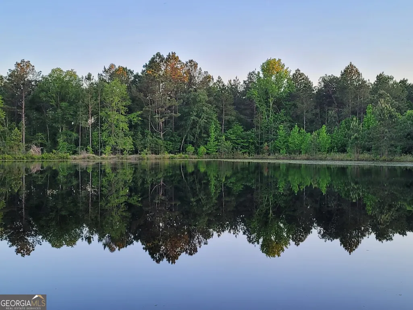
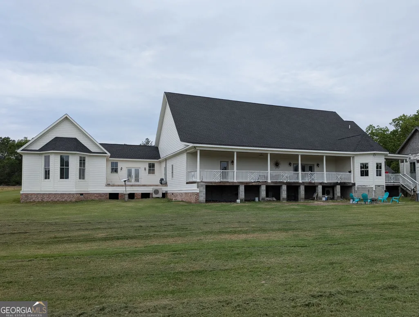

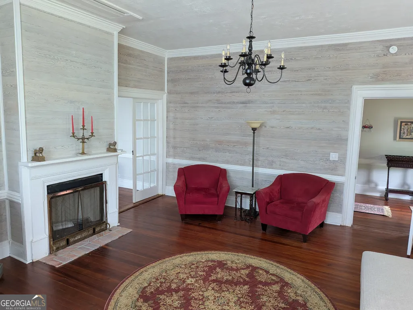
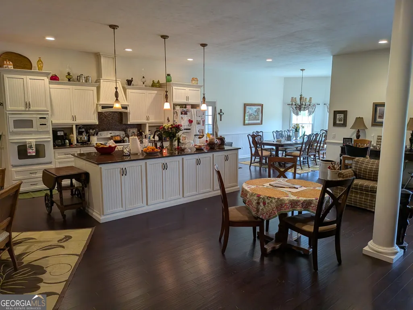
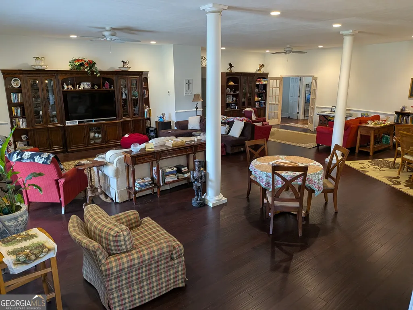
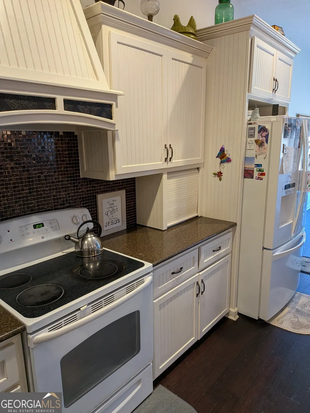
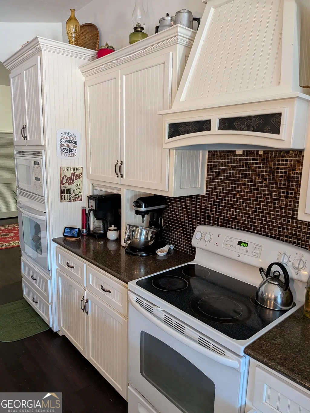
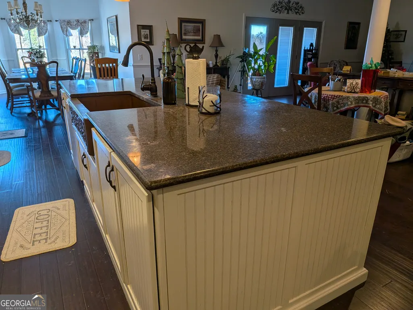
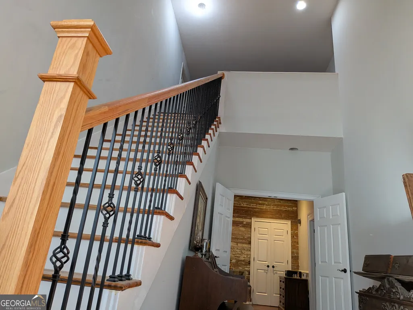
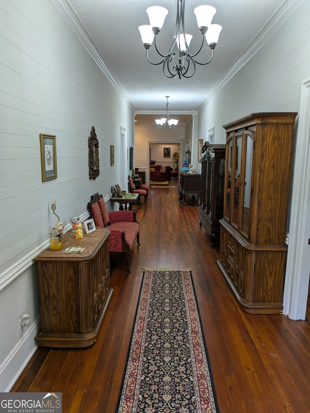
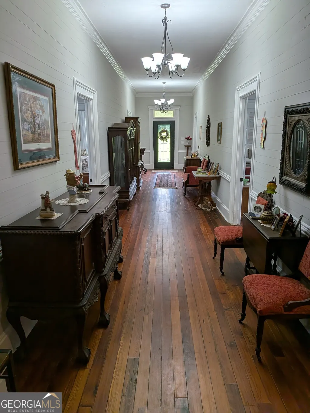
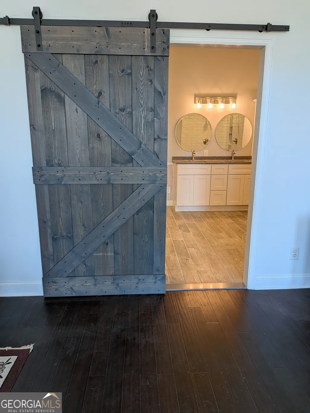
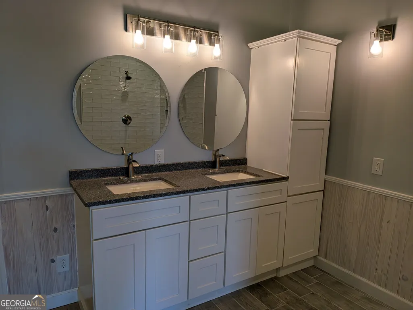
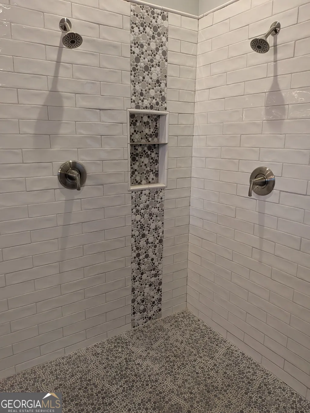
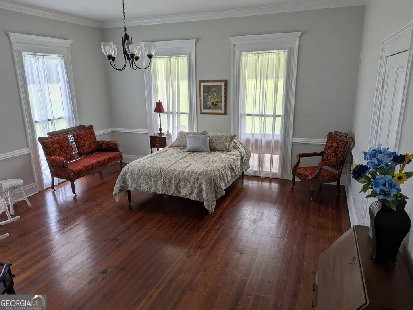
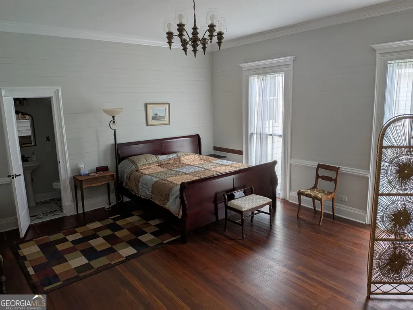
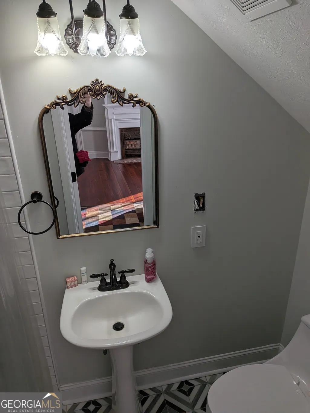
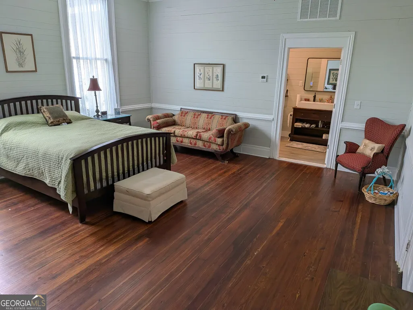
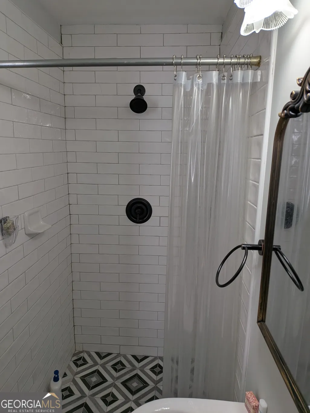
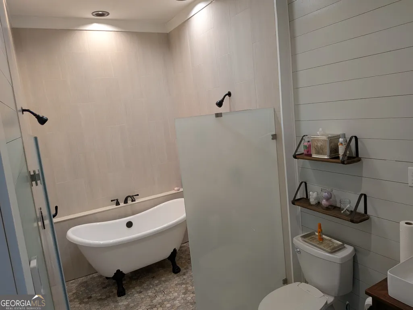
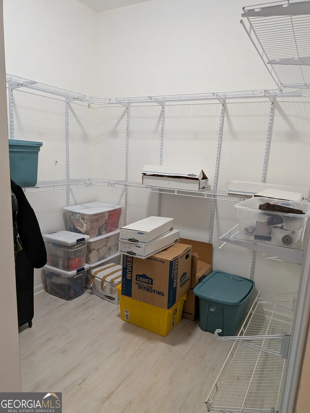
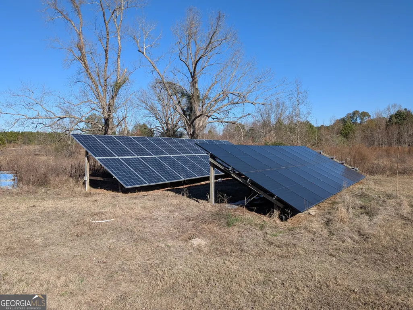
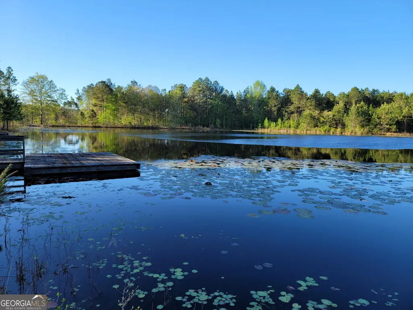
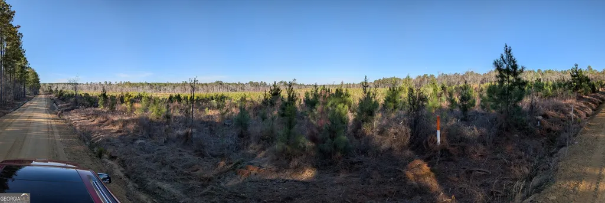
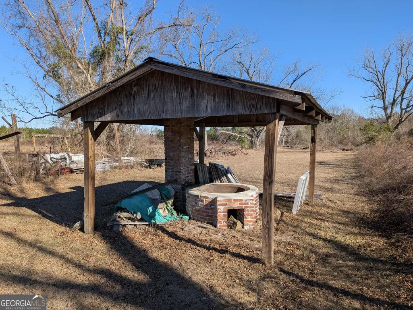
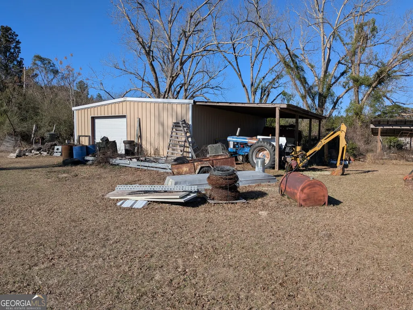
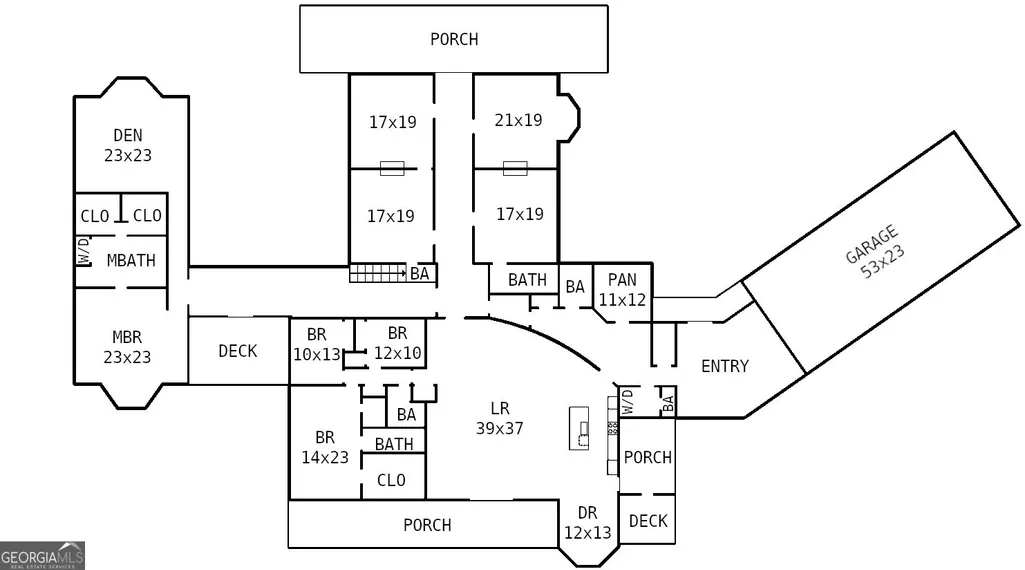
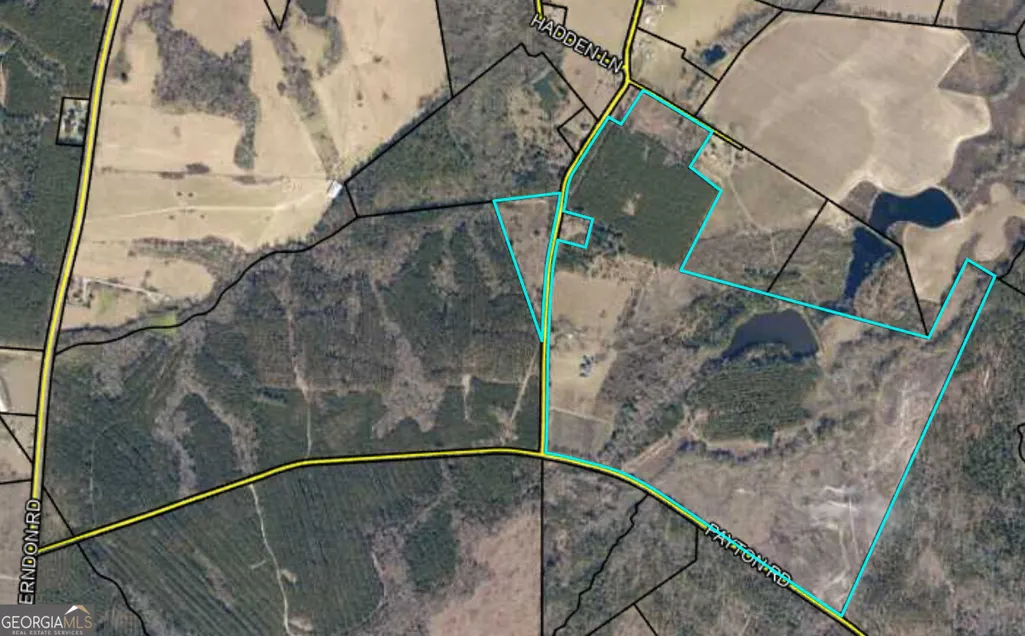

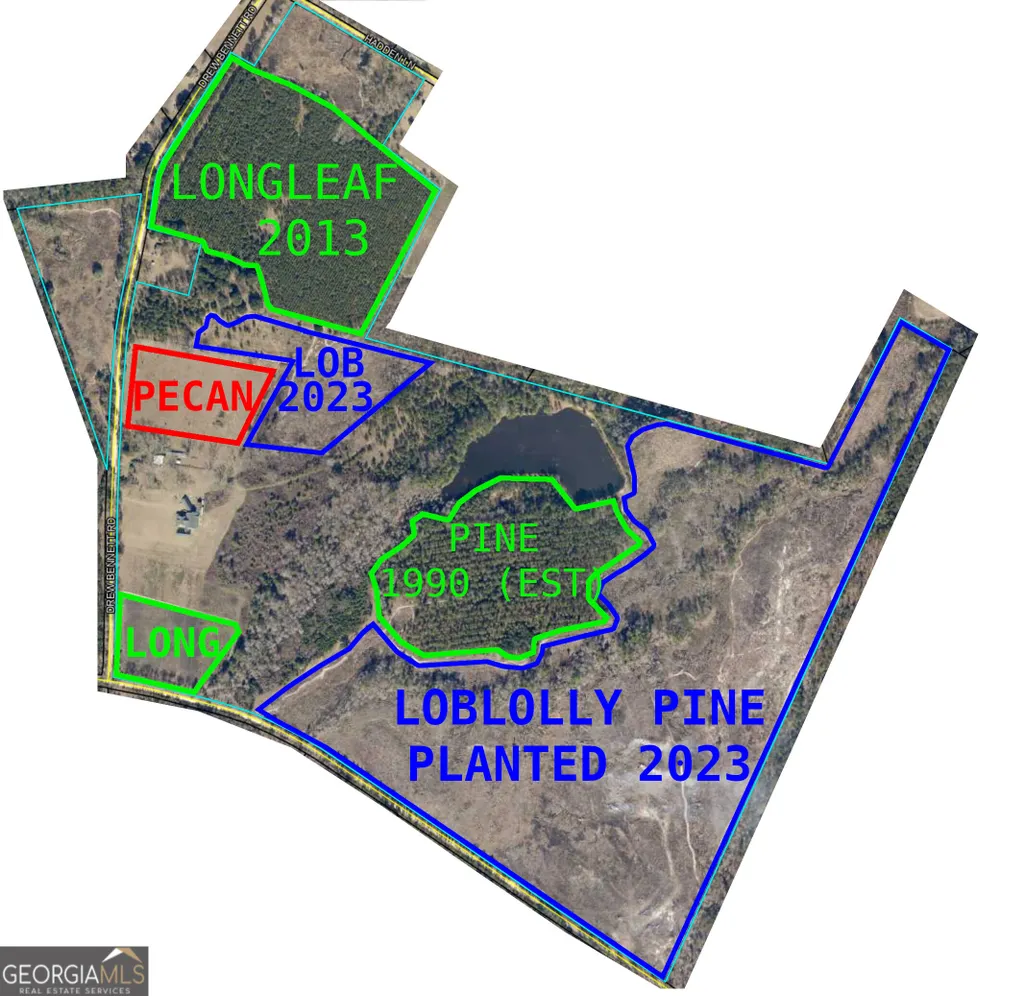
Escape to the serenity of this unique 8,427 sq ft estate, perfectly situated on a beautiful country setting. Constructed in 2008, the home artfully blends modern construction with historic character-including a beautifully preserved century-old structure relocated from Twin City, Georgia, seamlessly integrated to showcase original heart pine details and timeless craftsmanship. Inside, you'll find 7 bedrooms, 5 full baths, and 2 half baths, two spacious family rooms, a lofted playroom, and three oversized indoor-access storage rooms. Two luxury suites feature dual showers, and three bathrooms offer heated floors, including one with a freestanding soaking tub. Climate control is handled by a commercial-grade Mitsubishi mini-split system, ducted in key areas for seamless, efficient comfort throughout the home. Built with long-term sustainability in mind, the home includes spray foam insulation, Pella windows and doors, and all-LED lighting throughout. Tankless water heaters supply endless hot water, and two solar panel arrays help offset energy costs. High-speed gigabit fiber internet ensures you're always connected-even in this peaceful, rural setting. Step outside and enjoy four covered porches, a multi-acre stocked pond with dock, and acres of mature pecan groves and timber stands-including over 100 acres of young longleaf pine. An irrigation system supports the plantings. Additional features include: Three-car garage Three powered outbuildings, including a metal workshop with A/C Equipment shelter Keypad entry locks and a smart camera system Deep well water source This extraordinary property offers a rare opportunity for those seeking a private retreat, homestead, or generational legacy-combining rural freedom with sophisticated living. Offered with approximately 23 acres, with the option to purchase additional land-up to the full 235 acres.
| Elementary School | Middle School | High School |
|---|---|---|
| Twin City Elementary School | Swainsboro Middle School | Emanuel Inst High School |
| Price History | |
|---|---|
| 1/22/2026 | Listed $691,000 |
General Features
| Sewer | Septic Tank |
|---|---|
| Heating | Central,Heat Pump |
| Cooling | Central Air,Heat Pump |
| Utilities | Cable Available,Electricity Available,High Speed Internet,Other,Phone Available,Sewer Available,Sewer Connected,Water Available |
| Roof | Composition |
| Appliances | Convection Oven,Dishwasher,Electric Water Heater,Microwave,Range |
| Association Fee Includes | None |
| Patio/Porch Features | Deck,Porch |
| Architectural Style | Rustic |
| Security Features | Security System,Smoke Detector(s) |
| Construction Materials | Rough-Sawn Lumber |
| Year Built | 1868 |
| Electric | 220 Volts |
| Levels | One and One Half |
| Property Subtype | Single Family Residence |
| Tax Year | 24 |
| Waterfront Features | Pond |
| Community Features | None |
| County | Emanuel |
| New Construction | false |
| Property Type | Residential |
| HOA | false |
| Attached Garage | false |
| Subdivision Name | None |
| Garage Y/N | true |
| Other Structures | Other,Outbuilding,Shed(s),Workshop |
| Full Baths | 5 |
| Status | Active |
| Directions | 40 Drew Bennett Road |
| High School | Emanuel Inst |
| City | Midville |
| Lot Size Units | Acres |
| Lot Size Square Feet | 1001880 |
| Carport Y/N | false |
| Elementary School | Twin City |
| Land Lease Y/N | false |
| Tax Annual Amount | 10899.74 |
| Home Warranty Y/N | false |
| Middle/Junior High School | Swainsboro |
| Property Condition | Resale |
| Structure Type | House |
| Building Area Units | Square Feet |
| Living Area Units | Square Feet |
| Standard Status | Active |
Interior Features
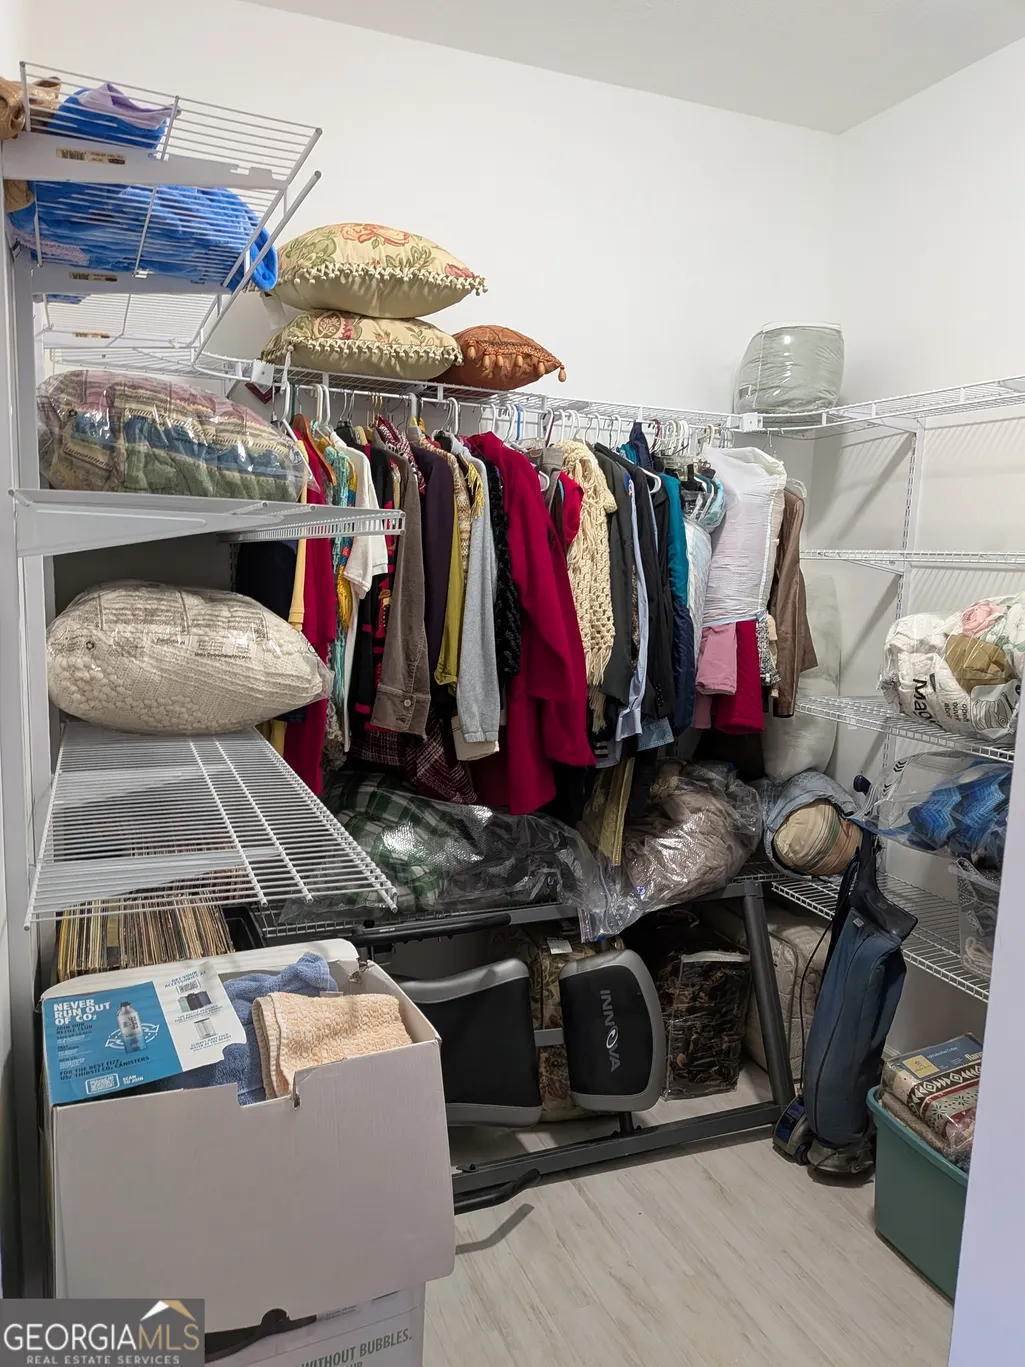
| Interior Amenities | High Ceilings,Separate Shower,Vaulted Ceiling(s),Walk-In Closet(s) |
|---|---|
| Basement | None |
| Flooring | Hardwood,Laminate |
| Total Fireplaces | 1 |
| Air Conditioning Y/N | true |
| Heating Y/N | true |
| Fireplace Y/N | true |
| Above Grade Finished Area | 8427 |
| Half Baths | 2 |
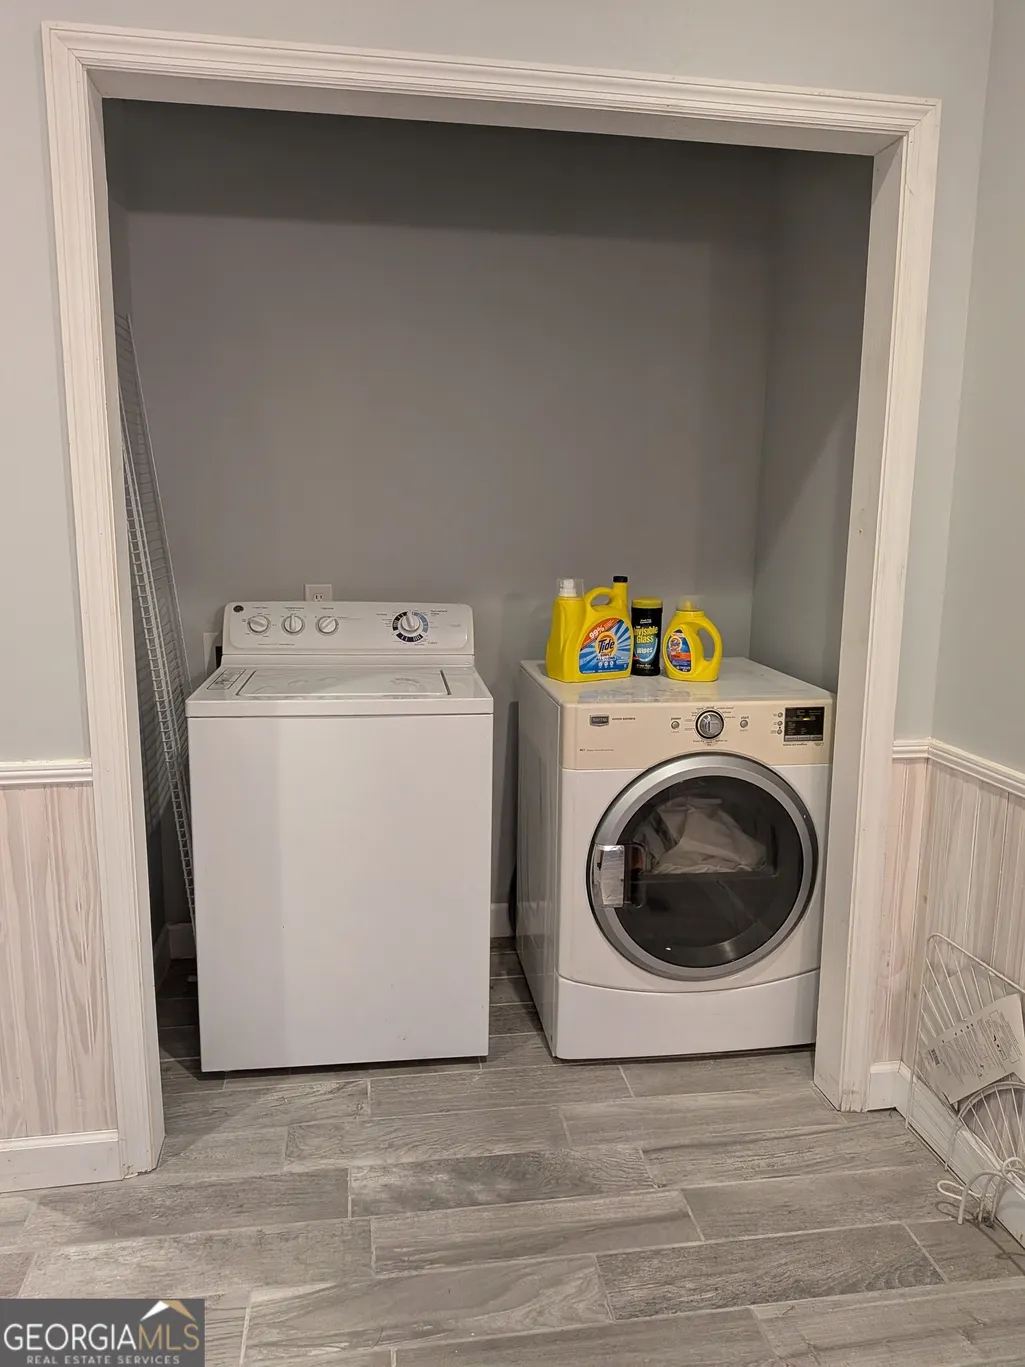
| Laundry Features | Mud Room |
| Total Bedrooms | 7 |
| Main Level Bedrooms | 7 |
| Main Level Bathrooms | 5 |
| Below Grade Finished Area Unit Type | Square Feet |
| LivingAreaSource | Public Records |
| Above Grade Finished Area Unit Type | Square Feet |
| Kitchen Features | Breakfast Bar,Pantry |
| Total Baths | 7 |
| Dining Room Features | Separate Room |
Exterior Features
| Exterior Amenities | Other |
|---|---|
| Parking Features | Garage,Kitchen Level |
| Lot Features | Other,Private |
| Water Source | Private |
| Lot Size Area | 23 |
| Foundation Details | Pillar/Post/Pier |
| Building Area Total | 8427 |
| Lot Size Acres | 23 |
| Lot Size Source | Owner |
| Waterfront Y/N | true |
Amenities
- Foreclosure
- Views
- Short Sale
- New Construction
- Adult 55+
- Lease To Own
- No HOA Fees
- Furnished
- Primary On Main
- Air Conditioning
- Seller Finance
- Green
- Fixer Upper
- Horse
- Golf
- Fireplace
- Deck
- Garage
- Basement
- Pool
Property vs Single Family Average in 30441
Price
Taxes
Year Built
 ©2026 Georgia Multiple Listing Service All information deemed reliable but not guaranteed. All properties are subject to prior sale, change or withdrawal. Neither listing broker(s) or information provider(s) shall be responsible for any typographical errors, misinformation, misprints and shall be held totally harmless. Listing(s) information is provided for consumer's personal, non-commercial use and may not be used for any purpose other than to identify prospective properties consumers may
 Listings identified with the FMLS IDX logo come from FMLS and are held by brokerage firms other than the owner of this website. The listing brokerage is identified in any listing details. Information is deemed reliable but is not guaranteed. If you believe any FMLS listing contains material that infringes your copyrighted work please
  Northeast Georgia Board of REALTORS® All information deemed reliable but not guaranteed. All properties are subject to prior sale, change or withdrawal. Neither listing broker(s) or information provider(s) shall be responsible for any typographical errors, misinformation, misprints and shall be held totally harmless. Listing(s) information is provided for consumer's personal, non-commercial use and may not be used for any purpose other than to identify prospective properties consumers may be
 The information set forth on this site is based upon information which we consider reliable, but because it has been supplied by third parties to our franchisees (who in turn supplied it to us), we can not represent that it is accurate or complete, and it should not be relied upon as such. The offerings are subject to errors, omissions, changes, including price, or withdrawal without notice. All dimensions are approximate and have not been verified by the selling party and can not be verified. It
