
Price Reduction - Views - Primary on Main
Address
215 Lenox Road, Athens, GA
Price
$ 515,000
Property Attributes
- MLS#10700173
- TypeSingle Family
- Listing Status Price Change
- CountyClarke
- CityAthens
- NeighborhoodKingswood
- Zip30606
- StyleTraditional
- Year Built1974
- Taxes$ 5916
- Price$ 515,000
- Bedrooms6
- Full Bathrooms3
- Half Bathrooms0
- Sqr Footage3273
- Lot Size0.59 Acres
Data Source:
Georgia MLS (GAMLS)
Property Description
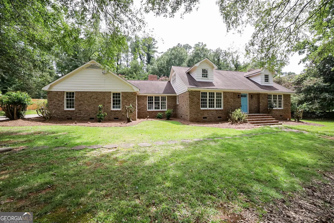
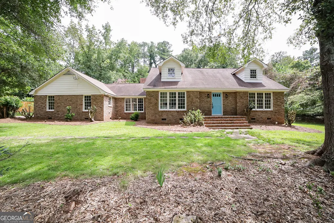
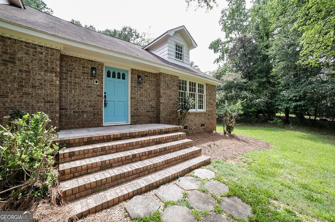
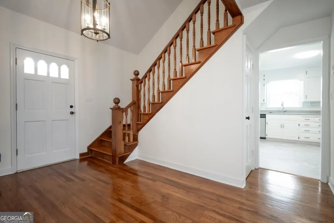
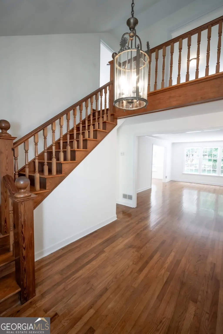
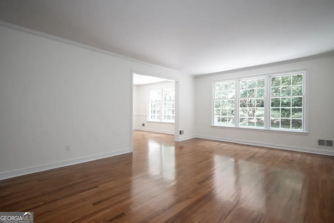
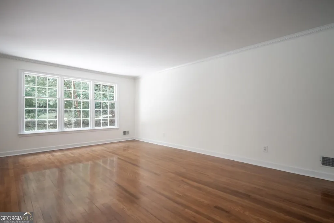
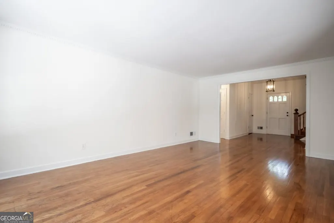
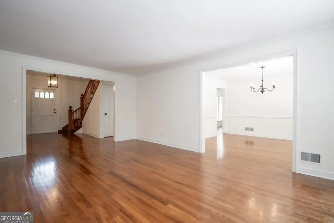
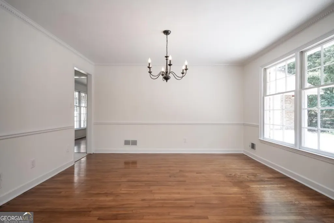
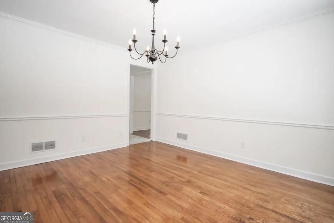
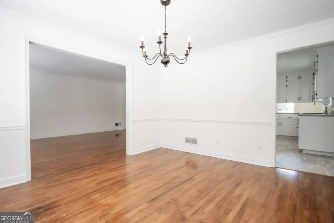
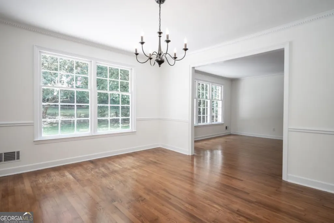
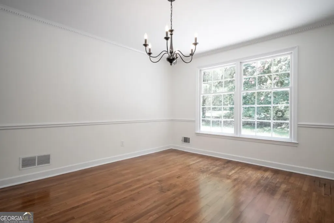
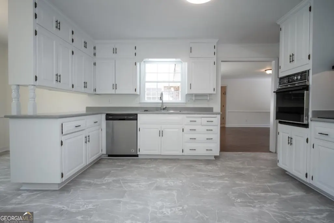
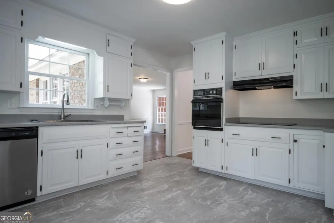
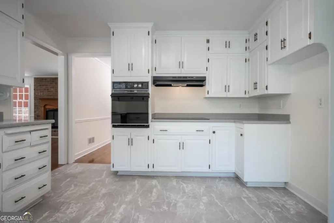
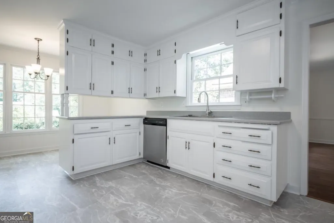
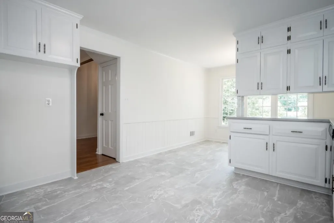
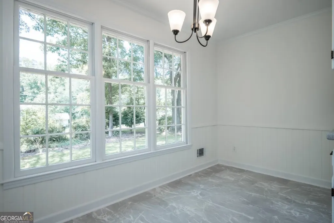
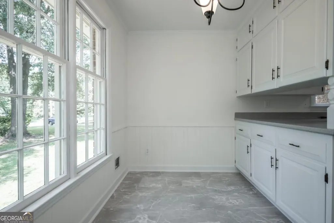
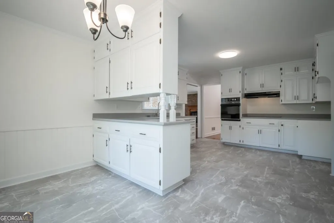
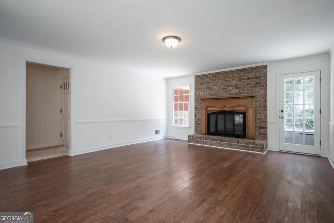
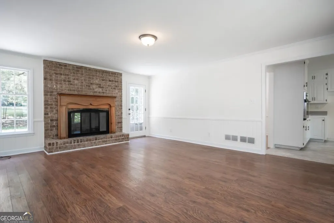
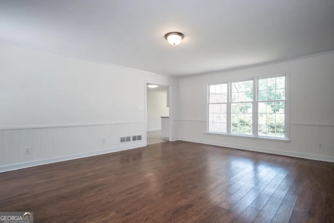
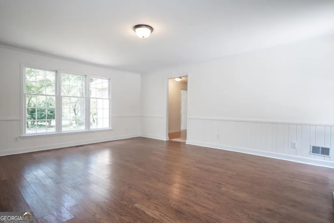
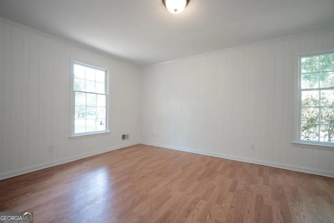
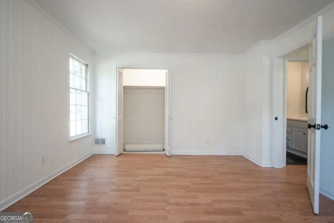
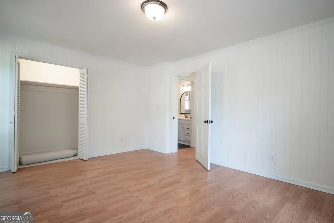
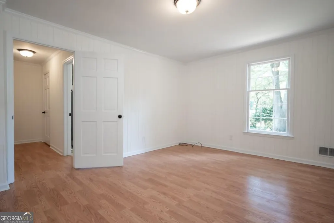
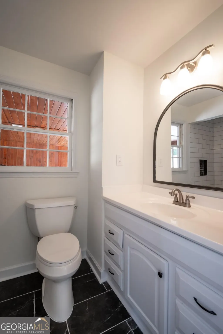
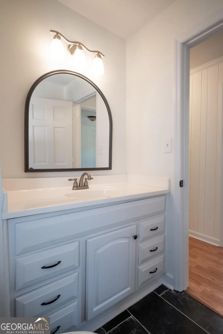

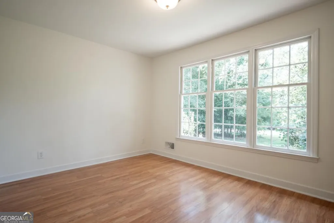
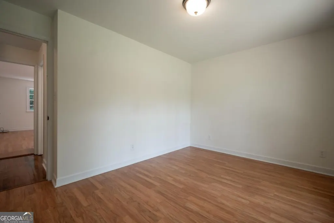
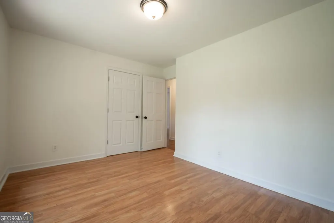
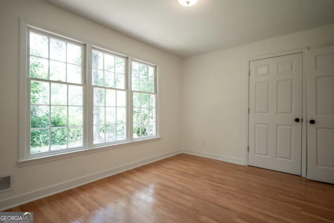
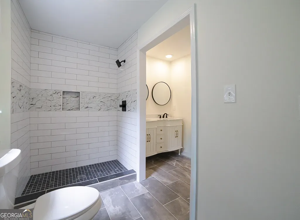
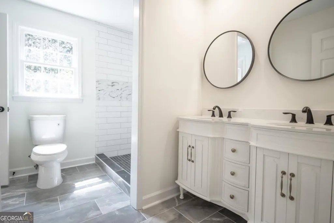
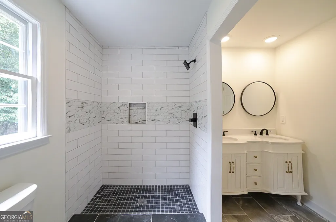
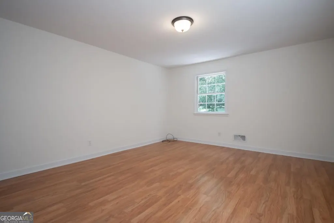
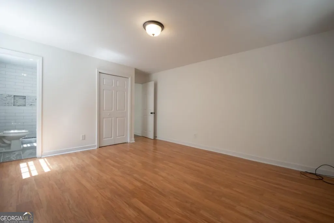
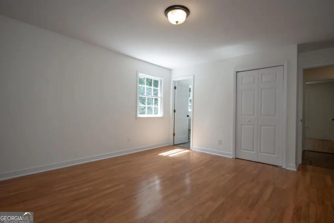
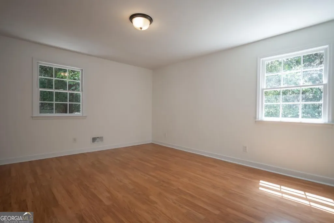
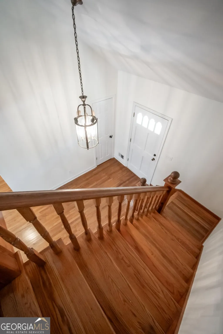
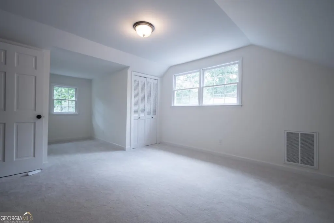
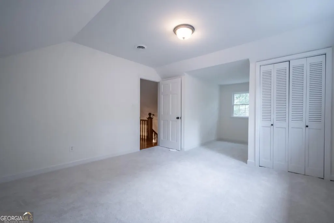
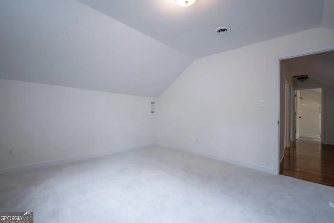
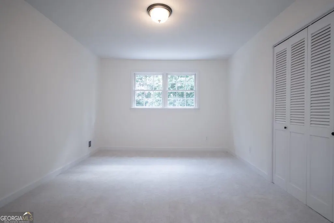
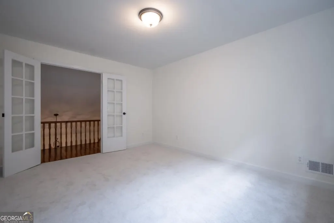
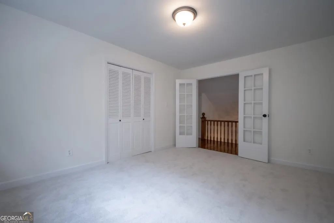
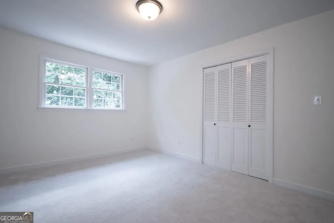
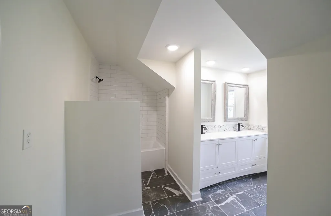
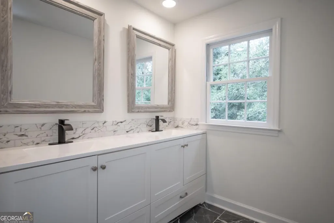
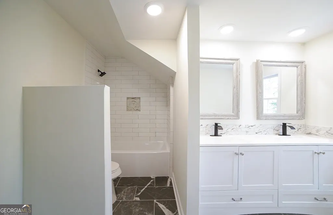
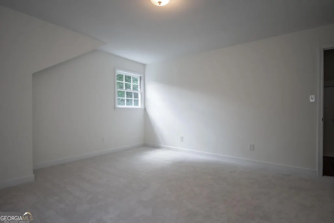
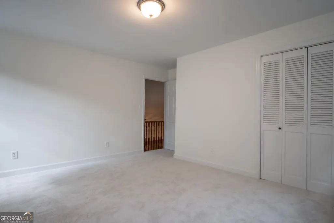
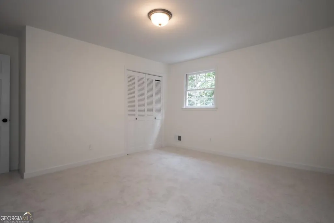
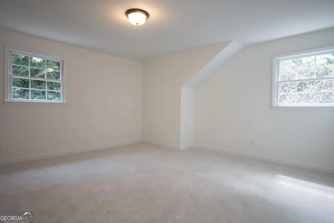
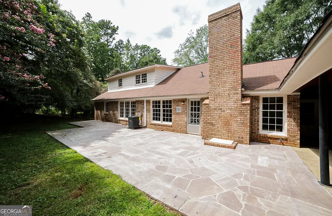
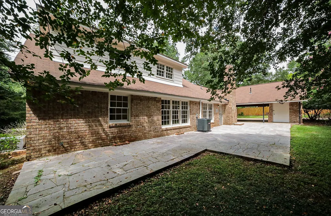
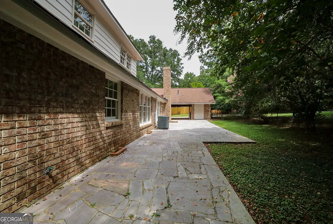
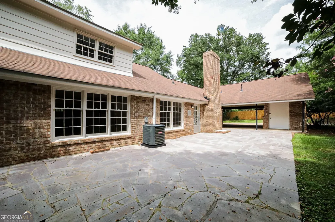
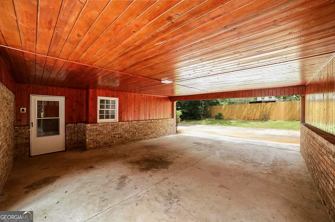
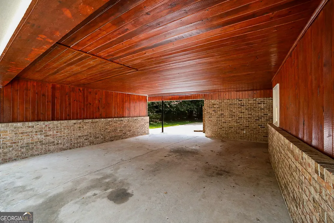
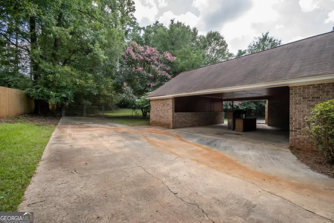
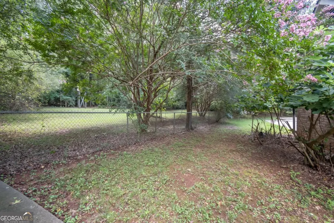
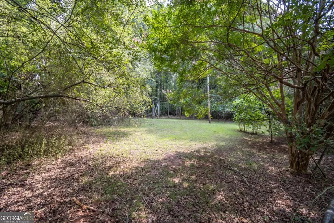
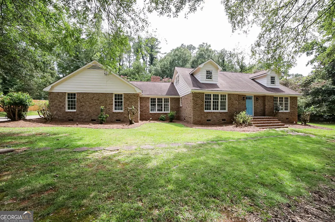
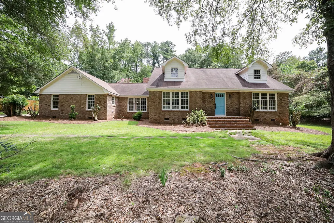
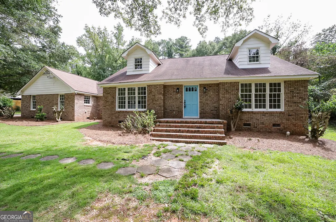
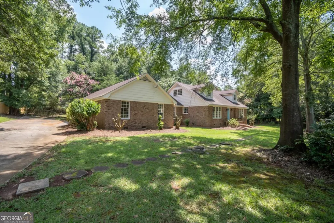
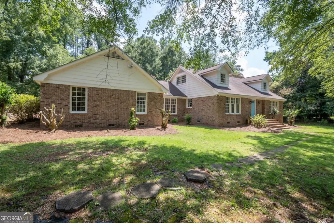
Welcome to this beautifully updated, move-in ready all-brick home nestled in the highly sought-after Kingswood community. Timeless traditional style meets fresh, modern updates throughout this stately residence. A gracious two-story foyer sets the tone, complemented by crown molding, gleaming hardwood floors, and fresh interior paint that create a bright, polished backdrop. Designed with both entertaining and everyday living in mind, the thoughtfully planned layout features multiple spacious living areas. The foyer flows into an inviting living room that connects seamlessly to the formal dining room, accented with custom dental molding-an elegant setting for memorable dinners and special gatherings. At the heart of the home, the centrally located kitchen offers abundant white cabinetry, generous counter space, updated flooring, and a functional appliance package. A sun-filled breakfast room provides the perfect spot for casual meals. Just beyond, the expansive great room showcases a charming masonry fireplace and is bathed in natural light from numerous windows and a French door leading to the backyard-creating a warm and welcoming space for relaxation or entertaining. With six generously sized bedrooms and three full bathrooms, there is room for everyone. The main-level primary suite features ample closet space and a fully renovated ensuite bath complete with a large tiled shower and dual-sink furniture-style vanity. Two additional bedrooms and an updated full bath round out the main floor. Upstairs, three more bedrooms offer new plush carpeting, spacious closets, and access to a third updated bath-ideal for guests, hobbies, or flexible bonus space. Enhancing comfort and efficiency, the home includes a newly installed upstairs heat pump HVAC system for energy-efficient, year-round climate control, along with a newer roof installed by Bone Dry Roofing. Outdoors, an oversized carport provides generous parking, while a private stone patio overlooks the fully fenced backyard-perfect for entertaining, pets, or peaceful evenings at home. Ideally located near UGA and Downtown Athens, this exceptional West Athens property offers convenience, comfort, and classic appeal-all in one remarkable package.
| Elementary School | Middle School | High School |
|---|---|---|
| Timothy Elementary School | Clarke Middle School | Clarke Central High School |
| Price History | |
|---|---|
| 2/27/2026 | Listed $587,500 |
| 4/8/2026 | 2$577,500 |
| 5/1/2026 | 1$572,500 |
| 5/8/2026 | 4$549,500 |
| 6/15/2026 | 4$525,000 |
| 8/19/2026 | 2$515,000 |
General Features
| Sewer | Public Sewer |
|---|---|
| Heating | Central,Electric,Forced Air,Heat Pump |
| Cooling | Ceiling Fan(s),Central Air,Electric,Heat Pump |
| Utilities | Cable Available,Electricity Available,High Speed Internet,Natural Gas Available,Phone Available,Sewer Available,Sewer Connected,Underground Utilities,Water Available |
| Roof | Composition |
| Appliances | Cooktop,Dishwasher,Microwave,Oven,Refrigerator |
| Association Fee Includes | None |
| Patio/Porch Features | Patio |
| Architectural Style | Traditional |
| Construction Materials | Brick |
| Year Built | 1974 |
| View | Seasonal View |
| Levels | One and One Half |
| Property Subtype | Single Family Residence |
| Tax Year | 2025 |
| Community Features | Near Public Transport,Walk To Schools,Near Shopping |
| County | Clarke |
| New Construction | false |
| Property Type | Residential |
| HOA | false |
| Subdivision Name | Kingswood |
| Full Baths | 3 |
| Status | Price Change |
| Directions | Atlanta Hwy. to Timothy Road. Take a right into Kingswood onto Avalon Dr. Turn left onto Kings rd. Turn right onto Lenox Rd. The property is on the left with sign. |
| High School | Clarke Central |
| City | Athens |
| Lot Size Units | Square Feet |
| Lot Size Square Feet | 25700.4 |
| Carport Y/N | true |
| Elementary School | Timothy |
| Land Lease Y/N | false |
| Tax Annual Amount | 5916.6 |
| Home Warranty Y/N | false |
| Middle/Junior High School | Clarke |
| Property Condition | Resale |
| Structure Type | House |
| Building Area Units | Square Feet |
| Living Area Units | Square Feet |
| Standard Status | Active |
Interior Features
| Interior Amenities | High Ceilings,Master On Main Level,Separate Shower,Split Bedroom Plan,Tile Bath,Entrance Foyer |
|---|---|
| Basement | Crawl Space |
| Flooring | Carpet,Hardwood,Tile |
| Total Fireplaces | 1 |
| Fireplace Features | Living Room,Masonry |
| Air Conditioning Y/N | true |
| Heating Y/N | true |
| Fireplace Y/N | true |
| Above Grade Finished Area | 3273 |
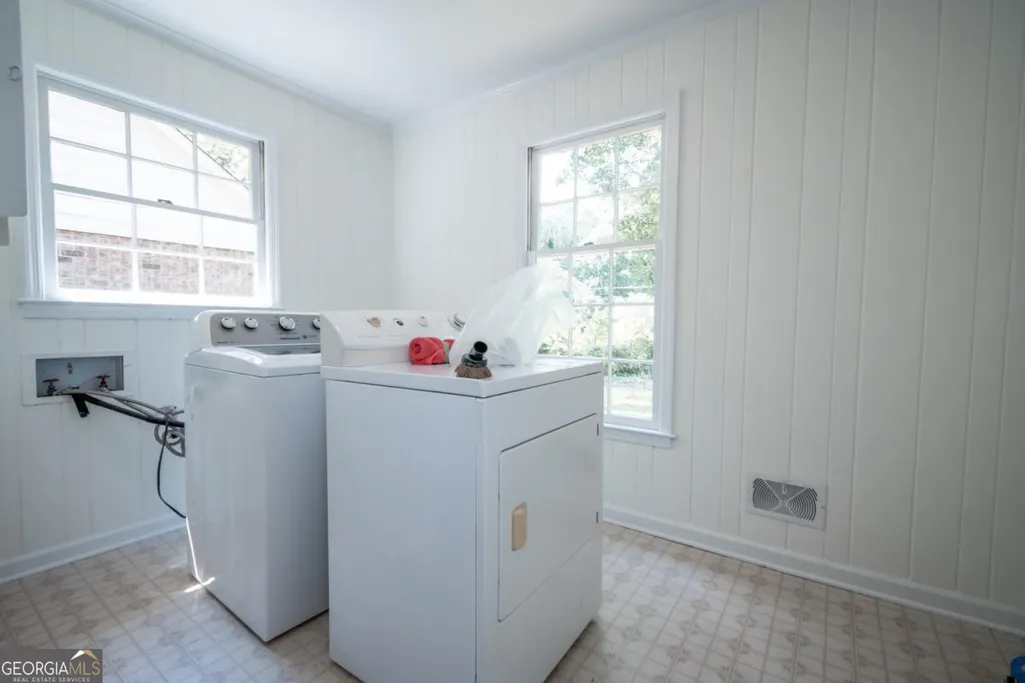
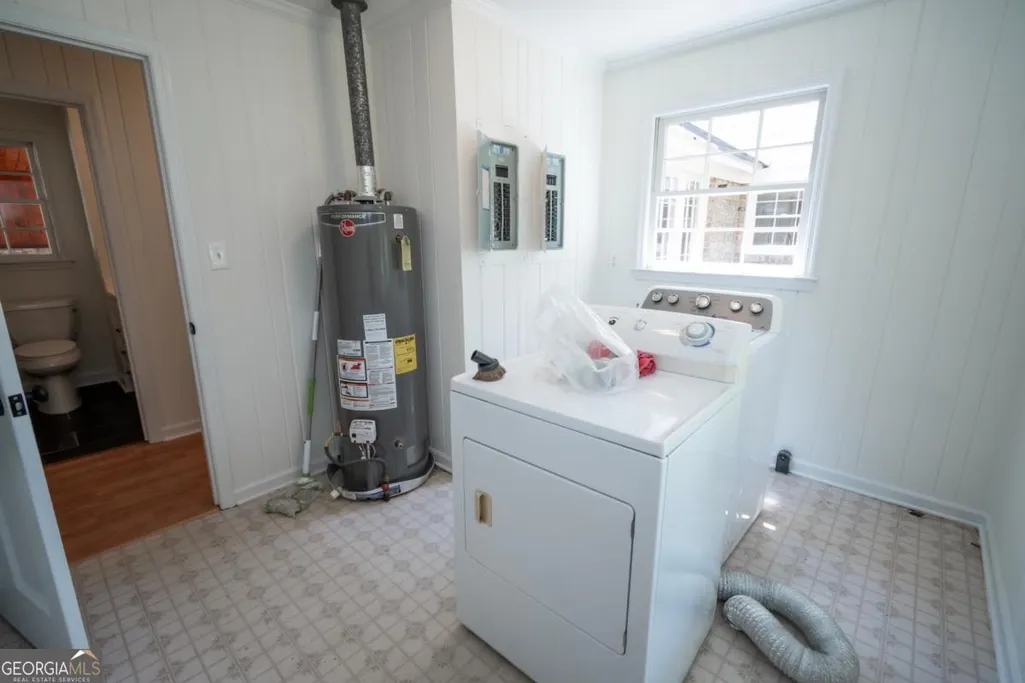
| Laundry Features | In Hall |
| Total Bedrooms | 6 |
| Main Level Bedrooms | 3 |
| Main Level Bathrooms | 2 |
| Below Grade Finished Area Unit Type | Square Feet |
| LivingAreaSource | Public Records |
| Above Grade Finished Area Unit Type | Square Feet |
| Kitchen Features | Breakfast Room,Pantry,Solid Surface Counters |
| Total Baths | 3 |
| Dining Room Features | Separate Room |
Exterior Features
| Vegetation | Grassed |
|---|---|
| Fencing | Back Yard,Chain Link,Fenced |
| Parking Features | Guest,Carport,Storage,Attached,Off Street,Parking Pad,Kitchen Level |
| Lot Features | Level |
| Water Source | Public |
| Total Parking | 2 |
| Lot Size Area | 25700.4 |
| Building Area Total | 3273 |
| Lot Size Acres | 0.59 |
| Lot Size Source | Public Records |
Amenities
- Foreclosure
- Views
- Short Sale
- New Construction
- Adult 55+
- Lease To Own
- No HOA Fees
- Furnished
- Primary On Main
- Air Conditioning
- Seller Finance
- Green
- Fixer Upper
- Horse
- Golf
- Fireplace
- Deck
- Garage
- Basement
- Pool
Property vs Single Family Average in 30606
Price
Taxes
Year Built

 ©2026 Georgia Multiple Listing Service All information deemed reliable but not guaranteed. All properties are subject to prior sale, change or withdrawal. Neither listing broker(s) or information provider(s) shall be responsible for any typographical errors, misinformation, misprints and shall be held totally harmless. Listing(s) information is provided for consumer's personal, non-commercial use and may not be used for any purpose other than to identify prospective properties consumers may
 Northeast Georgia Board of REALTORS® All information deemed reliable but not guaranteed. All properties are subject to prior sale, change or withdrawal. Neither listing broker(s) or information provider(s) shall be responsible for any typographical errors, misinformation, misprints and shall be held totally harmless. Listing(s) information is provided for consumer's personal, non-commercial use and may not be used for any purpose other than to identify prospective properties consumers may be
 The information set forth on this site is based upon information which we consider reliable, but because it has been supplied by third parties to our franchisees (who in turn supplied it to us), we can not represent that it is accurate or complete, and it should not be relied upon as such. The offerings are subject to errors, omissions, changes, including price, or withdrawal without notice. All dimensions are approximate and have not been verified by the selling party and can not be verified. It
