
Primary on Main
Address
36 Broad Street, Senoia, GA
Price
$ 1,195,000
Property Attributes
- MLS#10701179
- TypeSingle Family
- Listing Status Active
- CountyCoweta
- CitySenoia
- NeighborhoodHistoric Downtown
- Zip30276
- StyleTraditional
- Year Built1871
- Taxes$ 6102
- Price$ 1,195,000
- Bedrooms4
- Full Bathrooms4
- Half Bathrooms2
- Sqr Footage3287
- Lot Size0.24 Acres
Data Source:
Georgia MLS (GAMLS)
Property Description
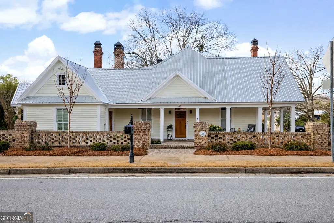
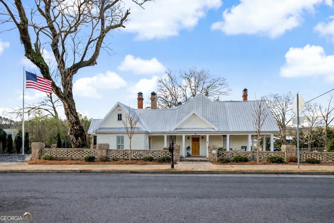
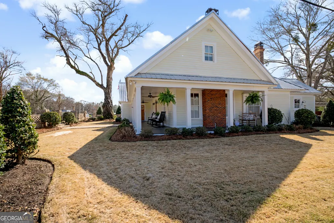
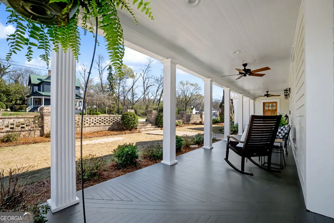
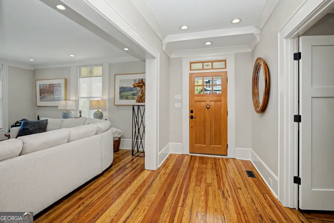
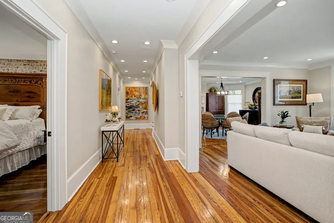
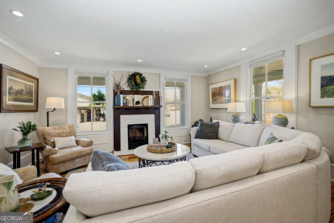
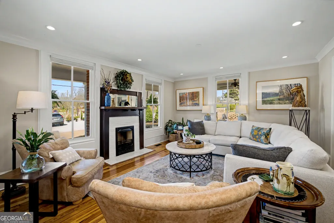
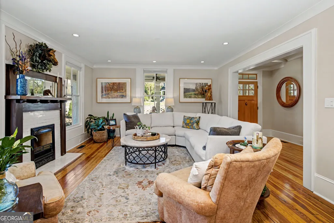
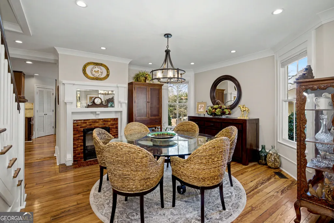
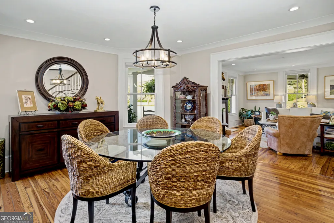
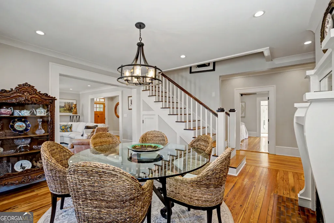
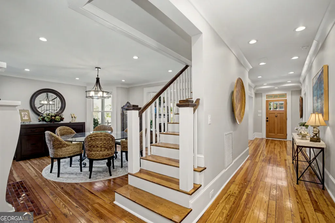
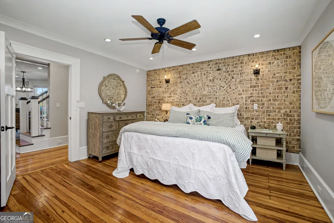
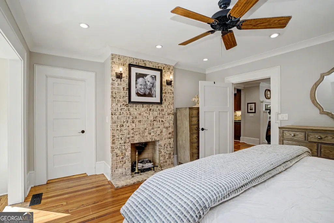
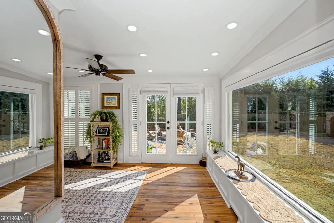
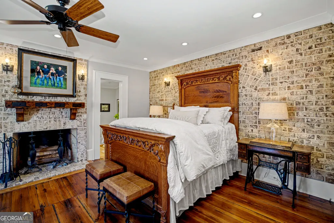
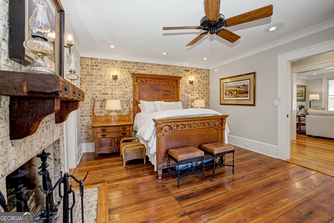
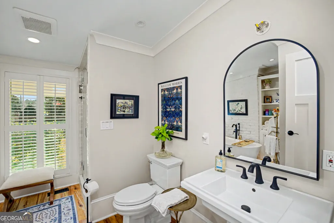
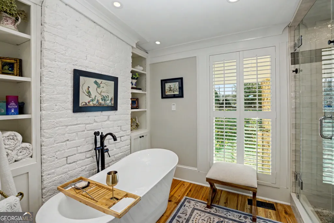
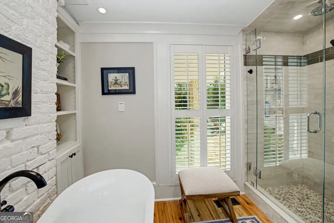
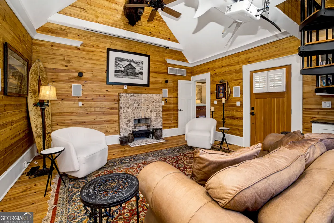
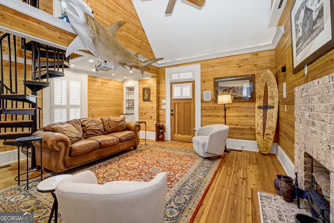
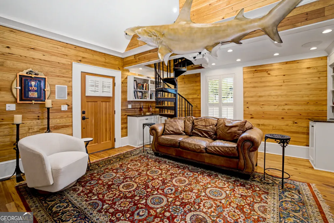
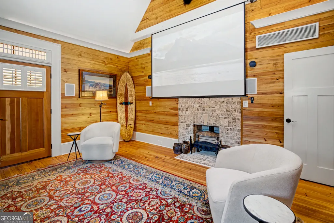
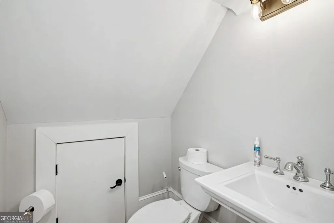
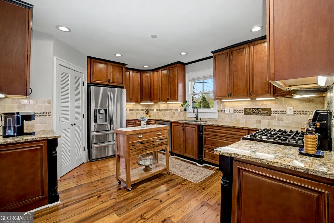
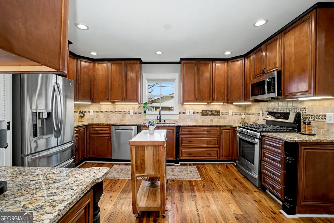
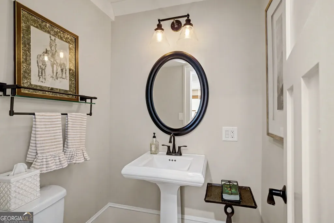
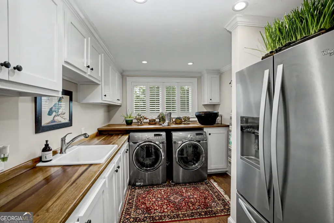
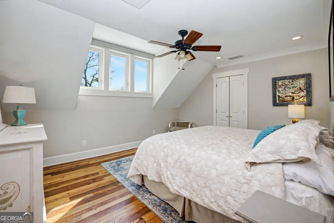
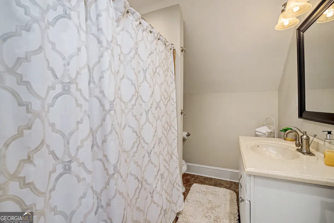
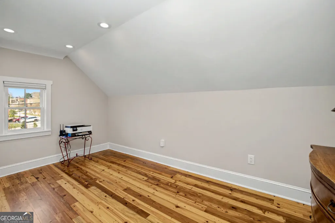
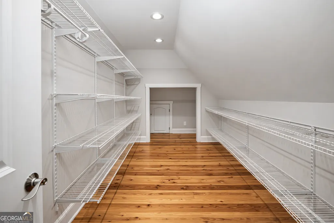
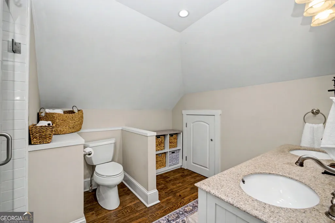
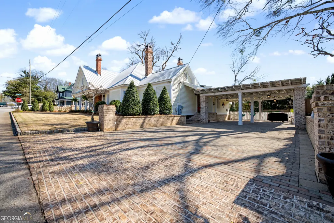
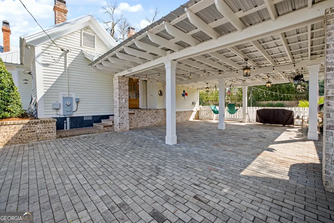
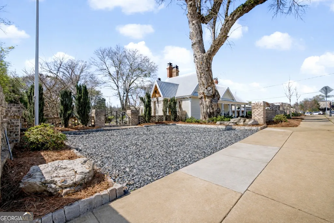
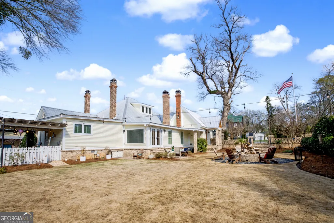
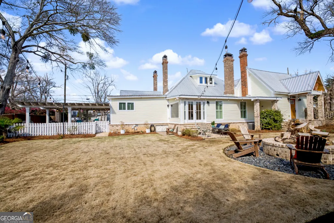
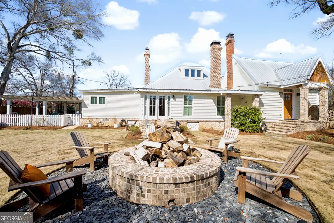
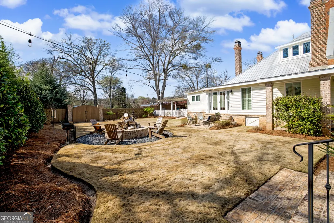
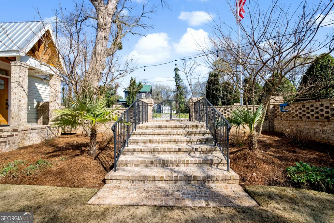
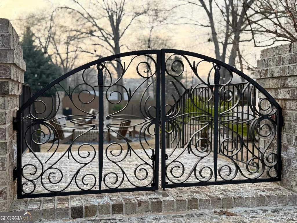
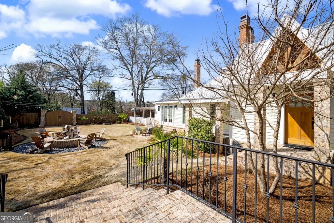
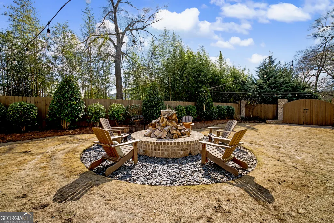
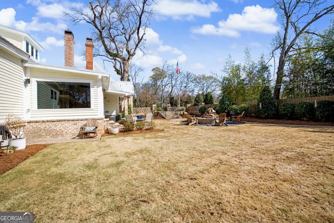
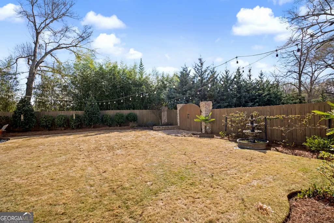
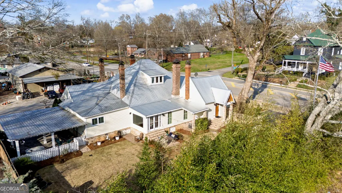
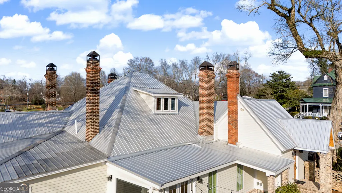
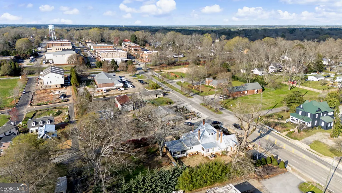
Mid April price improvement- A piece of Senoia history where ownership means inheriting a legacy. Originally built in 1871, the iconic "Tilted House" in the heart of Senoia has undergone a rare, footings-up historic modernization where preservation meets precision craftsmanship. Meticulously restored between 2019 and 2022, nearly 90% of the foundation was replaced, ensuring structural integrity for generations to come. Five original fireplaces anchor the home - Various configurations include coal-burning racks, gas logs and period specific gas reflective heater. The largest fireplace is wood burning and was rebuilt according to Vrest Orton's Forgotten Art of 18th Century Fireplace Geometry. Gas starters blend historic ambiance with modern convenience. Throughout the home, old-growth heart pine floors harvested in the late 1700s and sourced from Mississippi bring warmth & authenticity underfoot. The Cottonwood seed oil becomes visible when sunlight shines through the plate glass window in the Master Suite. Original 1870s wallpaper samples are preserved with the Senoia Area Historical Society (Registered house #41) a testament to the home's documented heritage. Modern performance enhancements include: Spray foam insulation in walls, crawlspace, and rafters. Blown fiberglass insulation in ceilings. Tankless water heater, Architectural brick accented walls in Master & Guest bedrooms. E-rated aluminum clad windows. Full metal roof. 145+ recessed lights. Refined crown molding & casings throughout. Master suite, Parsons' room and laundry room windows have framed plantation shutters. Outside, the classically landscaped grounds are equally remarkable with a combination of 50+ Azaleas, Gardenias, Climbing Roses and Antique Azaleas optimizing the character of the garden. Facing Morgan Street, vertical granite curbing frame the property. Demanding attention from Broad Street is the majestic 350-year-old Osage Orange tree (Maclura Pomifera) reported to be 3rd largest specimen in North America with a base circumference of 17 feet. The Senoia Garden Club can share more about the significance of the Osage Orange tree in the settling of North America. Landscaping includes: Mature Holly (Ilex spp.) 4 - 9ft heights, 35-gallon Snowflake Camellias (Camellia Sasanqua), 8 - 12ft Chinese Fringe Trees (Loropetalum chinense) & Shade-tolerant Zoysia grass. Inspired by historic Charleston estates, a brick privacy wall was constructed along Broad Street with steps leading into the lower yard. The project entailed laying over 35,000 bricks along with mounting custom metal gates inspired by the Sword Gate House, located in downtown Charleston and commissioned by Abraham Lincoln's granddaughter. Featured scabbards are welded into each side as a subtle nod to the civil war history of the area. In addition, there is a double hung metal gate providing open vehicle access to rear lower yard. The approach from broad street reveals an 8-foot-wide herringbone brick walkway leading to a wraparound porch with fully restored tongue and groove pressure-treated dense pine decking and refinished square Corinthian columns. In the backyard, an 8-foot diameter brick fire pit with natural gas starter creates an inviting gathering space beneath a 35-foot flagpole. Ideal for evenings with friends, community events, or quiet reflection. Inside, the renovated Parsons Room offers a rare surprise: a private home theater and entertainment retreat with Sonos surround sound, 4000 DPI projector, drop-down screen, theatre lighting and spiral staircase leading to the loft half bath. Idyllic as a family home, the visionary buyer may also value the current commercial zoning. This 4 bed, 4 full bath, 2 half bath, 3,287 sq ft property in the heart of downtown opens extraordinary opportunity - Boutique office, luxury retail, or medical office just steps from downtown Senoia's vibrant dining, shopping, and film-industry presence.
| Elementary School | Middle School | High School |
|---|---|---|
| Eastside Elementary School | East Coweta Middle School | East Coweta High School |
| Price History | |
|---|---|
| 3/2/2026 | Listed $1,275,000 |
| 4/17/2026 | 6$1,195,000 |
General Features
| Sewer | Public Sewer |
|---|---|
| Heating | Central,Zoned |
| Cooling | Central Air,Zoned |
| Utilities | Cable Available,Electricity Available,High Speed Internet,Natural Gas Available,Sewer Connected |
| Roof | Metal |
| Appliances | Disposal,Dryer,Range,Refrigerator,Tankless Water Heater,Washer |
| Association Fee Includes | None |
| Architectural Style | Traditional |
| Construction Materials | Brick,Wood Siding |
| Year Built | 1871 |
| Electric | 220 Volts |
| Levels | Two |
| Property Subtype | Single Family Residence |
| Tax Year | 24 |
| Community Features | None |
| County | Coweta |
| New Construction | false |
| Property Type | Residential |
| HOA | false |
| Subdivision Name | Historic Downtown |
| Full Baths | 4 |
| Status | Active |
| Directions | From Hwy 16, turn north onto Broad Street and the house is on the left at Morgan Street. |
| High School | East Coweta |
| City | Senoia |
| Lot Size Units | Square Feet |
| Lot Size Square Feet | 10454.4 |
| Carport Y/N | true |
| Elementary School | Eastside |
| Land Lease Y/N | false |
| Tax Annual Amount | 6102.61 |
| Home Warranty Y/N | false |
| Middle/Junior High School | East Coweta |
| Property Condition | Updated/Remodeled |
| Structure Type | House |
| Building Area Units | Square Feet |
| Living Area Units | Square Feet |
| Standard Status | Active |
Interior Features
| Interior Amenities | Double Vanity,High Ceilings,Master On Main Level,Separate Shower,Soaking Tub,Walk-In Closet(s) |
|---|---|
| Basement | None |
| Flooring | Hardwood,Wood,Tile |
| Total Fireplaces | 5 |
| Fireplace Features | Family Room,Gas Log,Gas Starter,Living Room,Masonry,Master Bedroom |
| Air Conditioning Y/N | true |
| Heating Y/N | true |
| Fireplace Y/N | true |
| Above Grade Finished Area | 3287 |
| Half Baths | 2 |
| Laundry Features | Mud Room |
| Total Bedrooms | 4 |
| Main Level Bedrooms | 2 |
| Main Level Bathrooms | 2 |
| Below Grade Finished Area Unit Type | Square Feet |
| LivingAreaSource | Public Records |
| Above Grade Finished Area Unit Type | Square Feet |
| Total Baths | 6 |
Exterior Features
| Parking Features | Carport,Attached,Off Street,Parking Pad,Side/Rear Entrance |
|---|---|
| Lot Features | City Lot,Corner Lot,Level |
| Water Source | Public |
| Lot Size Area | 10454.4 |
| Foundation Details | Block,Pillar/Post/Pier |
| Building Area Total | 3287 |
| Lot Size Acres | 0.24 |
| Lot Size Source | Public Records |
Amenities
- Foreclosure
- Views
- Short Sale
- New Construction
- Adult 55+
- Lease To Own
- No HOA Fees
- Furnished
- Primary On Main
- Air Conditioning
- Seller Finance
- Green
- Fixer Upper
- Horse
- Golf
- Fireplace
- Deck
- Garage
- Basement
- Pool
Property vs Single Family Average in 30276
Price
Taxes
Year Built
 ©2026 Georgia Multiple Listing Service All information deemed reliable but not guaranteed. All properties are subject to prior sale, change or withdrawal. Neither listing broker(s) or information provider(s) shall be responsible for any typographical errors, misinformation, misprints and shall be held totally harmless. Listing(s) information is provided for consumer's personal, non-commercial use and may not be used for any purpose other than to identify prospective properties consumers may
 Listings identified with the FMLS IDX logo come from FMLS and are held by brokerage firms other than the owner of this website. The listing brokerage is identified in any listing details. Information is deemed reliable but is not guaranteed. If you believe any FMLS listing contains material that infringes your copyrighted work please
  Northeast Georgia Board of REALTORS® All information deemed reliable but not guaranteed. All properties are subject to prior sale, change or withdrawal. Neither listing broker(s) or information provider(s) shall be responsible for any typographical errors, misinformation, misprints and shall be held totally harmless. Listing(s) information is provided for consumer's personal, non-commercial use and may not be used for any purpose other than to identify prospective properties consumers may be
 The information set forth on this site is based upon information which we consider reliable, but because it has been supplied by third parties to our franchisees (who in turn supplied it to us), we can not represent that it is accurate or complete, and it should not be relied upon as such. The offerings are subject to errors, omissions, changes, including price, or withdrawal without notice. All dimensions are approximate and have not been verified by the selling party and can not be verified. It
