
Address
320 N Elbert Street, Milledgeville, GA
Price
$ 330,000
Property Attributes
- MLS#10793872
- TypeSingle Family
- Listing Status Active
- CountyBaldwin
- CityMilledgeville
- NeighborhoodHistoric Downtown
- Zip31061
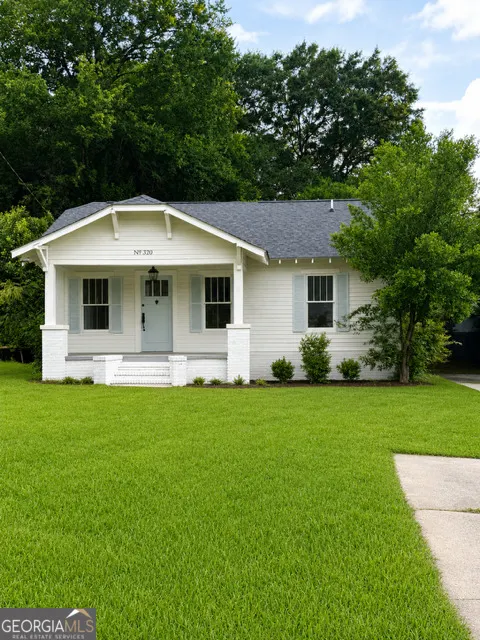
- StyleBungalow/Cottage
- Year Built1930
- Taxes$ 2736
- Price$ 330,000
- Bedrooms4
- Full Bathrooms2
- Half Bathrooms0
- Sqr Footage1584
- Lot Size0.24 Acres
Data Source:
Georgia MLS (GAMLS)
Property Description
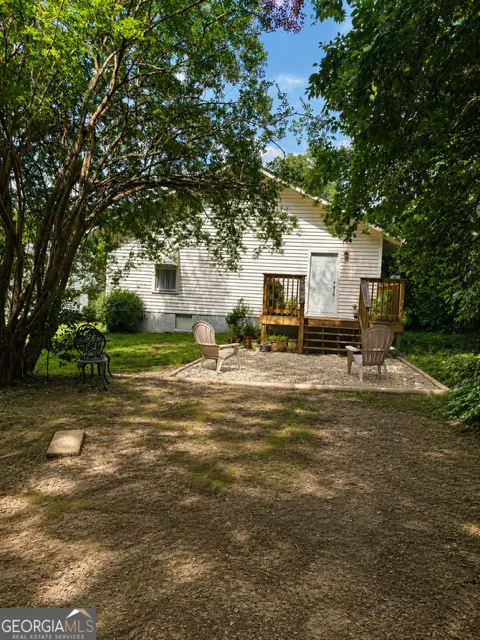
Step into a piece of Milledgeville history where timeless craftsmanship meets modern comfort. Nestled in the heart of one of the city's most desirable historic neighborhoods, this beautifully restored 1930 bungalow offers the rare opportunity to enjoy classic Southern charm just a short stroll from Georgia College, Georgia Military College, local restaurants, boutiques, and downtown Milledgeville . You will be captivated by the character that only a historic home can offer. Inside, much of the original hardwood floors are still in place, beadboard ceilings, French doors, vintage windows, an inviting fireplace, and charming brick accents tell the story of a bygone era, while thoughtful updates provide the conveniences today's buyers expect. This spacious home features four bedrooms and two full baths, making it ideal for college students, investors, families, or anyone who appreciates the warmth and authenticity of historic living. Major improvements include updated HVAC, newer roof, electrical, and plumbing, allowing you to enjoy the home's historic beauty with added peace of mind. Outside, the charming backyard creates the perfect setting for morning coffee, evening gatherings, gardening, or simply relaxing beneath the shade after a walk through historic Milledgeville. Whether you're searching for an investment opportunity, or a place to call home, this one offers something truly special. Homes with this level of character, location, and thoughtful restoration rarely become available. Come experience the lifestyle that only historic Milledgeville can offer.
| Elementary School | Middle School | High School |
|---|---|---|
| Lakeview Elementary School | Oak Hill Middle School | Baldwin High School |
| Price History | |
|---|---|
| 6/26/2026 | Listed $330,000 |
General Features
| Sewer | Public Sewer |
|---|---|
| Heating | Central,Electric |
| Cooling | Central Air,Electric |
| Utilities | Cable Available,Electricity Available,High Speed Internet,Natural Gas Available,Sewer Connected,Water Available |
| Roof | Composition |
| Appliances | Dishwasher,Gas Water Heater,Microwave,Range,Tankless Water Heater |
| Association Fee Includes | None |
| Patio/Porch Features | Deck,Porch |
| Architectural Style | Bungalow/Cottage |
| Construction Materials | Wood Siding |
| Year Built | 1930 |
| Levels | One |
| Property Subtype | Single Family Residence |
| Tax Year | 25 |
| Community Features | None |
| County | Baldwin |
| New Construction | false |
| Property Type | Residential |
| HOA | false |
| Attached Garage | false |
| Subdivision Name | Historic Downtown |
| Garage Y/N | true |
| Full Baths | 2 |
| Status | Active |
| Directions | Located near Downtown Milledgeville, Take a left onto East Thomas Street off of North Jefferson Street. right at the stop sign onto North Elbert. Home is located on the right, |
| High School | Baldwin |
| City | Milledgeville |
| Lot Size Units | Square Feet |
| Lot Size Square Feet | 10454.4 |
| Carport Y/N | false |
| Elementary School | Lakeview |
| Land Lease Y/N | false |
| Tax Annual Amount | 2736.38 |
| Home Warranty Y/N | false |
| Middle/Junior High School | Oak Hill |
| Property Condition | Resale |
| Structure Type | House |
| Building Area Units | Square Feet |
| Living Area Units | Square Feet |
| Standard Status | Active |
Interior Features
| Interior Amenities | Rear Stairs,Separate Shower |
|---|---|
| Basement | Crawl Space |
| Flooring | Hardwood |
| Total Fireplaces | 1 |
| Fireplace Features | Masonry |
| Air Conditioning Y/N | true |
| Heating Y/N | true |
| Fireplace Y/N | true |
| Above Grade Finished Area | 1584 |
| Laundry Features | In Kitchen |
| Total Bedrooms | 4 |
| Main Level Bedrooms | 4 |
| Main Level Bathrooms | 2 |
| Below Grade Finished Area Unit Type | Square Feet |
| LivingAreaSource | Public Records |
| Above Grade Finished Area Unit Type | Square Feet |
| Total Baths | 2 |
Exterior Features
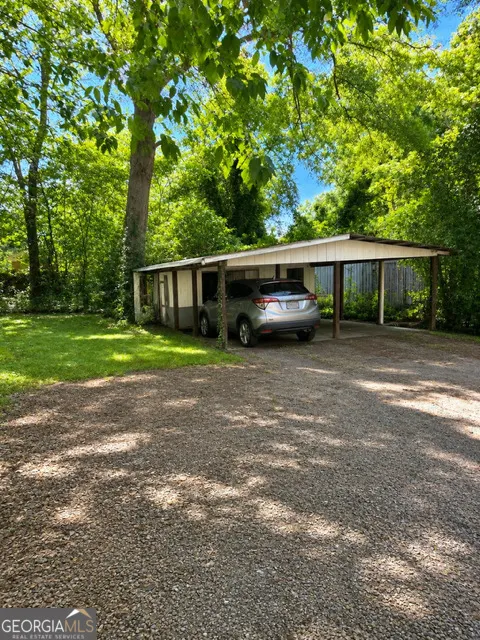
| Parking Features | Detached |
|---|---|
| Lot Features | Level |
| Water Source | Public |
| Lot Size Area | 10454.4 |
| Building Area Total | 1584 |
| Lot Size Acres | 0.24 |
| Lot Size Source | Public Records |
Amenities
- Foreclosure
- Views
- Short Sale
- New Construction
- Adult 55+
- Lease To Own
- No HOA Fees
- Furnished
- Primary On Main
- Air Conditioning
- Seller Finance
- Green
- Fixer Upper
- Horse
- Golf
- Fireplace
- Deck
- Garage
- Basement
- Pool
Property vs Single Family Average in 31061
Price
Taxes
Year Built
 ©2026 Georgia Multiple Listing Service All information deemed reliable but not guaranteed. All properties are subject to prior sale, change or withdrawal. Neither listing broker(s) or information provider(s) shall be responsible for any typographical errors, misinformation, misprints and shall be held totally harmless. Listing(s) information is provided for consumer's personal, non-commercial use and may not be used for any purpose other than to identify prospective properties consumers may
 Listings identified with the FMLS IDX logo come from FMLS and are held by brokerage firms other than the owner of this website. The listing brokerage is identified in any listing details. Information is deemed reliable but is not guaranteed. If you believe any FMLS listing contains material that infringes your copyrighted work please
  Northeast Georgia Board of REALTORS® All information deemed reliable but not guaranteed. All properties are subject to prior sale, change or withdrawal. Neither listing broker(s) or information provider(s) shall be responsible for any typographical errors, misinformation, misprints and shall be held totally harmless. Listing(s) information is provided for consumer's personal, non-commercial use and may not be used for any purpose other than to identify prospective properties consumers may be
 The information set forth on this site is based upon information which we consider reliable, but because it has been supplied by third parties to our franchisees (who in turn supplied it to us), we can not represent that it is accurate or complete, and it should not be relied upon as such. The offerings are subject to errors, omissions, changes, including price, or withdrawal without notice. All dimensions are approximate and have not been verified by the selling party and can not be verified. It
