
Waterfront - Primary on Main
Address
24 Bitter End Court, Waverly, GA
Price
$ 599,900
Property Attributes
- MLS#10702264
- TypeSingle Family
- Listing Status Active
- CountyCamden
- CityWaverly
- NeighborhoodMaiden Creek Landing
- Zip31565
- StyleCraftsman, Ranch
- Year Built2015
- Taxes$ 1666
- Price$ 599,900
- Bedrooms3
- Full Bathrooms2
- Half Bathrooms0
- Sqr Footage2149
- Lot Size0.55 Acres
Data Source:
Georgia MLS (GAMLS)
Property Description
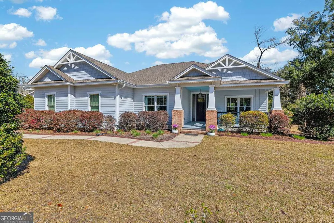
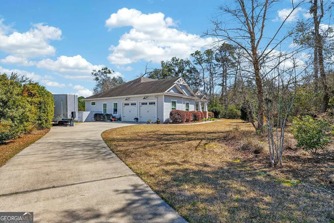
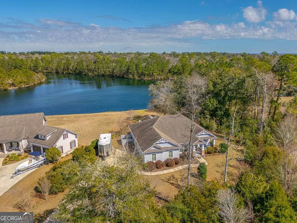
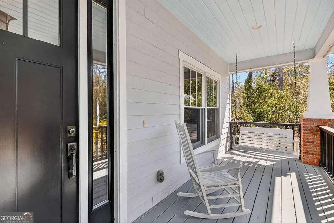
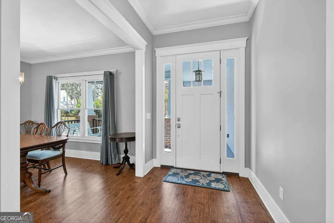
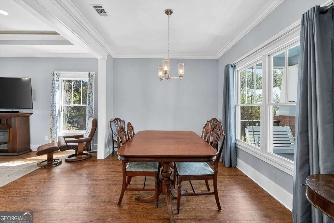
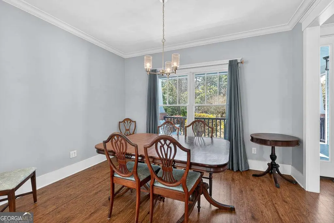
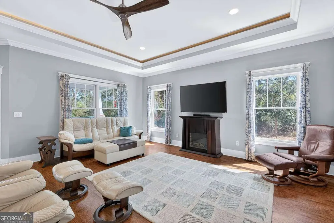
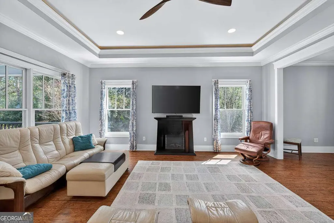
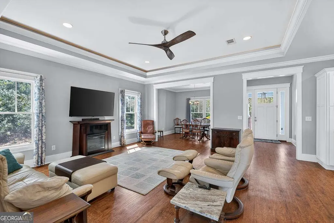
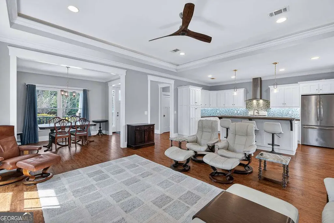
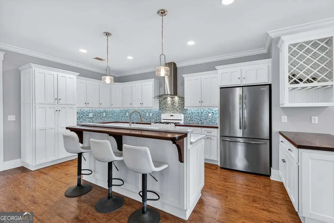
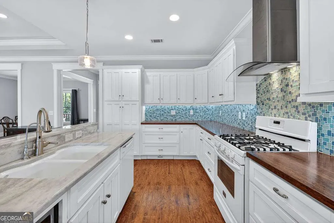
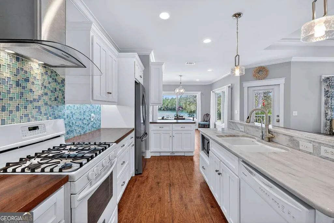
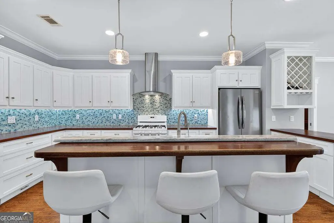
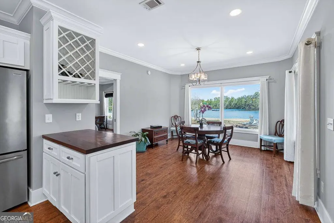
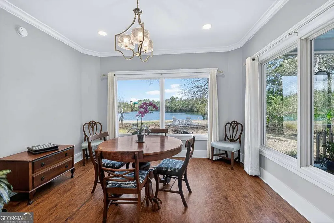
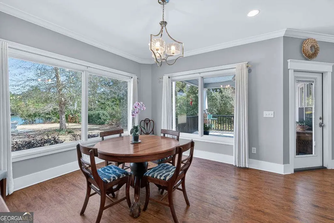
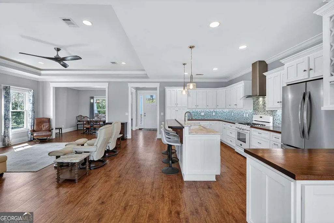
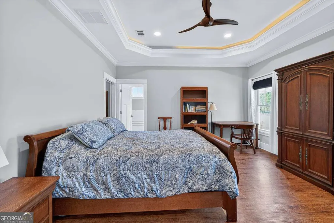
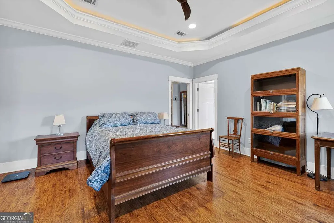
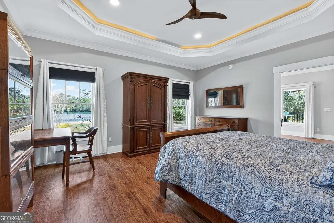
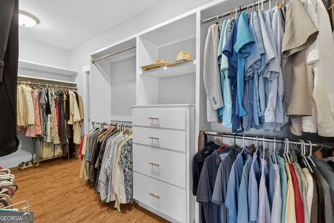
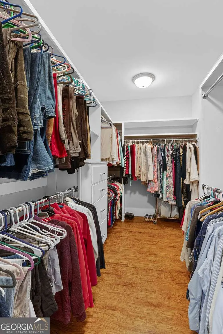
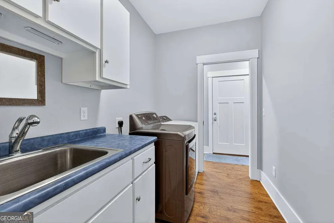
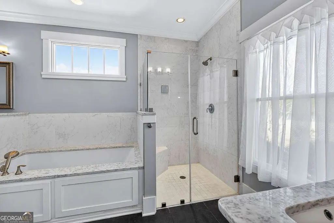
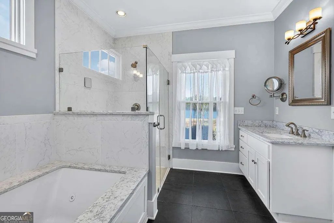
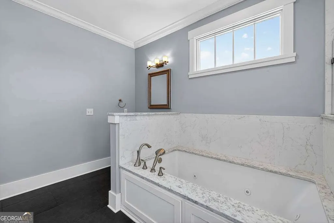
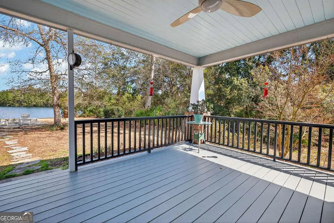
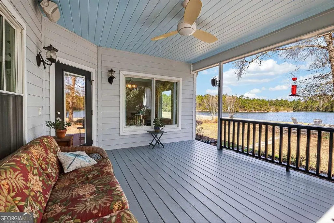
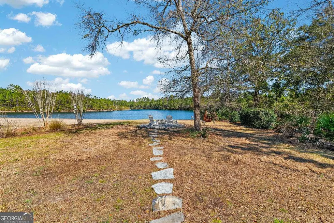
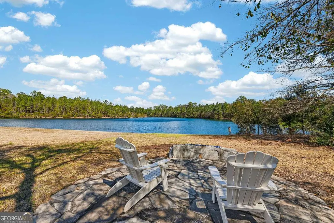
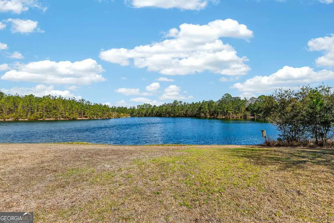
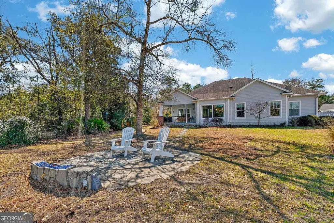
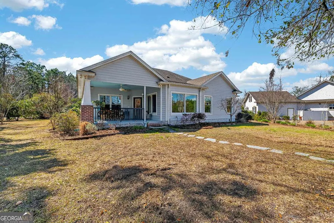
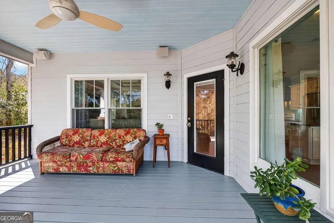
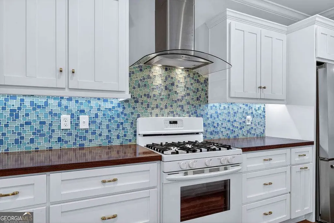
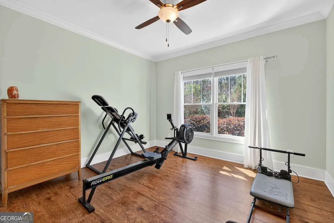
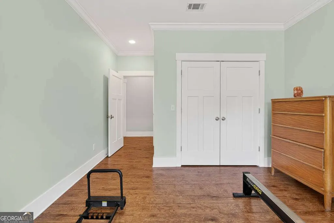
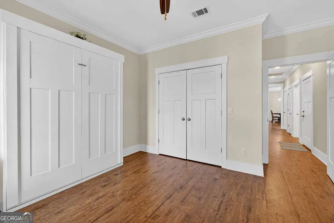
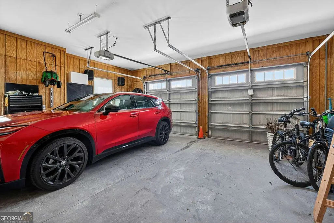
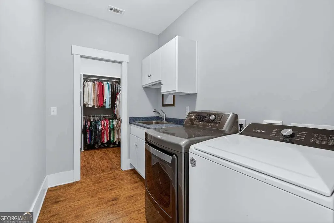
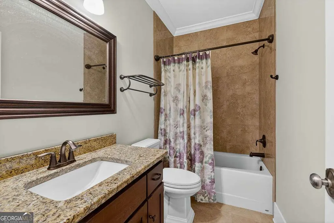
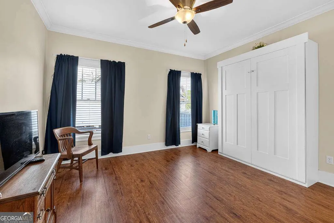
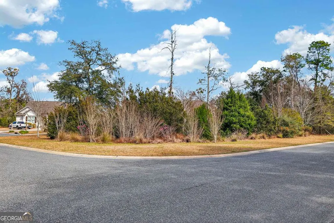
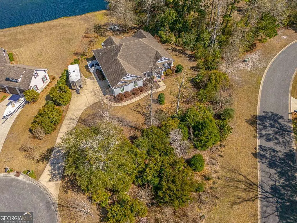
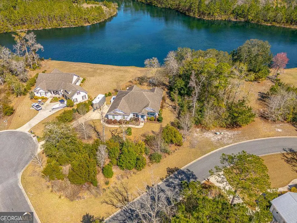
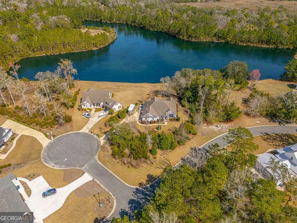
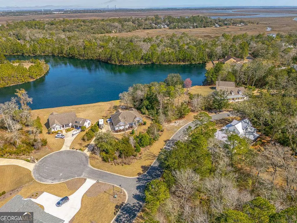
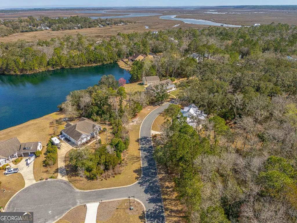
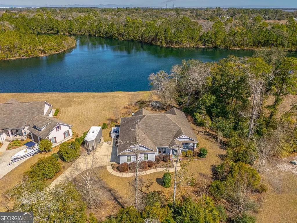
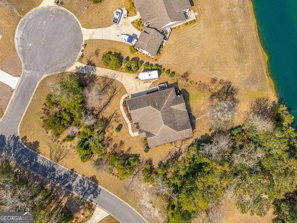
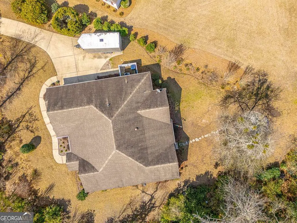
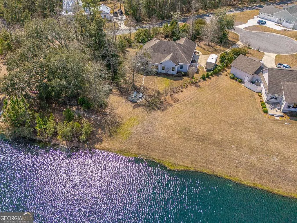
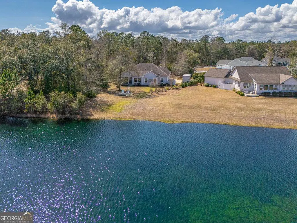
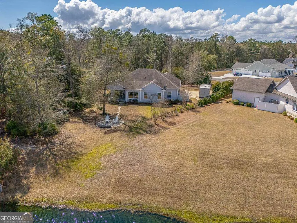
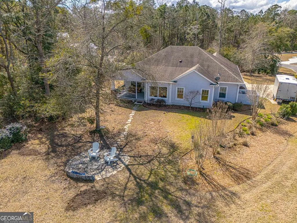
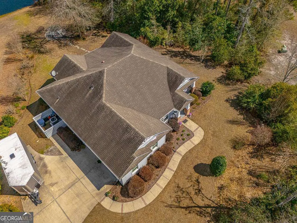
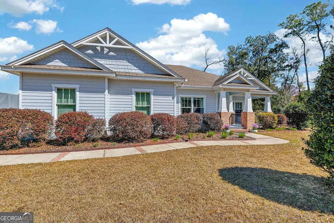
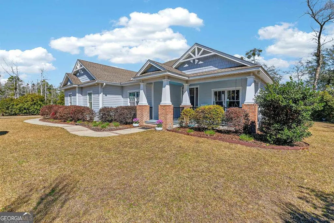
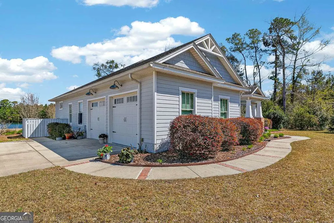
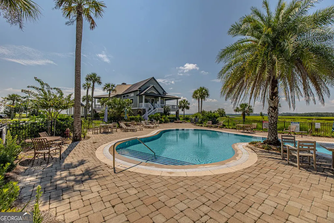
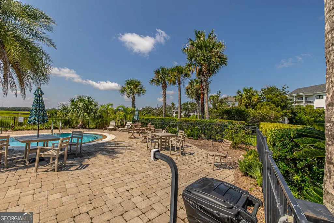
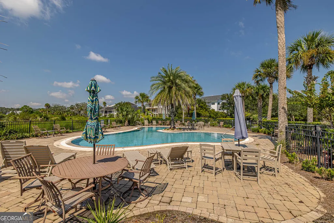
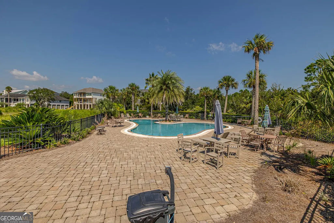
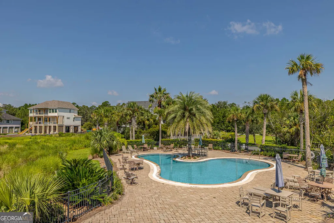

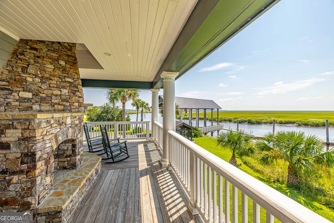
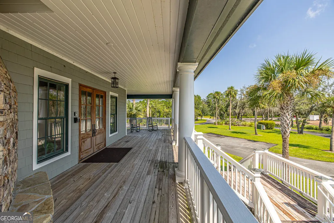
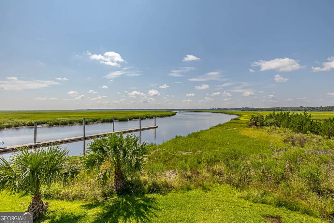
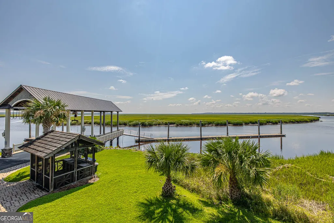
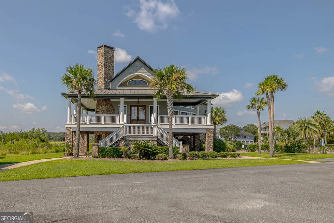
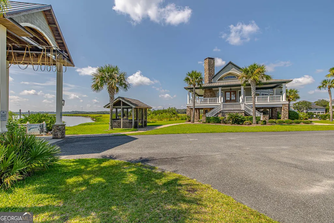
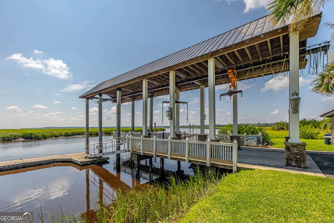
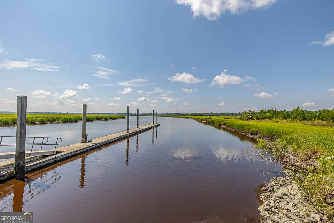
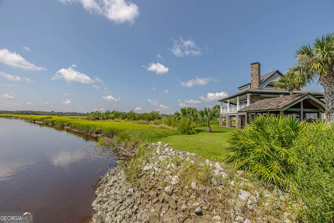
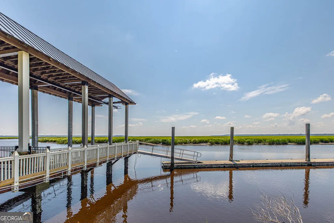
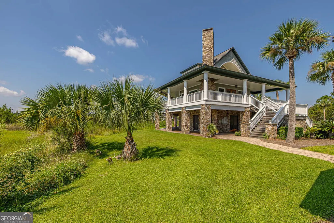
Welcome to private lakefront living in the gated waterfront community of Maiden Creek. This custom built residence is positioned on just over half an acre. Beautifully designed 3-bedroom, 2-bath home offers peaceful water views from nearly every main living space and exceptional privacy. The coastal craftsman exterior welcomes you with classic front porch charm and manicured landscaping. Inside, soaring tray ceilings with cove lighting, extensive crown molding, and wide plank luxury vinyl flooring create a refined yet comfortable atmosphere throughout the open-concept design. The living area features an electric fireplace and is framed by oversized windows that capture stunning lake views. The kitchen is both functional and stylish, offering a gas range, stainless appliances, custom cabinetry, pantry, solid surface countertops, wood-topped island with bar seating, decorative mosaic tile backsplash, and built-in wine storage. The primary suite overlooks the water and features a dramatic tray ceiling and direct access to the laundry room for added convenience. The spa-inspired bath includes a soaking tub with jets, walk-in tiled shower with glass enclosure, marble finishes, and elegant detailing. Step outside to your covered rear porch overlooking the lake - perfect for morning coffee or evening sunsets. The backyard offers direct lake access and a dedicated fire pit area by the water, creating an inviting space for gathering under the stars. Additional upgrades include reverse osmosis water filtration, a separate irrigation well, 50-amp RV hookup, gas appliances, and an attached garage. Maiden Creek residents enjoy gated entry, community pool, clubhouse, fitness center, boat dock, boat lift, and deep water access - offering a true coastal lifestyle experience.
| Elementary School | Middle School | High School |
|---|---|---|
| Woodbine Elementary School | Camden Middle School | Camden High School |
| Price History | |
|---|---|
| 3/3/2026 | Listed $599,900 |
General Features
| Sewer | Public Sewer |
|---|---|
| Heating | Central |
| Cooling | Central Air |
| Utilities | Cable Available |
| Roof | Composition |
| Appliances | Dishwasher,Microwave,Range,Refrigerator |
| Association Fee Includes | Maintenance Grounds |
| Architectural Style | Craftsman,Ranch |
| Construction Materials | Press Board |
| Year Built | 2015 |
| View | Lake |
| Levels | One |
| Property Subtype | Single Family Residence |
| Tax Year | 2025 |
| Community Features | Clubhouse,Fitness Center,Shared Dock |
| County | Camden |
| New Construction | false |
| Property Type | Residential |
| HOA | true |
| Attached Garage | false |
| Subdivision Name | Maiden Creek Landing |
| Garage Y/N | true |
| Full Baths | 2 |
| Status | Active |
| Directions | From I-95, take Exit 26 for Dover Bluff Rd and turn East, turn left onto Hickory Bluff Rd, turn right onto Canopy Ln, turn left onto Bitter End Ct, the home will be on the right |
| High School | Camden |
| City | Waverly |
| Lot Size Units | Square Feet |
| Lot Size Square Feet | 23958 |
| Carport Y/N | false |
| Elementary School | Woodbine |
| Land Lease Y/N | false |
| Tax Annual Amount | 1666 |
| Home Warranty Y/N | false |
| Middle/Junior High School | Camden |
| Property Condition | Resale |
| Structure Type | House |
| Building Area Units | Square Feet |
| Living Area Units | Square Feet |
| Standard Status | Active |
| Virtual Tour | https://www.propertypanorama.com/instaview/golden_isles/1660154 |
Interior Features
| Interior Amenities | Master On Main Level,Tray Ceiling(s) |
|---|---|
| Basement | None |
| Flooring | Vinyl |
| Air Conditioning Y/N | true |
| Heating Y/N | true |
| Fireplace Y/N | false |
| Above Grade Finished Area | 2149 |
| Laundry Features | Other |
| Total Bedrooms | 3 |
| Main Level Bedrooms | 3 |
| Main Level Bathrooms | 2 |
| Below Grade Finished Area Unit Type | Square Feet |
| LivingAreaSource | Public Records |
| Above Grade Finished Area Unit Type | Square Feet |
| Kitchen Features | Kitchen Island |
| Total Baths | 2 |
Exterior Features
| Parking Features | Garage |
|---|---|
| Lot Features | None |
| Water Source | Shared Well |
| Lot Size Area | 23958 |
| Building Area Total | 2149 |
| Lot Size Acres | 0.55 |
| Frontage Type | Lakefront |
| Lot Size Source | Public Records |
| Waterfront Y/N | true |
Amenities
- Foreclosure
- Views
- Short Sale
- New Construction
- Adult 55+
- Lease To Own
- No HOA Fees
- Furnished
- Primary On Main
- Air Conditioning
- Seller Finance
- Green
- Fixer Upper
- Horse
- Golf
- Fireplace
- Deck
- Garage
- Basement
- Pool
Property vs Single Family Average in 31565
Price
Taxes
Year Built
 ©2026 Georgia Multiple Listing Service All information deemed reliable but not guaranteed. All properties are subject to prior sale, change or withdrawal. Neither listing broker(s) or information provider(s) shall be responsible for any typographical errors, misinformation, misprints and shall be held totally harmless. Listing(s) information is provided for consumer's personal, non-commercial use and may not be used for any purpose other than to identify prospective properties consumers may
 Listings identified with the FMLS IDX logo come from FMLS and are held by brokerage firms other than the owner of this website. The listing brokerage is identified in any listing details. Information is deemed reliable but is not guaranteed. If you believe any FMLS listing contains material that infringes your copyrighted work please
  Northeast Georgia Board of REALTORS® All information deemed reliable but not guaranteed. All properties are subject to prior sale, change or withdrawal. Neither listing broker(s) or information provider(s) shall be responsible for any typographical errors, misinformation, misprints and shall be held totally harmless. Listing(s) information is provided for consumer's personal, non-commercial use and may not be used for any purpose other than to identify prospective properties consumers may be
 The information set forth on this site is based upon information which we consider reliable, but because it has been supplied by third parties to our franchisees (who in turn supplied it to us), we can not represent that it is accurate or complete, and it should not be relied upon as such. The offerings are subject to errors, omissions, changes, including price, or withdrawal without notice. All dimensions are approximate and have not been verified by the selling party and can not be verified. It
