
Waterfront - New Construction
Address
14 Maiden Creek Drive, Waverly, GA
Price
$ 1,750,000
Property Attributes
- MLS#10765274
- TypeSingle Family
- Listing Status Active
- CountyCamden
- CityWaverly
- NeighborhoodMaiden Creek Landing
- Zip31565
- StyleOther
- Year Built2025
- Taxes$ 1361
- Price$ 1,750,000
- Bedrooms4
- Full Bathrooms3
- Half Bathrooms0
- Sqr Footage2332
- Lot Size0.52 Acres
Data Source:
Georgia MLS (GAMLS)
Property Description
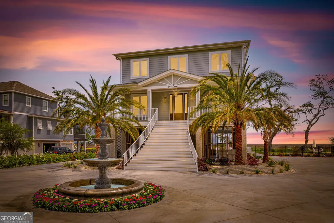
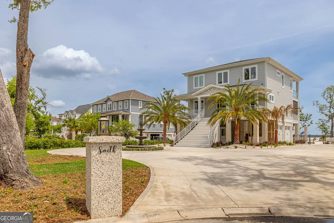
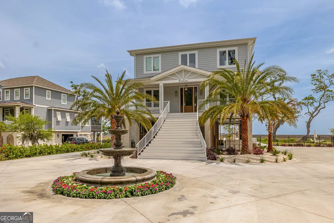
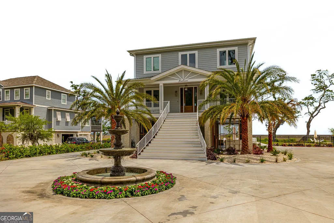
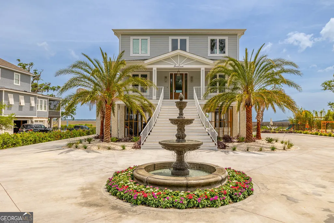
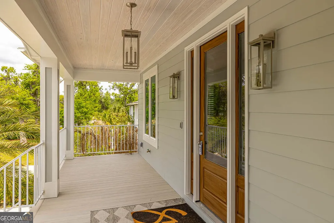
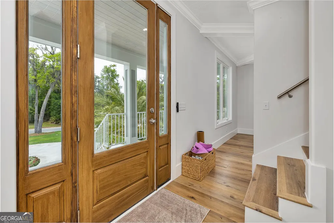
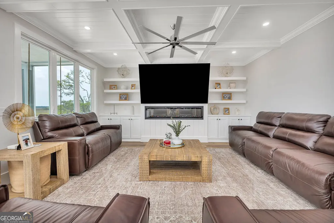
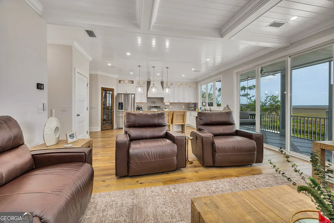
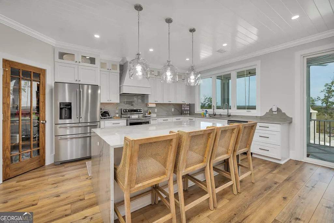
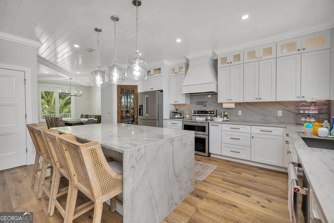
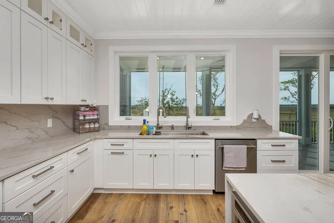
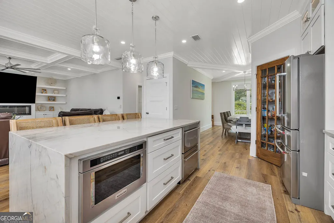
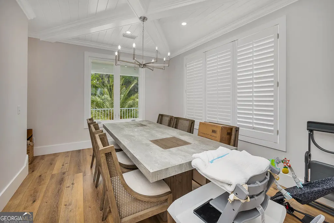
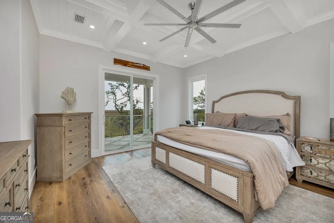
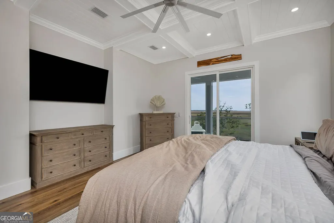
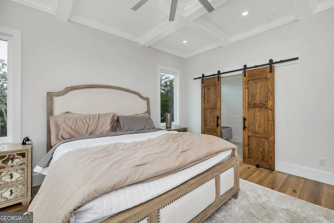
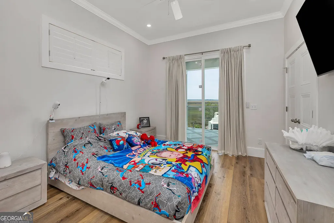
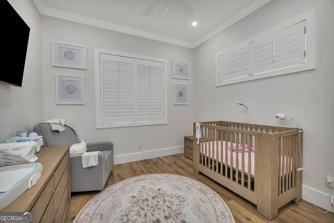
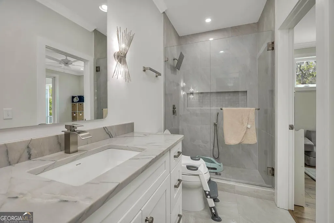
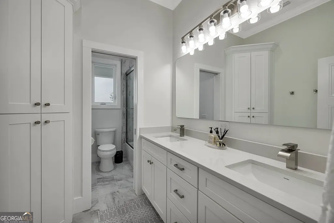
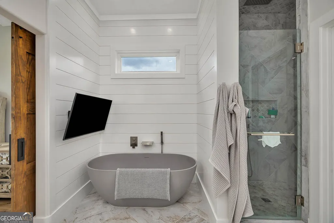
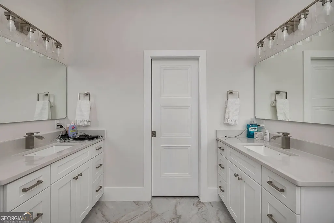
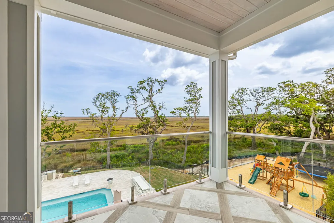
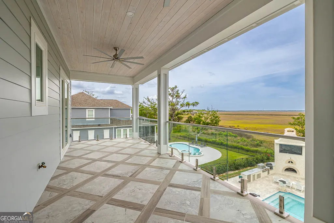
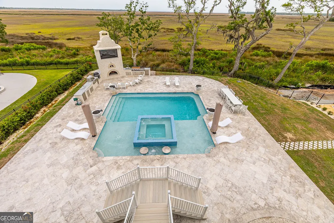
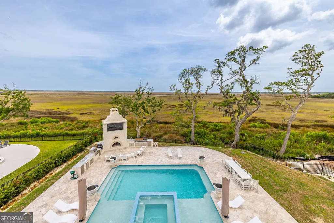
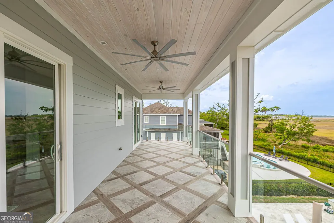
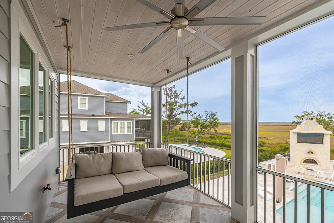
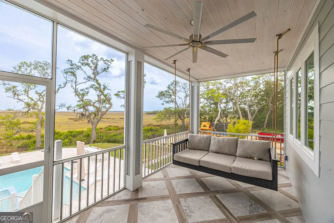
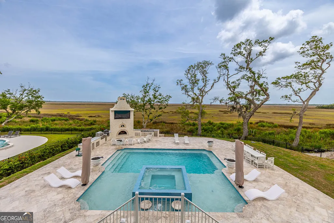
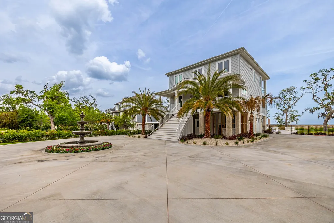
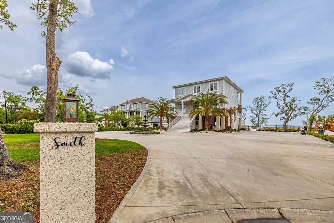
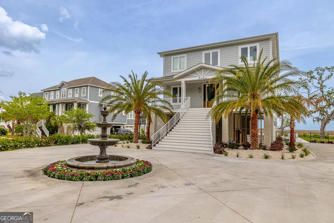
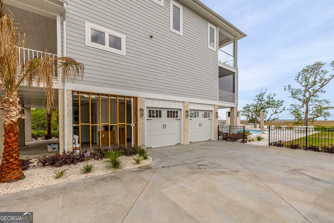
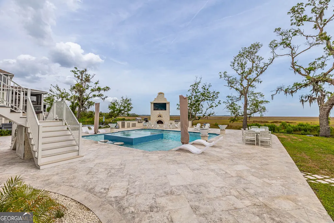

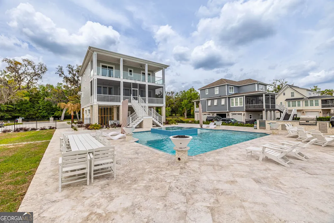
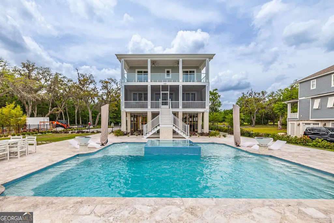
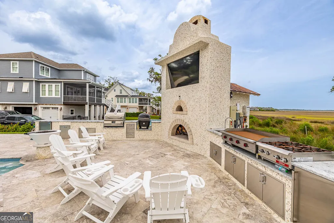
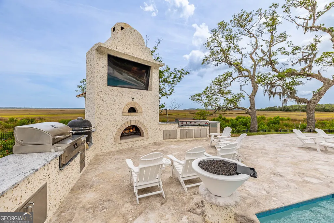
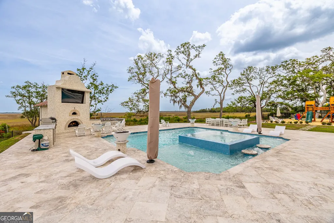
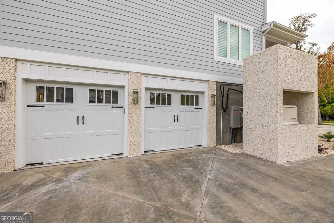
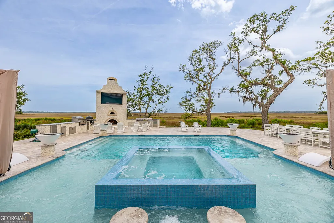
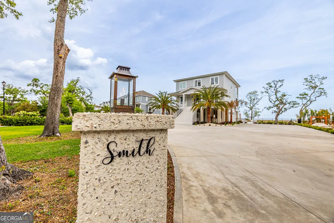
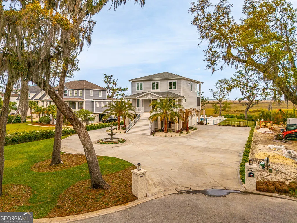
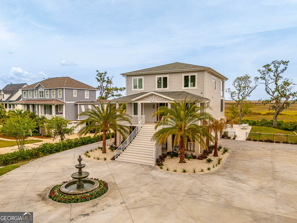
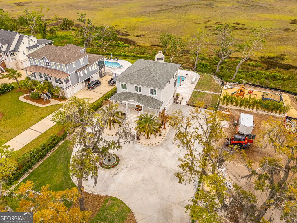
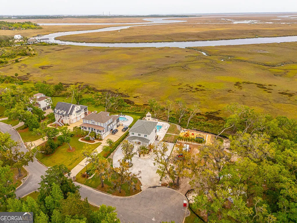
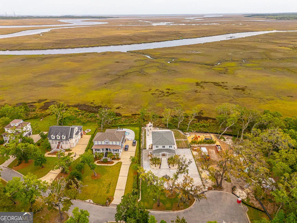
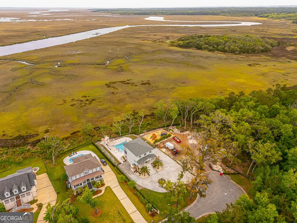
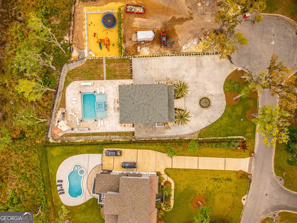
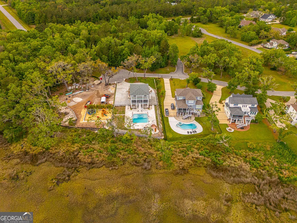
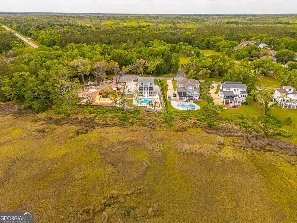
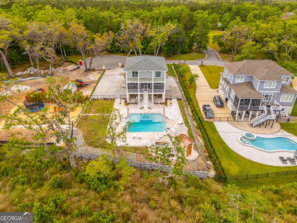
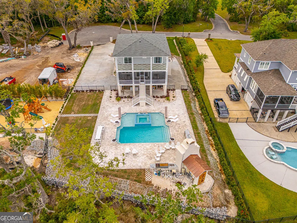
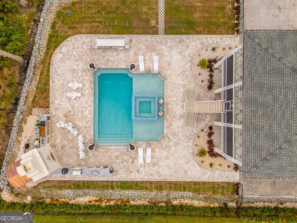
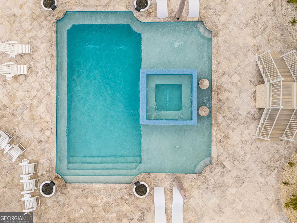
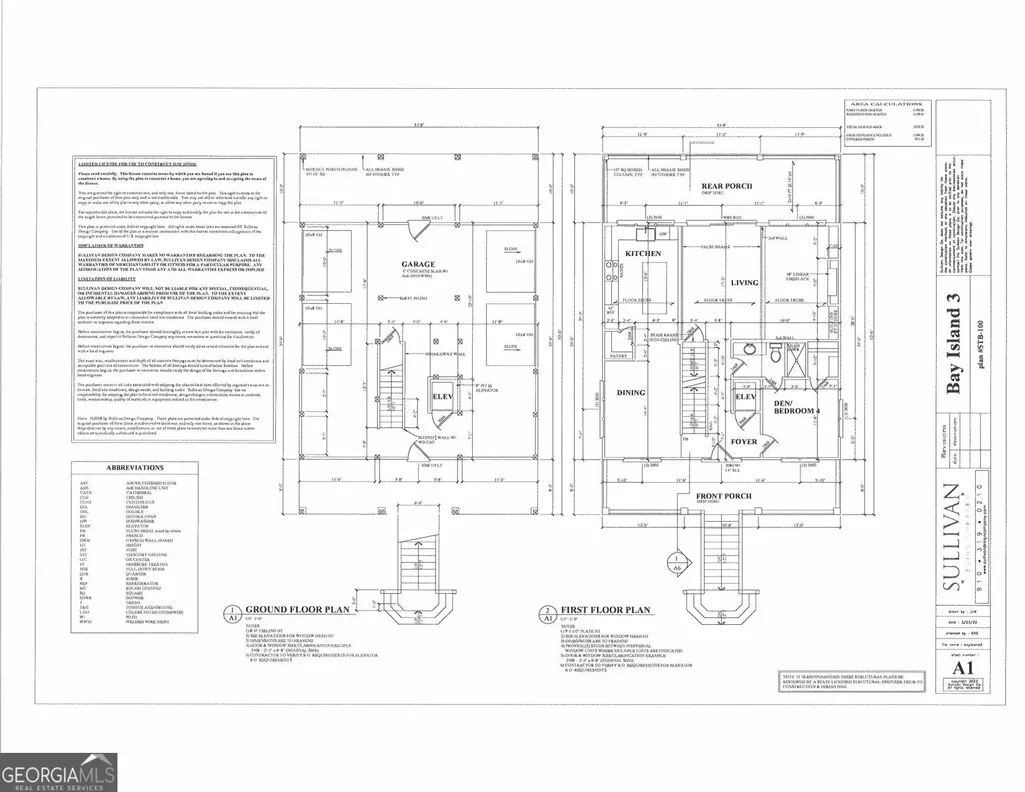
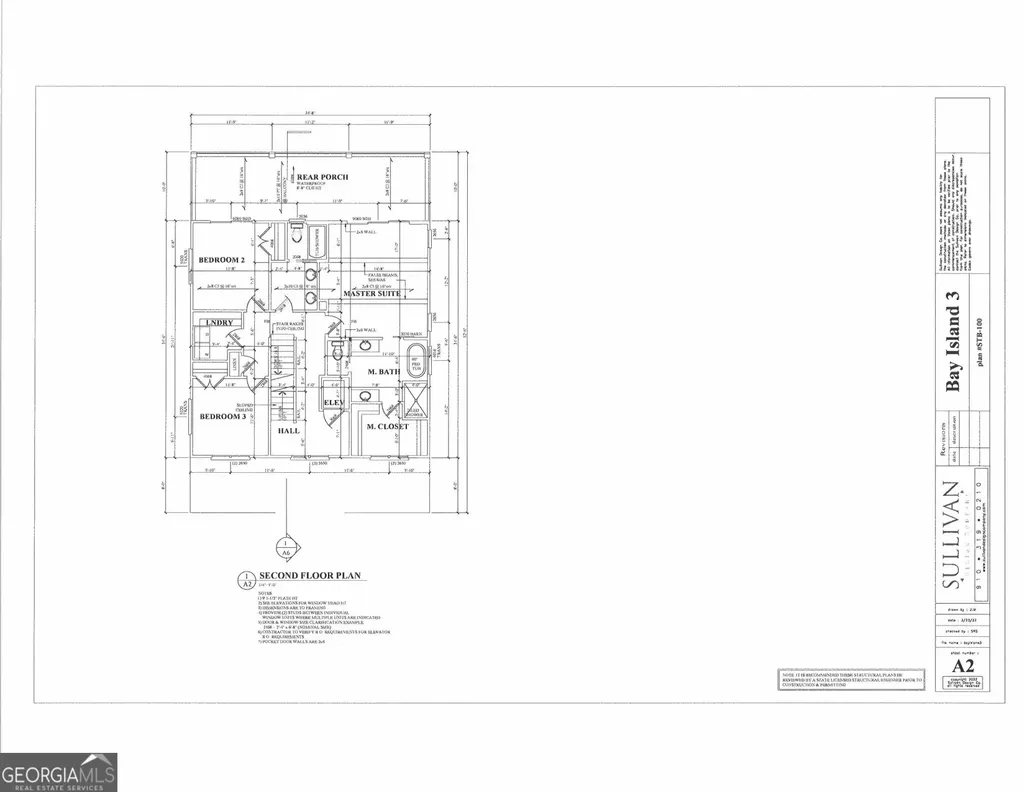
Luxurious marsh front living at 14 Maiden Creek Drive Discover unparalleled coastal luxury in this stunning 4-bedroom, 3-bathroom home nestled in the highly sought-after Maiden Creek Landing subdivision. With nearly 2,400 sqft of impeccably designed living space and a 4-car garage, this home blends modern elegance with breathtaking marsh and Little Satilla River views. Inside, you'll find quartzite countertops, KitchenAid stainless steel appliances, and a custom butcher block pantry, all designed to inspire your inner chef. The 3-stop elevator provides effortless access to each level, while tongue and groove ceilings and luxury vinyl plank flooring add warmth and sophistication throughout. Enjoy serene mornings and picturesque sunsets from the first- and second-floor tiled porches, both offering unobstructed marsh views. A whole-house generator ensures peace of mind. Step outside into a true outdoor paradise. Over 3,000 sqft of travertine tile surround the resort-style in-ground swimming pool, featuring dual sun shelves and an in-pool hot tub. Entertain effortlessly in the outdoor kitchen, complete with a wood-burning fireplace, built-in pizza oven, 100-inch recessed TV, and a copper roof. For the ultimate culinary experience, the outdoor cooking setup includes a pellet grill, double fryer, Kamado grill, 4-burner gas cooktop, and a 48-inch griddle top. Unwind with a marshside outdoor shower, creating a spa-like retreat right at home. As part of the Maiden Creek Landing community, you'll enjoy access to a clubhouse with a pool, an exercise room, a boat hoist, a fish cleaning station, and ample dockage-perfect for keeping your boat in the water for weekend adventures. This one-of-a-kind property offers an unmatched blend of luxury, comfort, and outdoor living. Don't miss your opportunity to own this waterfront oasis!
| Elementary School | Middle School | High School |
|---|---|---|
| Woodbine Elementary School | Camden Middle School | Camden High School |
| Price History | |
|---|---|
| 5/15/2026 | Listed $1,750,000 |
General Features
| Sewer | Private Sewer,Public Sewer |
|---|---|
| Heating | Central |
| Cooling | Central Air |
| Utilities | Cable Available,Electricity Available,Sewer Available,Water Available |
| Roof | Other |
| Appliances | Cooktop,Dishwasher,Disposal,Dryer,Gas Water Heater,Microwave,Range,Refrigerator,Stainless Steel Appliance(s),Tankless Water Heater,Washer |
| HOA Fee | 1400 |
| Association Fee Includes | Other |
| Architectural Style | Other |
| Pool Features | Heated,Pool/Spa Combo,In Ground |
| Construction Materials | Block,Concrete,Other |
| Year Built | 2025 |
| View | River |
| Levels | Two |
| Property Subtype | Single Family Residence |
| Tax Year | 23 |
| Community Features | Clubhouse,Fitness Center,Gated,Pool,Shared Dock |
| County | Camden |
| New Construction | true |
| Property Type | Residential |
| HOA | true |
| Attached Garage | true |
| Subdivision Name | Maiden Creek Landing |
| Garage Y/N | true |
| Full Baths | 3 |
| Status | Active |
| Directions | Take exit 26 for Dover Bluff Rd from I-95 S. Turn left onto Dover Bluff Road. Turn left onto Ocean Breeze Drive. Turn right onto Maiden Creek Dr/Ocean Breeze Drive. Home will be on your left! |
| High School | Camden |
| City | Waverly |
| Lot Size Units | Square Feet |
| Lot Size Square Feet | 22651.2 |
| Carport Y/N | false |
| Elementary School | Woodbine |
| Land Lease Y/N | false |
| Tax Annual Amount | 1361.42 |
| Home Warranty Y/N | true |
| Middle/Junior High School | Camden |
| Property Condition | New Construction |
| Structure Type | House |
| Building Area Units | Square Feet |
| Living Area Units | Square Feet |
| Standard Status | Active |
Interior Features
| Interior Amenities | Beamed Ceilings,Double Vanity,Soaking Tub,Tile Bath,Walk-In Closet(s) |
|---|---|
| Basement | None |
| Flooring | Tile,Vinyl |
| Air Conditioning Y/N | true |
| Heating Y/N | true |
| Fireplace Y/N | false |
| Above Grade Finished Area | 2332 |
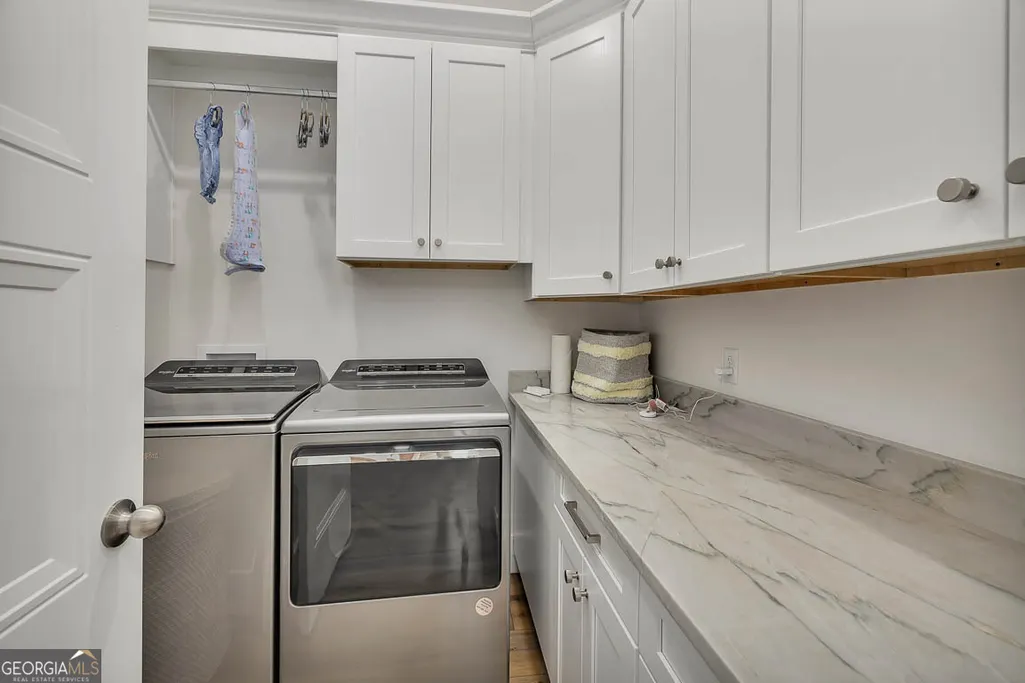
| Laundry Features | Laundry Closet |
| Total Bedrooms | 4 |
| Main Level Bedrooms | 1 |
| Main Level Bathrooms | 1 |
| Below Grade Finished Area Unit Type | Square Feet |
| LivingAreaSource | Builder |
| Above Grade Finished Area Unit Type | Square Feet |
| Total Baths | 3 |
Exterior Features
| Exterior Amenities | Balcony,Gas Grill,Other,Water Feature |
|---|---|
| Parking Features | Garage,Attached |
| Lot Features | Other |
| Water Source | Private,Public |
| Lot Size Area | 22651.2 |
| Building Area Total | 2332 |
| Lot Size Acres | 0.52 |
| Frontage Type | Marsh |
| Lot Size Source | Public Records |
| Waterfront Y/N | true |
Amenities
- Foreclosure
- Views
- Short Sale
- New Construction
- Adult 55+
- Lease To Own
- No HOA Fees
- Furnished
- Primary On Main
- Air Conditioning
- Seller Finance
- Green
- Fixer Upper
- Horse
- Golf
- Fireplace
- Deck
- Garage
- Basement
- Pool
Property vs Single Family Average in 31565
Price
Taxes
Year Built
 ©2026 Georgia Multiple Listing Service All information deemed reliable but not guaranteed. All properties are subject to prior sale, change or withdrawal. Neither listing broker(s) or information provider(s) shall be responsible for any typographical errors, misinformation, misprints and shall be held totally harmless. Listing(s) information is provided for consumer's personal, non-commercial use and may not be used for any purpose other than to identify prospective properties consumers may
 Listings identified with the FMLS IDX logo come from FMLS and are held by brokerage firms other than the owner of this website. The listing brokerage is identified in any listing details. Information is deemed reliable but is not guaranteed. If you believe any FMLS listing contains material that infringes your copyrighted work please
  Northeast Georgia Board of REALTORS® All information deemed reliable but not guaranteed. All properties are subject to prior sale, change or withdrawal. Neither listing broker(s) or information provider(s) shall be responsible for any typographical errors, misinformation, misprints and shall be held totally harmless. Listing(s) information is provided for consumer's personal, non-commercial use and may not be used for any purpose other than to identify prospective properties consumers may be
 The information set forth on this site is based upon information which we consider reliable, but because it has been supplied by third parties to our franchisees (who in turn supplied it to us), we can not represent that it is accurate or complete, and it should not be relied upon as such. The offerings are subject to errors, omissions, changes, including price, or withdrawal without notice. All dimensions are approximate and have not been verified by the selling party and can not be verified. It
