
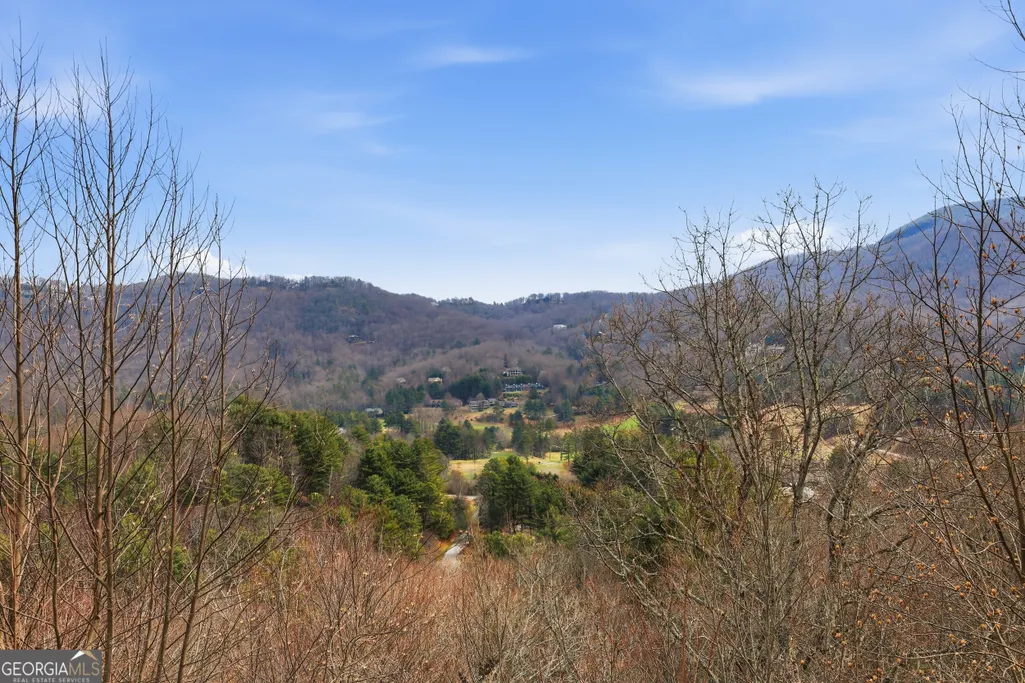
Views - Golf Course - Primary on Main
Address
119 Buttermilk Circle, Sky Valley, GA
Price
$ 549,000
Property Attributes
- MLS#10702362
- TypeSingle Family
- Listing Status Active
- CountyRabun
- CitySky Valley
- NeighborhoodSky Valley
- Zip30537
- StyleTraditional
- Year Built1984
- Taxes$ 3299
- Price$ 549,000
- Bedrooms4
- Full Bathrooms3
- Half Bathrooms0
- Sqr Footage3330
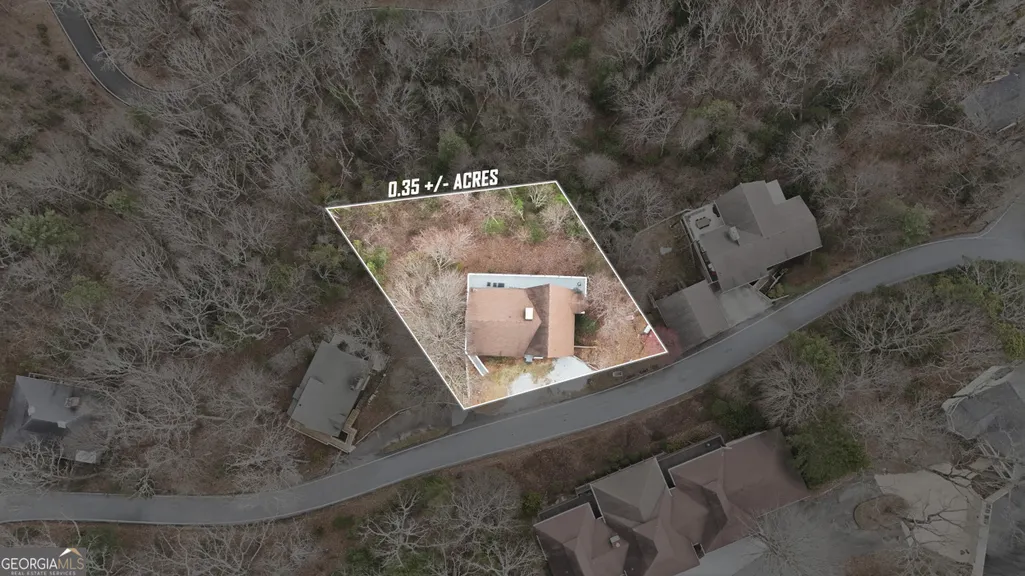
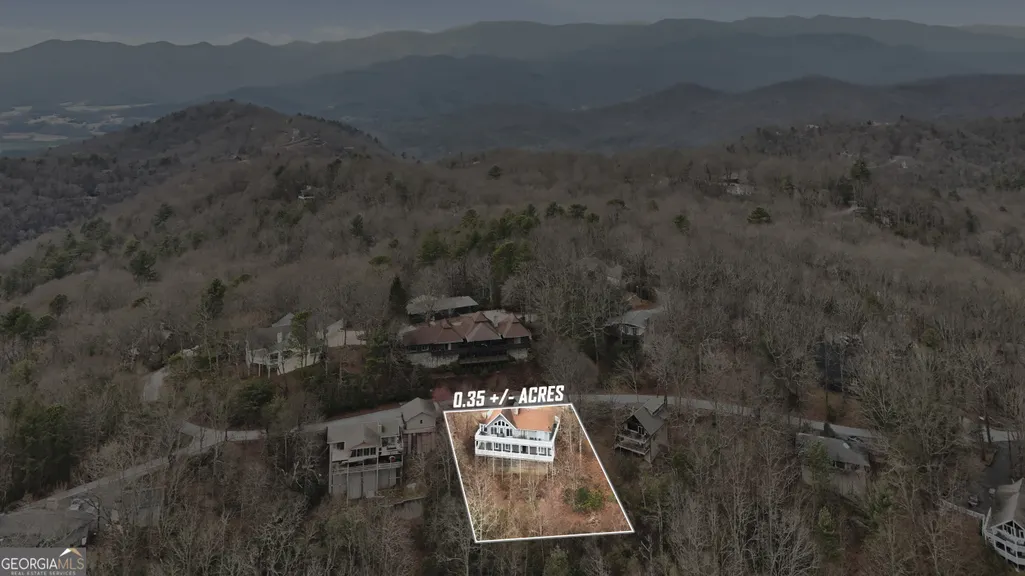
- Lot Size0.35 Acres
Data Source:
Georgia MLS (GAMLS)
Property Description
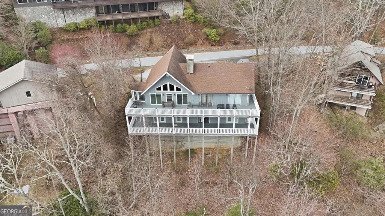

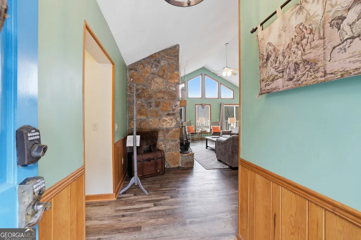
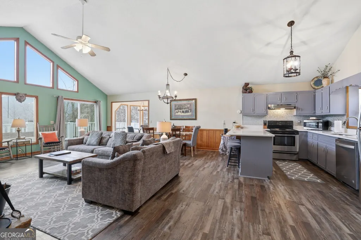
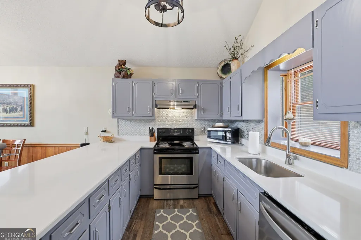
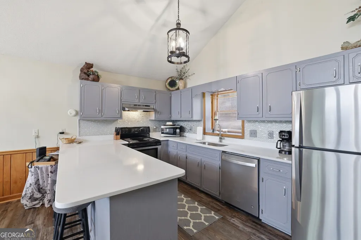
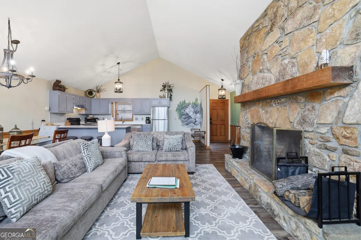
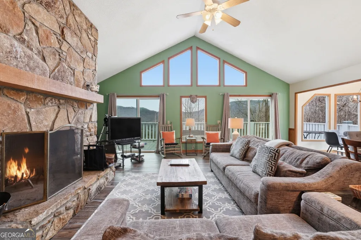
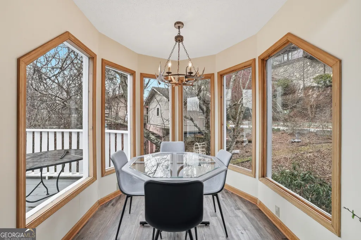
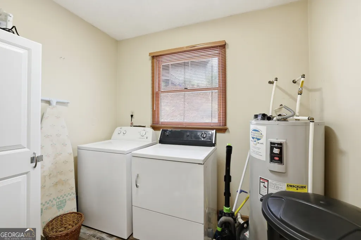
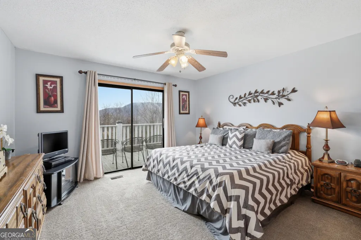
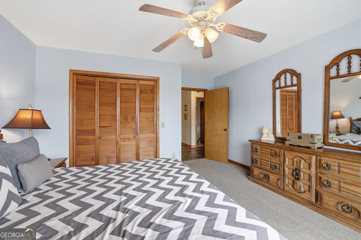
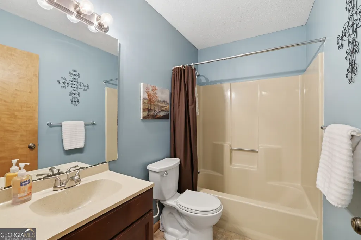
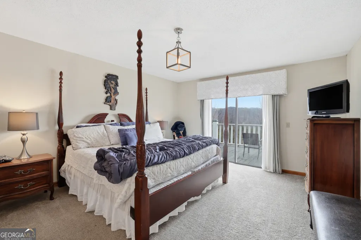
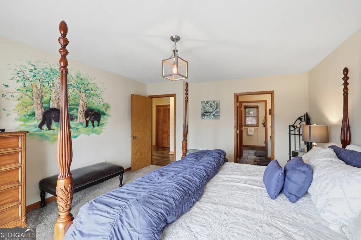
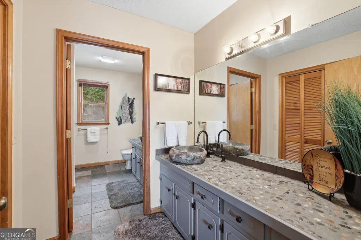
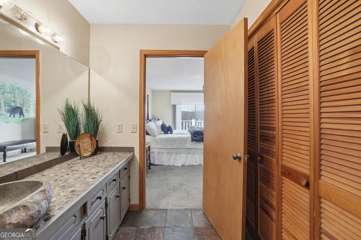
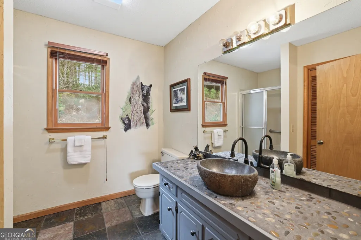
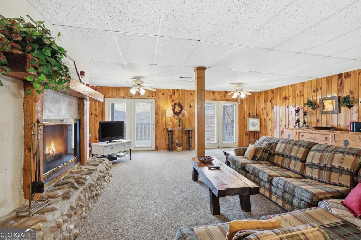
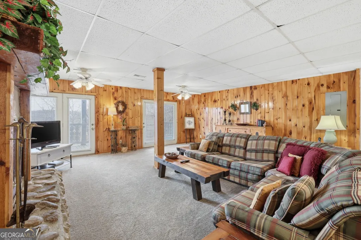
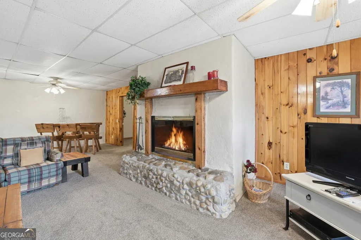
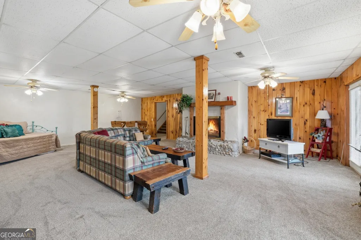
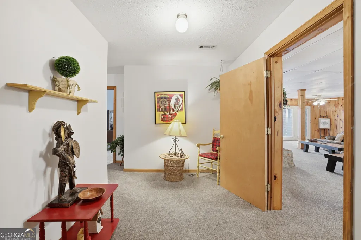
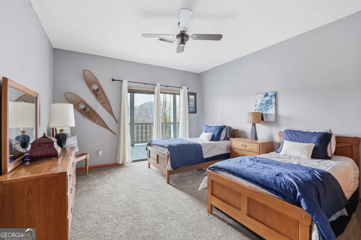
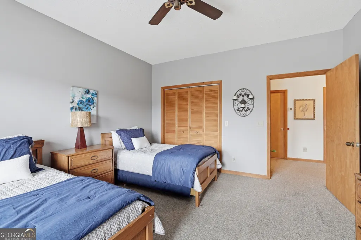
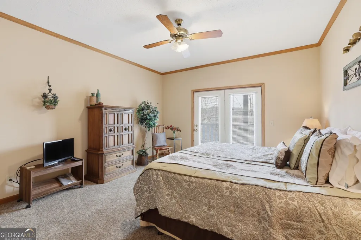
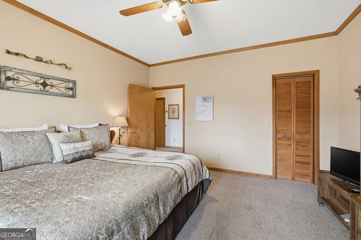
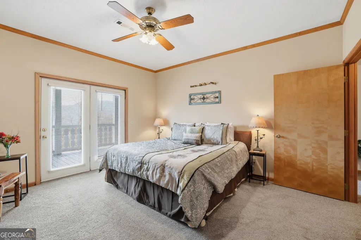
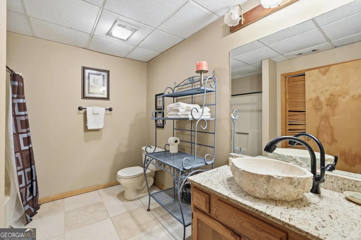
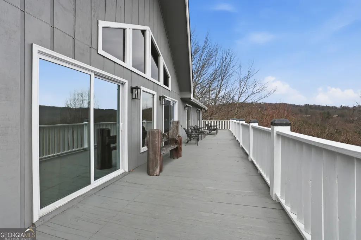
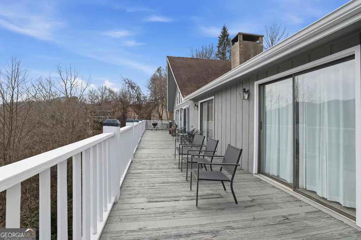
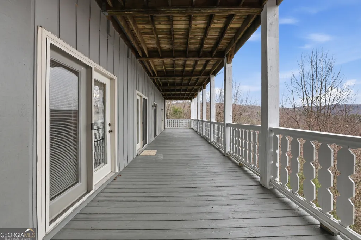
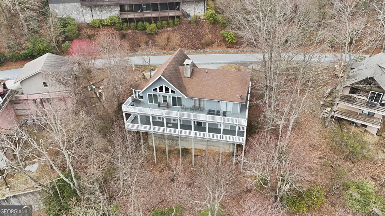
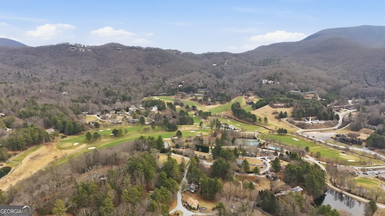
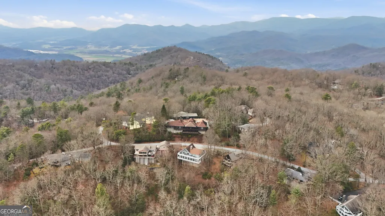
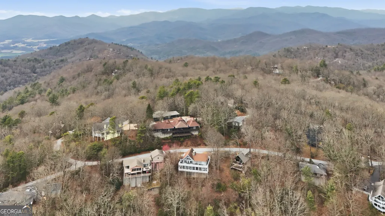
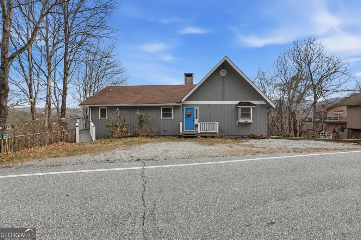
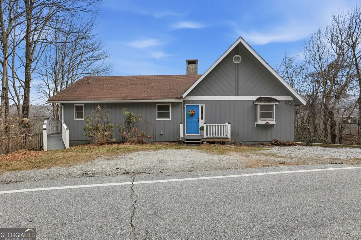
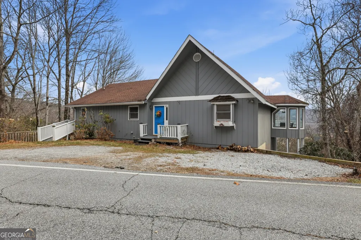
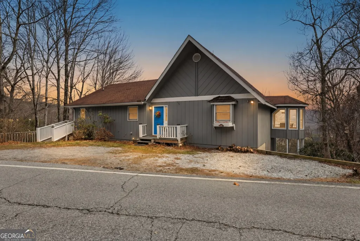
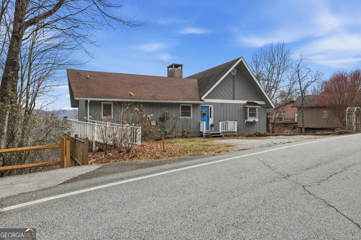
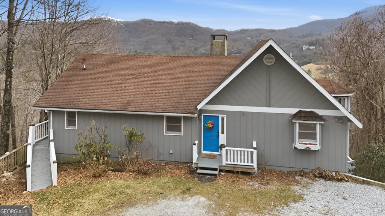
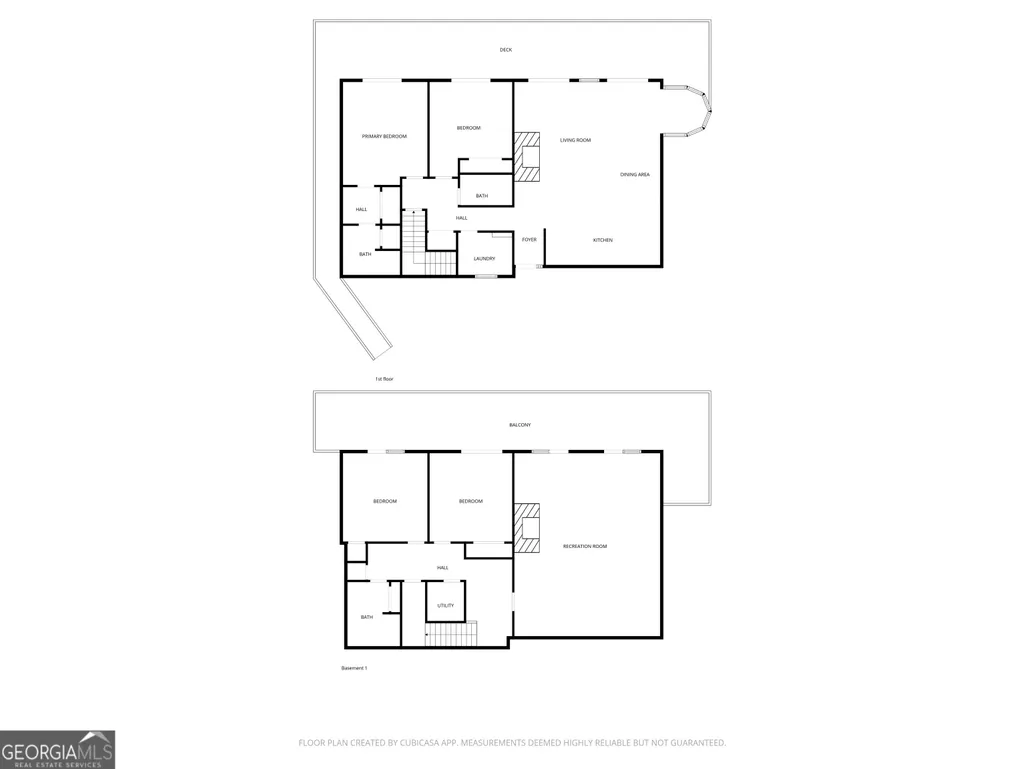
This large 4-bedroom, 3-baths move in ready home comes complete with all the furnishings, including bedding, towels, lamps, sofas, beds, 5 TVs, dishes, silverware, pans, etc. Seriously, just bring clothes, and a toothbrush. It will be easy to get on the Sky Valley rental market quickly. Come see it today. The original-owner home in Sky Valley, Georgia's highest and coolest city, features phenomenal mountain views. The main floor includes an updated kitchen with stainless steel appliances, breakfast nook with wrap-around windows, separate utility room, primary bedroom and adjoining updated bath with two vanities, and a second bedroom and hall bath. The open-plan kitchen/family room/dining area features a vaulted ceiling, a massive stone wood-burning fireplace and updated LVT flooring. Also, a nice sized laundry room on main floor. Views from every room. The lower floor contains two bedrooms, an updated bath and a large wood-paneled family/game room with a stone wood-burning fireplace. Each floor is served with a full-length deck. All the bedrooms in this home are spacious, with each having a sliding glass door to the enjoy the view and there is lots of storage. With the exception of a few personal and family items, most furnishings will convey. Ready for your family and it has been a successful vacation rental. Sky Valley is located two hours from Atlanta and 15 miles from Highlands, NC, features easily accessible city-maintained paved streets, a semi-private 18-hole, 6900-yard championship golf course at Sky Valley Country Club (membership optional), public water system, police department, garbage collection, volunteer fire department, two churches, pickleball courts and post office. Short-term rentals are allowed in Sky Valley. There is no HOA.
| Elementary School | Middle School | High School |
|---|---|---|
| Rabun Elementary School | Rabun Middle School | Rabun High School |
| Price History | |
|---|---|
| 3/3/2026 | Listed $579,000 |
| 5/27/2026 | 5$549,000 |
General Features
| Sewer | Septic Tank |
|---|---|
| Heating | Central,Electric |
| Cooling | Central Air |
| Utilities | Cable Available,Electricity Available,Sewer Available,Underground Utilities,Water Available |
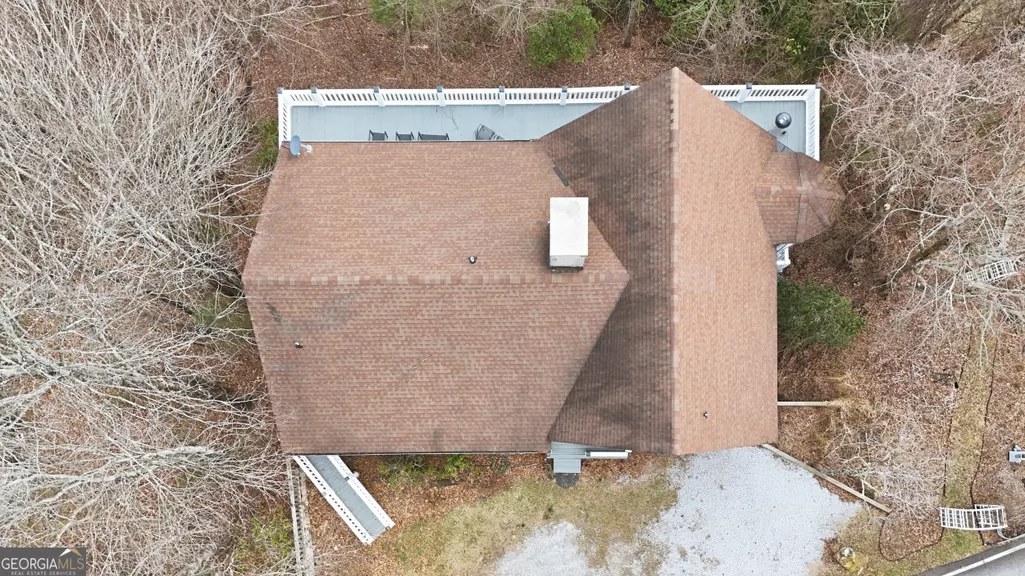
| Roof | Composition |
| Appliances | Dryer,Electric Water Heater,Microwave,Range,Refrigerator,Stainless Steel Appliance(s),Washer |
| Association Fee Includes | None |
| Patio/Porch Features | Deck |
| Architectural Style | Traditional |
| Construction Materials | Wood Siding |
| Year Built | 1984 |
| View | Mountain(s) |
| Levels | Two |
| Property Subtype | Single Family Residence |
| Tax Year | 2023 |
| Community Features | Clubhouse,Fitness Center,Golf,Park,Playground,Pool,Tennis Court(s) |
| County | Rabun |
| New Construction | false |
| Property Type | Residential |
| HOA | false |
| Attached Garage | false |
| Subdivision Name | Sky Valley |
| Garage Y/N | false |
| Full Baths | 3 |
| Status | Active |
| Directions | From Clayton, travel NORTH on Highway 441 through Dillard to SR 246. Then RIGHT onto SR 246 into North Carolina to RIGHT at flashing light onto Old Mud Creek Rd., which becomes Bald Mountain Rd. Then RIGHT at the Sky Valley entrance and IMMEDIATELY RIGHT onto West Sugarbush Dr., which becomes Buttermilk Circle. House is on the left. |
| High School | Rabun |
| City | Sky Valley |
| Lot Size Units | Square Feet |
| Lot Size Square Feet | 15246 |
| Carport Y/N | false |
| Elementary School | Rabun |
| Land Lease Y/N | false |
| Tax Annual Amount | 3299.92 |
| Home Warranty Y/N | false |
| Middle/Junior High School | Rabun |
| Property Condition | Resale |
| Virtual Tour | https://player.vimeo.com/video/1170043719?byline=0&title=0&owner=0&name=0&logos=0&profile=0&profilepicture=0&vimeologo=0&portrait=0 |
| Structure Type | House |
| Building Area Units | Square Feet |
| Living Area Units | Square Feet |
| Standard Status | Active |
Interior Features
| Interior Amenities | High Ceilings,Master On Main Level |
|---|---|
| Basement | Bath Finished,Finished,Full |
| Flooring | Carpet,Laminate |
| Total Fireplaces | 2 |
| Fireplace Features | Basement,Family Room |
| Air Conditioning Y/N | true |
| Heating Y/N | true |
| Fireplace Y/N | true |
| Above Grade Finished Area | 1665 |
| Laundry Features | In Hall |
| Total Bedrooms | 4 |
| Below Grade Finished Area | 1665 |
| Main Level Bedrooms | 2 |
| Main Level Bathrooms | 2 |
| Below Grade Finished Area Unit Type | Square Feet |
| LivingAreaSource | Public Records |
| Above Grade Finished Area Unit Type | Square Feet |
| Total Baths | 3 |
| Dining Room Features | Dining Rm/Living Rm Combo |
Exterior Features
| Parking Features | Off Street |
|---|---|
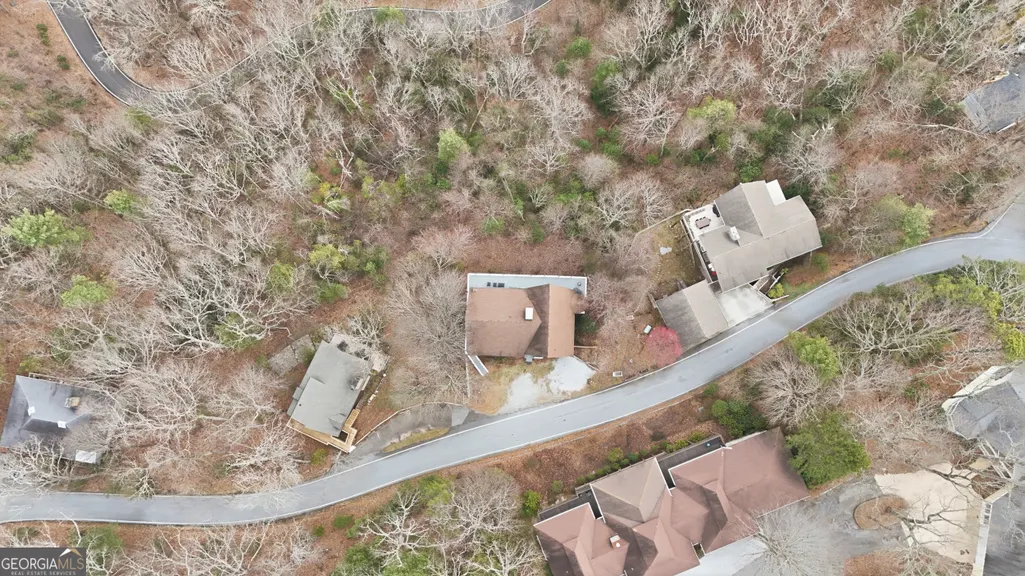
| Lot Features | City Lot,Sloped |
| Water Source | Public |
| Total Parking | 4 |
| Lot Size Area | 15246 |
| Building Area Total | 3330 |
| Lot Size Acres | 0.35 |
| Lot Size Source | Other |
Amenities
- Foreclosure
- Views
- Short Sale
- New Construction
- Adult 55+
- Lease To Own
- No HOA Fees
- Furnished
- Primary On Main
- Air Conditioning
- Seller Finance
- Green
- Fixer Upper
- Horse
- Golf
- Fireplace
- Deck
- Garage
- Basement
- Pool
Property vs Single Family Average in 30537
Price
Taxes
Year Built
 ©2026 Georgia Multiple Listing Service All information deemed reliable but not guaranteed. All properties are subject to prior sale, change or withdrawal. Neither listing broker(s) or information provider(s) shall be responsible for any typographical errors, misinformation, misprints and shall be held totally harmless. Listing(s) information is provided for consumer's personal, non-commercial use and may not be used for any purpose other than to identify prospective properties consumers may
 Listings identified with the FMLS IDX logo come from FMLS and are held by brokerage firms other than the owner of this website. The listing brokerage is identified in any listing details. Information is deemed reliable but is not guaranteed. If you believe any FMLS listing contains material that infringes your copyrighted work please
  Northeast Georgia Board of REALTORS® All information deemed reliable but not guaranteed. All properties are subject to prior sale, change or withdrawal. Neither listing broker(s) or information provider(s) shall be responsible for any typographical errors, misinformation, misprints and shall be held totally harmless. Listing(s) information is provided for consumer's personal, non-commercial use and may not be used for any purpose other than to identify prospective properties consumers may be
 The information set forth on this site is based upon information which we consider reliable, but because it has been supplied by third parties to our franchisees (who in turn supplied it to us), we can not represent that it is accurate or complete, and it should not be relied upon as such. The offerings are subject to errors, omissions, changes, including price, or withdrawal without notice. All dimensions are approximate and have not been verified by the selling party and can not be verified. It
