
New Construction - Golf Course - Primary on Main
Address
(0) Thunderhead Lane, Sky Valley, GA
Price
$ 835,000
Property Attributes
- MLS#10734276
- TypeSingle Family
- Listing Status Active
- CountyRabun
- CitySky Valley
- NeighborhoodSky Valley
- Zip30537
- StyleCraftsman
- Year Built2026
- Taxes$ 143
- Price$ 835,000
- Bedrooms3
- Full Bathrooms3
- Half Bathrooms1
- Sqr Footage2540
- Lot Size0.49 Acres
Data Source:
Georgia MLS (GAMLS)
Property Description
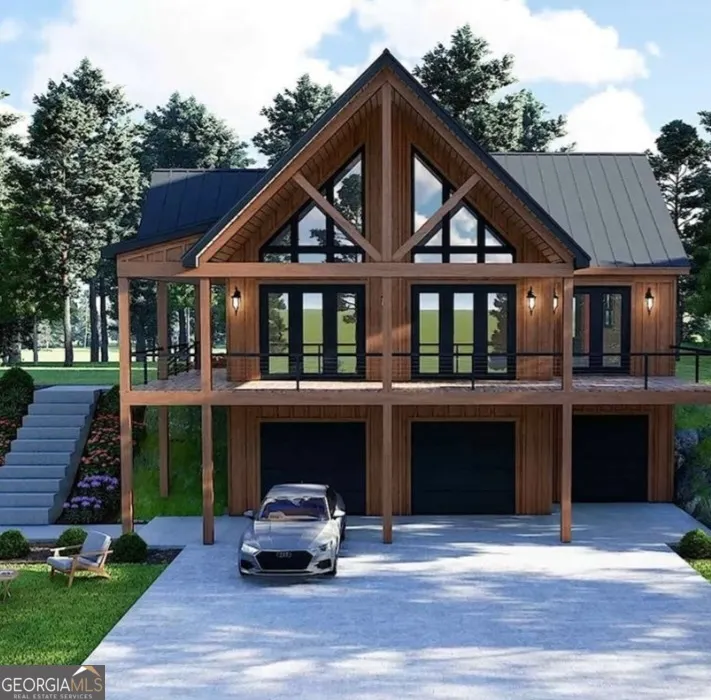
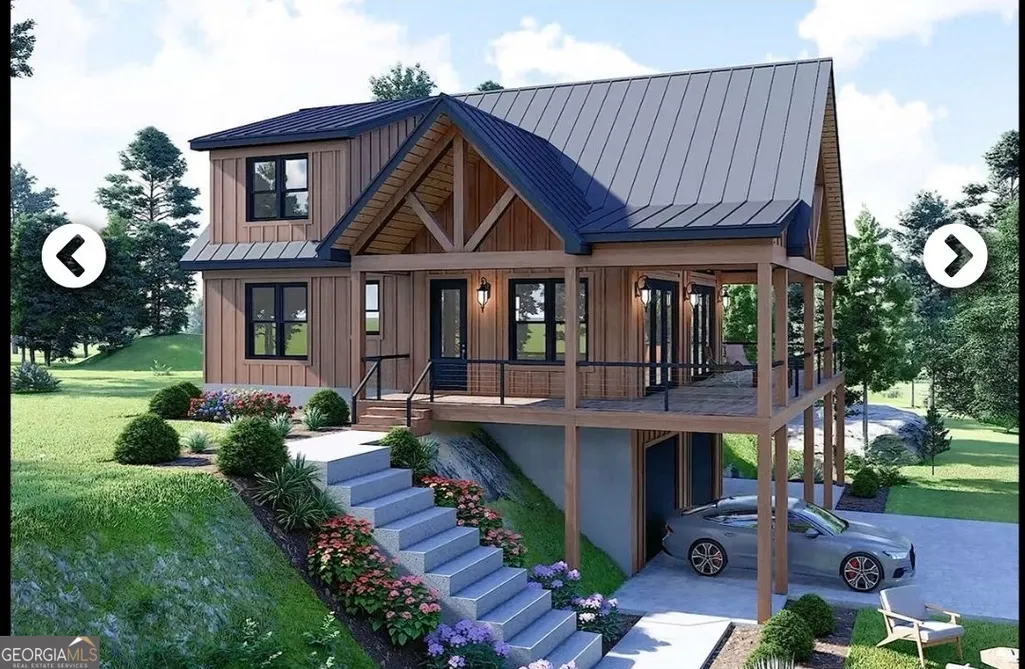
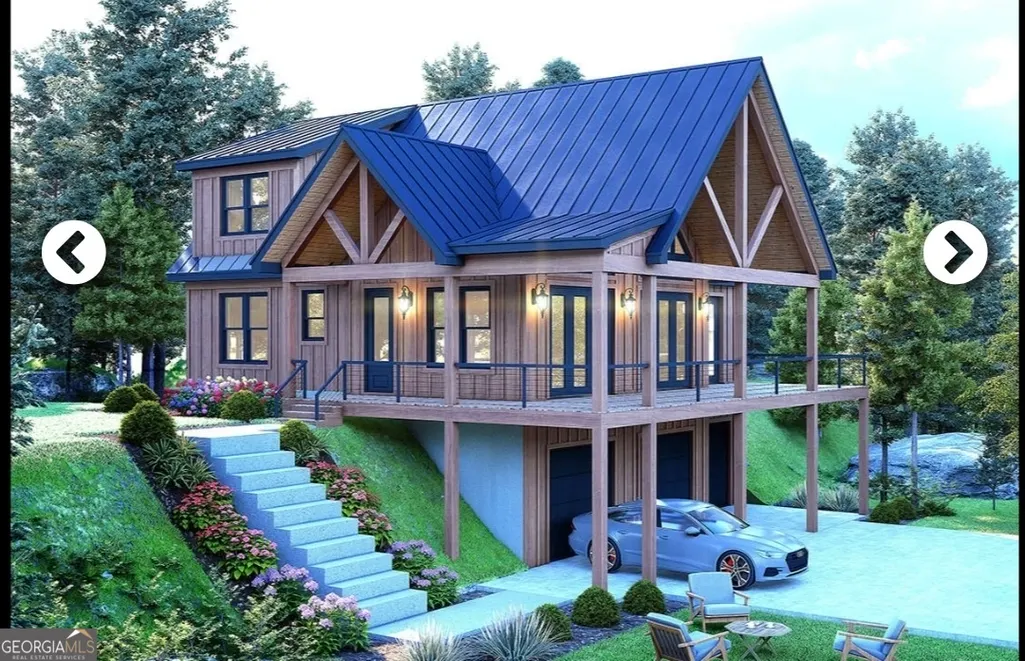
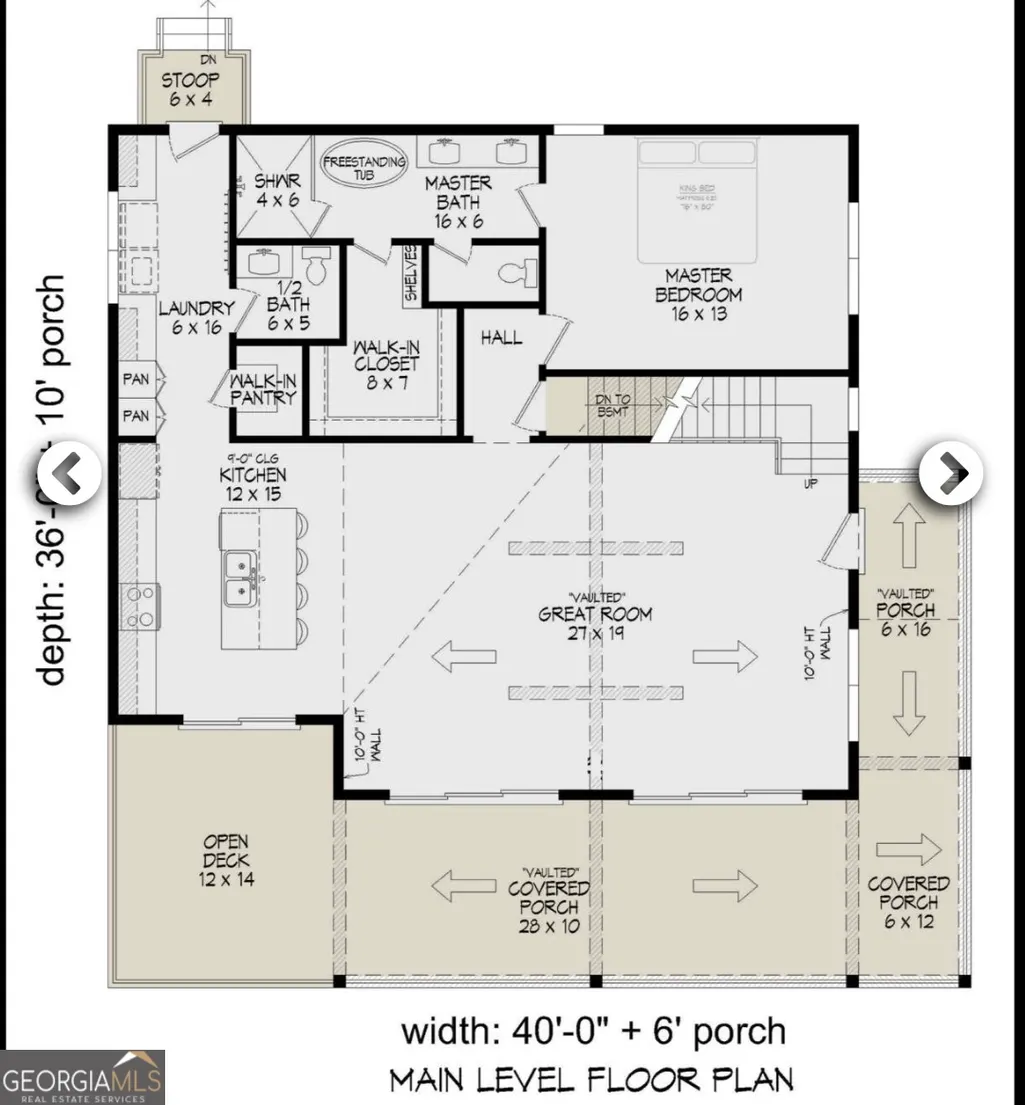
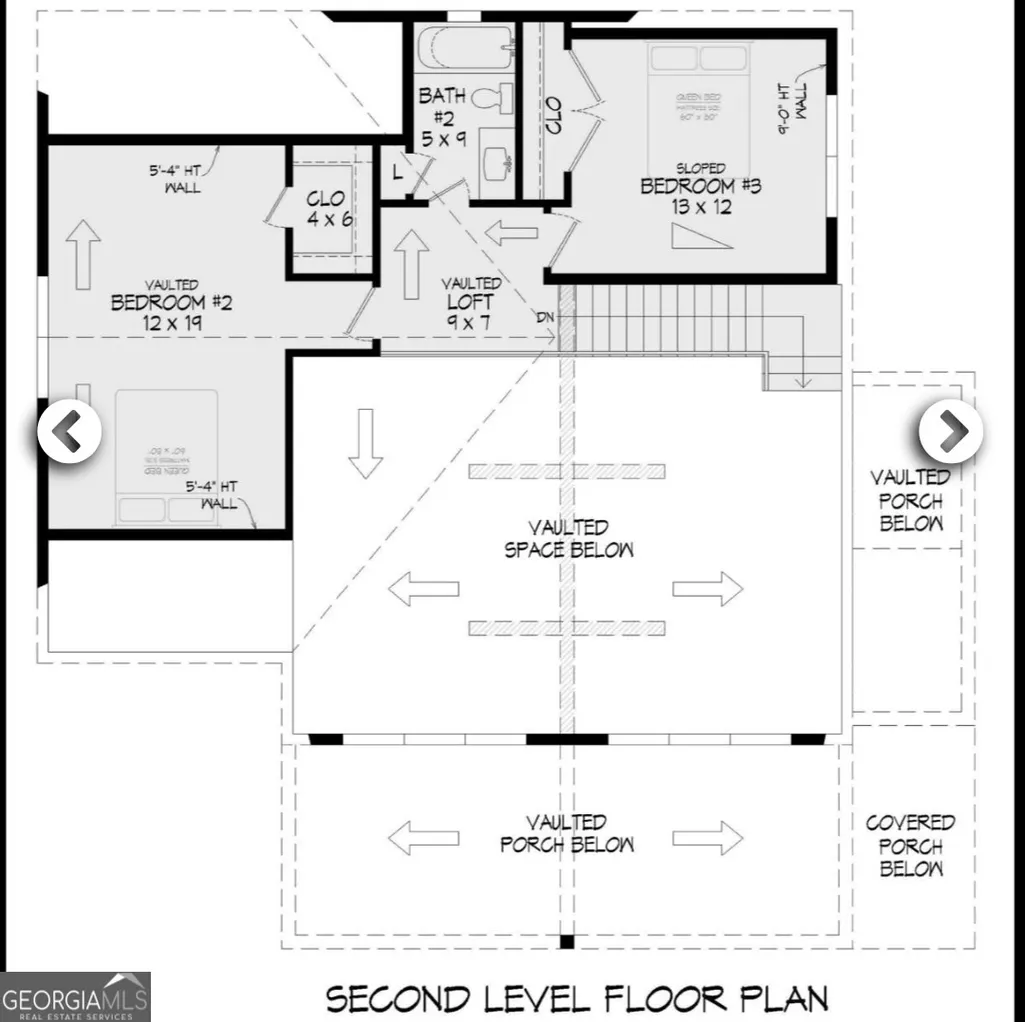
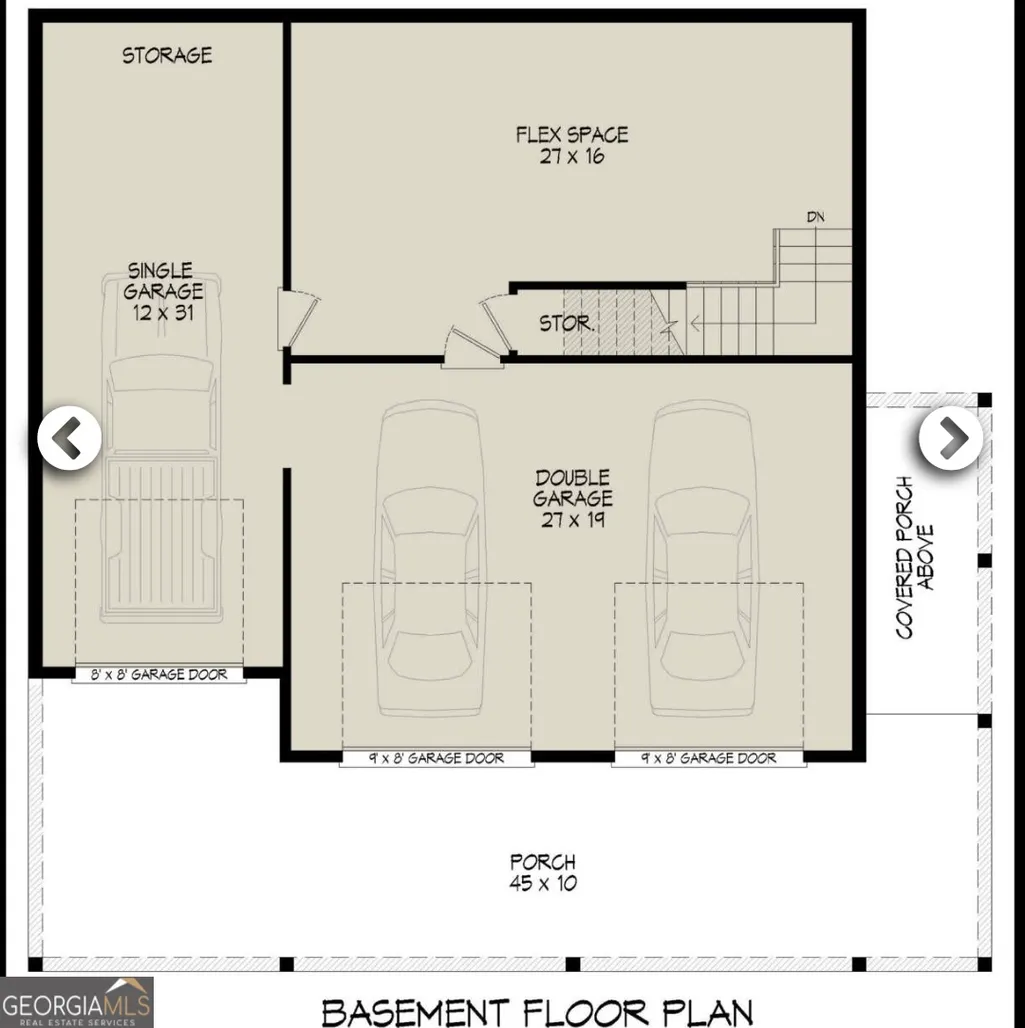
Modern Mountain Sanctuary | Pre Construction priced Custom Spec Build in Sky Valley, GA Experience the pinnacle of Appalachian luxury with this striking new construction spec home, perfectly situated in the highest city in Georgia. Designed to harmonize with the rugged beauty of Sky Valley, this residence blends contemporary "Mountain Modern" aesthetics with the functional, spacious layout required for a premier high-altitude retreat. The Architecture & Exterior * Dramatic Curb Appeal: A stunning A-frame glass facade and natural wood siding echo the surrounding National Forest, while a sleek standing-seam metal roof offers modern durability. * Elevated Outdoor Living: Massive wrap-around vaulted porches and an open deck create over 1,200 sq. ft. of outdoor space, designed for year-round enjoyment of the crisp 3,500+ ft elevation air. * Generous Garage & Storage: A rare find in the mountains, the basement level features a massive 3-bay garage setup (one 12'x31' single and one 27'x19' double) plus a dedicated 27'x16' Flex Space-perfect for a home gym, theater, or workshop. Main Level: Open-Concept Living * The Great Room: The heart of the home features a soaring vaulted ceiling and a wall of windows that frame panoramic mountain vistas. * Gourmet Kitchen: A chef-ready layout with a massive center island, walk-in pantry, and seamless flow into the dining and living areas. * Master Wing: A true sanctuary featuring a 16'x13' bedroom, private access to the vaulted porch, an expansive walk-in closet, and a spa-like bath with a freestanding soaking tub and dual vanities. Upper Level: Guest & Family Retreat * Vaulted Loft: Overlooking the great room, the loft provides a cozy second living area or home office space. * Spacious Guest Suites: Two oversized vaulted bedrooms (including a 12'x19' junior suite) ensure plenty of room for family or weekend guests. Sky Valley Lifestyle: Located just minutes from the Sky Valley Country Club, you'll have easy access to a championship 18-hole golf course, heated pool, tennis, and pickleball. Whether you are seeking a full-time residence or a high-performing investment rental, this home offers the quality craftsmanship and "smart home" readiness expected in today's luxury market. Build your legacy where the mountains meet the clouds. Contact us today for full plans and specifications. Builder, Butler Homes South
| Elementary School | Middle School | High School |
|---|---|---|
| Rabun Elementary School | Rabun Middle School | Rabun High School |
| Price History | |
|---|---|
| 4/16/2026 | Listed $835,000 |
General Features
| Sewer | Septic Tank |
|---|---|
| Heating | Heat Pump |
| Cooling | Heat Pump |
| Utilities | Electricity Available,Natural Gas Available,Sewer Available,Underground Utilities,Water Available |
| Roof | Composition |
| Appliances | Electric Water Heater,Range,Refrigerator |
| Association Fee Includes | None |
| Architectural Style | Craftsman |
| Construction Materials | Block,Stone,Wood Siding |
| Year Built | 2026 |
| Levels | Three Or More |
| Property Subtype | Single Family Residence |
| Tax Year | 2024 |
| Community Features | Clubhouse,Golf,Guest Lodging,Park,Pool,Tennis Court(s) |
| County | Rabun |
| New Construction | true |
| Property Type | Residential |
| HOA | false |
| Attached Garage | false |
| Subdivision Name | Sky Valley |
| Garage Y/N | true |
| Full Baths | 3 |
| Status | Active |
| Directions | From Sky Valley Way, left on Overlook, then left on Thunderhead. Building site is opposite the intersection of Cedar Lane. Sign on site. |
| High School | Rabun |
| City | Sky Valley |
| Lot Size Units | Square Feet |
| Lot Size Square Feet | 21344.4 |
| Carport Y/N | false |
| Elementary School | Rabun |
| Property Attached Y/N | false |
| Land Lease Y/N | false |
| Tax Annual Amount | 143.69 |
| Home Warranty Y/N | true |
| Middle/Junior High School | Rabun |
| Property Condition | To Be Built |
| Structure Type | House |
| Building Area Units | Square Feet |
| Living Area Units | Square Feet |
| Standard Status | Active |
Interior Features
| Interior Amenities | Master On Main Level |
|---|---|
| Basement | Unfinished |
| Flooring | Carpet,Hardwood,Tile |
| Total Fireplaces | 1 |
| Common Walls | No Common Walls |
| Air Conditioning Y/N | true |
| Heating Y/N | true |
| Fireplace Y/N | true |
| Above Grade Finished Area | 2540 |
| Half Baths | 1 |
| Laundry Features | Laundry Closet |
| Total Bedrooms | 3 |
| Main Level Bedrooms | 1 |
| Main Level Bathrooms | 1 |
| Below Grade Finished Area Unit Type | Square Feet |
| LivingAreaSource | Builder |
| Above Grade Finished Area Unit Type | Square Feet |
| Total Baths | 4 |
Exterior Features
| Parking Features | Garage |
|---|---|
| Lot Features | Sloped |
| Water Source | Public |
| Lot Size Area | 21344.4 |
| Foundation Details | Block |
| Building Area Total | 2540 |
| Lot Size Acres | 0.49 |
| Lot Size Source | Public Records |
Amenities
- Foreclosure
- Views
- Short Sale
- New Construction
- Adult 55+
- Lease To Own
- No HOA Fees
- Furnished
- Primary On Main
- Air Conditioning
- Seller Finance
- Green
- Fixer Upper
- Horse
- Golf
- Fireplace
- Deck
- Garage
- Basement
- Pool
Property vs Single Family Average in 30537
Price
Taxes
Year Built
 ©2026 Georgia Multiple Listing Service All information deemed reliable but not guaranteed. All properties are subject to prior sale, change or withdrawal. Neither listing broker(s) or information provider(s) shall be responsible for any typographical errors, misinformation, misprints and shall be held totally harmless. Listing(s) information is provided for consumer's personal, non-commercial use and may not be used for any purpose other than to identify prospective properties consumers may
 Listings identified with the FMLS IDX logo come from FMLS and are held by brokerage firms other than the owner of this website. The listing brokerage is identified in any listing details. Information is deemed reliable but is not guaranteed. If you believe any FMLS listing contains material that infringes your copyrighted work please
  Northeast Georgia Board of REALTORS® All information deemed reliable but not guaranteed. All properties are subject to prior sale, change or withdrawal. Neither listing broker(s) or information provider(s) shall be responsible for any typographical errors, misinformation, misprints and shall be held totally harmless. Listing(s) information is provided for consumer's personal, non-commercial use and may not be used for any purpose other than to identify prospective properties consumers may be
 The information set forth on this site is based upon information which we consider reliable, but because it has been supplied by third parties to our franchisees (who in turn supplied it to us), we can not represent that it is accurate or complete, and it should not be relied upon as such. The offerings are subject to errors, omissions, changes, including price, or withdrawal without notice. All dimensions are approximate and have not been verified by the selling party and can not be verified. It
