
Views - Golf Course - Primary on Main - Eco Friendly
Address
42 Crooked Branch Drive, Clayton, GA
Price
$ 589,900
Property Attributes
- MLS#10703118
- TypeSingle Family
- Listing Status Active
- CountyRabun
- CityClayton
- NeighborhoodKingwood
- Zip30525
- StyleRanch
- Year Built2004
- Taxes$ 3353
- Price$ 589,900
- Bedrooms4
- Full Bathrooms3
- Half Bathrooms1
- Sqr Footage3784
- Lot Size0.75 Acres
Data Source:
Georgia MLS (GAMLS)
Property Description
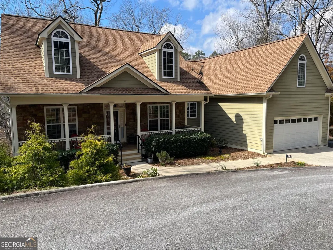
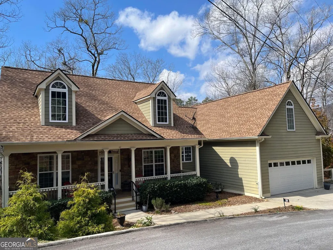
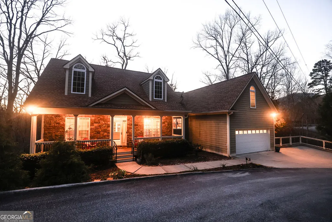
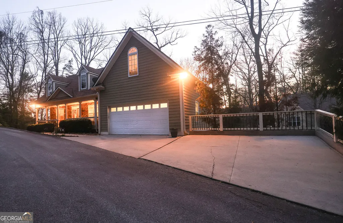
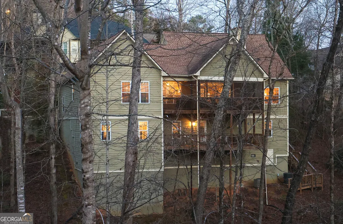
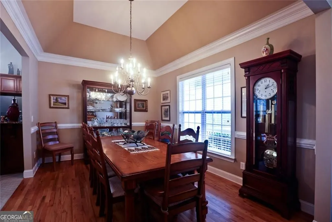
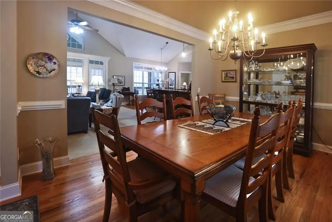
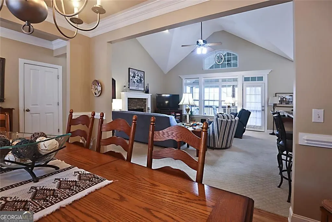
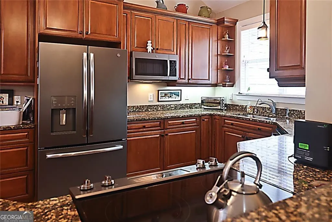
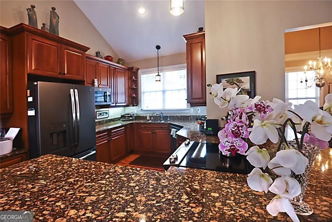
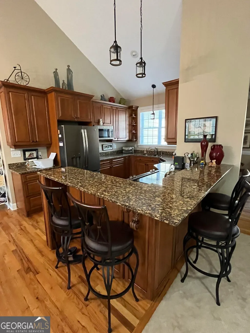
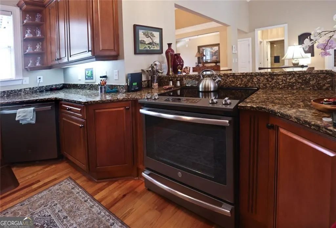
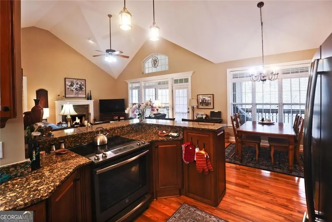
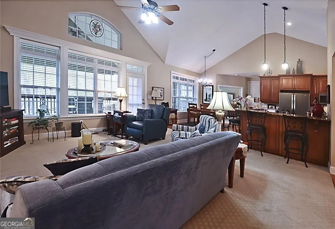
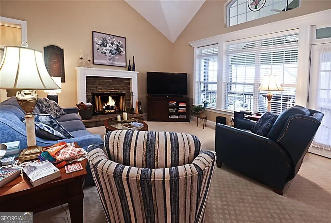
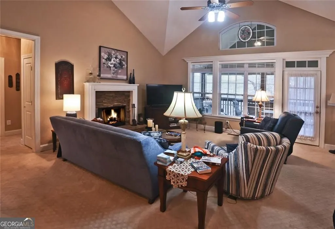
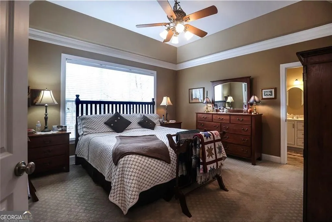
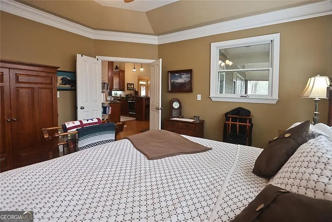
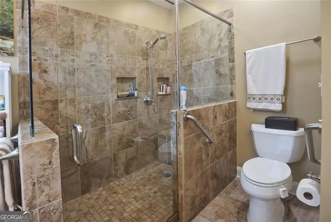
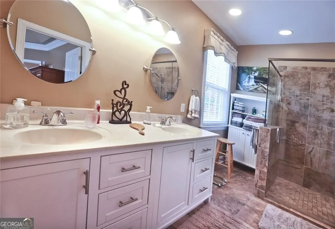
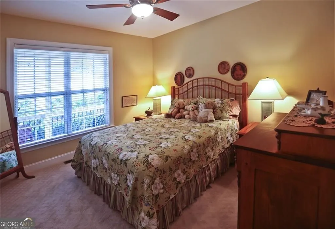
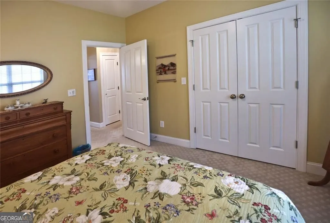
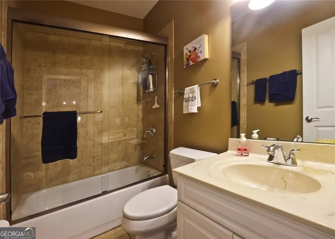
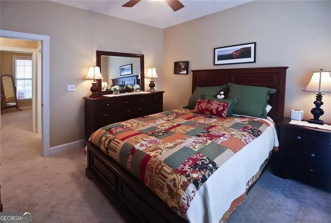
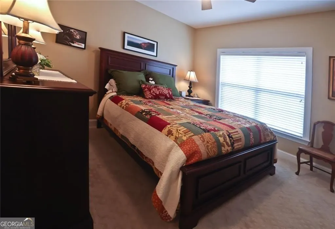
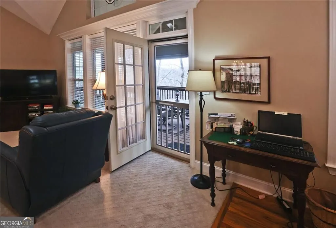
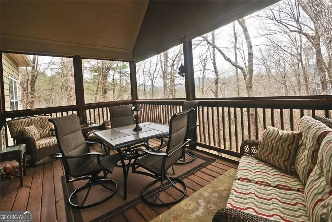
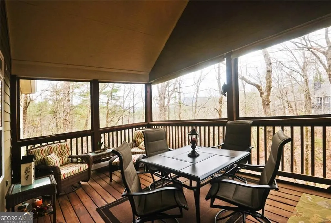
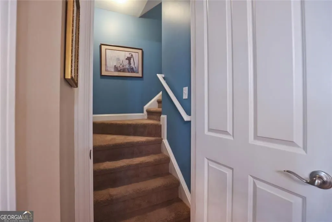
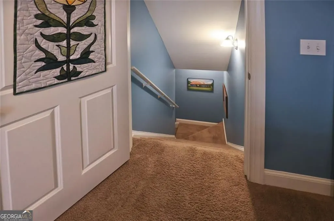
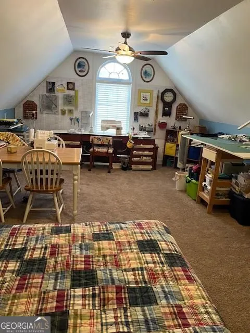
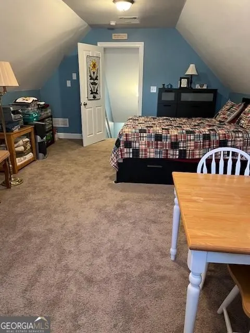
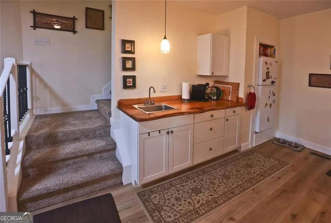
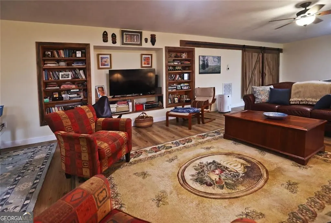
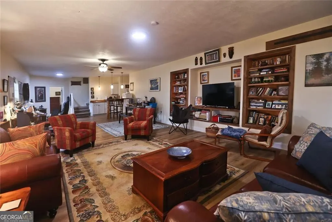
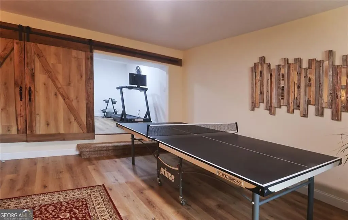
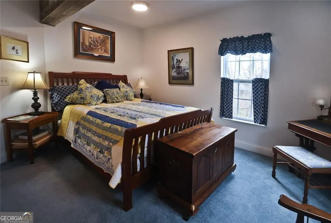
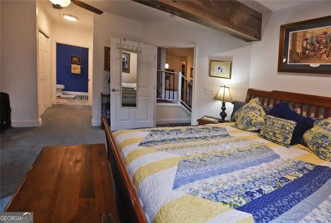
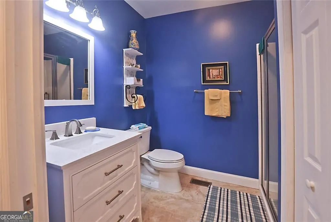
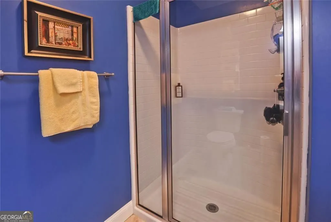
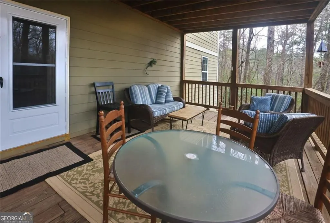
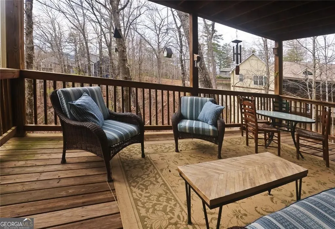
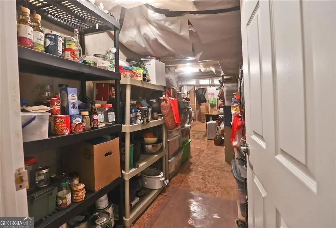
Nestled in a serene and picturesque setting, this remarkable residence located with-in the well-established Kingwood Country Club welcomes you with its distinctive charm and inviting atmosphere. As you approach the front entrance, you're greeted by a meticulously landscaped garden adorned with vibrant flowers and lush greenery, setting the stage for the beauty that lies within. Upon entering the home, the foyer makes a grand impression with its high ceilings and thoughtfully designed layout. The open floor plan seamlessly connects the main living areas, ensuring a smooth flow for both everyday living and entertaining. The living room is generously proportioned, filled with natural light streaming through large windows that offer stunning views of the surrounding landscape. A charming fireplace creates a cozy ambiance, perfect for relaxing evenings. Adjacent to the living room, the elegant dining area is perfectly suited for hosting gatherings, with ample space for a large dining table. The area is tastefully accented with designer light fixtures and subtle architectural details. The kitchen is a culinary enthusiast's dream, featuring modern appliances, abundant cabinetry that flows into the dinette area. Its design not only provides functionality but also a stylish aesthetic that complements the home's overall elegance. Moving through the home, you'll find multiple bedrooms, each offering a comfortable retreat. The master suite is a true sanctuary, boasting expansive dimensions, plush carpeting, and an ensuite bathroom fitted with a walk-in shower, and dual vanities. An additional perk is a bonus room above the garage. Down in the lower level, enjoy the second living/family room intended for hours of comfort. This thoughtfully finished area includes a kitchenette, work out room,storageroom, half bath, and an en-suite guest bedroom. making it an awe inspired addition completed in 2021. Outside, the property presents an exceptional outdoor oasis. A sprawling porch provides an idyllic setting for al fresco dining or simply enjoying tranquil moments. The surrounding landscape enhances the sense of privacy and calmness. Conveniently located near a variety of shops, restaurants, and public transportation routes, this home offers easy access to cultural amenities and everyday conveniences. This property perfectly balances the tranquility of suburban living with the vibrancy of nearby urban life, making it an exceptional find for discerning buyers.
| Elementary School | Middle School | High School |
|---|---|---|
| Rabun Elementary School | Rabun Middle School | Rabun High School |
| Price History | |
|---|---|
| 3/4/2026 | Listed $599,000 |
| 6/18/2026 | 2$589,900 |
General Features
| Sewer | Public Sewer |
|---|---|
| Heating | Central,Heat Pump,Wood |
| Cooling | Ceiling Fan(s),Central Air,Heat Pump |
| Utilities | Cable Available,Electricity Available,Phone Available,Sewer Available,Water Available |
| Roof | Composition |
| Appliances | Convection Oven,Dishwasher,Disposal,Dryer,Electric Water Heater,Microwave,Refrigerator,Stainless Steel Appliance(s),Washer |
| HOA Fee | 560 |
| Association Fee Includes | Private Roads |
| Patio/Porch Features | Porch,Screened |
| Architectural Style | Ranch |
| Pool Features | In Ground |
| Security Features | Smoke Detector(s) |
| Construction Materials | Stone,Concrete |
| Year Built | 2004 |
| Electric | 220 Volts |
| View | Mountain(s) |
| Levels | Two,Three Or More |
| Property Subtype | Single Family Residence |
| Tax Year | 2025 |
| Community Features | Golf,Fitness Center,Boat/Camper/Van Prkg,Clubhouse,Guest Lodging,Pool |
| Accessibility | Other,Accessible Doors |
| County | Rabun |
| New Construction | false |
| Property Type | Residential |
| HOA | true |
| Attached Garage | false |
| Energy Efficient | Windows |
| Subdivision Name | Kingwood |
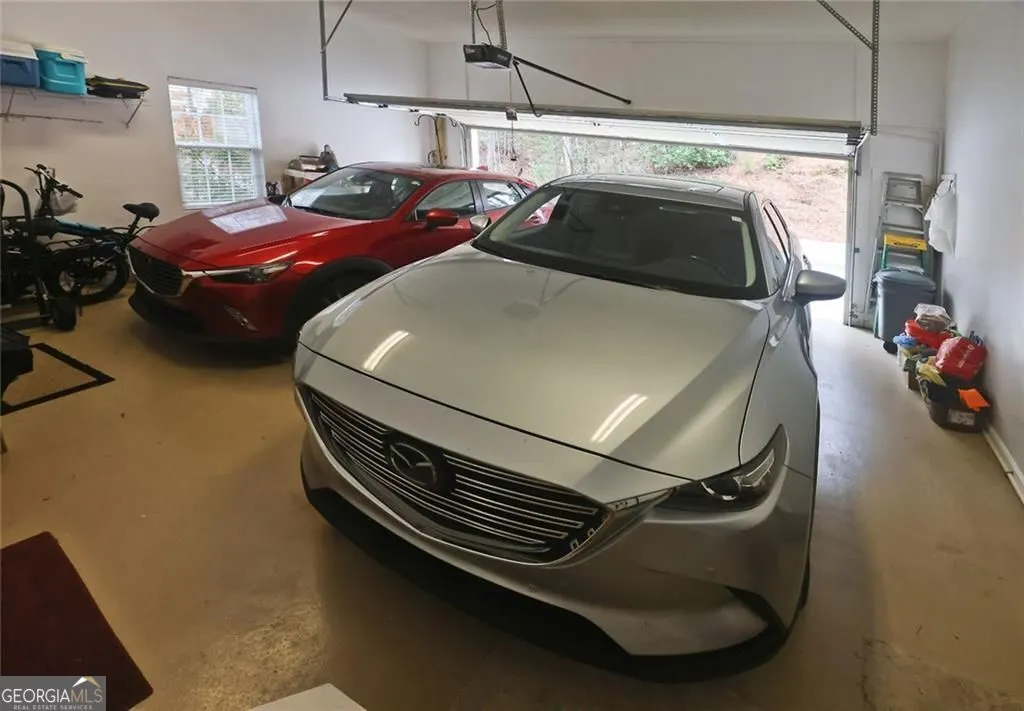
| Garage Y/N | true |
| Green Energy Generation | Solar |
| Other Structures | Other |
| Full Baths | 3 |
| Status | Active |
| Directions | From US-76 turn left onto Kingwood Dr, In 0.5 miles, turn right onto Crooked Branch Dr. |
| High School | Rabun |
| City | Clayton |
| Lot Size Units | Square Feet |
| Lot Size Square Feet | 32670 |
| Carport Y/N | false |
| Elementary School | Rabun |
| Property Attached Y/N | false |
| Land Lease Y/N | false |
| Tax Annual Amount | 3353 |
| Home Warranty Y/N | false |
| Middle/Junior High School | Rabun |
| Property Condition | Resale |
| Structure Type | House |
| Building Area Units | Square Feet |
| Living Area Units | Square Feet |
| Standard Status | Active |
Interior Features
| Interior Amenities | Bookcases,Double Vanity,High Ceilings,In-Law Floorplan,Master On Main Level,Tile Bath,Tray Ceiling(s),Vaulted Ceiling(s),Walk-In Closet(s),Other |
|---|---|
| Basement | Crawl Space |
| Flooring | Carpet,Hardwood,Tile,Vinyl |
| Total Fireplaces | 1 |
| Fireplace Features | Living Room,Wood Burning Stove |
| Common Walls | No Common Walls |
| Air Conditioning Y/N | true |
| Heating Y/N | true |
| Window Features | Double Pane Windows |
| Fireplace Y/N | true |
| Above Grade Finished Area | 3784 |
| Half Baths | 1 |
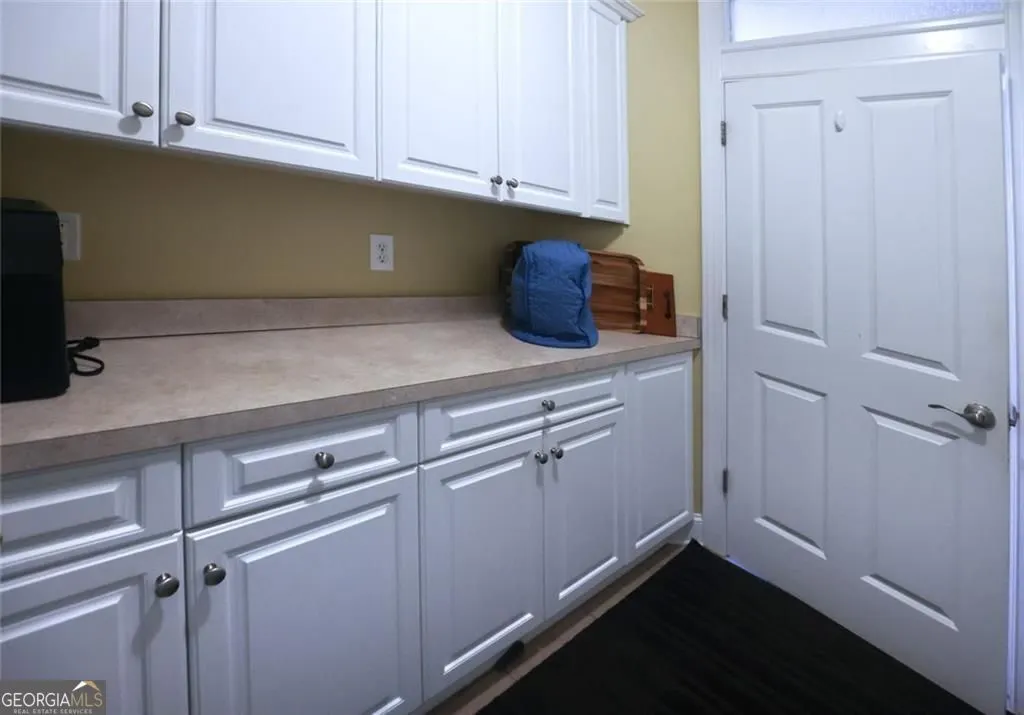
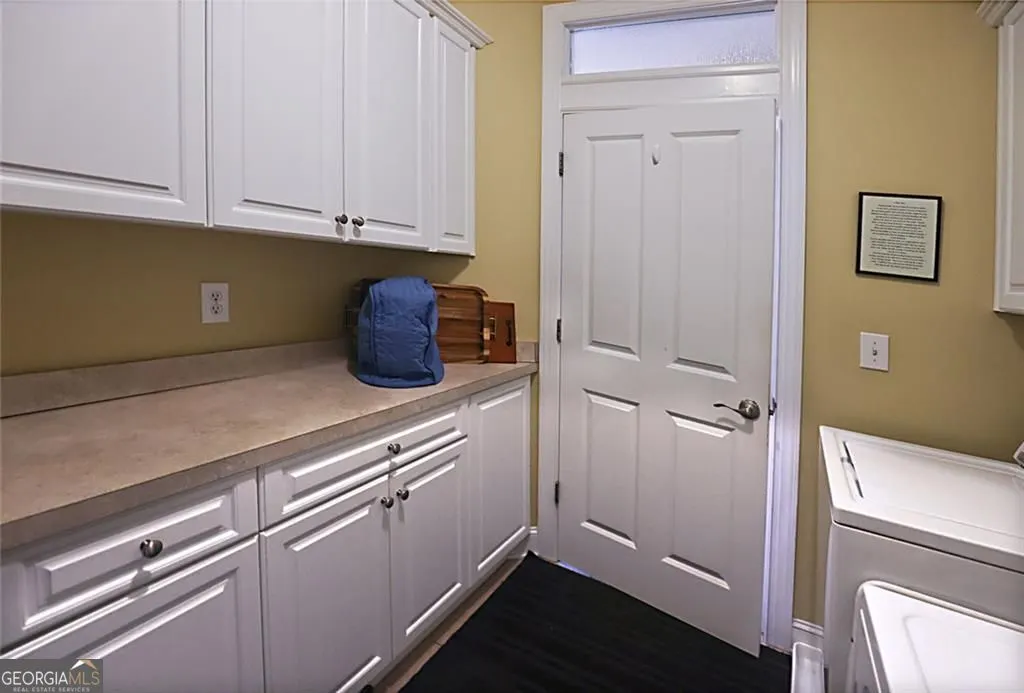
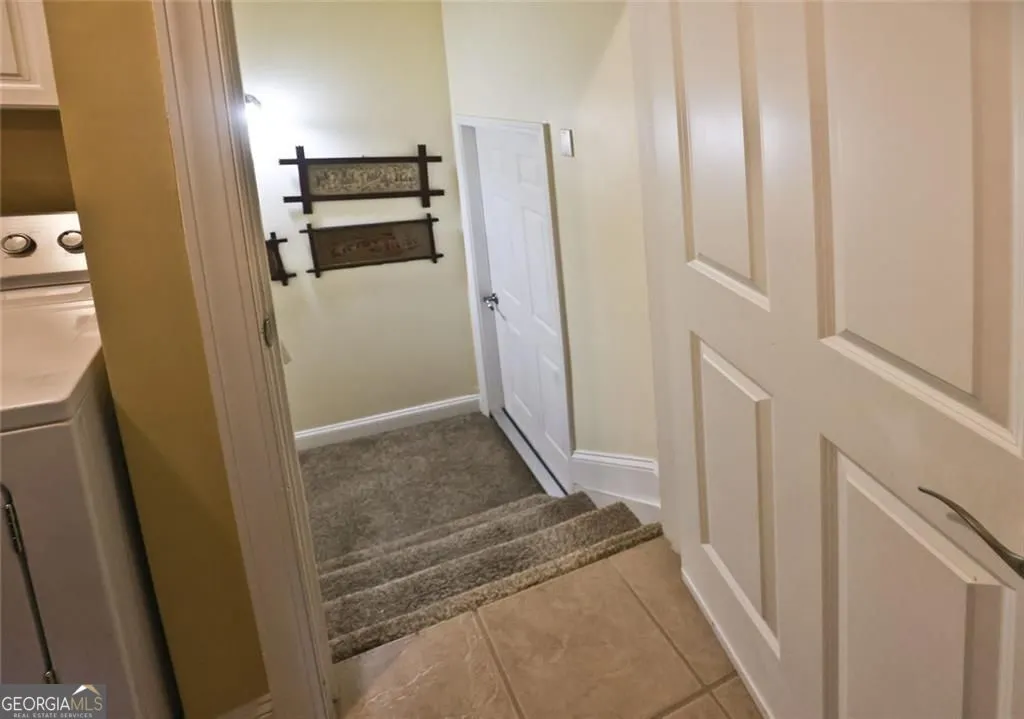
| Laundry Features | Mud Room,In Hall |
| Total Bedrooms | 4 |
| Main Level Bedrooms | 3 |
| Main Level Bathrooms | 2 |
| Below Grade Finished Area Unit Type | Square Feet |
| LivingAreaSource | Public Records |
| Above Grade Finished Area Unit Type | Square Feet |
| Kitchen Features | Breakfast Area,Kitchen Island |
| Total Baths | 4 |
| Dining Room Features | Separate Room,Seats 12+ |
Exterior Features
| Exterior Amenities | Garden |
|---|---|
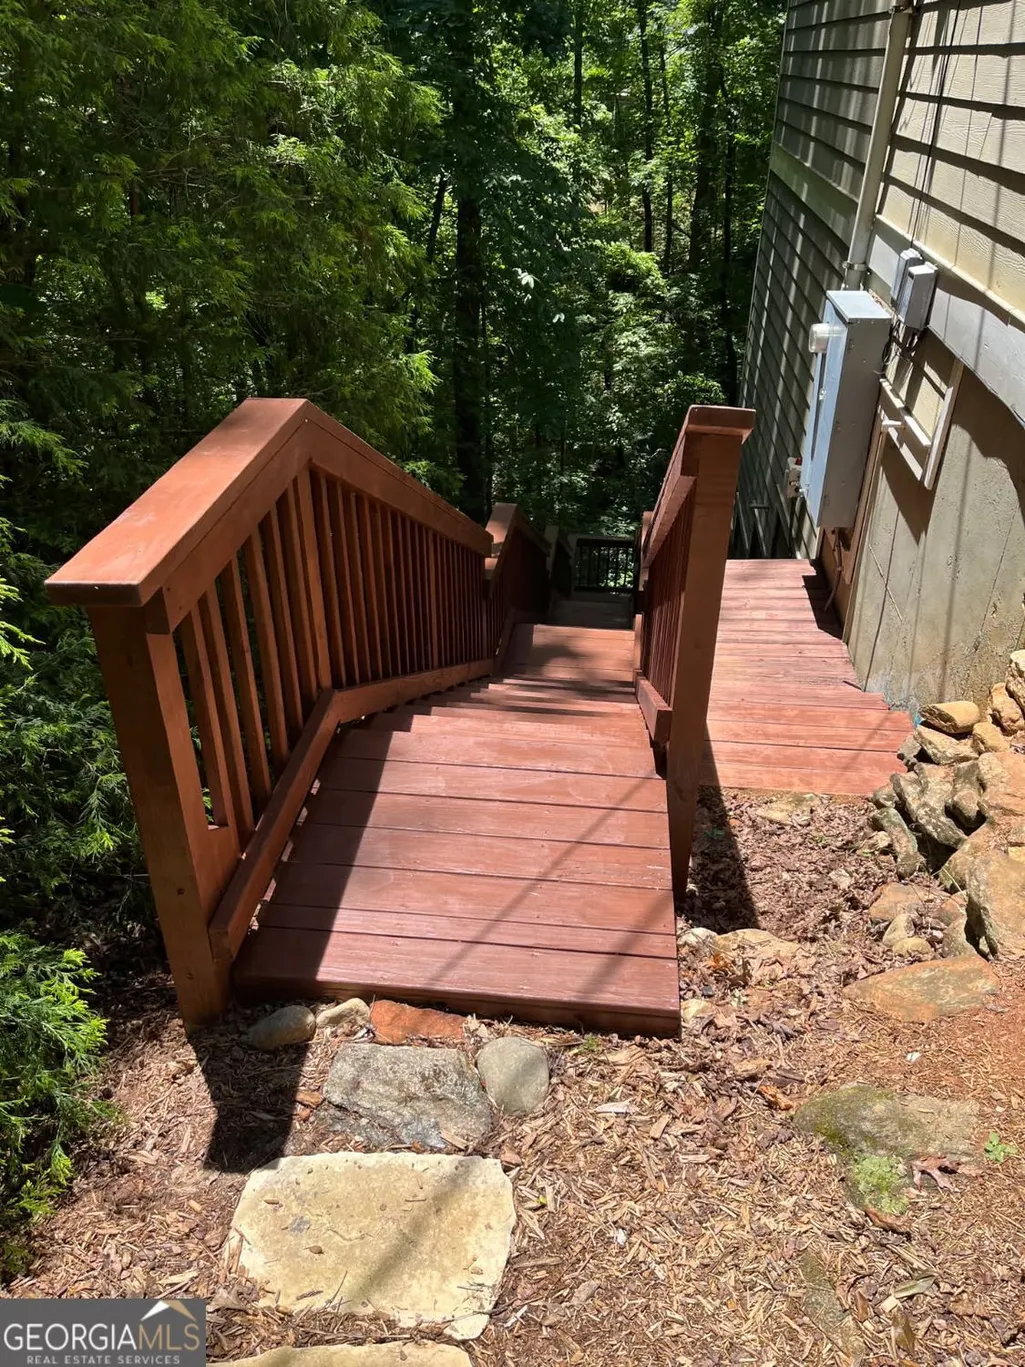
| Vegetation | Wooded |
| Parking Features | Garage |
| Lot Features | Sloped |
| Water Source | Public |
| Total Parking | 4 |
| Lot Size Area | 32670 |
| Foundation Details | Block |
| Building Area Total | 3784 |
| Lot Size Acres | 0.75 |
| Lot Size Source | Public Records |
| Other Equipment | Satellite Dish |
Amenities
- Foreclosure
- Views
- Short Sale
- New Construction
- Adult 55+
- Lease To Own
- No HOA Fees
- Furnished
- Primary On Main
- Air Conditioning
- Seller Finance
- Green
- Fixer Upper
- Horse
- Golf
- Fireplace
- Deck
- Garage
- Basement
- Pool
Property vs Single Family Average in 30525
Price
Taxes
Year Built

 ©2026 Georgia Multiple Listing Service All information deemed reliable but not guaranteed. All properties are subject to prior sale, change or withdrawal. Neither listing broker(s) or information provider(s) shall be responsible for any typographical errors, misinformation, misprints and shall be held totally harmless. Listing(s) information is provided for consumer's personal, non-commercial use and may not be used for any purpose other than to identify prospective properties consumers may
 Northeast Georgia Board of REALTORS® All information deemed reliable but not guaranteed. All properties are subject to prior sale, change or withdrawal. Neither listing broker(s) or information provider(s) shall be responsible for any typographical errors, misinformation, misprints and shall be held totally harmless. Listing(s) information is provided for consumer's personal, non-commercial use and may not be used for any purpose other than to identify prospective properties consumers may be
 The information set forth on this site is based upon information which we consider reliable, but because it has been supplied by third parties to our franchisees (who in turn supplied it to us), we can not represent that it is accurate or complete, and it should not be relied upon as such. The offerings are subject to errors, omissions, changes, including price, or withdrawal without notice. All dimensions are approximate and have not been verified by the selling party and can not be verified. It
