
Waterfront - Golf Course - Primary on Main - Eco Friendly
Address
1210 Troon Court, Alpharetta, GA
Price
$ 6,000,000
Property Attributes
- MLS#10710228
- TypeSingle Family
- Listing Status Active
- CountyFulton
- CityAlpharetta
- NeighborhoodWindward
- Zip30005
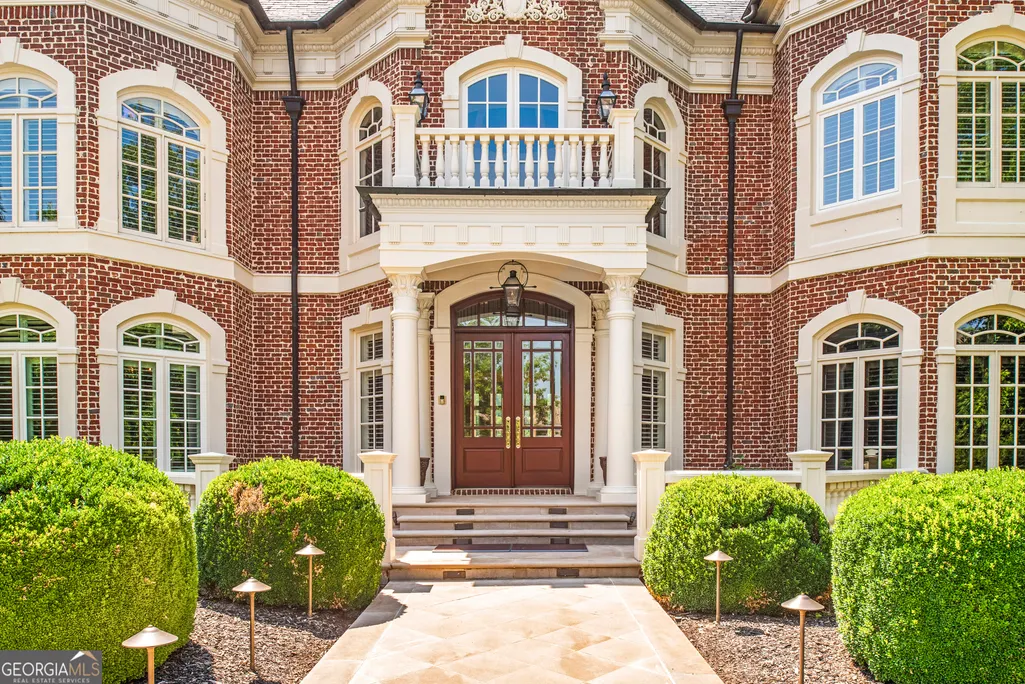
- StyleBrick 4 Side, European, Traditional
- Year Built2001
- Taxes$ 41836
- Price$ 6,000,000
- Bedrooms7
- Full Bathrooms8
- Half Bathrooms3
- Sqr Footage15874
- Lot Size0.86 Acres
Data Source:
Georgia MLS (GAMLS)
Property Description
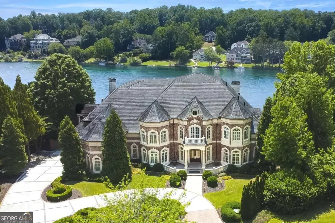
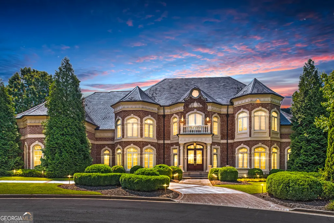
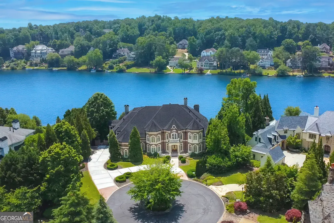
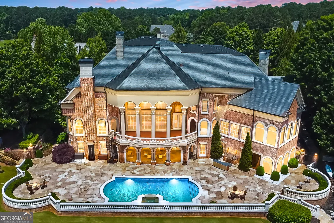
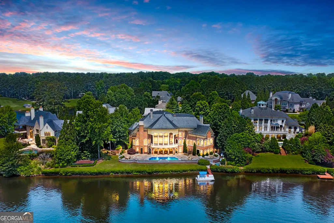
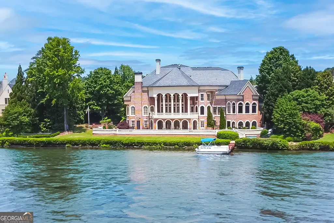
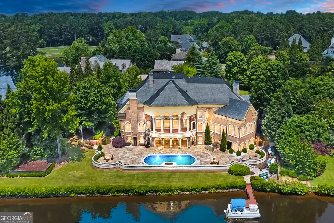
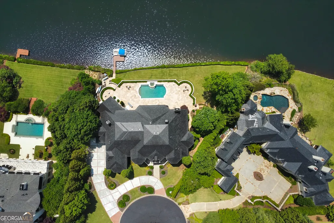
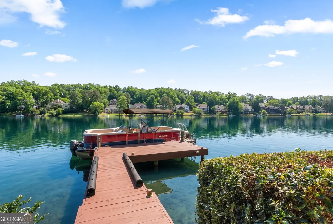
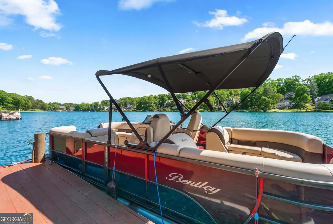
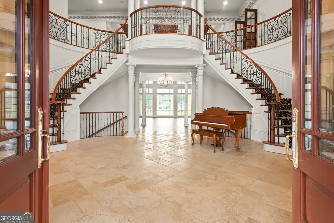
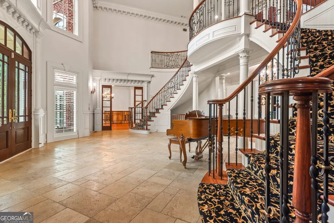
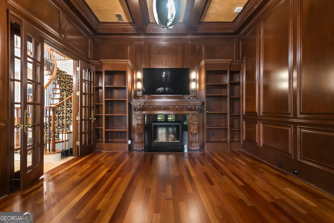
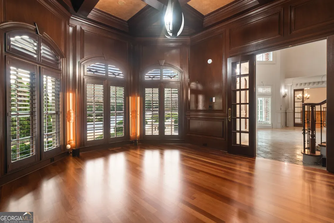
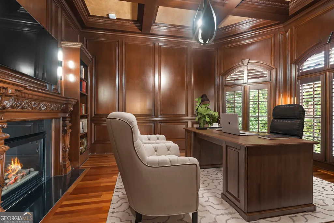
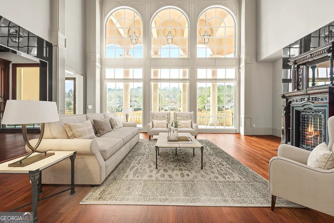
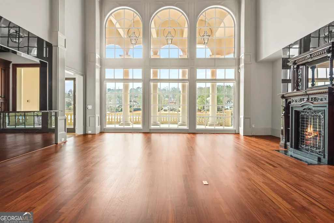
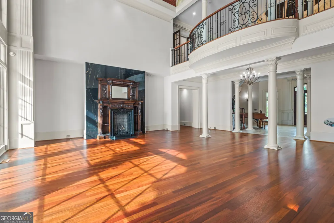
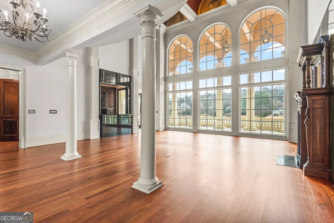
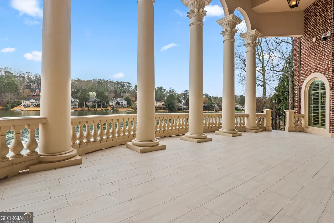
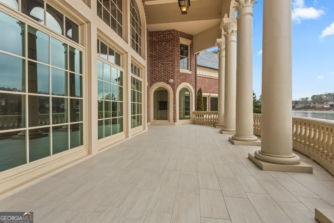
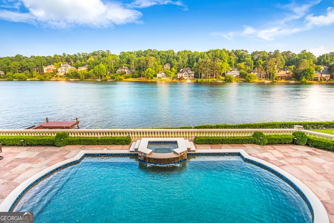
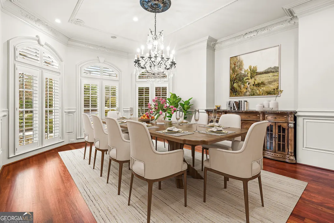
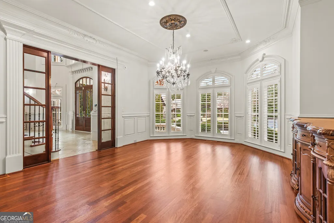
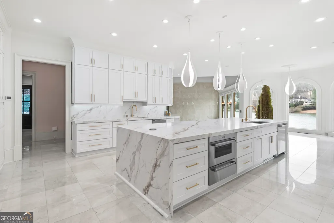
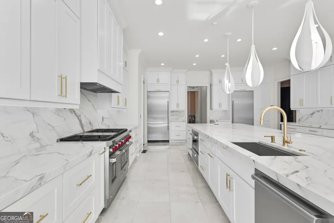
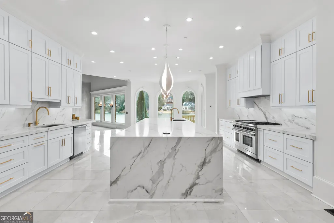
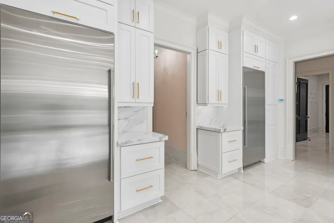
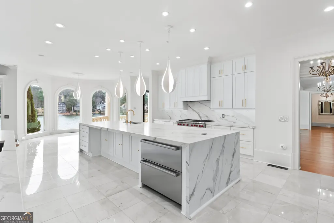
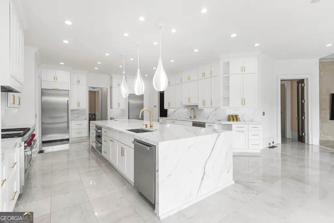
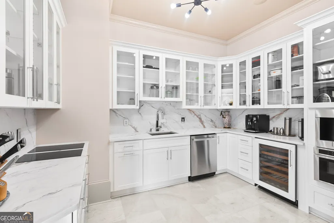
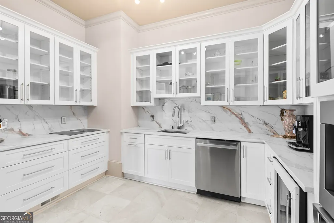
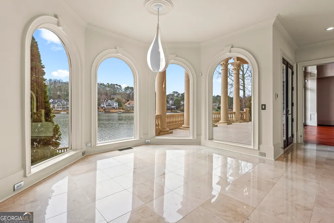
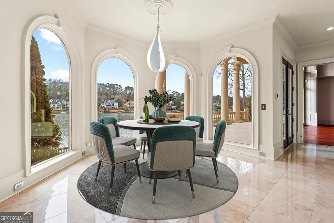
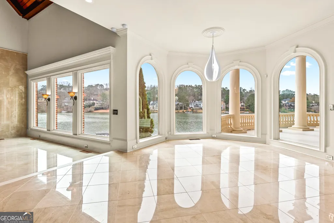
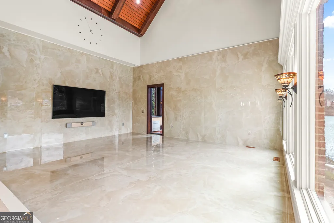
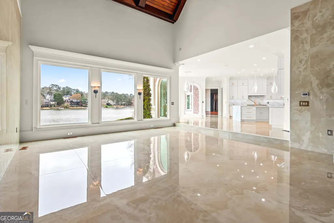
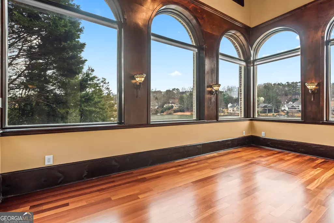
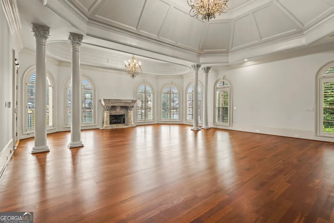
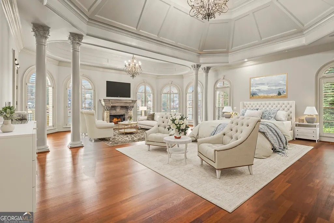
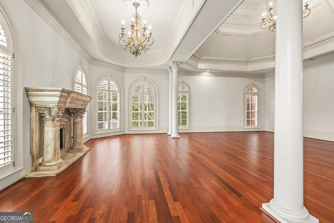
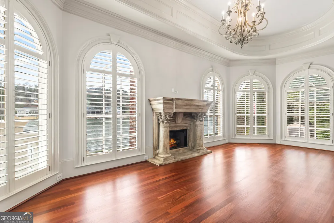
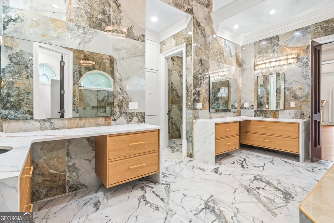
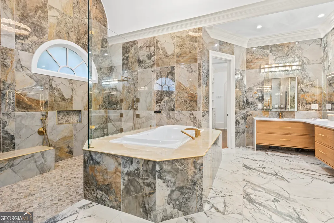
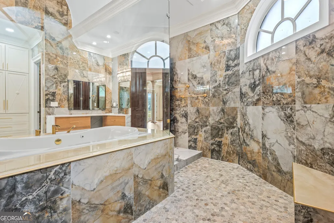
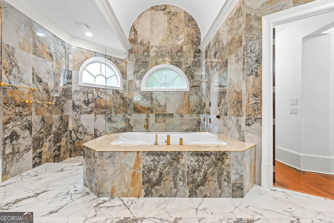
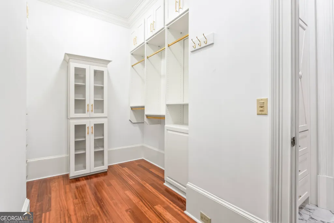
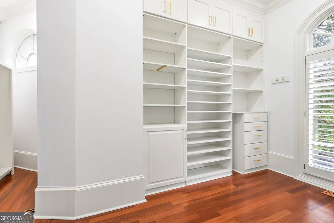
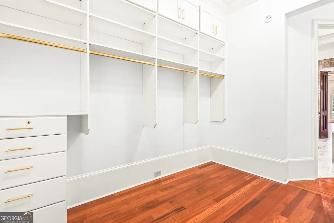
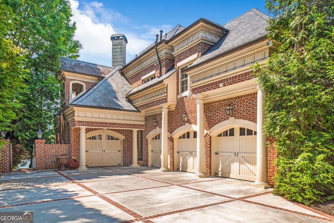
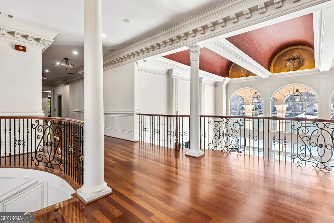
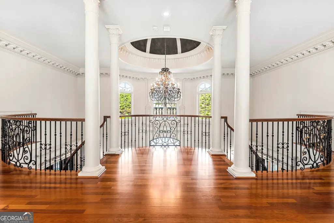
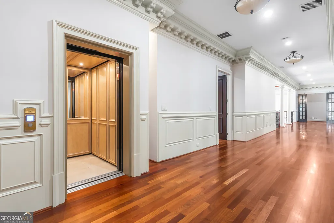
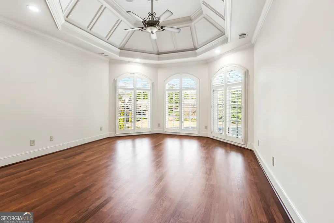
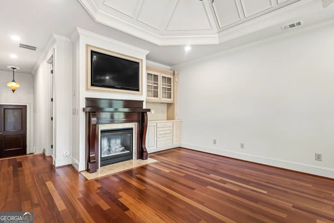
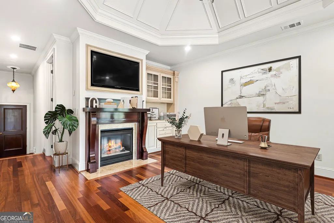
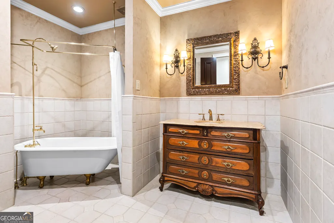
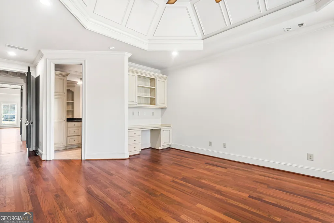
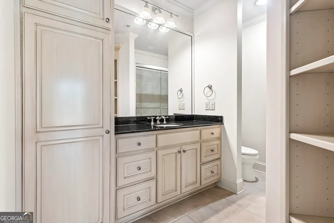
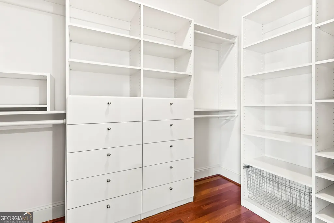
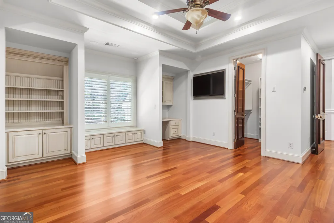
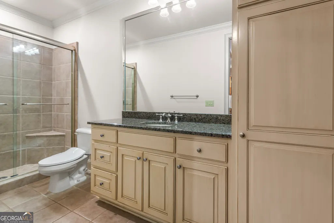
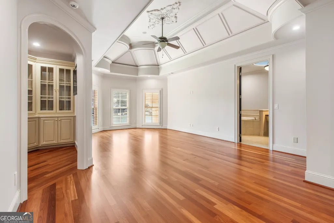
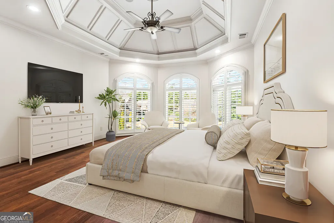
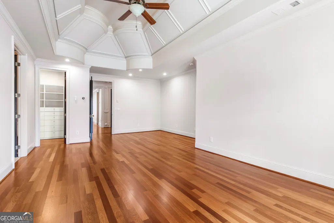
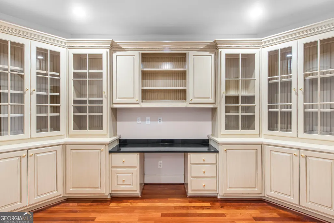
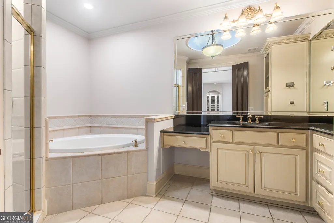
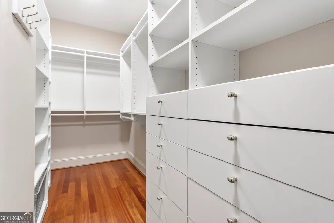
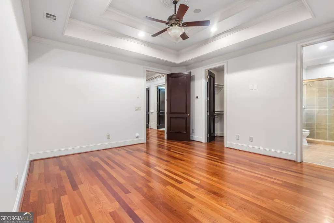
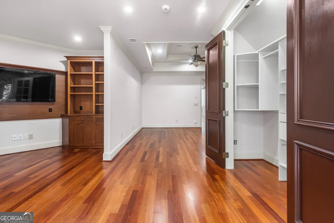
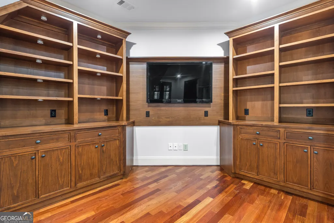
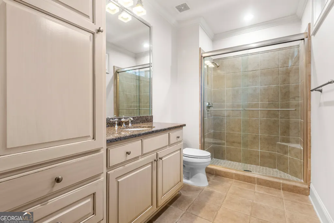
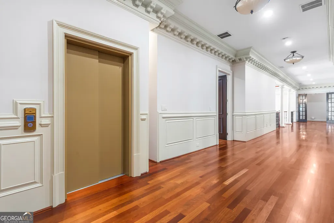
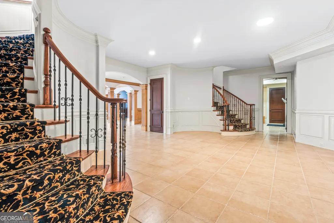
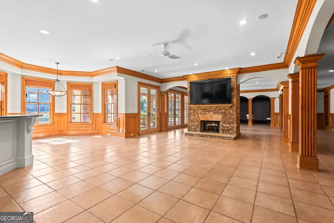
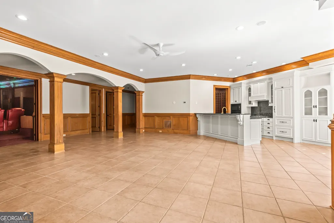
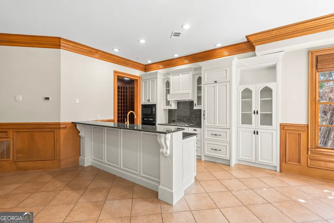
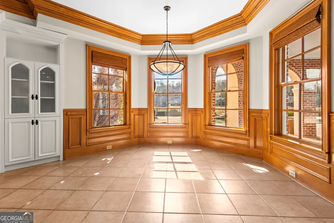
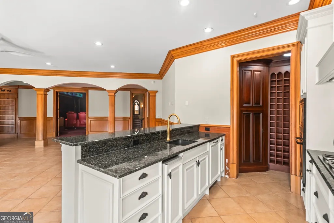
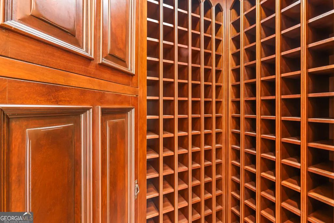
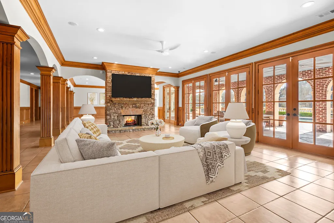
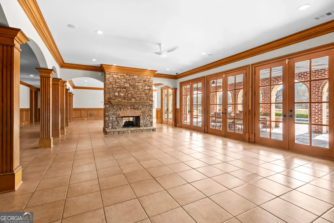
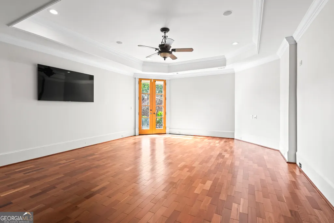
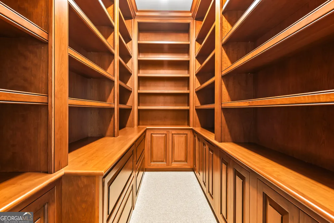
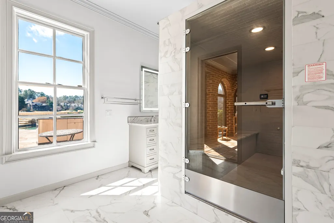
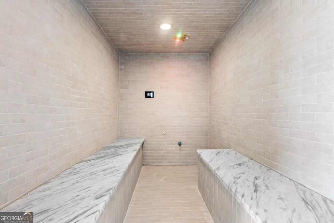
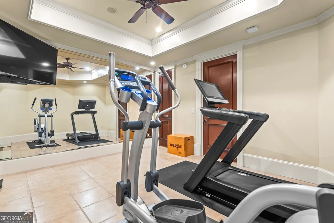
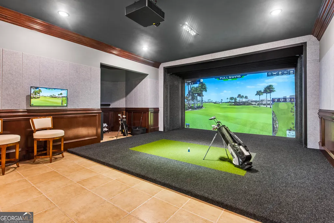
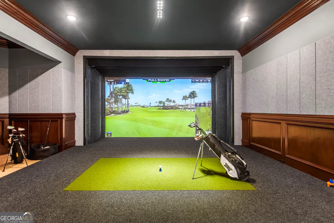
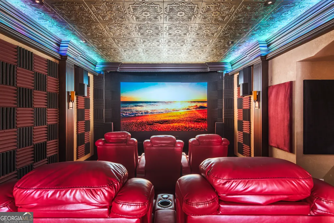
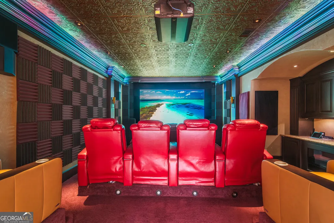
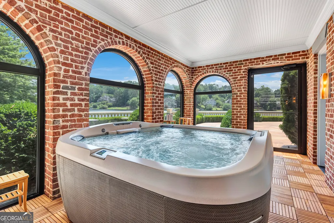
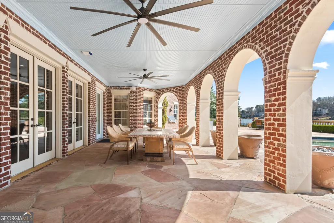
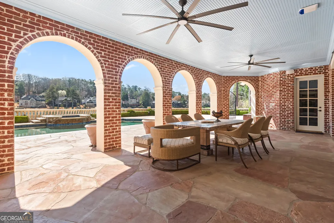
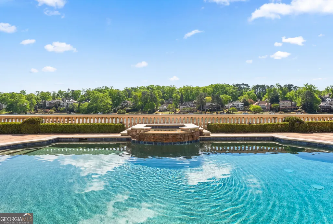
Set within the most exclusive enclave of Windward-The Peninsula-this extraordinary European-inspired lakefront estate offers a rare combination of privacy, security, and architectural grandeur. Positioned behind dual gates and boasting 243 feet of shoreline on Lake Windward, the residence spans nearly 16,000 square feet of impeccably designed living space. Renovated and updated - it's move-in ready! A dramatic two-story foyer welcomes you with dual sweeping staircases, a domed ceiling, and a statement chandelier, setting the tone for the elegance found throughout the home. New picture windows fill the home with natural light while framing breathtaking lake views from many of the residence's principal rooms. The recently renovated chef's kitchen is thoughtfully designed for both everyday living and entertaining, featuring Sub-Zero and Wolf appliances, a full-size Sub-Zero refrigerator and freezer, dual workstation sinks, two ovens, two dishwashers, along with generous preparation space. Impeccably designed scullery and walk in pantry for seamless hosting. The owner's suite serves as a private retreat overlooking the water, featuring a fireside sitting room, spa-inspired bath, and two expansive custom closets. Massive balcony off the main level provides awe-inspiring sunsets and lake views. Incredible judges paneling enhances the library which serves as a home office. Five additional ensuite bedrooms occupy the upper level, two of which include dedicated office spaces-ideal for work, study, or private sitting areas. Multi-passenger elevator serves all three levels. The terrace level is equally impressive, filled with natural light and opening to views of the heated pool, spa, and Lake Windward beyond. This level includes a state-of-the-art Golf Simulator, full fitness center, billiards room, game room, tiered theater, full second kitchen, full pool bath, spa room with enclosed jacuzzi and steam shower system. Large bedroom for house manager, au pair, in-laws or multigenerational living quarters with its own entrance. A dramatic double-sided stone fireplace anchors the main living area. Beyond the home, Windward's 3,000-acre master-planned community offers an exceptional lifestyle centered around the 195-acre Lake Windward, along with access to the Windward Lake Club's swim, tennis, and pickleball facilities, sports park, and the Golf Club of Georgia's two award-winning championship courses, clubhouse, and fine dining. This is a rare opportunity to own one of Lake Windward's most significant waterfront estates, where timeless architecture, scale, and setting come together to create an exceptional North Atlanta area residence.
| Elementary School | Middle School | High School |
|---|---|---|
| Creek View Elementary School | Webb Bridge Middle School | Alpharetta High School |
| Price History | |
|---|---|
| 3/13/2026 | Listed $6,000,000 |
General Features
| Sewer | Public Sewer |
|---|---|
| Heating | Central,Forced Air,Natural Gas,Zoned |
| Cooling | Ceiling Fan(s),Central Air,Electric,Zoned |
| Utilities | Cable Available,Electricity Available,High Speed Internet,Natural Gas Available,Phone Available,Sewer Connected,Underground Utilities,Water Available |
| Roof | Slate |
| Appliances | Convection Oven,Dishwasher,Disposal,Double Oven,Dryer,Ice Maker,Microwave,Oven,Range,Refrigerator,Stainless Steel Appliance(s),Washer |
| HOA Fee | 6302 |
| Association Fee Includes | Security,Swimming,Tennis |
| Patio/Porch Features | Deck,Patio |
| Architectural Style | Brick 4 Side,European,Traditional |
| Pool Features | Heated,Pool/Spa Combo,In Ground,Salt Water |
| Security Features | Carbon Monoxide Detector(s),Gated Community,Security System,Smoke Detector(s) |
| Construction Materials | Brick,Stone |
| Year Built | 2001 |
| Electric | 220 Volts |
| View | Lake |
| Levels | Three Or More |
| Property Subtype | Single Family Residence |
| Tax Year | 2025 |
| Waterfront Features | Lake,Lake Privileges |
| Community Features | Clubhouse,Gated,Golf,Lake,Marina,Street Lights,Tennis Court(s) |
| Accessibility | Accessible Doors,Accessible Elevator Installed,Accessible Full Bath,Accessible Hallway(s),Accessible Kitchen |
| County | Fulton |
| New Construction | false |
| Property Type | Residential |
| HOA | true |
| Attached Garage | false |
| Energy Efficient | Appliances,Thermostat |
| Subdivision Name | Windward |
| Garage Y/N | true |
| Other Structures | Shed(s),Stationary Dock |
| Full Baths | 8 |
| Status | Active |
| Directions | 400 North to Exit 11 (Windward Parkway) Turn right, go 3.5 miles to Clubhouse Drive. Turn right. Drive to the Entrance of North Shore & the Peninsula on Carnoustie Lane. Turn Right. Gate attendant must have your name for access. Enter through second private gate and turn right on Troon Court. House |
| High School | Alpharetta |
| City | Alpharetta |
| Body of Water | Lake Windward |
| Lot Size Units | Square Feet |
| Lot Size Square Feet | 37461.6 |
| Carport Y/N | false |
| Spa Features | Bath |
| Elementary School | Creek View |
| Property Attached Y/N | false |
| Land Lease Y/N | false |
| Tax Annual Amount | 41836 |
| Home Warranty Y/N | false |
| Middle/Junior High School | Webb Bridge |
| Property Condition | Resale |
| Virtual Tour | https://my.matterport.com/show/?m=ggsym9GhJh3 |
| Structure Type | House |
| Building Area Units | Square Feet |
| Living Area Units | Square Feet |
| Standard Status | Active |
Interior Features
| Interior Amenities | Beamed Ceilings,Bookcases,Central Vacuum,Double Vanity,High Ceilings,In-Law Floorplan,Master On Main Level,Separate Shower,Soaking Tub,Split Bedroom Plan,Tile Bath,Tray Ceiling(s),Entrance Foyer,Walk-In Closet(s),Wet Bar |
|---|---|
| Basement | Bath Finished,Daylight,Exterior Entry,Finished,Interior Entry |
| Flooring | Hardwood,Stone,Tile |
| Total Fireplaces | 5 |
| Fireplace Features | Factory Built,Family Room,Gas Log,Gas Starter,Living Room,Master Bedroom,Other |
| Common Walls | No Common Walls |
| Air Conditioning Y/N | true |
| Heating Y/N | true |
| Window Features | Double Pane Windows,Window Treatments |
| Fireplace Y/N | true |
| Above Grade Finished Area | 10392 |
| Half Baths | 3 |
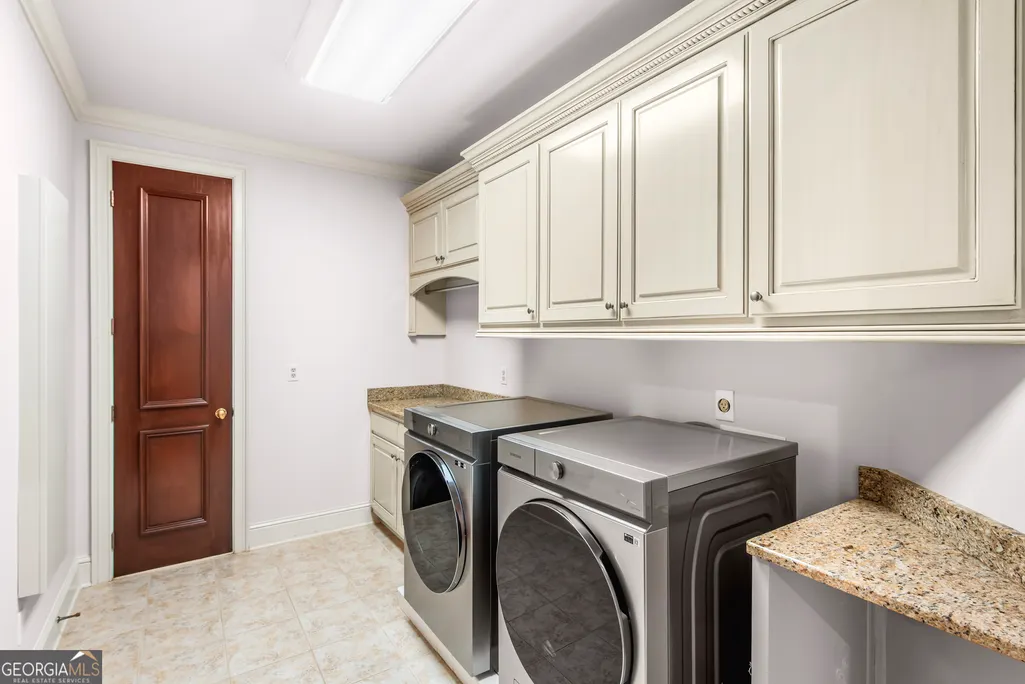
| Laundry Features | Other,Upper Level |
| Total Bedrooms | 7 |
| Below Grade Finished Area | 5482 |
| Main Level Bedrooms | 1 |
| Main Level Bathrooms | 1 |
| Below Grade Finished Area Unit Type | Square Feet |
| LivingAreaSource | Appraiser |
| Above Grade Finished Area Unit Type | Square Feet |
| Kitchen Features | Breakfast Area,Breakfast Bar,Breakfast Room,Kitchen Island,Second Kitchen,Solid Surface Counters,Walk-in Pantry |
| Total Baths | 11 |
| Dining Room Features | Seats 12+ |
Exterior Features
| Exterior Amenities | Balcony,Dock,Gas Grill,Sprinkler System |
|---|---|
| Fencing | Back Yard,Fenced |
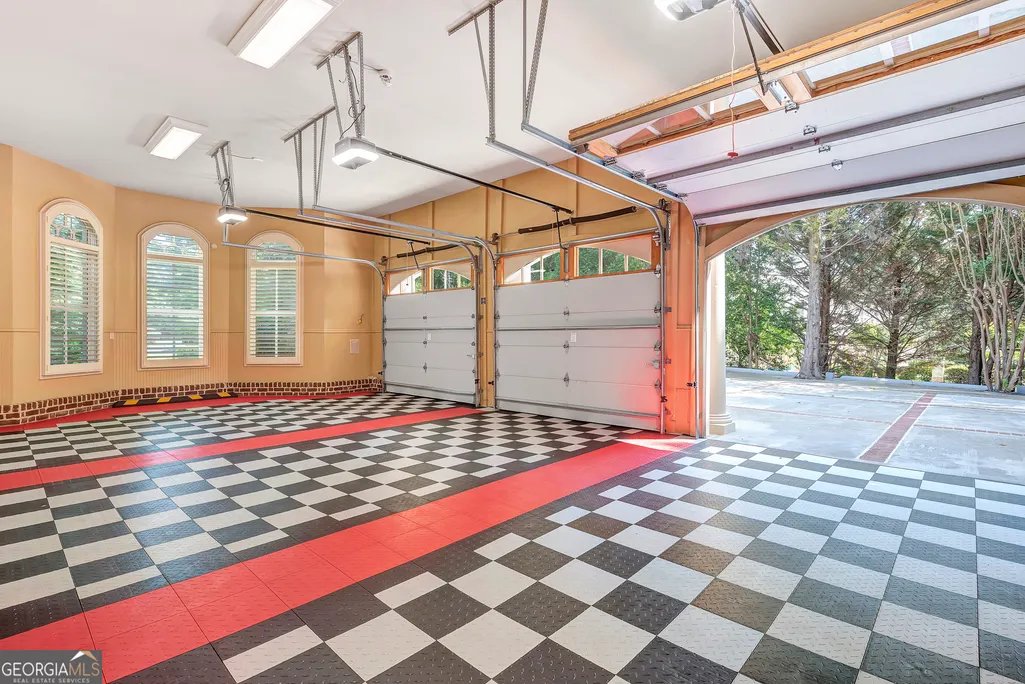
| Parking Features | Garage,Parking Pad,Kitchen Level,Garage Door Opener,Side/Rear Entrance |
| Lot Features | Cul-De-Sac,Level |
| Water Source | Public |
| Total Parking | 6 |
| Lot Size Area | 37461.6 |
| Foundation Details | Pillar/Post/Pier |
| Spa | true |
| Building Area Total | 15874 |
| Lot Size Acres | 0.86 |
| Frontage Length | Waterfront Footage: 243 |
| Frontage Type | Lakefront,Waterfront |
| Lot Size Source | Public Records |
| Waterfront Y/N | true |
| Other Equipment | Electric Air Filter,Home Theater |
Amenities
- Foreclosure
- Views
- Short Sale
- New Construction
- Adult 55+
- Lease To Own
- No HOA Fees
- Furnished
- Primary On Main
- Air Conditioning
- Seller Finance
- Green
- Fixer Upper
- Horse
- Golf
- Fireplace
- Deck
- Garage
- Basement
- Pool
Property vs Single Family Average in 30005
Price
Taxes
Year Built

 ©2026 Georgia Multiple Listing Service All information deemed reliable but not guaranteed. All properties are subject to prior sale, change or withdrawal. Neither listing broker(s) or information provider(s) shall be responsible for any typographical errors, misinformation, misprints and shall be held totally harmless. Listing(s) information is provided for consumer's personal, non-commercial use and may not be used for any purpose other than to identify prospective properties consumers may
 Northeast Georgia Board of REALTORS® All information deemed reliable but not guaranteed. All properties are subject to prior sale, change or withdrawal. Neither listing broker(s) or information provider(s) shall be responsible for any typographical errors, misinformation, misprints and shall be held totally harmless. Listing(s) information is provided for consumer's personal, non-commercial use and may not be used for any purpose other than to identify prospective properties consumers may be
 The information set forth on this site is based upon information which we consider reliable, but because it has been supplied by third parties to our franchisees (who in turn supplied it to us), we can not represent that it is accurate or complete, and it should not be relied upon as such. The offerings are subject to errors, omissions, changes, including price, or withdrawal without notice. All dimensions are approximate and have not been verified by the selling party and can not be verified. It
