
Address
314 Osborne Street, St. Marys, GA
Price
$ 1,200,000
Property Attributes
- MLS#10713768
- TypeSingle Family
- Listing Status Active
- CountyCamden
- CitySt. Marys
- NeighborhoodDowntown
- Zip31558
- StyleOther
- Year Built1801
- Taxes$ 8341
- Price$ 1,200,000
- Bedrooms4
- Full Bathrooms4
- Half Bathrooms1
- Sqr Footage4652
- Lot Size0.95 Acres
Data Source:
Georgia MLS (GAMLS)
Property Description
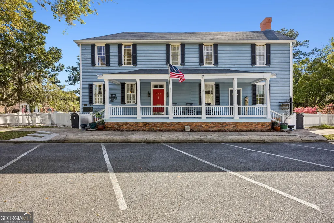
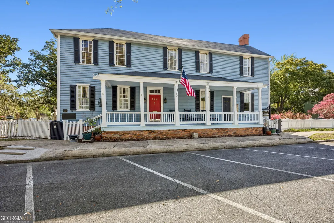
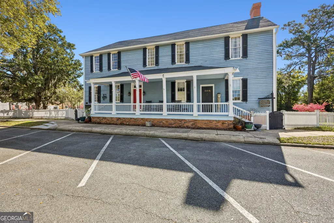
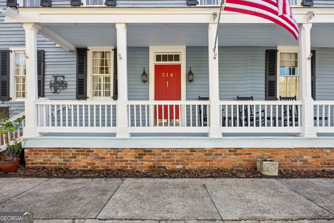
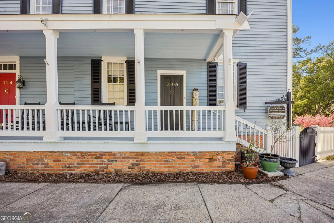
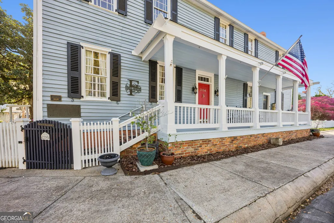
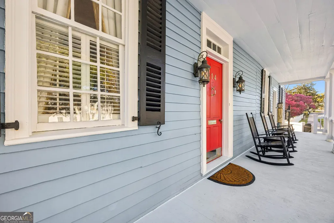
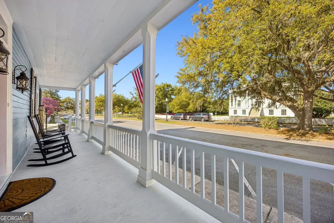
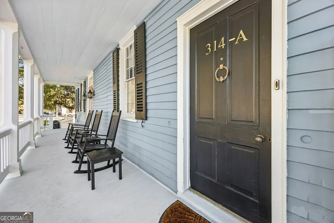
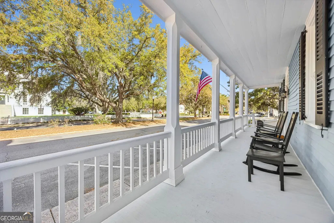
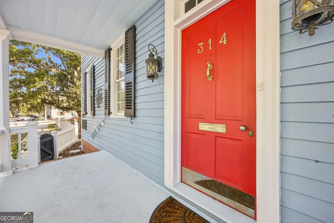
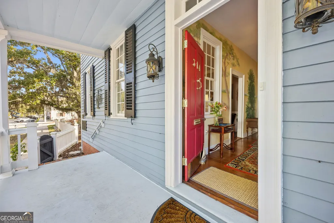
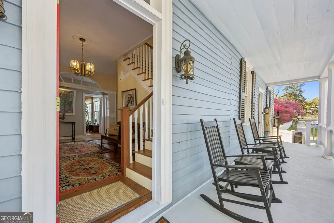
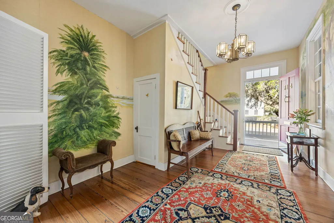
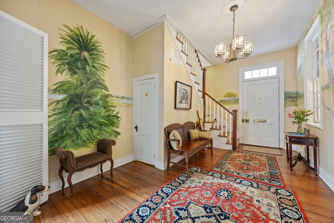
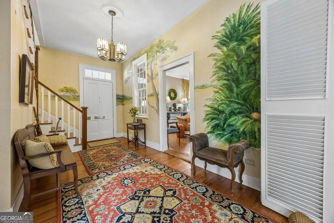
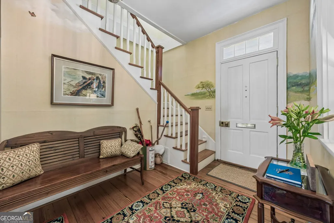
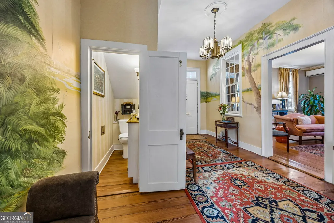
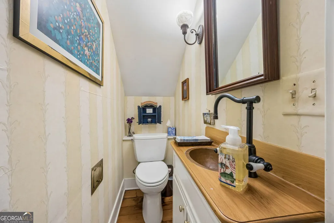
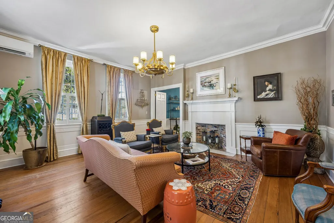
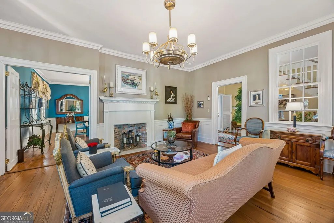
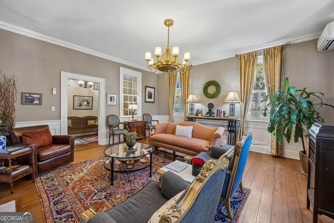
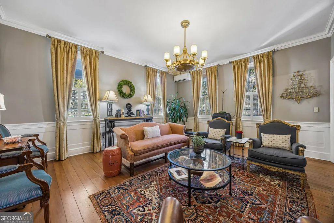
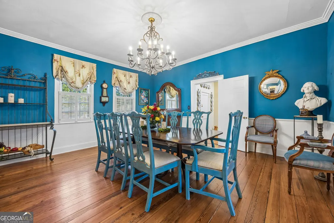
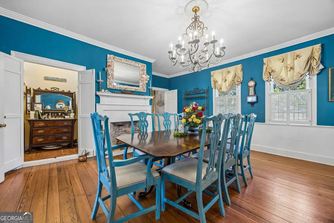
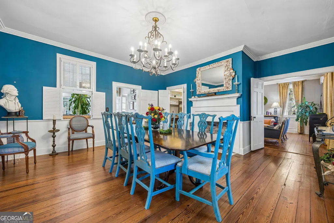
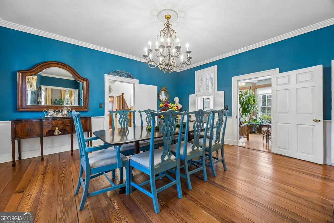
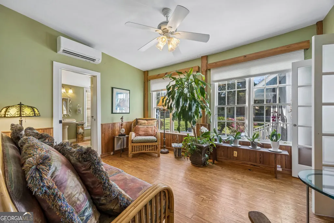
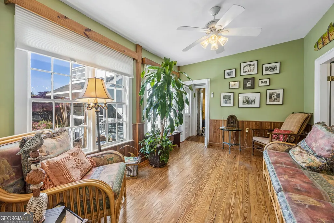
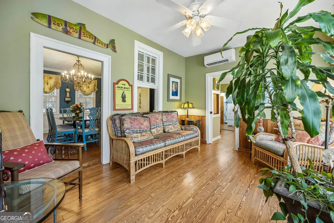
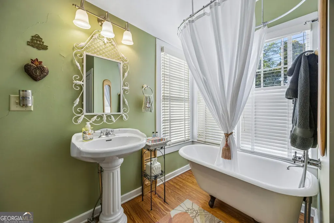
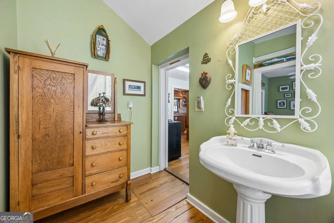
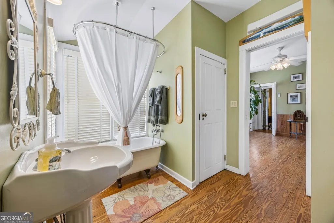
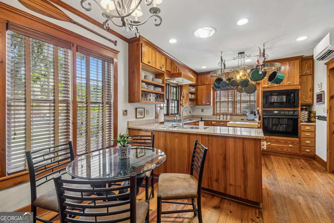
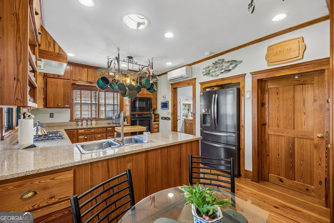
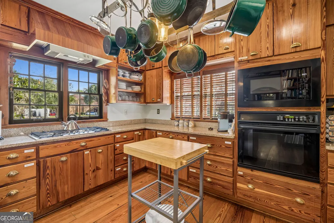
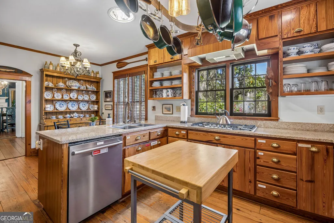
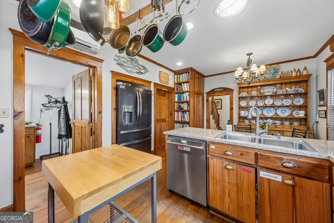
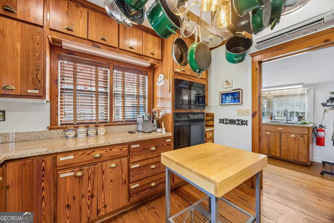
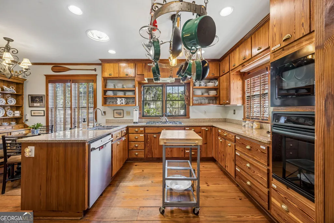
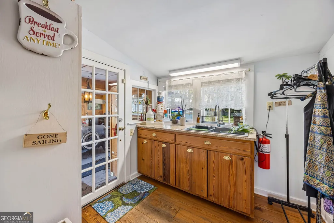
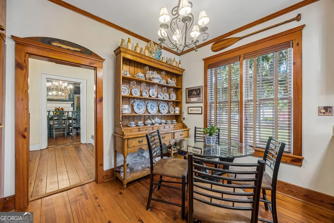
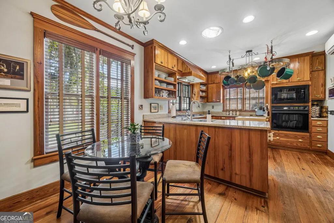
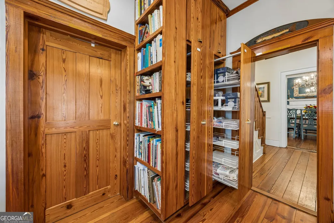
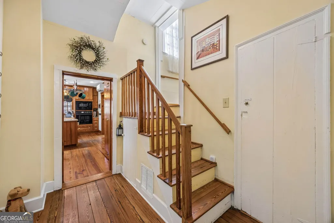
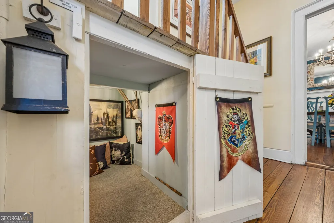
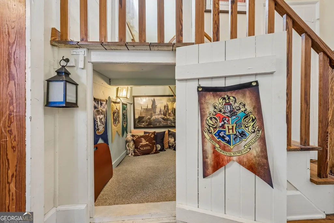
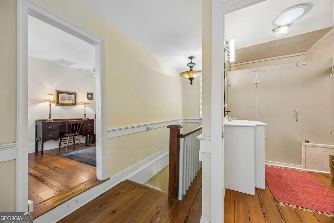
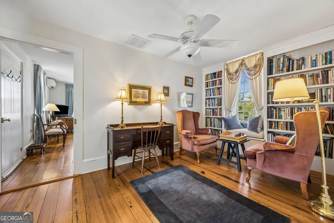
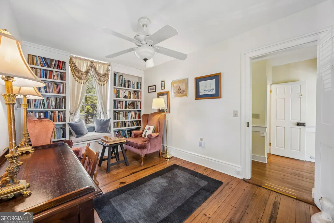
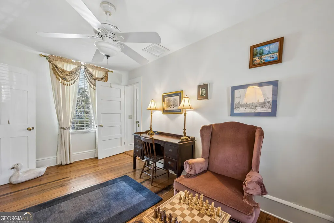
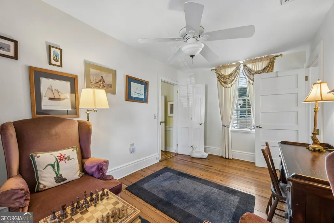
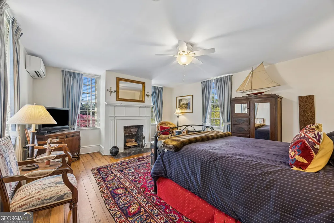
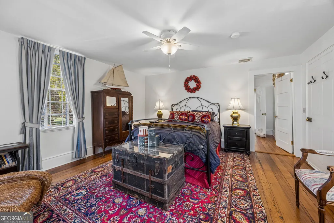
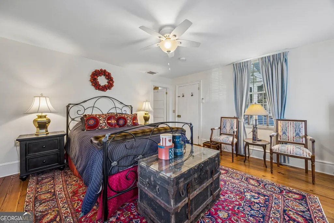
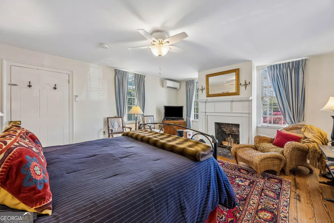
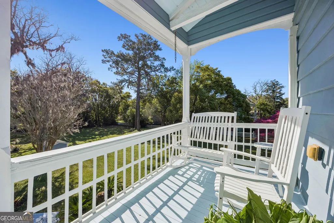
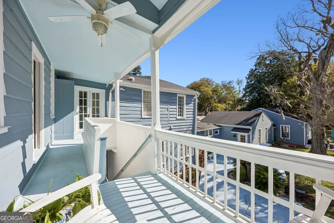
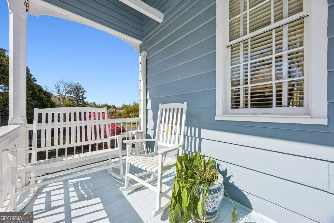
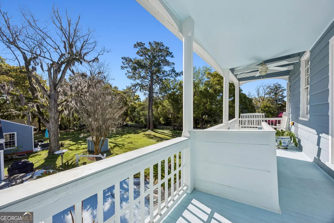
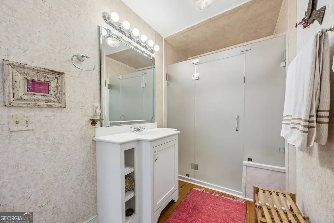
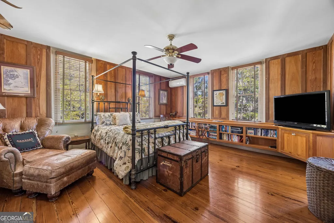
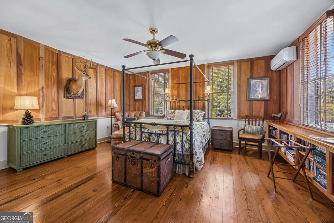
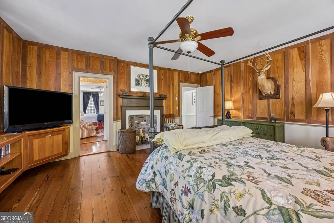
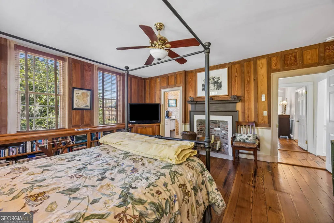
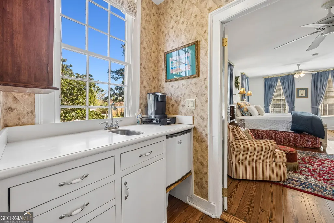
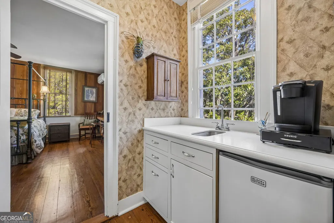
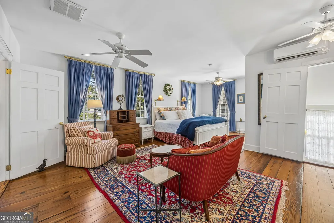
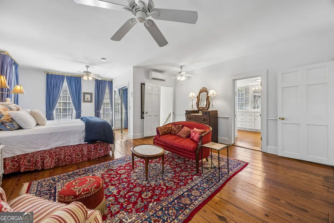
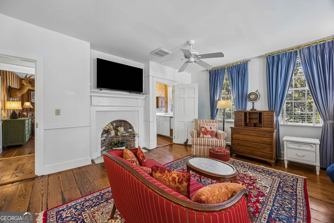
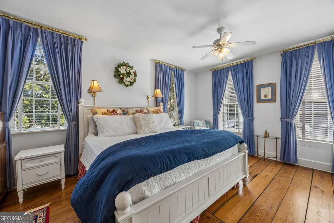
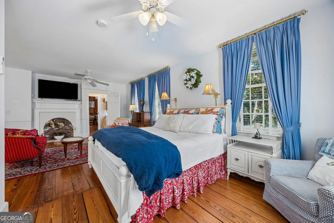
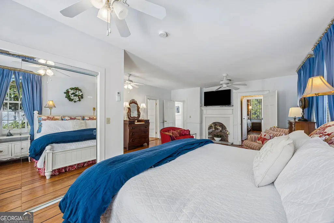
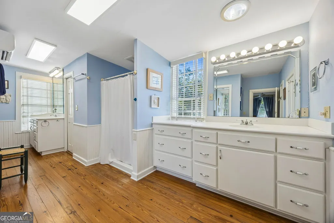
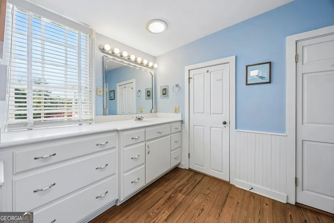
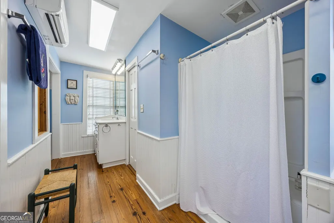
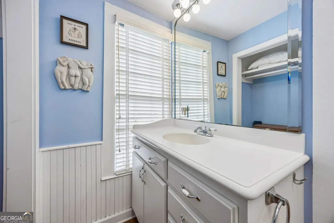
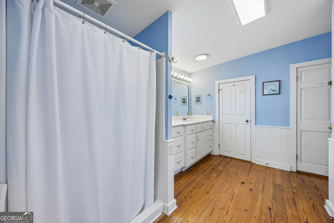
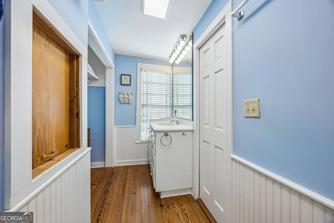
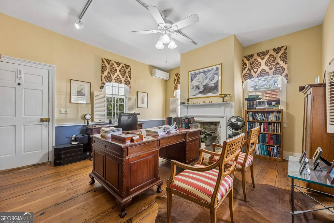
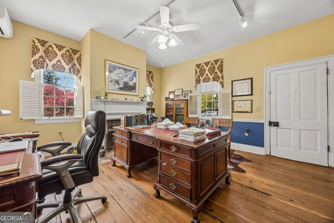
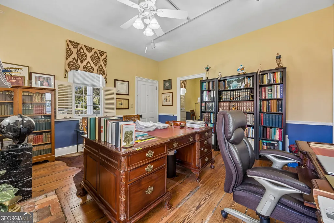
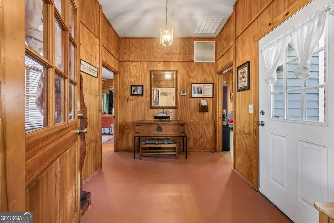
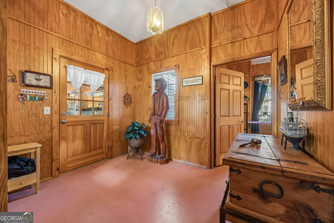
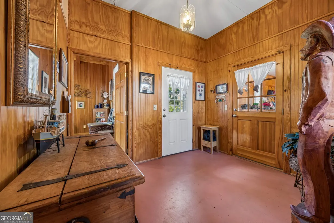
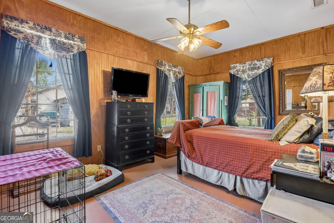
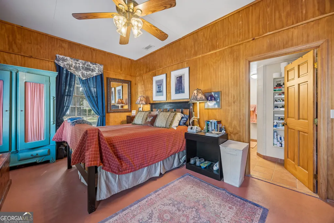
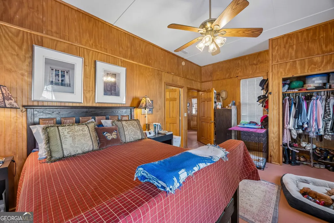
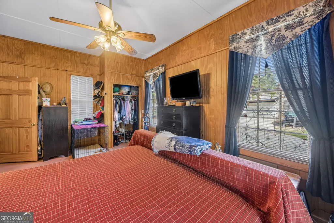
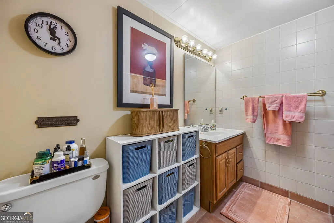
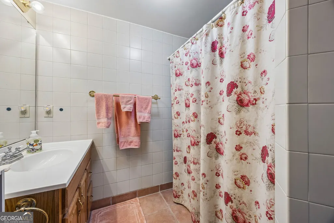
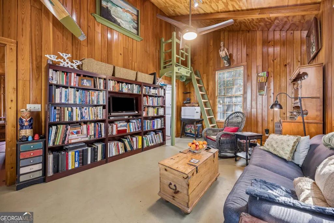
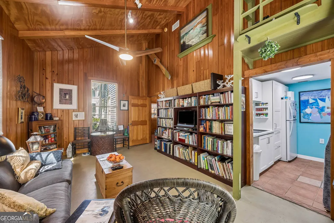
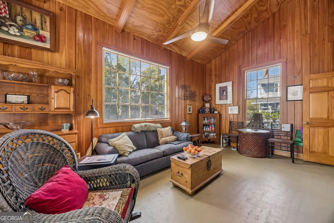
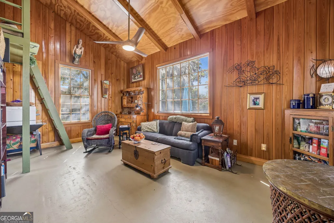
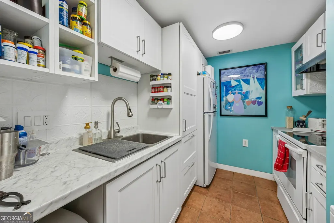
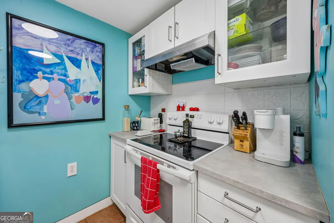
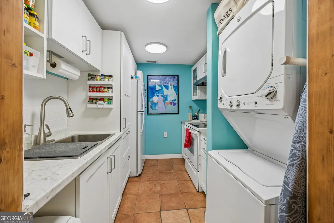
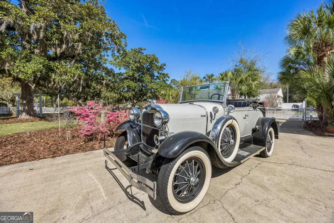
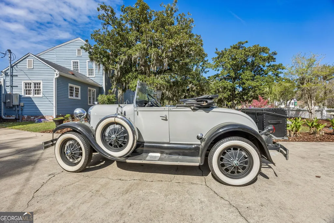
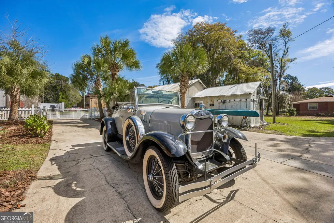
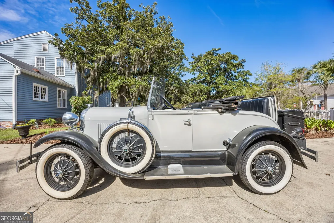
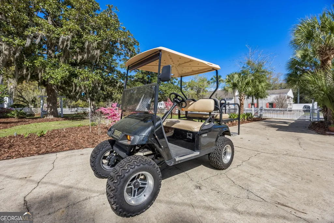
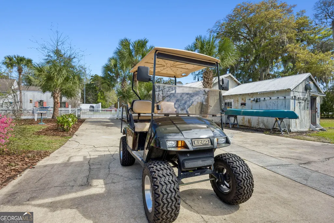
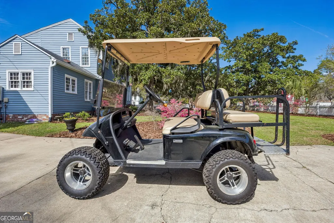
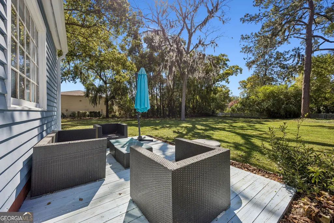
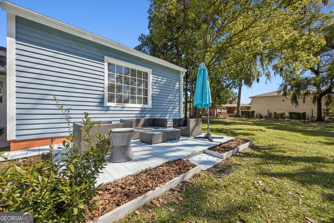
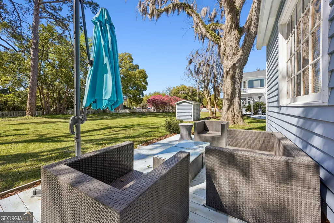
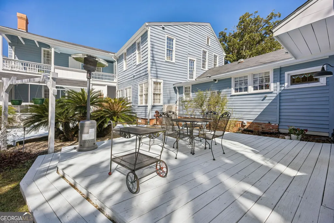
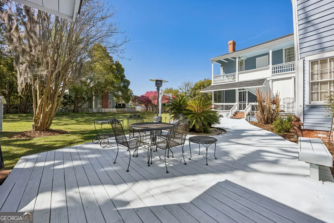
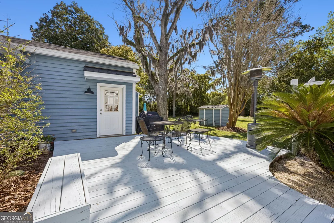
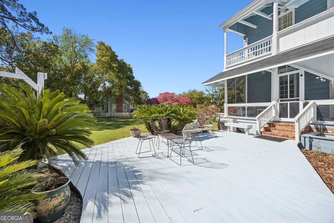
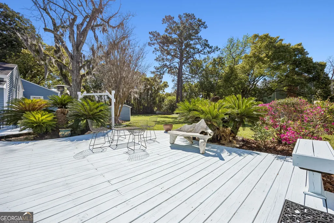
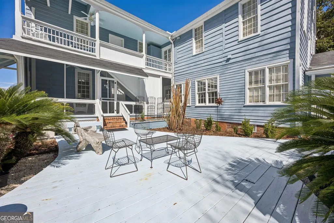
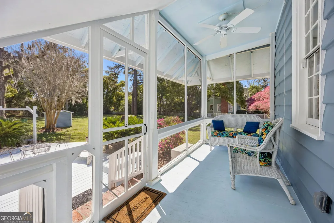
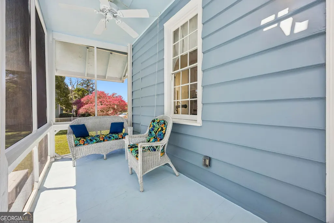
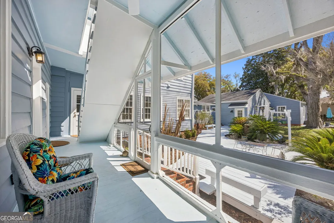
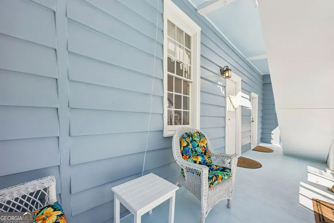
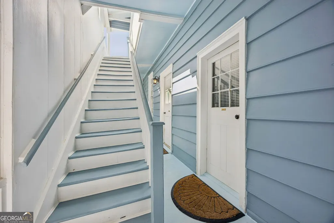
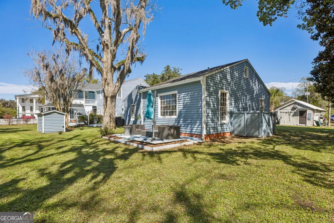
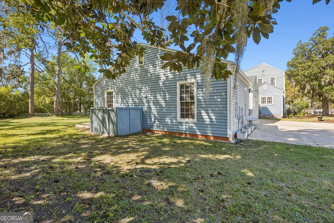
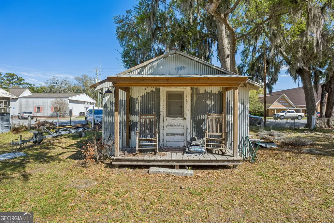
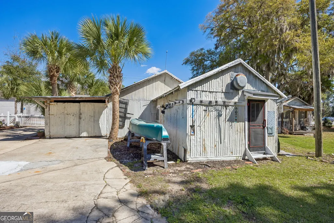
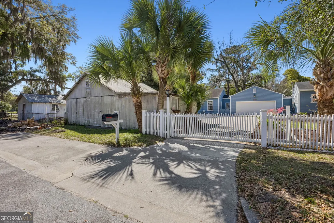
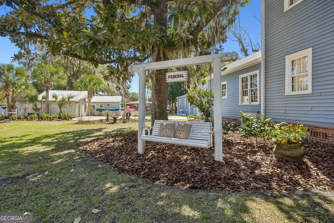
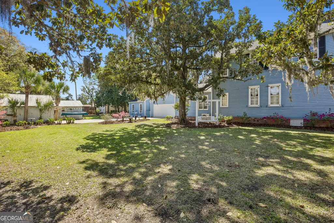
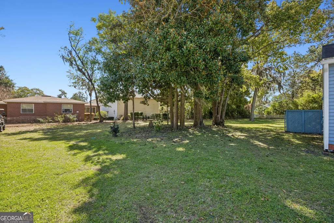
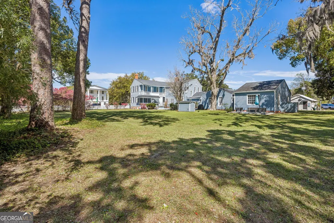
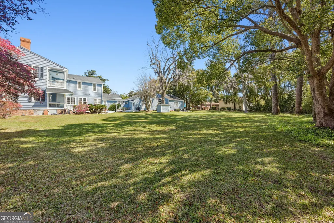
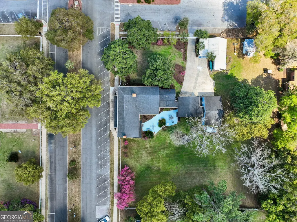
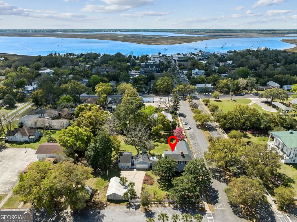
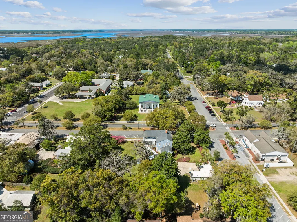
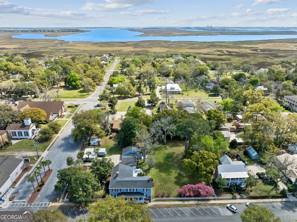
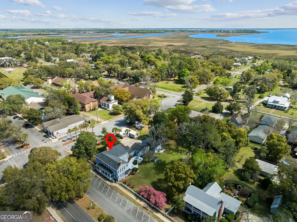
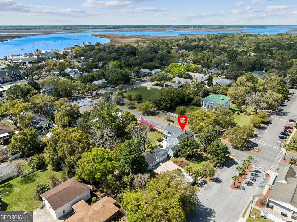
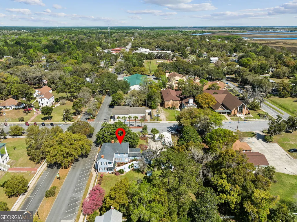
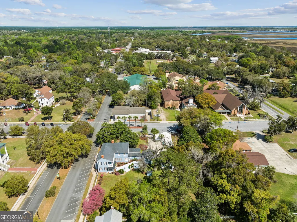
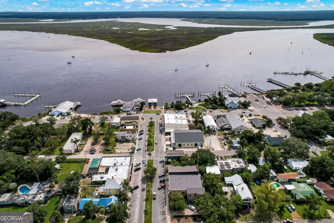
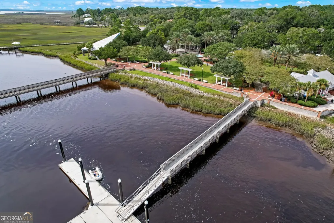
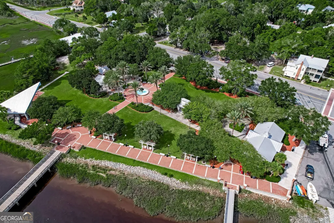
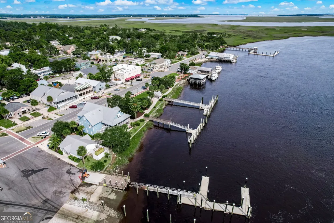
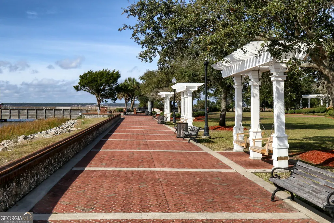
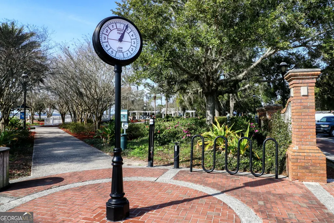
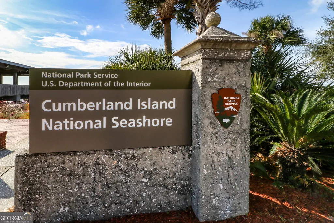
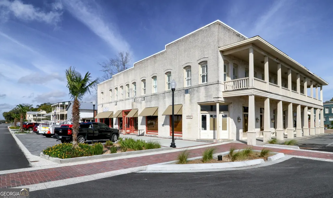
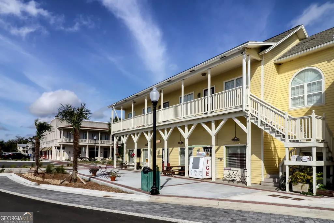
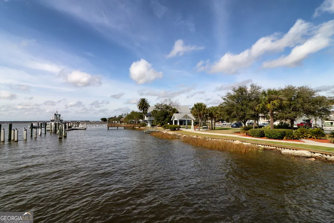
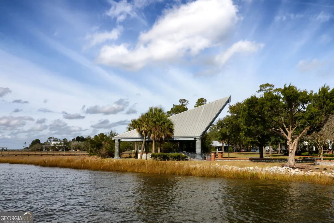
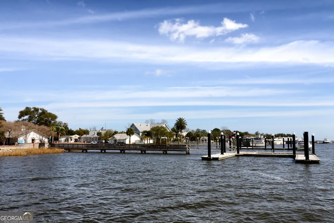
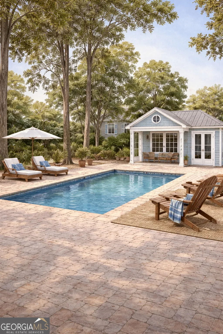
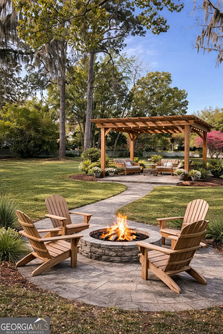
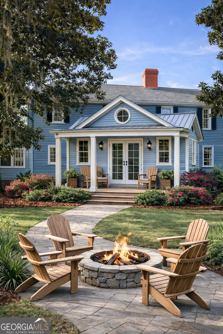
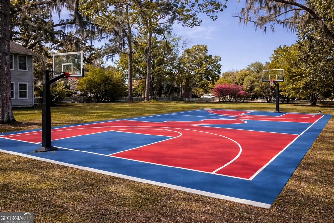
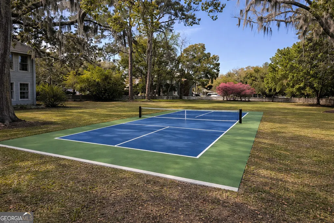
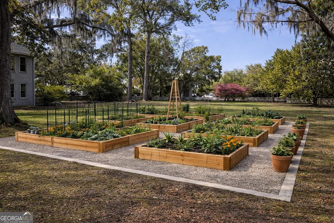
Welcome to 314 Osborne Street, also known as the historic Jackson Clark House, located in the heart of downtown St. Marys. Built in 1801, this remarkable property is the oldest continuously occupied home in coastal Southeast Georgia. This 3 bedroom, 4.5 bath residence offers 4,652 square feet of living space on just under an acre! Just inside the red front door you'll find a large foyer with hand painted wallpaper! The living room is located just off the foyer and the dining room can easily seat 10+ are perfect for entertaining. Guest can easily access a half bath just off the foyer. All three of the large bedrooms in the main house are located upstairs for extra privacy! The primary bedroom offers four, yes FOUR, closets, a sitting area, & a coffee bar area! An additional guest suite also has access to its own sitting area/library. You will find timeless character with hardwood floors, multiple brick fireplaces, a beautiful sunroom, high ceilings, and two separate staircases. The property also includes a separate 2 room apartment with full kitchen that is ground level and off the garage- ideal for guests, rental income, or multi-generational use. The house doesn't stop there! Through the black door on the front porch is a private two room office (think office and conference room!) OR simply add a kitchenette for another living space to rent out or let guest use. If you are looking to just move here without the stress of bringing everything then this house is perfect- it is being offered furnished, has a golf cart, AND a Model A car included! Included in the home photos are mock-ups for ideas to expand into the adjacent lot. Zoned Mixed Use, this property offers endless possibilities and is perfect as a private residence, bed and breakfast, event space, or investment opportunity. Conveniently located near the St. Marys waterfront, shops, dining, the Cumberland Island ferry, and Kings Bay Naval Base.
| Elementary School | Middle School | High School |
|---|---|---|
| Saint Marys Elementary School | Saint Marys Middle School | Camden High School |
| Price History | |
|---|---|
| 3/19/2026 | Listed $1,499,000 |
| 6/11/2026 | 7$1,399,000 |
| 6/29/2026 | 14$1,200,000 |
General Features
| Sewer | Public Sewer |
|---|---|
| Heating | Electric |
| Cooling | Electric |
| Utilities | High Speed Internet,Sewer Connected,Underground Utilities |
| Roof | Composition |
| Appliances | Cooktop,Dishwasher,Disposal,Electric Water Heater,Microwave,Oven,Refrigerator,Stainless Steel Appliance(s) |
| Association Fee Includes | None |
| Patio/Porch Features | Deck,Patio,Porch,Screened |
| Architectural Style | Other |
| Security Features | Smoke Detector(s) |
| Construction Materials | Wood Siding |
| Year Built | 1801 |
| Levels | Two |
| Property Subtype | Single Family Residence |
| Tax Year | 24 |
| Community Features | None |
| County | Camden |
| New Construction | false |
| Property Type | Residential |
| HOA | false |
| Attached Garage | true |
| Subdivision Name | Downtown |
| Garage Y/N | true |
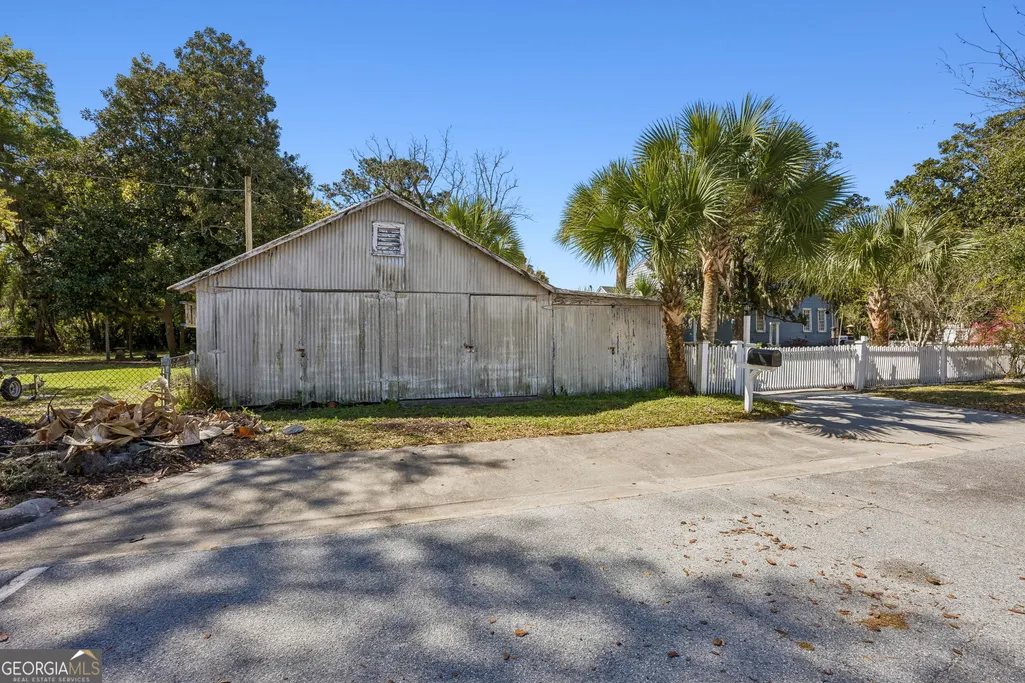
| Other Structures | Garage(s),Outbuilding,Second Garage,Shed(s),Workshop |
| Full Baths | 4 |
| Status | Active |
| Directions | Follow HWY 40 into downtown St Marys. Home will be on your left! |
| High School | Camden |
| City | St. Marys |
| Lot Size Units | Square Feet |
| Lot Size Square Feet | 41382 |
| Carport Y/N | false |
| Elementary School | Saint Marys |
| Land Lease Y/N | false |
| Tax Annual Amount | 8341.76 |
| Home Warranty Y/N | false |
| Middle/Junior High School | Saint Marys |
| Property Condition | Resale |
| Structure Type | House |
| Building Area Units | Square Feet |
| Living Area Units | Square Feet |
| Standard Status | Active |
Interior Features
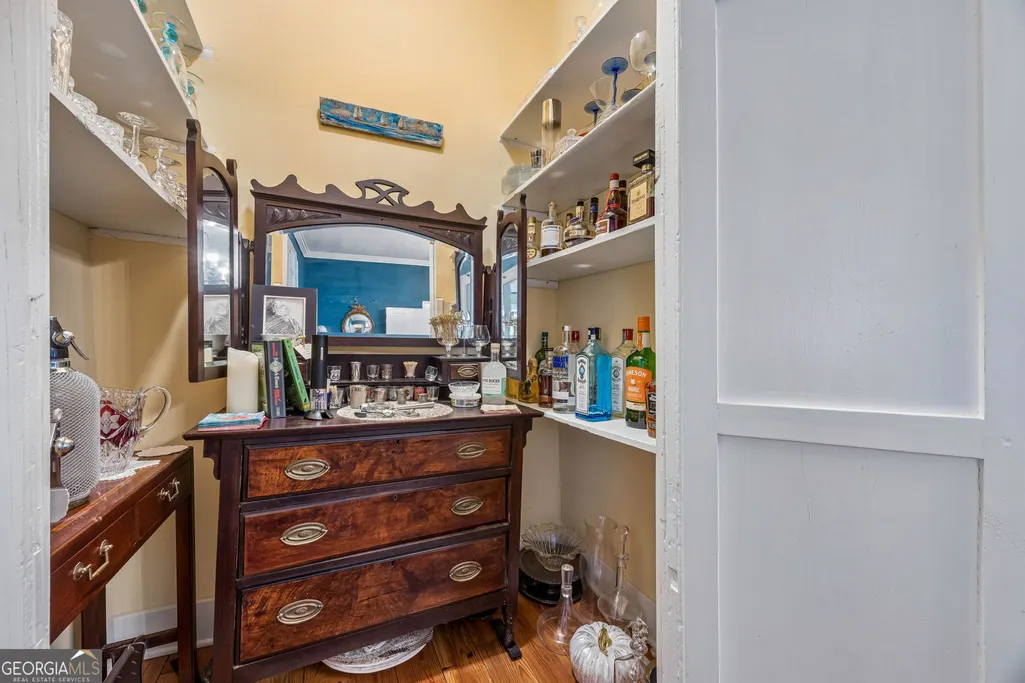
| Interior Amenities | Bookcases,Double Vanity,High Ceilings,Rear Stairs,Separate Shower,Tile Bath,Walk-In Closet(s),Wet Bar |
|---|---|
| Basement | None |
| Flooring | Hardwood,Tile |
| Air Conditioning Y/N | true |
| Heating Y/N | true |
| Window Features | Window Treatments |
| Fireplace Y/N | false |
| Above Grade Finished Area | 4652 |
| Half Baths | 1 |
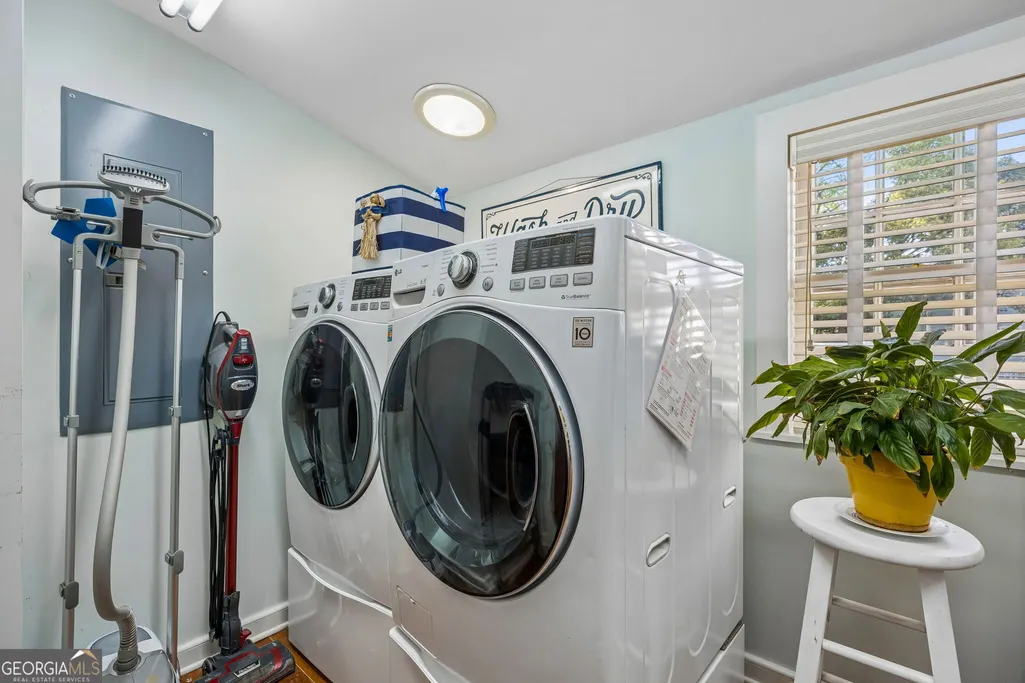
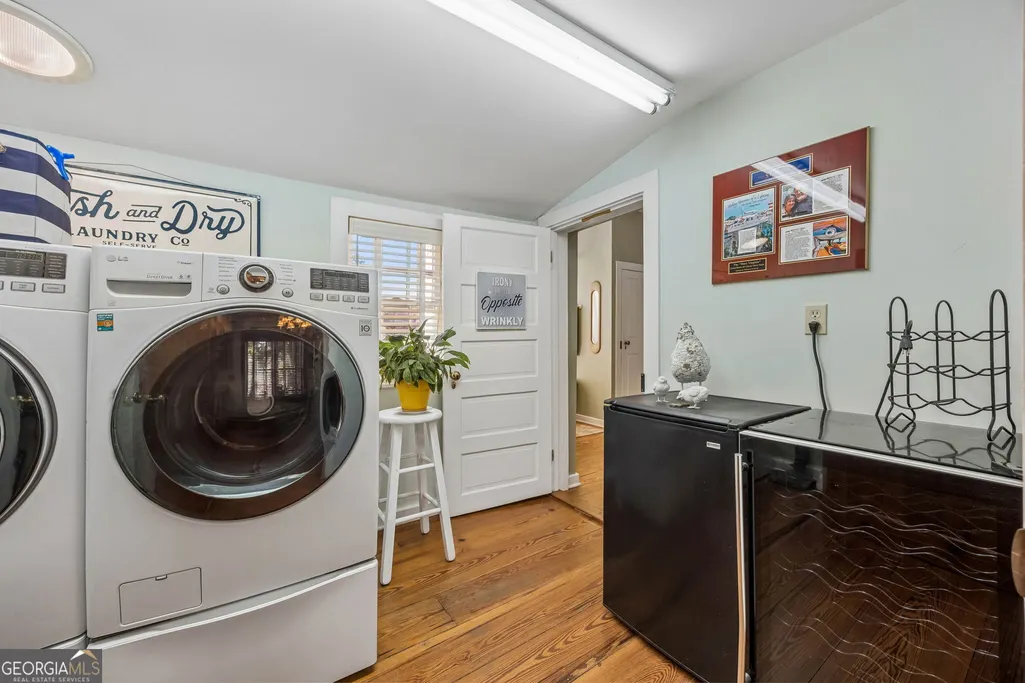
| Laundry Features | Mud Room,Laundry Closet |
| Total Bedrooms | 4 |
| Main Level Bedrooms | 1 |
| Main Level Bathrooms | 2 |
| Below Grade Finished Area Unit Type | Square Feet |
| LivingAreaSource | Public Records |
| Above Grade Finished Area Unit Type | Square Feet |
| Kitchen Features | Breakfast Area,Breakfast Bar,Pantry,Second Kitchen,Solid Surface Counters |
| Total Baths | 5 |
| Dining Room Features | Seats 12+,Separate Room |
Exterior Features
| Exterior Amenities | Balcony,Sprinkler System |
|---|---|
| Fencing | Fenced,Wood |
| Parking Features | Guest,Garage,Attached,Off Street,Garage Door Opener |
| Lot Features | Level |
| Water Source | Public |
| Lot Size Area | 41382 |
| Building Area Total | 4652 |
| Lot Size Acres | 0.95 |
| Lot Size Source | Other |
Amenities
- Foreclosure
- Views
- Short Sale
- New Construction
- Adult 55+
- Lease To Own
- No HOA Fees
- Furnished
- Primary On Main
- Air Conditioning
- Seller Finance
- Green
- Fixer Upper
- Horse
- Golf
- Fireplace
- Deck
- Garage
- Basement
- Pool
Property vs Single Family Average in 31558
Price
Taxes
Year Built

 ©2026 Georgia Multiple Listing Service All information deemed reliable but not guaranteed. All properties are subject to prior sale, change or withdrawal. Neither listing broker(s) or information provider(s) shall be responsible for any typographical errors, misinformation, misprints and shall be held totally harmless. Listing(s) information is provided for consumer's personal, non-commercial use and may not be used for any purpose other than to identify prospective properties consumers may
 Northeast Georgia Board of REALTORS® All information deemed reliable but not guaranteed. All properties are subject to prior sale, change or withdrawal. Neither listing broker(s) or information provider(s) shall be responsible for any typographical errors, misinformation, misprints and shall be held totally harmless. Listing(s) information is provided for consumer's personal, non-commercial use and may not be used for any purpose other than to identify prospective properties consumers may be
 The information set forth on this site is based upon information which we consider reliable, but because it has been supplied by third parties to our franchisees (who in turn supplied it to us), we can not represent that it is accurate or complete, and it should not be relied upon as such. The offerings are subject to errors, omissions, changes, including price, or withdrawal without notice. All dimensions are approximate and have not been verified by the selling party and can not be verified. It
