
Primary on Main

Address
506 Bailey Street, St. Marys, GA
Price
$ 285,000
Property Attributes
- MLS#10781615
- TypeSingle Family
- Listing Status Active
- CountyCamden
- CitySt. Marys
- NeighborhoodDowntown
- Zip31558
- StyleBrick 4 Side, Bungalow/Cottage
- Year Built1950
- Taxes$ 2267
- Price$ 285,000
- Bedrooms2
- Full Bathrooms1
- Half Bathrooms0
- Sqr Footage775
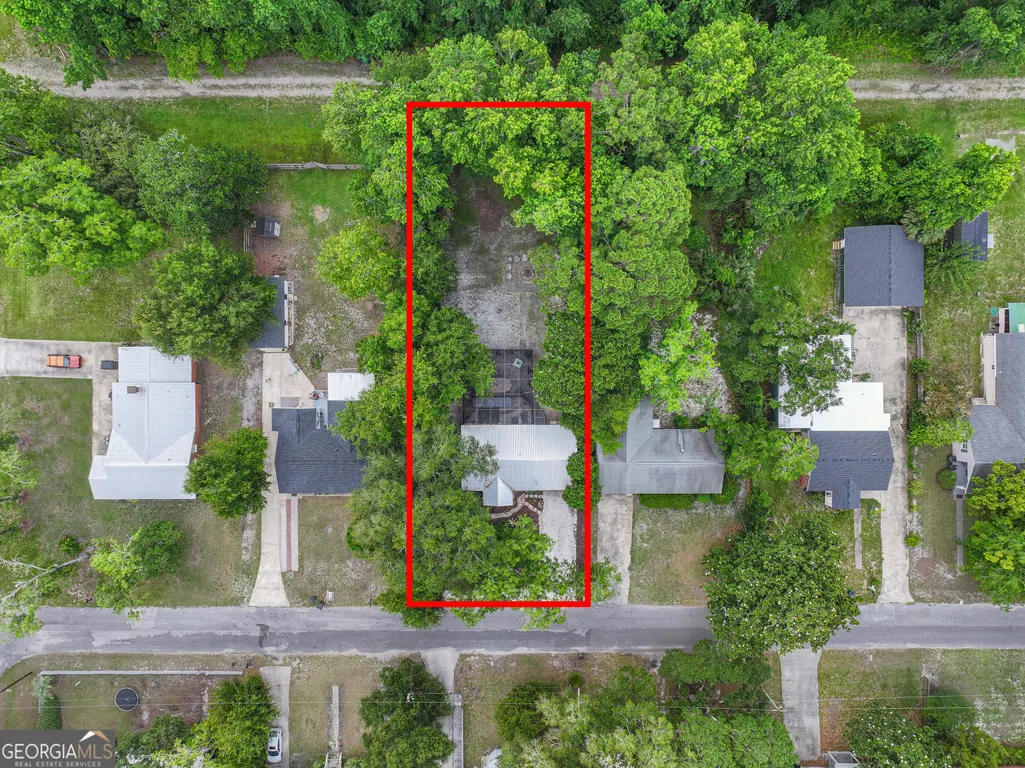
- Lot Size0.29 Acres
Data Source:
Georgia MLS (GAMLS)
Property Description
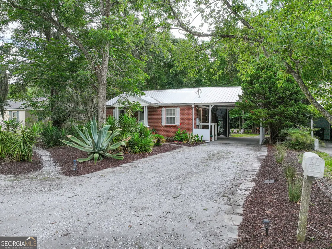
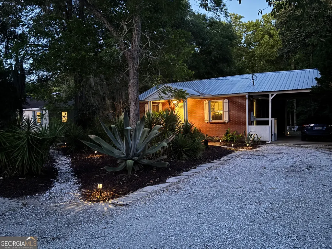
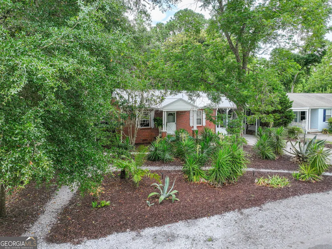
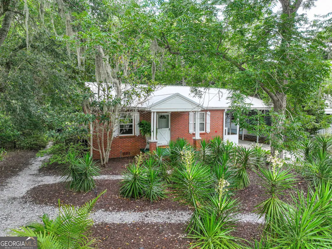
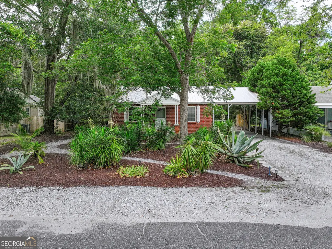
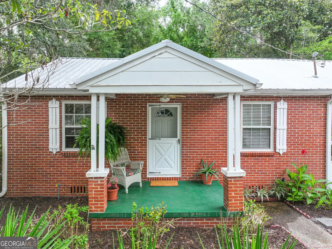
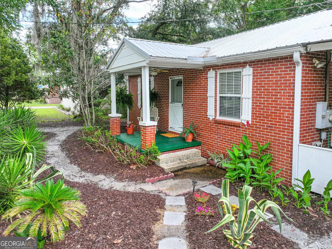
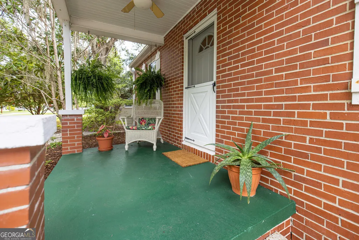
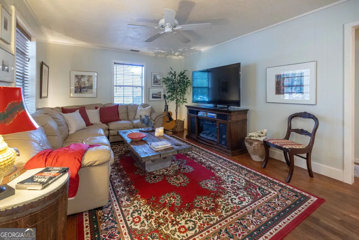
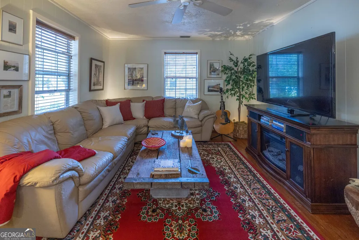
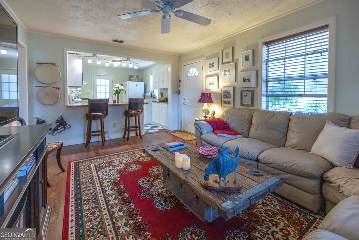
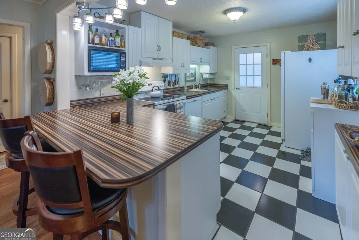
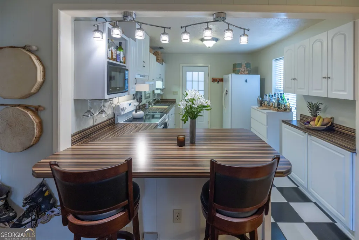
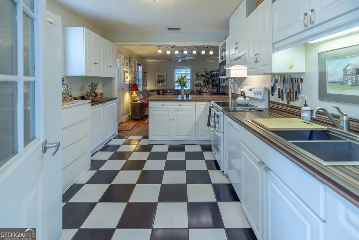
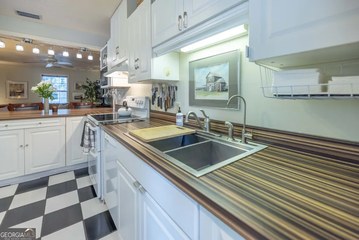
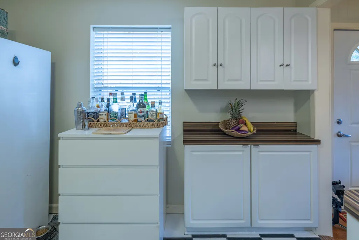
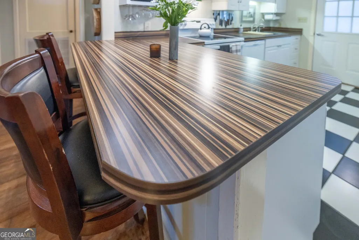
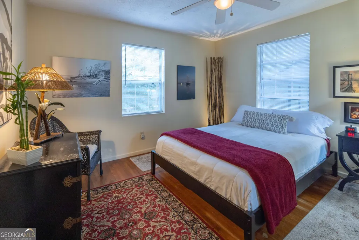
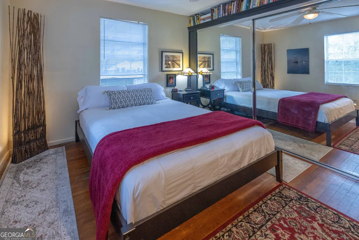
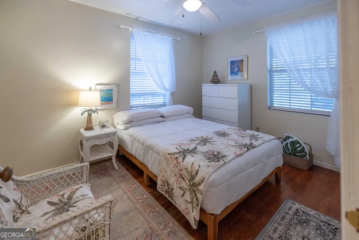
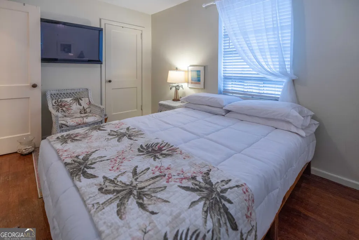
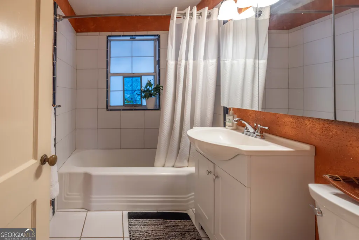
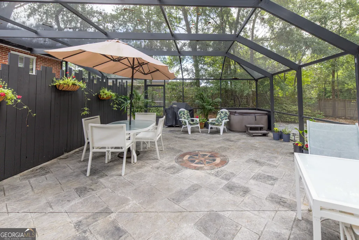
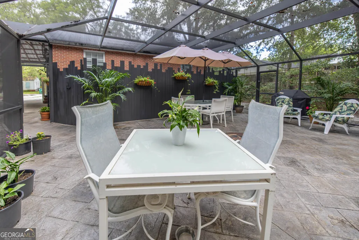
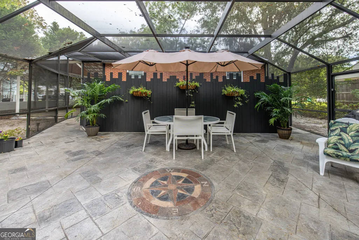
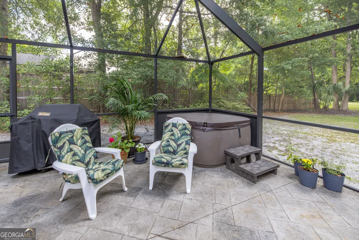
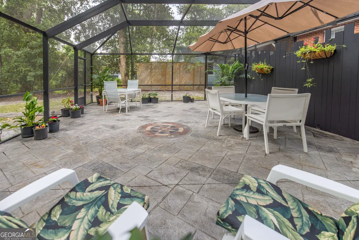
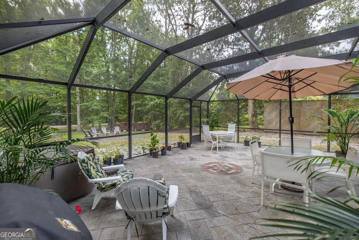
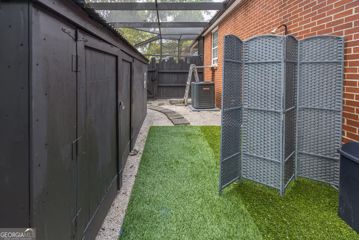
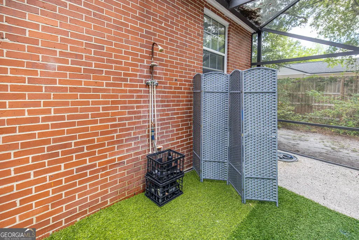
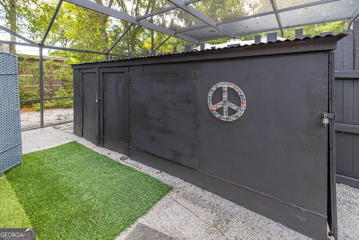
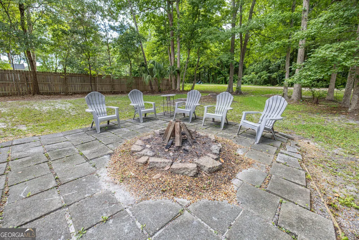
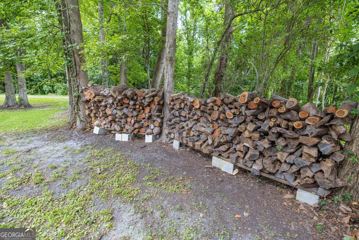
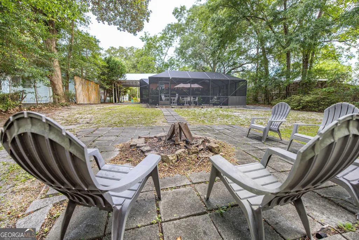
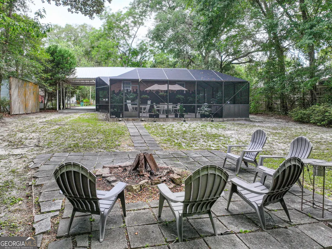
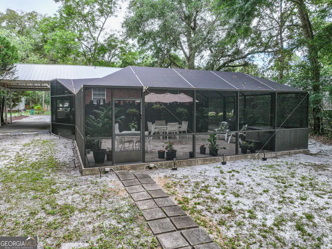
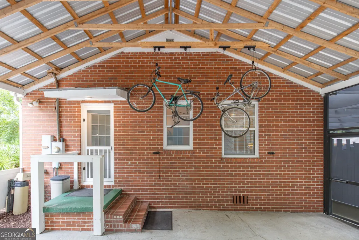
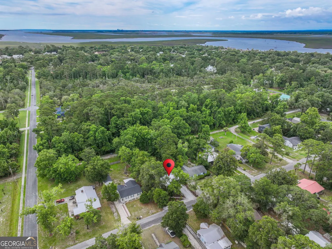
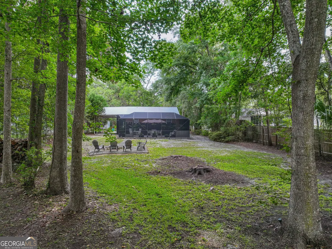
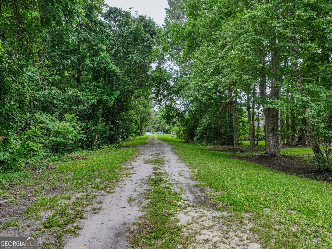
Downtown golf-cart living in the heart of historic St. Marys - one of Bailey Street's classic 1950s brick mill houses, right-sized for lock-and-leave coastal life. Whether you're downsizing, buying a second home, or trading a big yard for a walkable downtown, this is the kind of place that makes life simpler without giving up a thing. A quick golf-cart ride takes you to the St. Marys waterfront, with easy access to downtown shops, restaurants, the Cumberland Island ferry, the submarine museum, the festivals, and the riverfront charm that define one of Georgia's oldest and most walkable towns. Jacksonville International Airport is just about 35 minutes away, making travel and guests effortless. Inside, the home blends authentic 1950s character with thoughtful modern updates. Original heart pine floors run throughout, with a covered front porch and a side-entry carport offering direct kitchen access. The kitchen brings a fresh, modern touch with white cabinetry and dramatic zebra-woodgrain laminate countertops, including an eat-in counter. The primary bedroom features a custom-designed closet with built-in dresser drawers and shelving behind large sliding mirrored doors, and the bath carries classic black-and-white tile in keeping with the home's era. The showpiece is out back: a 1,028-square-foot screened lanai that nearly doubles the home's usable living space - a year-round, bug-free room to relax, dine, and entertain. It includes a hot tub, a private outdoor shower set behind a fenced partition, and a second refrigerator. Between the interior and the lanai, you're living in roughly 1,800 square feet of space - an efficient footprint that lives far larger than the numbers suggest. The large yard is built for low-maintenance living, with sustainable low-water landscaping, minimal grass to mow, a fire pit with a supply of firewood, storage sheds, and room for an RV, boat, and trailer. Major systems are already done: a new metal roof with matching carport (2021), a new HVAC system (2023), and fresh interior paint (2023). Move-in ready, no deferred maintenance, no renovation budget required - a rare combination on this street. A true 2-bedroom, 1-bath downtown cottage: authentic character, modern updates, and a lifestyle you can't build from scratch. Features * 1950s Bailey Street mill house * Downtown St. Marys - golf-cart community * 2 bedrooms / 1 bath * ~1,800 sq. ft. total living space (interior + screened lanai) * Quick golf-cart ride to the waterfront * ~35 minutes to Jacksonville International Airport * Brick exterior with covered front porch * Original heart pine floors throughout * Modern white kitchen * Dramatic zebra-woodgrain laminate countertops * Eat-in counter * Custom built-in mirrored closet with dresser drawers and shelving * Classic black-and-white tiled bath * 1,028 sq. ft. screened lanai * Hot tub conveys * Private outdoor shower * Second refrigerator / freezer * Fire pit with firewood supply * Storage sheds * Room for RV, boat, and trailer * Low-water, low-maintenance landscaping * Metal roof and matching carport (2021) * New HVAC (2023) * Fresh interior paint (2023)
| Elementary School | Middle School | High School |
|---|---|---|
| Saint Marys Elementary School | Saint Marys Middle School | Camden High School |
| Price History | |
|---|---|
| 6/9/2026 | Listed $285,000 |
General Features
| Sewer | Public Sewer |
|---|---|
| Heating | Electric,Heat Pump |
| Cooling | Central Air,Electric,Heat Pump |
| Utilities | Cable Available,Electricity Available,High Speed Internet,Natural Gas Available,Phone Available,Sewer Connected,Water Available |
| Roof | Metal |
| Appliances | Dishwasher,Dryer,Electric Water Heater,Range,Refrigerator,Washer |
| Association Fee Includes | None |
| Patio/Porch Features | Screened |
| Architectural Style | Brick 4 Side,Bungalow/Cottage |
| Pool Features | Pool/Spa Combo |
| Security Features | Smoke Detector(s) |
| Construction Materials | Brick |
| Year Built | 1950 |
| Electric | 220 Volts |
| Levels | One |
| Property Subtype | Single Family Residence |
| Tax Year | 25 |
| Community Features | Street Lights,Near Shopping |
| County | Camden |
| New Construction | false |
| Property Type | Residential |
| HOA | false |
| Attached Garage | false |
| Subdivision Name | Downtown |
| Garage Y/N | false |
| Other Structures | Shed(s) |
| Full Baths | 1 |
| Status | Active |
| Directions | From I-95 (either direction) - Exit 3 (recommended) Take Exit 3 east onto GA-40, which becomes Osborne Road, and follow it about 9 miles into downtown St. Marys. Turn right onto Alexander St. W, then left onto Bailey St. 506 Bailey is down on the left. |
| High School | Camden |
| City | St. Marys |
| Lot Size Units | Square Feet |
| Lot Size Square Feet | 12632.4 |
| Carport Y/N | true |
| Elementary School | Saint Marys |
| Property Attached Y/N | false |
| Land Lease Y/N | false |
| Tax Annual Amount | 2267.09 |
| Home Warranty Y/N | false |
| Middle/Junior High School | Saint Marys |
| Property Condition | Resale |
| Virtual Tour | https://youtu.be/l1ewdYMso9g |
| Structure Type | Garden/Patio Home |
| Building Area Units | Square Feet |
| Living Area Units | Square Feet |
| Standard Status | Active |
| Virtual Tour | https://youtu.be/Syt4nLQSsWg |
Interior Features
| Interior Amenities | Master On Main Level,Tile Bath |
|---|---|
| Basement | Crawl Space |
| Flooring | Hardwood,Tile |
| Total Fireplaces | 1 |
| Fireplace Features | Living Room,Other |
| Common Walls | No Common Walls |
| Air Conditioning Y/N | true |
| Heating Y/N | true |
| Window Features | Window Treatments |
| Fireplace Y/N | true |
| Above Grade Finished Area | 775 |
| Laundry Features | Laundry Closet |
| Total Bedrooms | 2 |
| Main Level Bedrooms | 2 |
| Main Level Bathrooms | 1 |
| Below Grade Finished Area Unit Type | Square Feet |
| LivingAreaSource | Public Records |
| Above Grade Finished Area Unit Type | Square Feet |
| Kitchen Features | Breakfast Bar,Solid Surface Counters |
| Total Baths | 1 |
Exterior Features
| Vegetation | Partially Wooded |
|---|---|
| Parking Features | Carport |
| Lot Features | Level |
| Water Source | Public |
| Total Parking | 4 |
| Lot Size Area | 12632.4 |
| Foundation Details | Block |
| Building Area Total | 775 |
| Lot Size Acres | 0.29 |
| Lot Size Source | Public Records |
Amenities
- Foreclosure
- Views
- Short Sale
- New Construction
- Adult 55+
- Lease To Own
- No HOA Fees
- Furnished
- Primary On Main
- Air Conditioning
- Seller Finance
- Green
- Fixer Upper
- Horse
- Golf
- Fireplace
- Deck
- Garage
- Basement
- Pool
Property vs Single Family Average in 31558
Price
Taxes
Year Built

 ©2026 Georgia Multiple Listing Service All information deemed reliable but not guaranteed. All properties are subject to prior sale, change or withdrawal. Neither listing broker(s) or information provider(s) shall be responsible for any typographical errors, misinformation, misprints and shall be held totally harmless. Listing(s) information is provided for consumer's personal, non-commercial use and may not be used for any purpose other than to identify prospective properties consumers may
 Northeast Georgia Board of REALTORS® All information deemed reliable but not guaranteed. All properties are subject to prior sale, change or withdrawal. Neither listing broker(s) or information provider(s) shall be responsible for any typographical errors, misinformation, misprints and shall be held totally harmless. Listing(s) information is provided for consumer's personal, non-commercial use and may not be used for any purpose other than to identify prospective properties consumers may be
 The information set forth on this site is based upon information which we consider reliable, but because it has been supplied by third parties to our franchisees (who in turn supplied it to us), we can not represent that it is accurate or complete, and it should not be relied upon as such. The offerings are subject to errors, omissions, changes, including price, or withdrawal without notice. All dimensions are approximate and have not been verified by the selling party and can not be verified. It
