
Waterfront - New Construction - Primary on Main
Address
8510 Blue Heron Drive, Gainesville, GA
Price
$ 3,995,000
Property Attributes
- MLS#10714881
- TypeSingle Family
- Listing Status Active
- CountyForsyth
- CityGainesville
- NeighborhoodLyonesse Estates
- Zip30506
- StyleBrick 3 Side, Contemporary, Ranch
- Year Built2026
- Taxes$ 20596
- Price$ 3,995,000
- Bedrooms4
- Full Bathrooms4
- Half Bathrooms2
- Sqr Footage7470
- Lot Size0.73 Acres
Data Source:
Georgia MLS (GAMLS)
Property Description
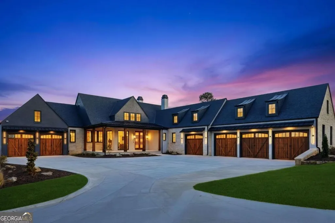
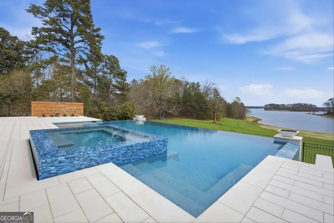
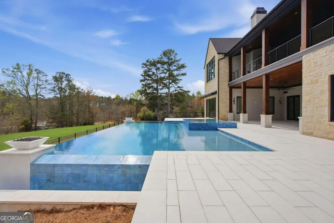
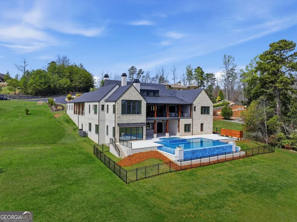
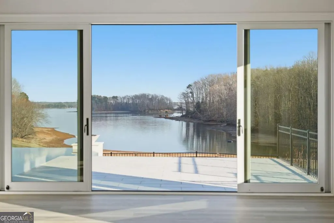
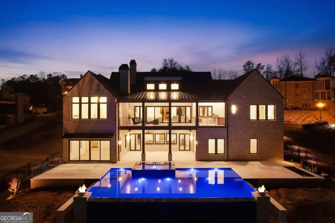
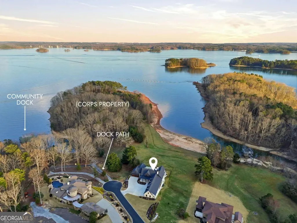
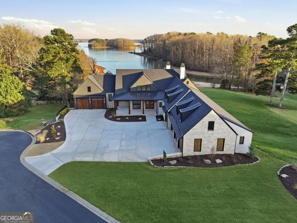
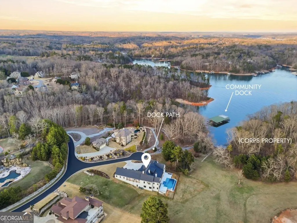
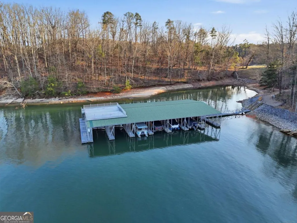
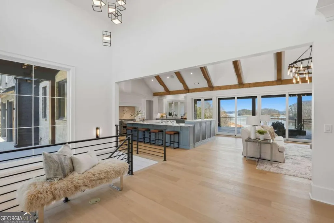
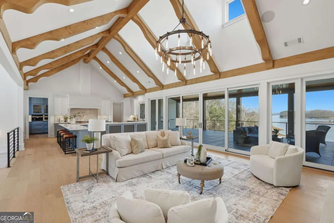
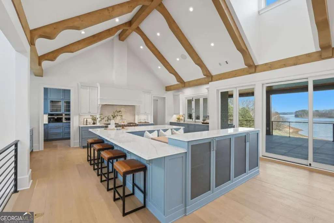
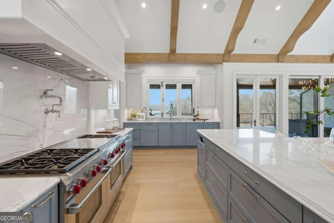
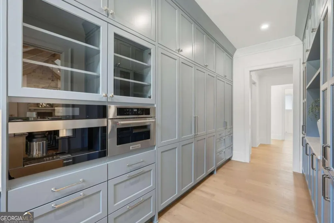
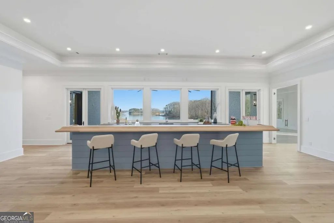
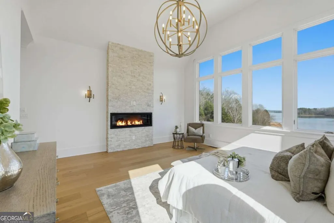
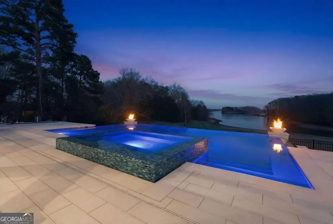
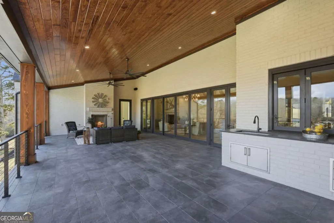
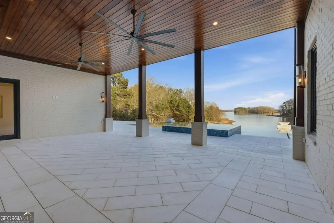
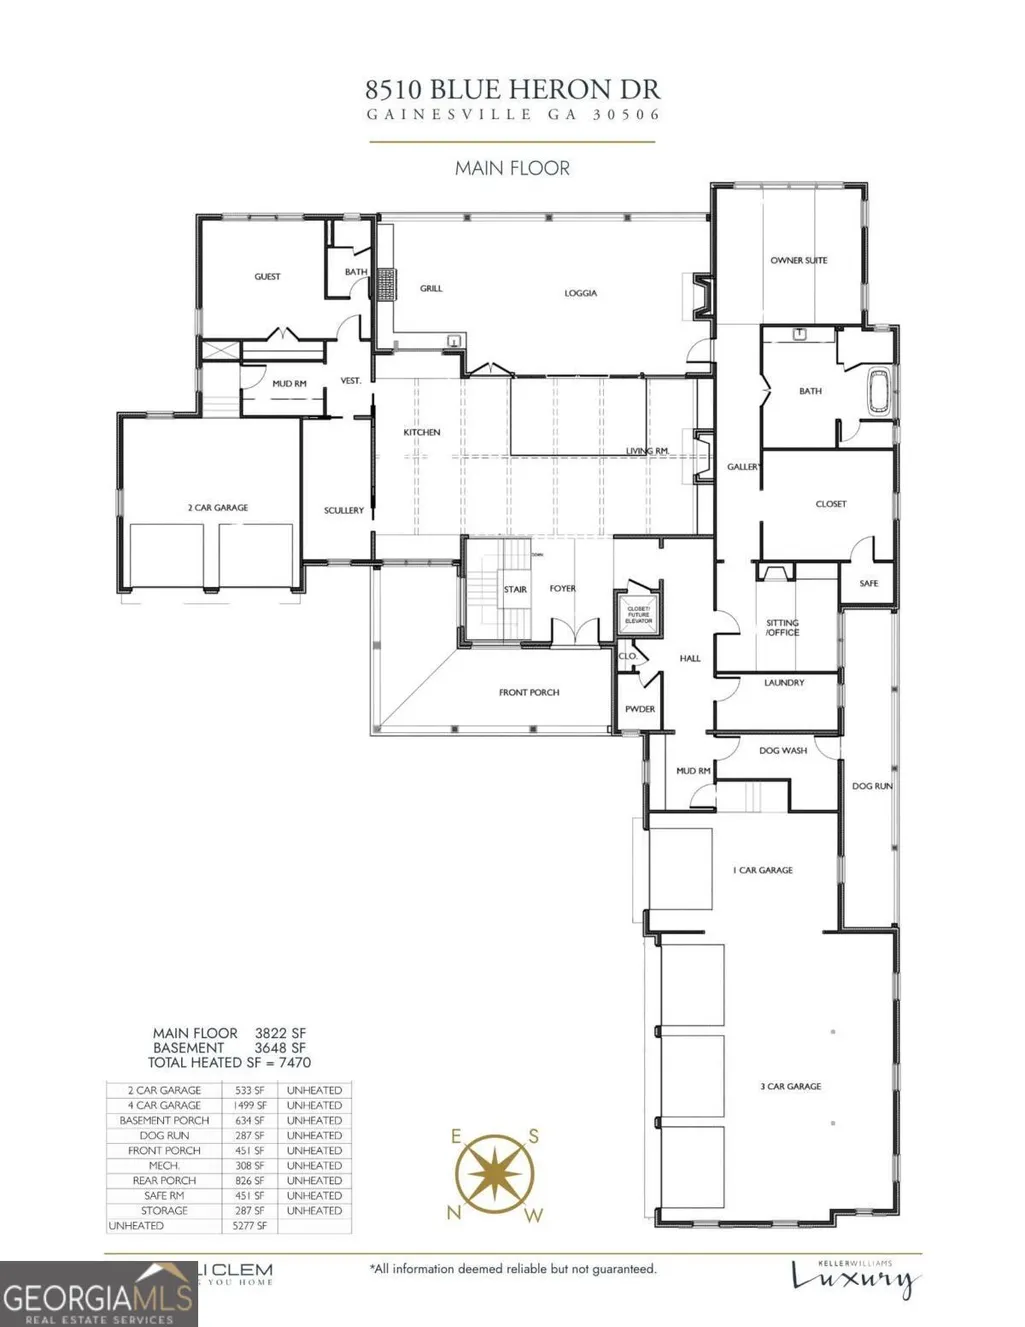
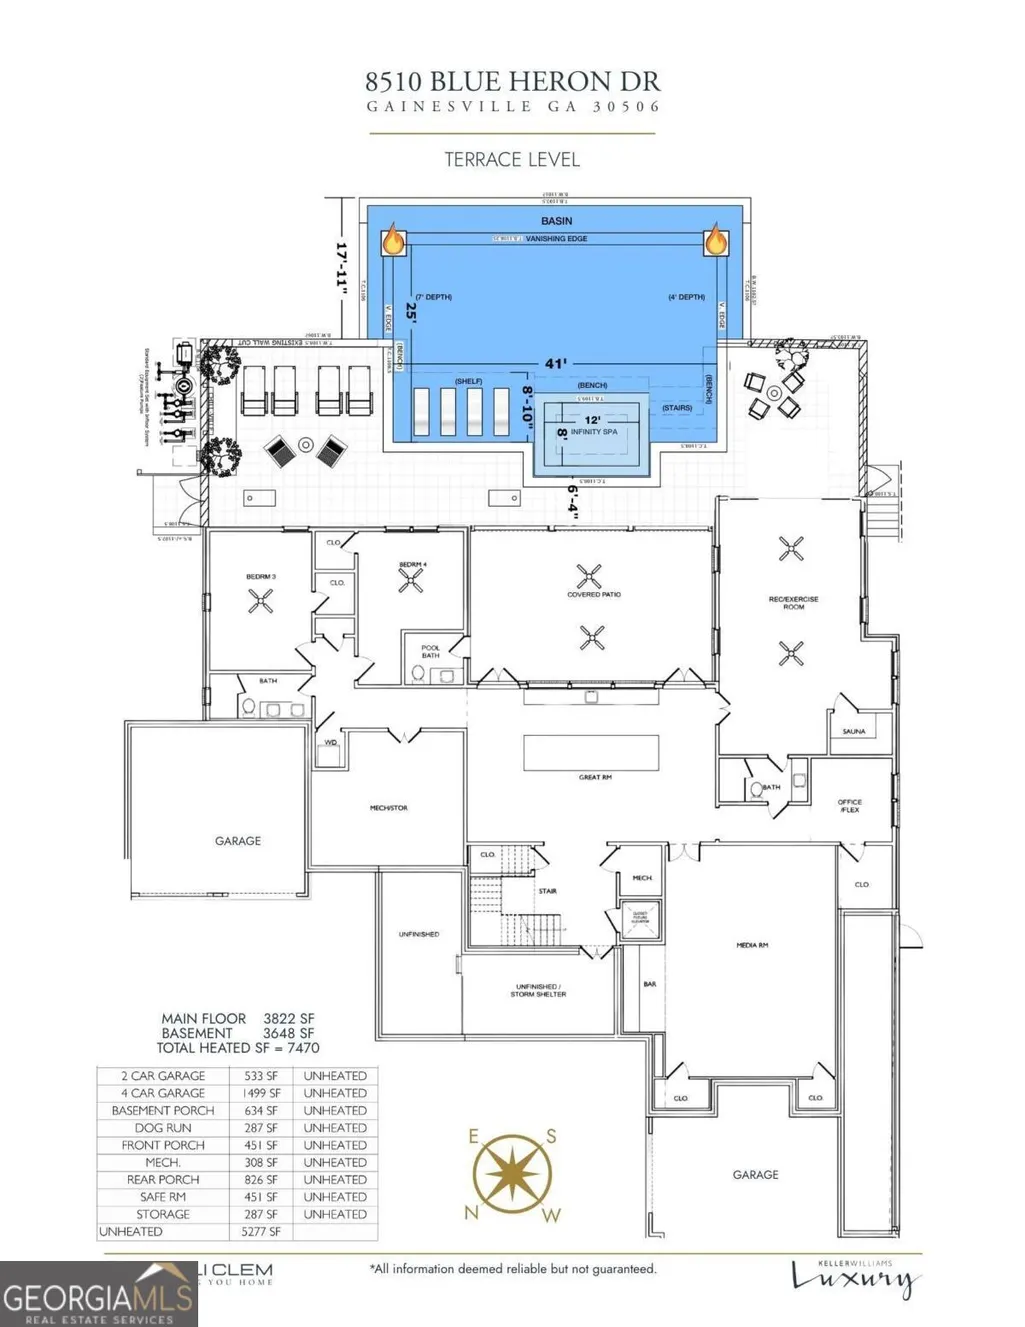
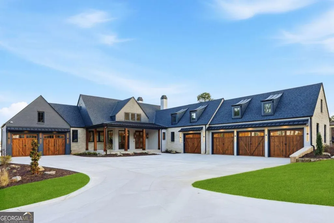
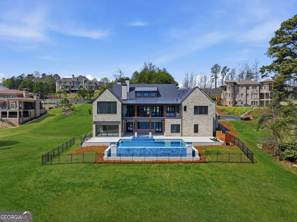
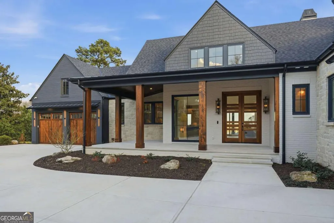
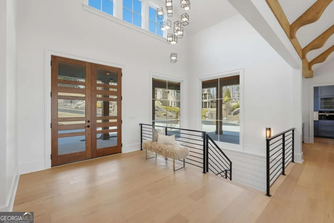
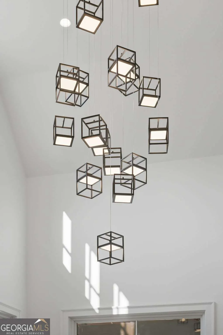
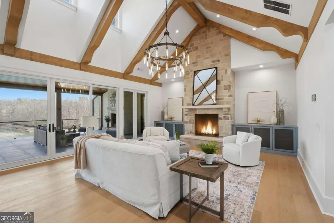
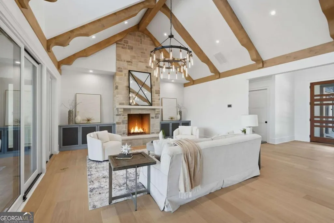
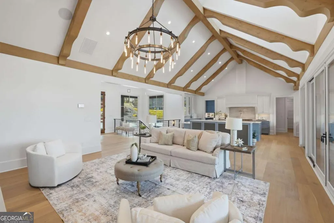
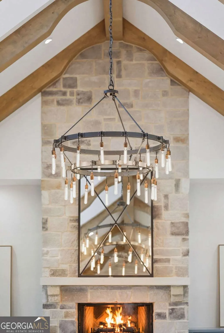
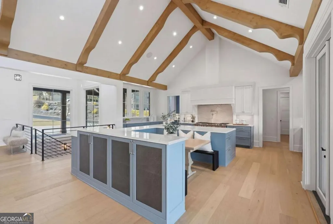
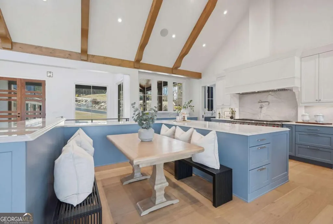
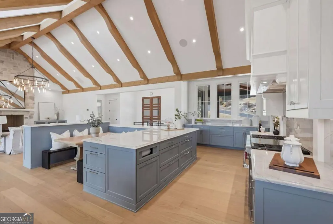
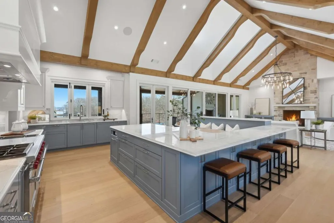
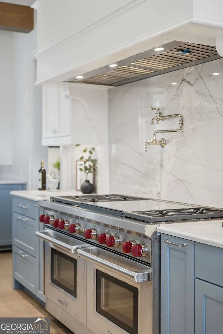
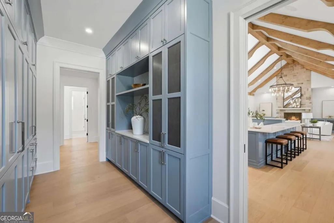
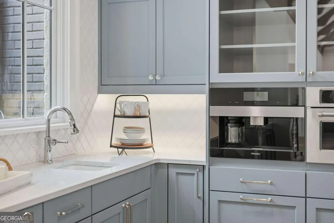
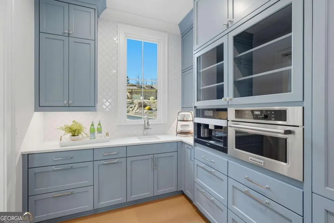
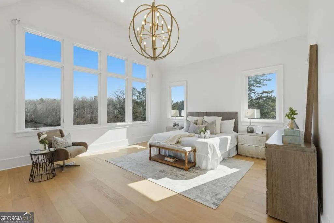
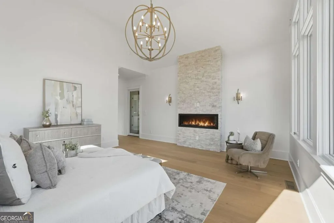
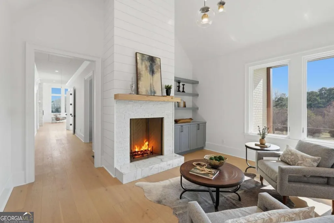
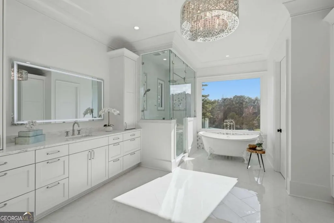
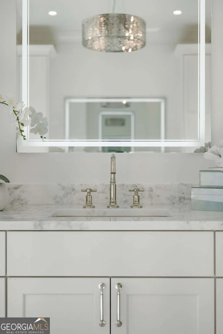
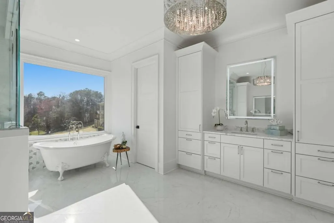
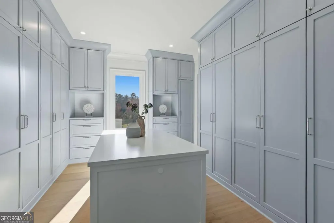
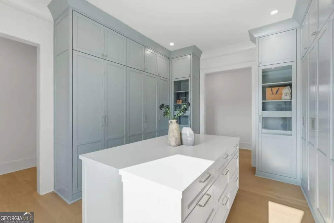
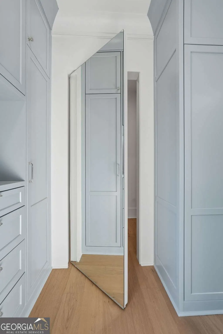
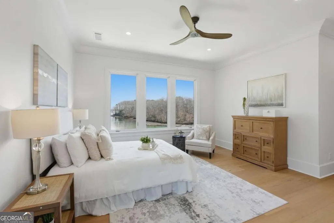
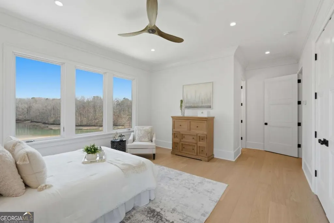
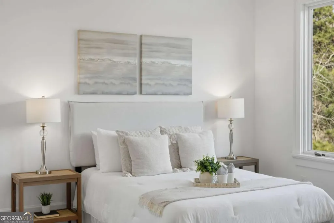
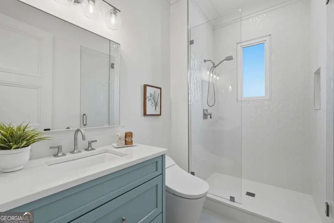
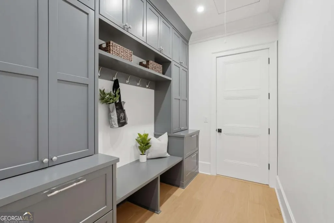
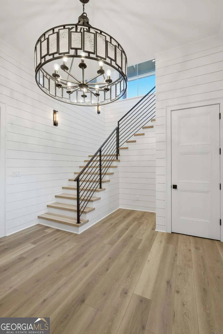
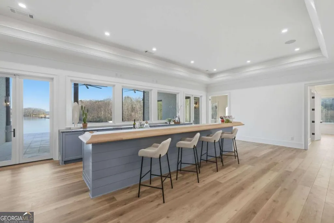
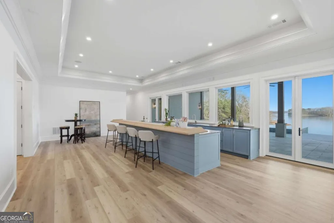
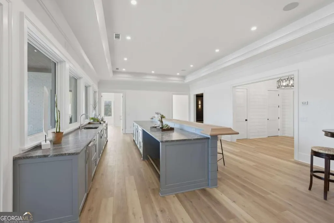
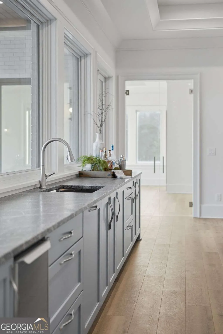
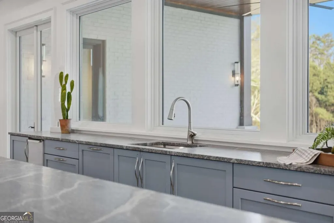
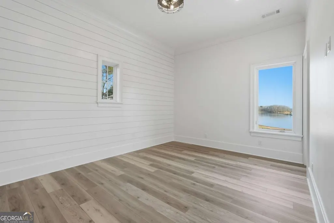
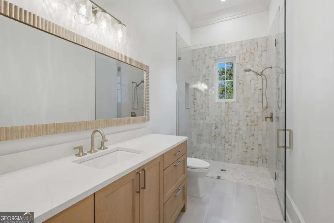
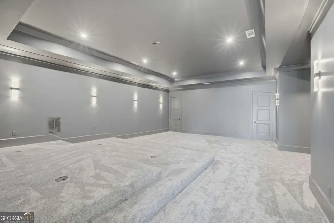
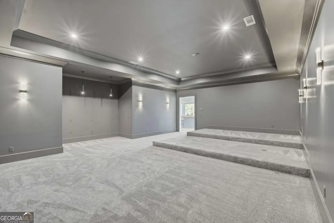
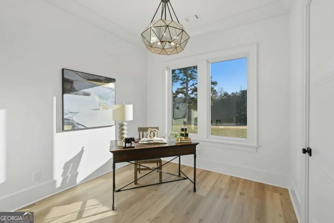
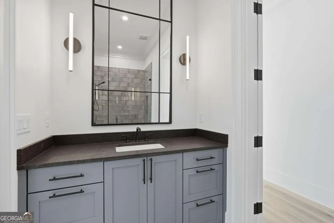
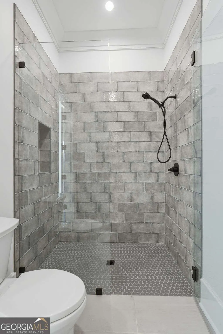
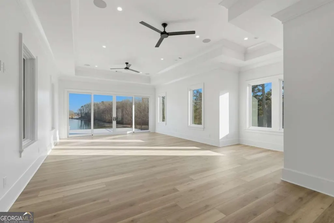
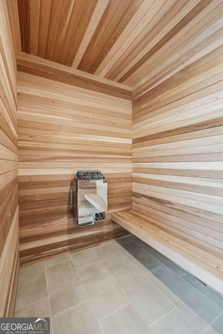
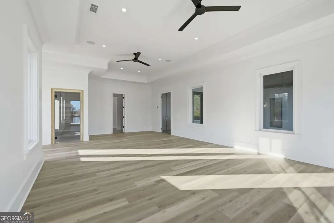
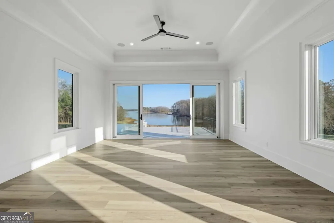
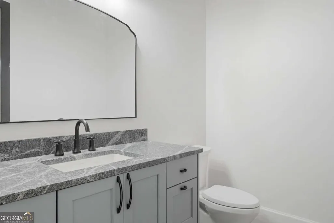
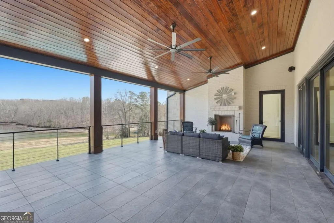
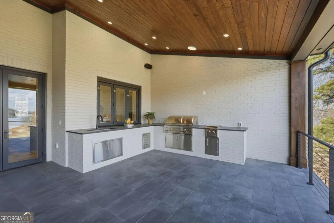
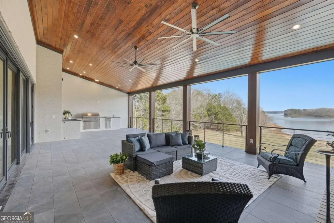
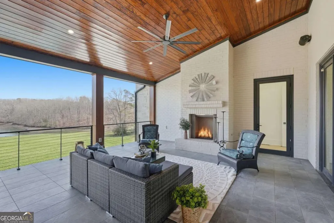
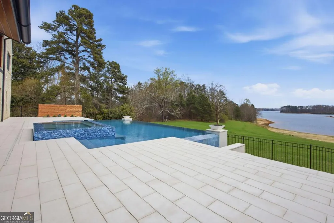
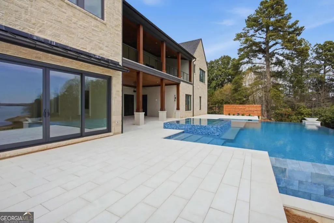
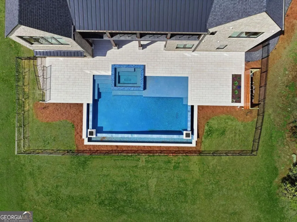
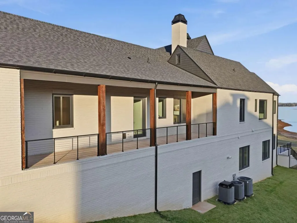
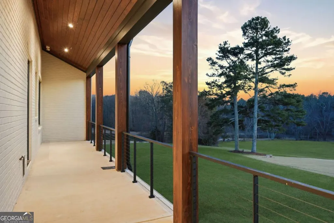
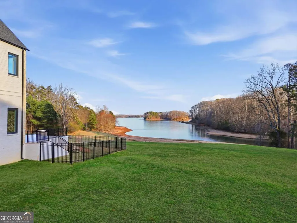
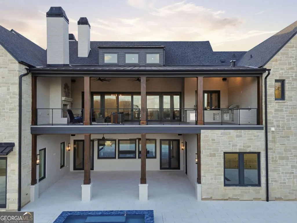
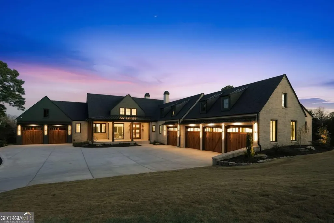
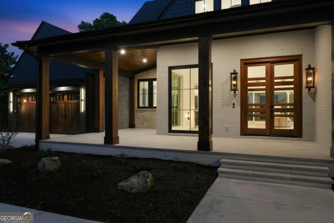
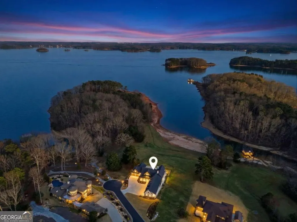
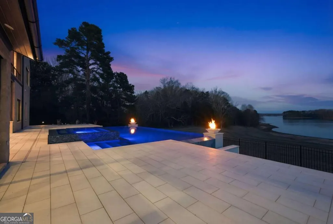
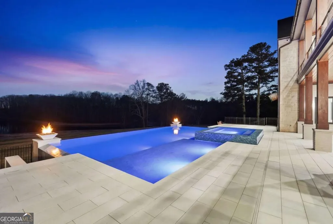
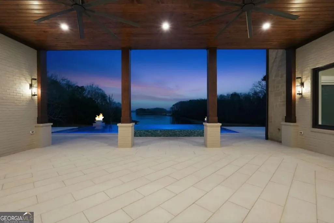
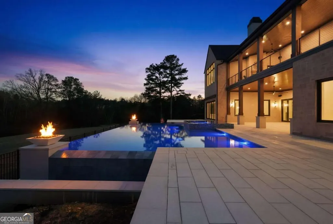
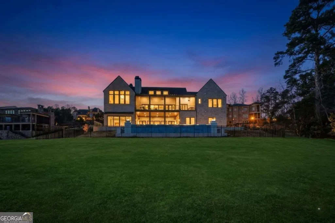
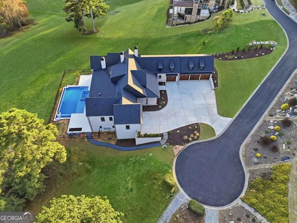
Some homes are built - others are composed. Every element chosen with intention, every system engineered for a life without compromise. This home is the latter: a brand-new custom lakefront estate on Lake Lanier where world-class style, resort-caliber amenities, and the tranquility of prime water frontage converge into something truly singular. Situated on a level, walk-to-shore cul-de-sac lot within Lyonesse Estates - a small, exclusive gated community in Forsyth County - this ranch plan over a fully finished walk-out terrace level was designed from the ground up for the buyer who understands that luxury isn't a feature list; it's a feeling. Interior finishes and fixtures were curated by Cotton & Steel Design, and it shows in every detail, from the custom KBDG cabinetry and Azzura Crystal Quartzite countertops to the iron stair railings, stained white oak front doors, and soaring 16-foot vaulted beamed great room and kitchen. The outdoor experience is nothing short of resort-grade. A 41' 25' heated saltwater pool with a three-sided vanishing edge dissolves seamlessly into the lake horizon, while a 12' 8' raised spillover spa - built for up to 12 guests - is ready for year-round use via the Jandy iAquaLink WiFi smart control system. Corner fire bowls, color-change LED lighting, an integrated in-floor pop-up cleaning system, and a poolside outdoor rinse shower complete the picture. The covered lake-view deck features a gas fireplace, cable railings, and an outdoor kitchen - the kind of space where Sunday afternoons stretch effortlessly into evening. A covered boat slip at the community dock with party deck and accessed from the cul-de-sac puts you on the water within minutes. Inside, the chef's kitchen reads like a professional showroom: a 60" Wolf 6-burner professional gas range with dual ovens, double griddle, and pot-filler; a 72" panel-front SubZero refrigerator and freezer column pair; a Miele VitroLine built-in coffee system; a Scotsman nugget ice maker; and a dedicated scullery for seamless prep and post-event cleanup. This kitchen doesn't just perform - it performs beautifully. The primary suite is a private world unto itself. Wake to unobstructed lake views, retreat to a sitting room or home office with a gas fireplace, and dress in an expansive, island-appointed dressing room. The spa bath features a three-head walk-in shower with Brizo Invari fixtures and a Mr. Steam system, a freestanding Kohler claw-foot garden tub, LED-illuminated vanity mirrors, and smart toilet. A hidden-door safe room completes the suite - because true luxury includes peace of mind. The terrace level is a world of its own: a great room with a custom bar and full entertaining area, home theater, gym and game room, private sauna, theater room, two additional bedrooms, two full bathrooms, a pool half-bath for indoor-outdoor flow - all walking out directly to the pool and lake. The home's technology infrastructure is just as thoughtful as its design. The Qolsys Panel 4 wireless smart home system connects over 100 devices in a seamlessly integrated ecosystem that puts control at your fingertips. The six-car garage with LiftMaster MyQ smart doors offers ample space for vehicles, watercraft storage, and weekend toys. Closets are pre-framed for a future elevator, and a 1-year 2-10 Buyer Home Warranty provides confidence from day one. With a prime Lake Lanier location just minutes from Port Royale Marina, convenient access to GA-400, and within the top-rated Forsyth County school district, this isn't simply a new home on the water. It's the standard by which everything else will be measured. A complete features list is available upon request.
| Elementary School | Middle School | High School |
|---|---|---|
| Chattahoochee Elementary School | Little Mill Middle School | East Forsyth High School |
| Price History | |
|---|---|
| 3/20/2026 | Listed $4,500,000 |
| 6/5/2026 | 11$3,995,000 |
General Features
| Sewer | Septic Tank |
|---|---|
| Heating | Central,Forced Air,Natural Gas |
| Cooling | Ceiling Fan(s),Central Air,Electric |
| Utilities | Cable Available,Electricity Available,High Speed Internet,Natural Gas Available,Phone Available,Underground Utilities,Water Available |
| Roof | Composition |
| Appliances | Dishwasher,Electric Water Heater,Ice Maker,Microwave,Range,Refrigerator |
| HOA Fee | 3600 |
| Association Fee Includes | Private Roads |
| Patio/Porch Features | Deck,Patio,Porch |
| Architectural Style | Brick 3 Side,Contemporary,Ranch |
| Pool Features | Heated,In Ground,Salt Water |
| Security Features | Gated Community,Smoke Detector(s) |
| Construction Materials | Brick,Stone |
| Year Built | 2026 |
| View | Lake |
| Levels | Two |
| Property Subtype | Single Family Residence |
| Tax Year | 2025 |
| Waterfront Features | Corps of Engineers Control,Deep Water Access,Lake,Lake Privileges |
| Community Features | Gated,Lake,Shared Dock |
| County | Forsyth |
| New Construction | true |
| Property Type | Residential |
| HOA | true |
| Attached Garage | true |
| Subdivision Name | Lyonesse Estates |
| Garage Y/N | true |
| Full Baths | 4 |
| Status | Active |
| Directions | GA-400 to x18 - Browns Bridge Rd/Hwy369; East on Browns Bridge Rd appx. 5.4 mi; Right on Bethel Rd; Left on Swiss Air Rd; Left on Lyonesse Dr thru Lyonesse Estate S/D Gate; Left on Blue Heron Dr. Home on Right adjacent to cul-de-sac (#8510) - Gate code will be sent w ShowingTime confirmation |
| High School | East Forsyth |
| City | Gainesville |
| Body of Water | Lanier |
| Lot Size Units | Square Feet |
| Lot Size Square Feet | 31798.8 |
| Carport Y/N | false |
| Elementary School | Chattahoochee |
| Property Attached Y/N | false |
| Land Lease Y/N | false |
| Tax Annual Amount | 20596 |
| Home Warranty Y/N | true |
| Middle/Junior High School | Little Mill |
| Property Condition | New Construction |
| Virtual Tour | https://tours.localflavorfilms.com/videos/019cd84c-53bf-73f9-8bb3-50ff58d2c895?v=320 |
| Structure Type | House |
| Building Area Units | Square Feet |
| Living Area Units | Square Feet |
| Standard Status | Active |
| Virtual Tour | https://youtu.be/oqsSHRB81v4 |
Interior Features
| Interior Amenities | Beamed Ceilings,Bookcases,Master On Main Level,Sauna,Separate Shower,Soaking Tub,Entrance Foyer,Vaulted Ceiling(s),Walk-In Closet(s),Wet Bar |
|---|---|
| Basement | Bath Finished,Daylight,Exterior Entry,Finished,Full |
| Flooring | Hardwood |
| Total Fireplaces | 4 |
| Fireplace Features | Gas Log,Gas Starter,Living Room,Master Bedroom,Other,Outside |
| Common Walls | No Common Walls |
| Air Conditioning Y/N | true |
| Heating Y/N | true |
| Window Features | Double Pane Windows |
| Fireplace Y/N | true |
| Above Grade Finished Area | 3822 |
| Half Baths | 2 |
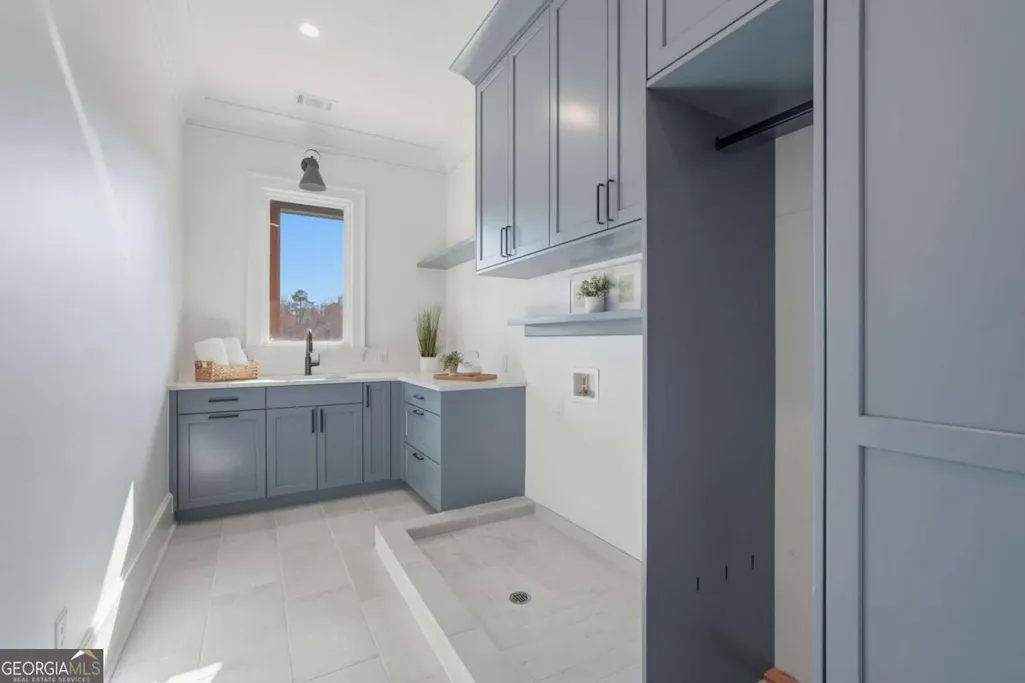
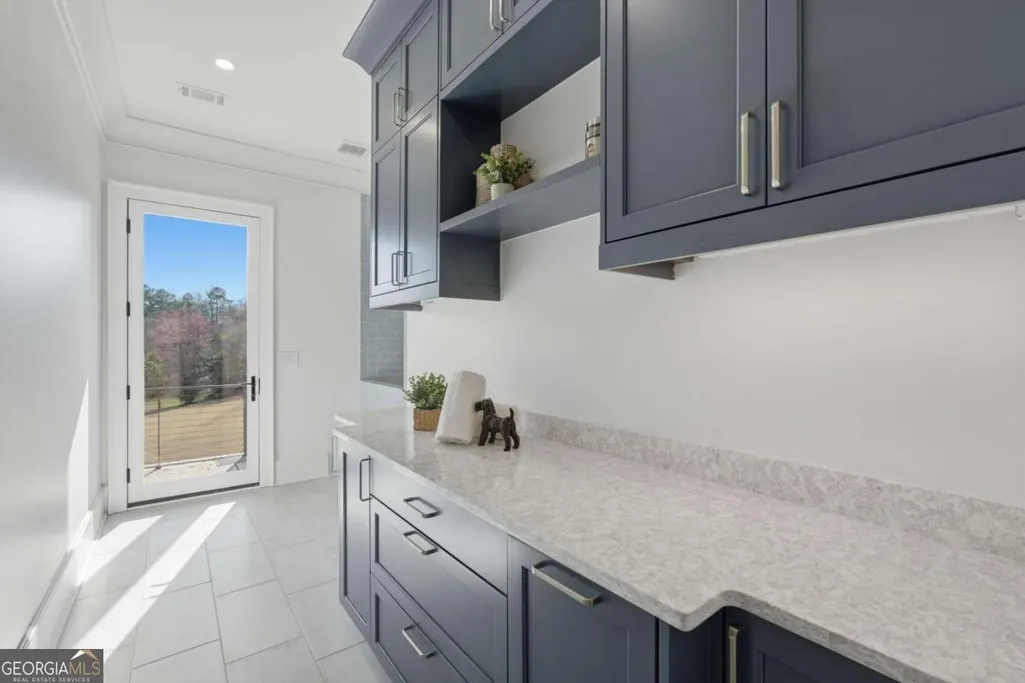
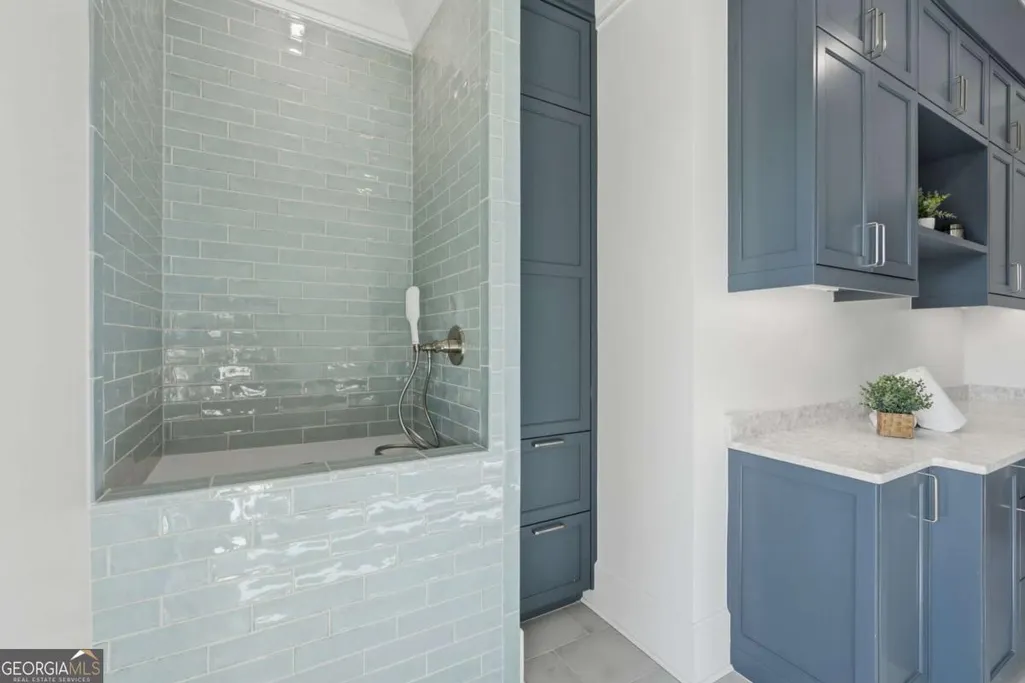
| Laundry Features | Other |
| Total Bedrooms | 4 |
| Below Grade Finished Area | 3648 |
| Main Level Bedrooms | 2 |
| Main Level Bathrooms | 2 |
| Below Grade Finished Area Unit Type | Square Feet |
| LivingAreaSource | Builder |
| Above Grade Finished Area Unit Type | Square Feet |
| Kitchen Features | Breakfast Area,Breakfast Bar,Kitchen Island,Solid Surface Counters,Walk-in Pantry |
| Total Baths | 6 |
| Dining Room Features | Dining Rm/Living Rm Combo |
Exterior Features
| Exterior Amenities | Gas Grill,Other,Sprinkler System |
|---|---|
| Fencing | Back Yard,Fenced |
| Parking Features | Garage,Attached,Kitchen Level,Garage Door Opener,Side/Rear Entrance |
| Lot Features | Cul-De-Sac,Private |
| Water Source | Public |
| Total Parking | 6 |
| Lot Size Area | 31798.8 |
| Foundation Details | Slab |
| Building Area Total | 7470 |
| Lot Size Acres | 0.73 |
| Frontage Length | Waterfront Footage: 112 |
| Frontage Type | Lakefront,Waterfront |
| Lot Size Source | Public Records |
| Waterfront Y/N | true |
Amenities
- Foreclosure
- Views
- Short Sale
- New Construction
- Adult 55+
- Lease To Own
- No HOA Fees
- Furnished
- Primary On Main
- Air Conditioning
- Seller Finance
- Green
- Fixer Upper
- Horse
- Golf
- Fireplace
- Deck
- Garage
- Basement
- Pool
Property vs Single Family Average in 30506
Price
Taxes
Year Built

 ©2026 Georgia Multiple Listing Service All information deemed reliable but not guaranteed. All properties are subject to prior sale, change or withdrawal. Neither listing broker(s) or information provider(s) shall be responsible for any typographical errors, misinformation, misprints and shall be held totally harmless. Listing(s) information is provided for consumer's personal, non-commercial use and may not be used for any purpose other than to identify prospective properties consumers may
 Northeast Georgia Board of REALTORS® All information deemed reliable but not guaranteed. All properties are subject to prior sale, change or withdrawal. Neither listing broker(s) or information provider(s) shall be responsible for any typographical errors, misinformation, misprints and shall be held totally harmless. Listing(s) information is provided for consumer's personal, non-commercial use and may not be used for any purpose other than to identify prospective properties consumers may be
 The information set forth on this site is based upon information which we consider reliable, but because it has been supplied by third parties to our franchisees (who in turn supplied it to us), we can not represent that it is accurate or complete, and it should not be relied upon as such. The offerings are subject to errors, omissions, changes, including price, or withdrawal without notice. All dimensions are approximate and have not been verified by the selling party and can not be verified. It
