
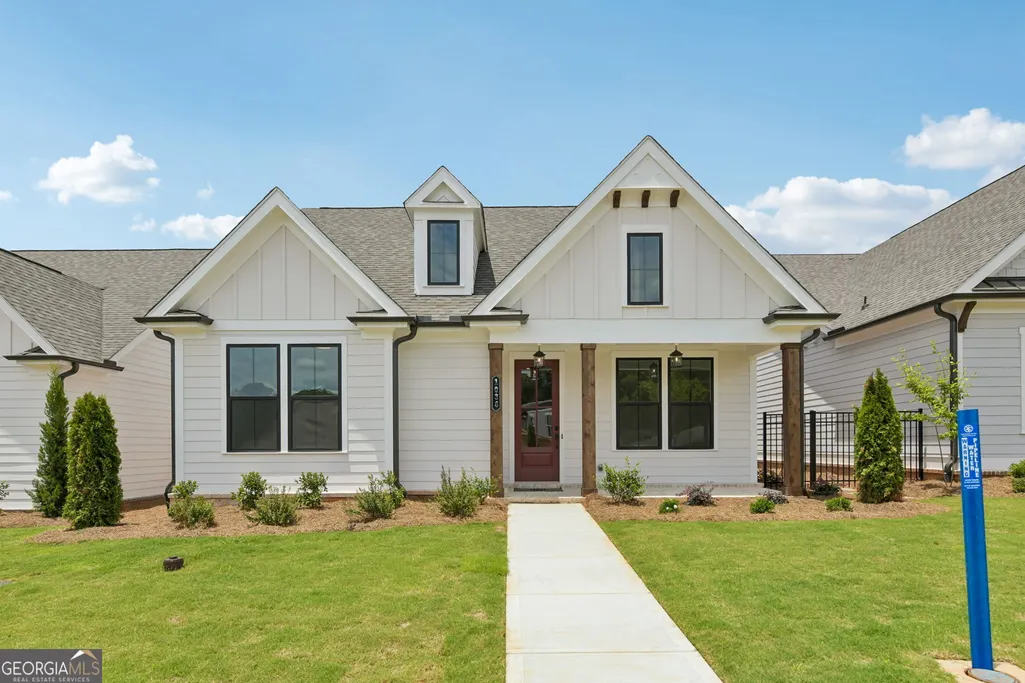
Price Reduction - New Construction - Primary on Main











Address
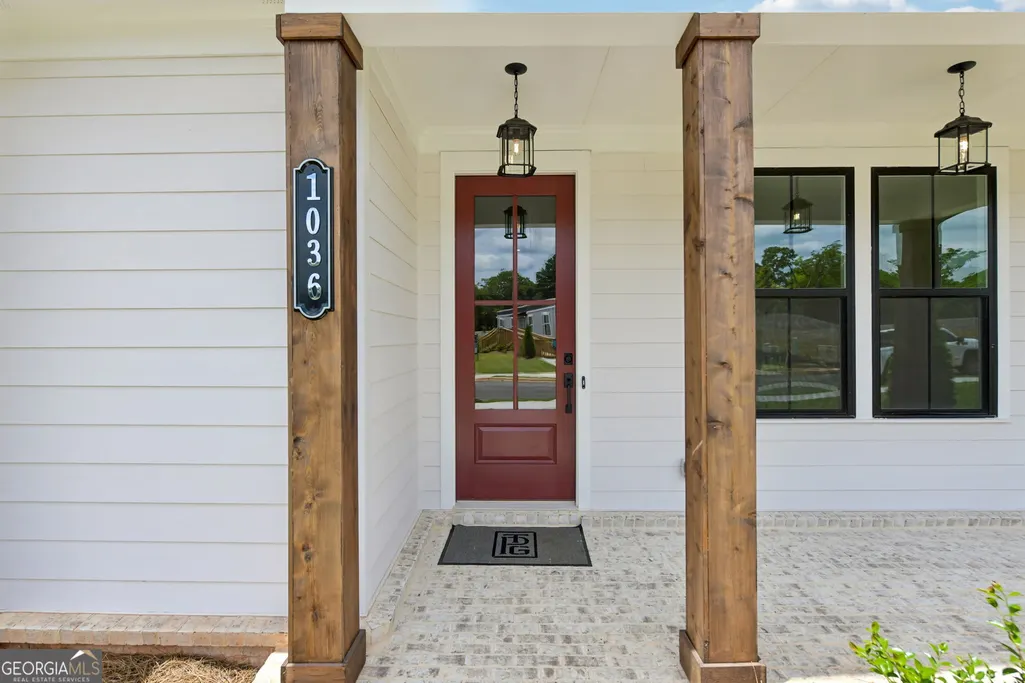
1036 Eastman Court, Hoschton, GA
Price
$ 488,975
Property Attributes
- MLS#10720242
- TypeSingle Family
- Listing Status Active
- CountyJackson
- CityHoschton
- NeighborhoodAberdeen
- Zip30548
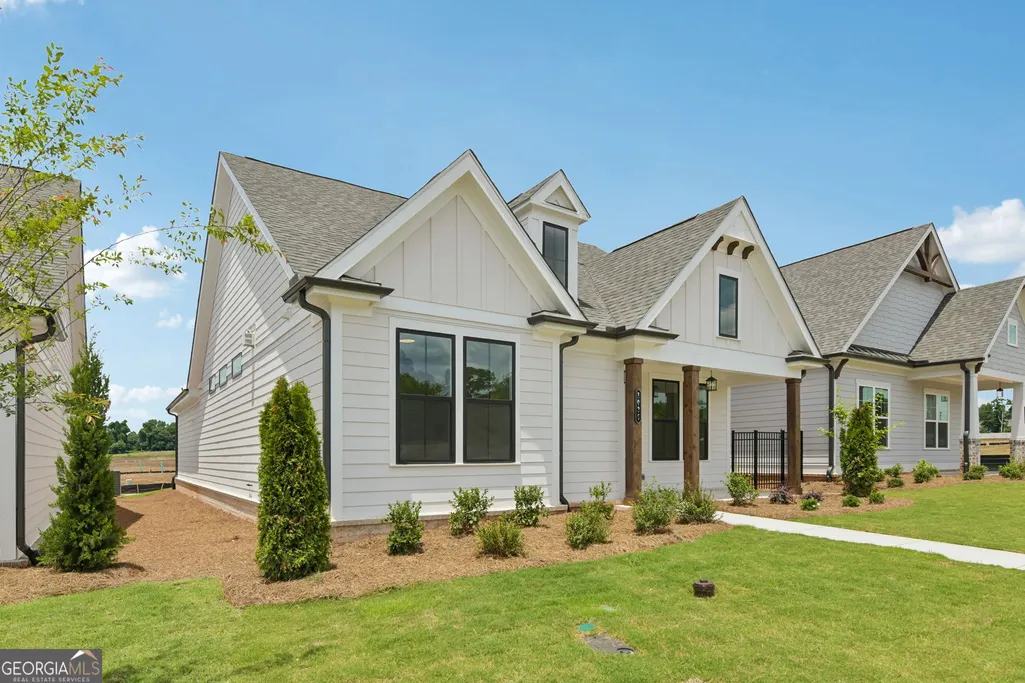
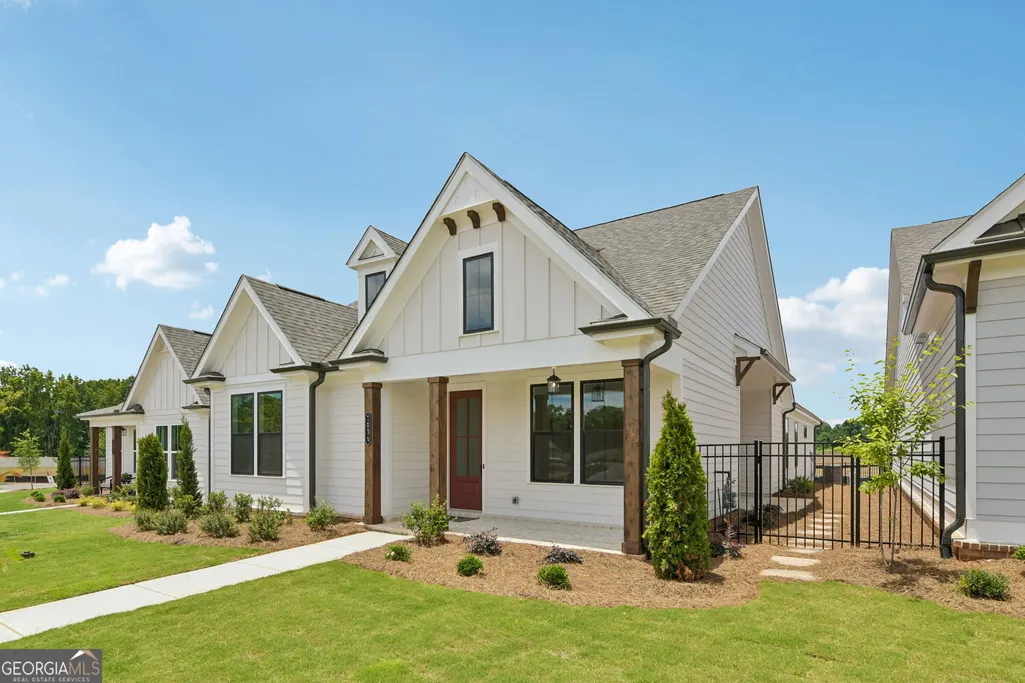
- StyleBungalow/Cottage, Craftsman, Other
- Year Built2026
- Price$ 488,975
- Bedrooms3
- Full Bathrooms2
- Half Bathrooms0
- Lot Size0.126 Acres
Data Source:
Georgia MLS (GAMLS)
Property Description
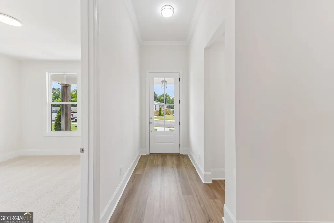
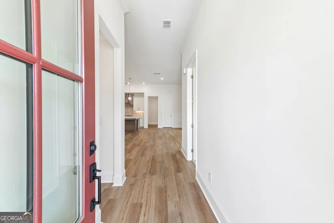
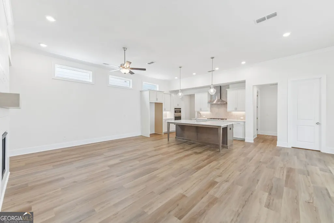
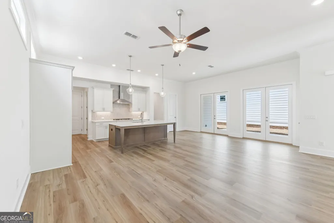
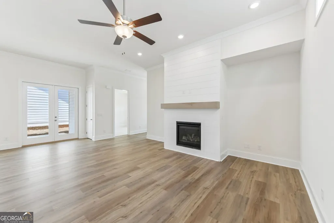
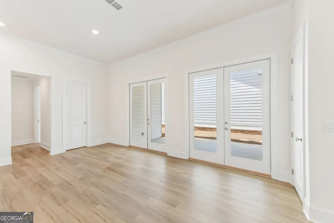
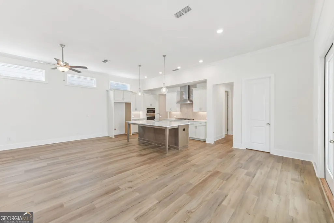
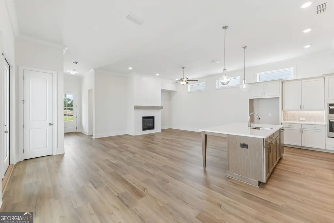
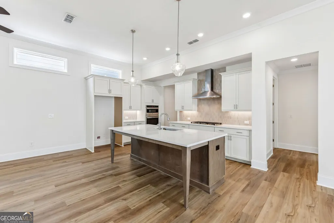
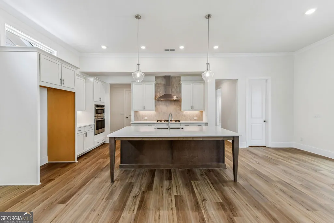
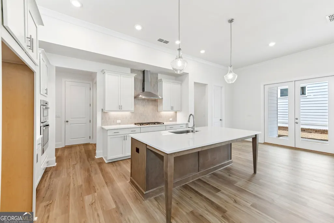
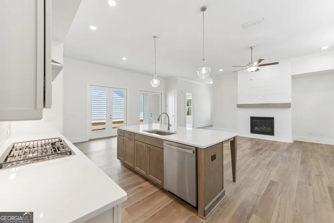
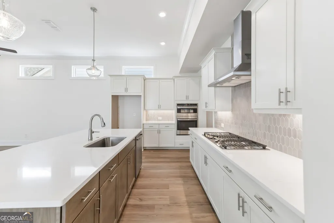
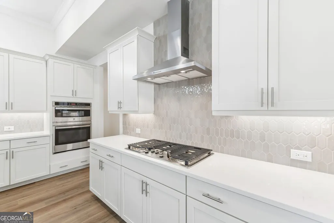
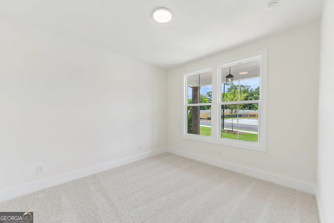
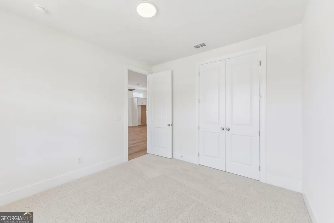
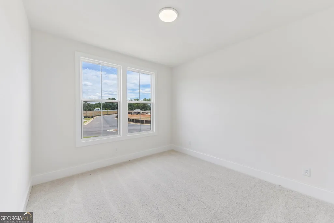
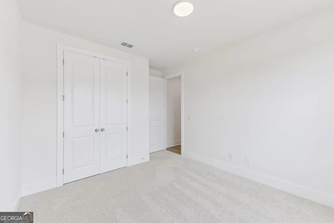
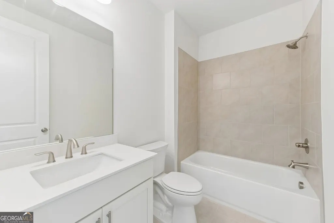
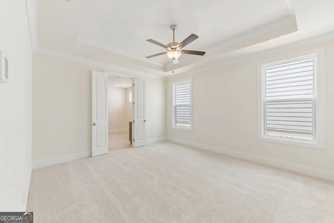
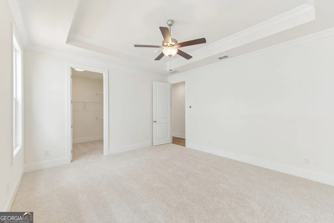
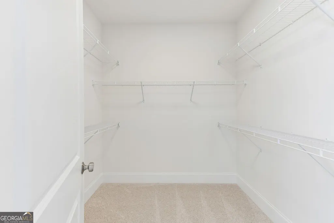
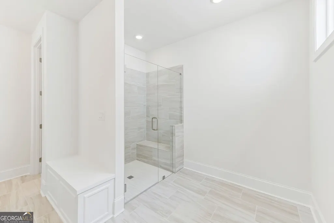
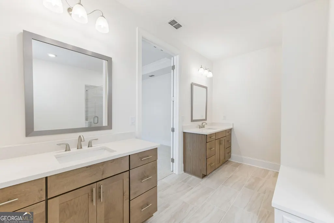
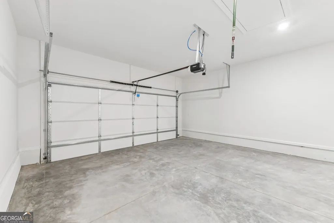
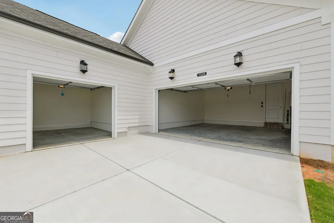
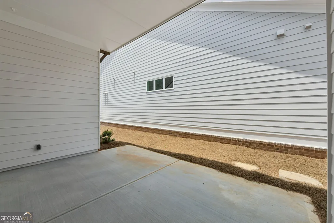
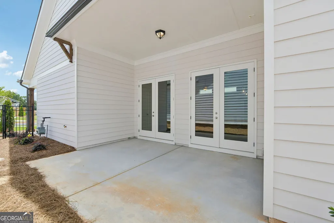
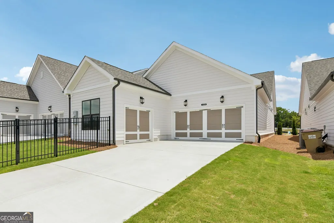
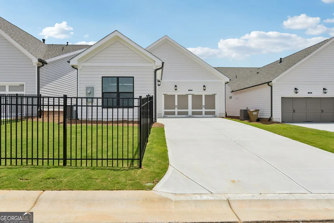
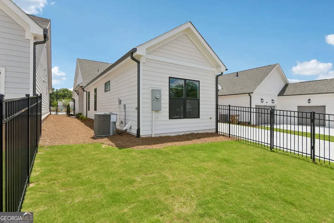
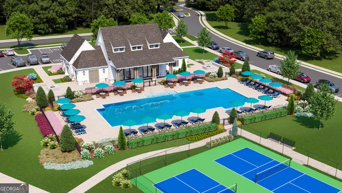
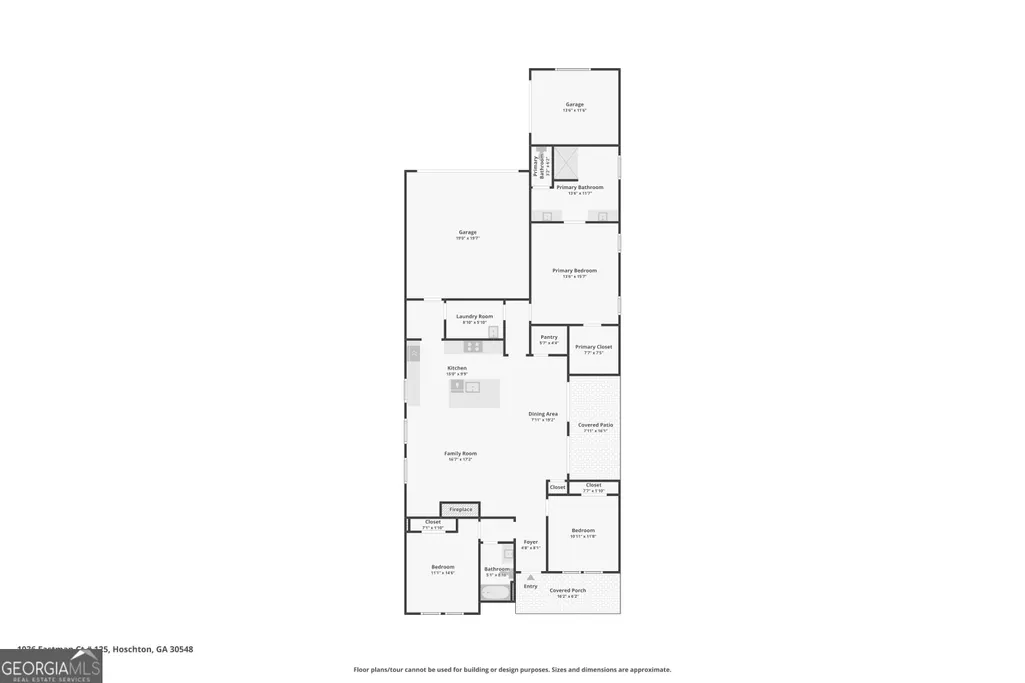
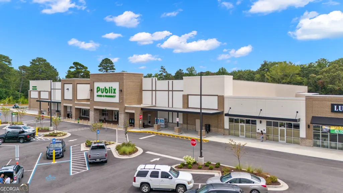
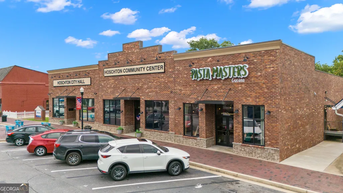
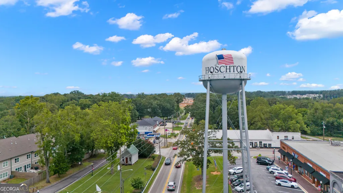
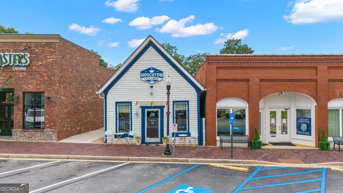
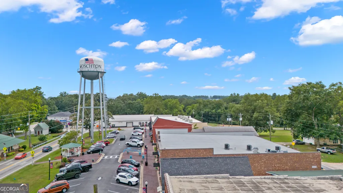
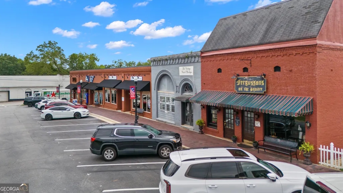
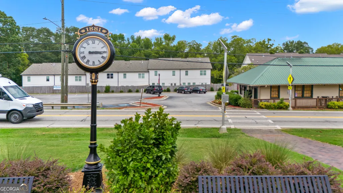
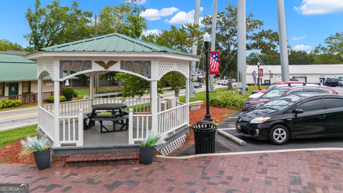
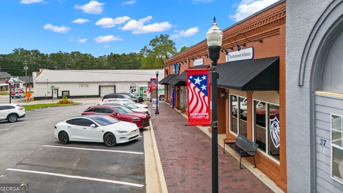
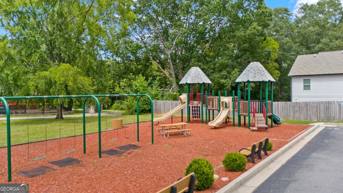
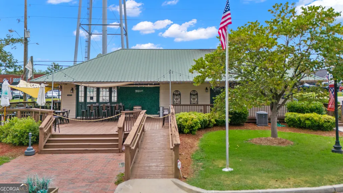
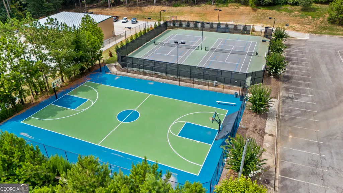
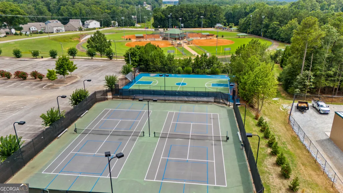
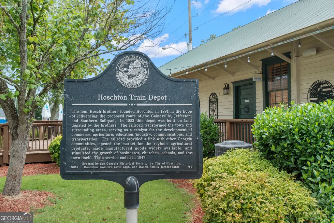
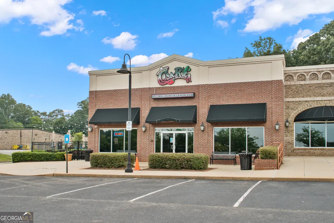
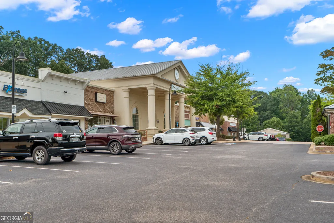
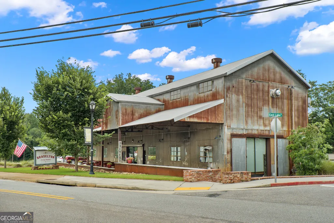
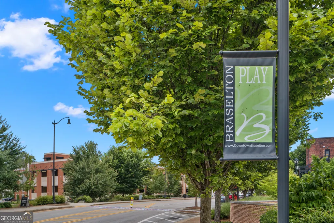
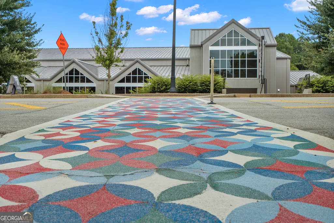
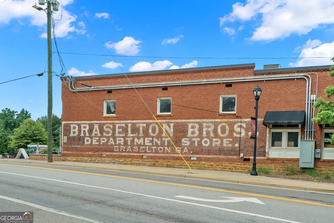
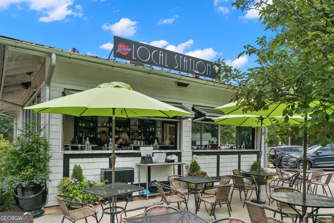
Welcome to the Willow Home Design. Experience elevated single-level living in this beautifully designed home that blends luxury, comfort, and effortless style. Tall ceilings and expansive windows fill the open-concept living area with natural light, creating a bright and inviting atmosphere from the moment you step inside. The seamless flow between the kitchen, dining, and family spaces makes everyday living feel refined yet relaxed. A covered patio extends the living area outdoors, offering the perfect setting for morning coffee, evening unwinding, or hosting friends in a private, comfortable space. Storage and convenience are thoughtfully built in, including large walk-in closet in owners bedroom that provide exceptional organization. The home features a 2-car garage plus a dedicated golf cart garage, adding flexibility for hobbies, storage, or easy neighborhood cruising. Every detail is crafted to support a lifestyle of ease, elegance, and modern functionality-ideal for those seeking a home that feels both luxurious and livable. Just outside, Aberdeen offers a lifestyle that feels like a retreat. Enjoy a gated entrance, sidewalk-lined streets, a stylish clubhouse with fitness center, a resort-style pool, pickleball courts, and a cozy fire pit gathering space. With HOA-maintained lawns and fenced courtyards, you can embrace a low-maintenance, lock-and-leave lifestyle that gives you more time for what you love. Convenience surrounds you-minutes from I-85, Highway 53, Chateau Elan, Athens, Lake Lanier, and an easy drive to Atlanta. Plus, Hoschton's and Braselton's growing collection of local restaurants, boutiques, breweries, and everyday essentials is just moments away. The Willow is more than a home-it's a celebration of style, comfort, and modern living at its finest. Home is currently under construction and scheduled for completion Summer 2026.Photos are a representation of a similar plan.
| Elementary School | Middle School | High School |
|---|---|---|
| West Jackson Elementary School | West Jackson Middle School | Jackson County High School |
| Price History | |
|---|---|
| 3/28/2026 | Listed $558,295 |
| 3/28/2026 | Listed $558,975 |
| 4/24/2026 | 3$539,900 |
| 6/17/2026 | 7$499,900 |
| 8/1/2026 | 2$488,975 |
General Features
| Sewer | Public Sewer |
|---|---|
| Heating | Natural Gas,Zoned |
| Cooling | Central Air,Electric |
| Utilities | Electricity Available,Natural Gas Available,Phone Available,Sewer Available |
| Roof | Composition |
| Appliances | Cooktop,Dishwasher,Oven,Stainless Steel Appliance(s),Tankless Water Heater |
| HOA Fee | 2400 |
| Association Fee Includes | Maintenance Grounds,Swimming |
| Patio/Porch Features | Patio |
| Architectural Style | Bungalow/Cottage,Craftsman,Other |
| Security Features | Carbon Monoxide Detector(s),Smoke Detector(s) |
| Construction Materials | Brick |
| Year Built | 2026 |
| Levels | One |
| Property Subtype | Single Family Residence |
| Tax Year | 2026 |
| Community Features | Clubhouse,Fitness Center,Gated,Pool,Sidewalks,Street Lights,Walk To Schools,Near Shopping |
| County | Jackson |
| New Construction | true |
| Property Type | Residential |
| HOA | true |
| Attached Garage | false |
| Subdivision Name | Aberdeen |
| Garage Y/N | true |
| Full Baths | 2 |
| Status | Active |
| Directions | Use 44 Nicholas Drive Hoschton GA 30548 |
| High School | Jackson County |
| City | Hoschton |
| Body of Water | None |
| Lot Size Units | Square Feet |
| Lot Size Square Feet | 5488.56 |
| Carport Y/N | false |
| Elementary School | West Jackson |
| Property Attached Y/N | false |
| Land Lease Y/N | false |
| Home Warranty Y/N | true |
| Middle/Junior High School | West Jackson |
| Property Condition | Under Construction |
| Virtual Tour | https://www.zillow.com/view-imx/1ddaf73e-ec76-4135-aa94-4ea9dff62dd1?setAttribution=mls&wl=true&initialViewType=pano&utm_source=dashboard |
| Structure Type | House |
| Building Area Units | Square Feet |
| Living Area Units | Square Feet |
| Standard Status | Active |
| Virtual Tour | https://www.zillow.com/view-imx/1ddaf73e-ec76-4135-aa94-4ea9dff62dd1?initialViewType=pano&utm_source=dashboard |
Interior Features
| Interior Amenities | High Ceilings,Master On Main Level,Tray Ceiling(s) |
|---|---|
| Basement | None |
| Flooring | Carpet,Hardwood,Tile |
| Total Fireplaces | 1 |
| Fireplace Features | Family Room |
| Common Walls | No Common Walls |
| Air Conditioning Y/N | true |
| Heating Y/N | true |
| Fireplace Y/N | true |
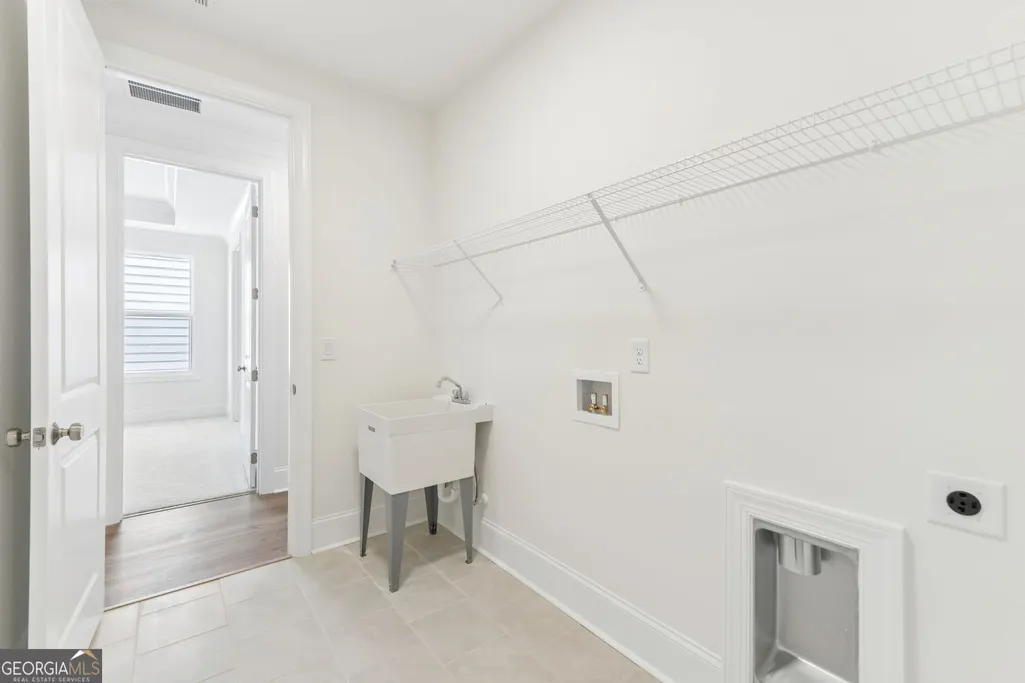
| Laundry Features | In Hall |
| Total Bedrooms | 3 |
| Main Level Bedrooms | 3 |
| Main Level Bathrooms | 2 |
| Below Grade Finished Area Unit Type | Square Feet |
| LivingAreaSource | Builder |
| Above Grade Finished Area Unit Type | Square Feet |
| Kitchen Features | Breakfast Area,Breakfast Bar,Kitchen Island,Pantry,Solid Surface Counters,Walk-in Pantry |
| Total Baths | 2 |
| Dining Room Features | Dining Rm/Living Rm Combo |
Exterior Features
| Exterior Amenities | Other |
|---|---|
| Fencing | Fenced |
| Parking Features | Garage |
| Lot Features | Level,Other,Zero Lot Line |
| Water Source | Public |
| Total Parking | 2 |
| Lot Size Area | 5488.56 |
| Foundation Details | Slab |
| Lot Size Acres | 0.126 |
| Lot Size Source | Public Records |
Amenities
- Foreclosure
- Views
- Short Sale
- New Construction
- Adult 55+
- Lease To Own
- No HOA Fees
- Furnished
- Primary On Main
- Air Conditioning
- Seller Finance
- Green
- Fixer Upper
- Horse
- Golf
- Fireplace
- Deck
- Garage
- Basement
- Pool
Property vs Single Family Average in 30548
Price
Year Built

 ©2026 Georgia Multiple Listing Service All information deemed reliable but not guaranteed. All properties are subject to prior sale, change or withdrawal. Neither listing broker(s) or information provider(s) shall be responsible for any typographical errors, misinformation, misprints and shall be held totally harmless. Listing(s) information is provided for consumer's personal, non-commercial use and may not be used for any purpose other than to identify prospective properties consumers may
 Northeast Georgia Board of REALTORS® All information deemed reliable but not guaranteed. All properties are subject to prior sale, change or withdrawal. Neither listing broker(s) or information provider(s) shall be responsible for any typographical errors, misinformation, misprints and shall be held totally harmless. Listing(s) information is provided for consumer's personal, non-commercial use and may not be used for any purpose other than to identify prospective properties consumers may be
 The information set forth on this site is based upon information which we consider reliable, but because it has been supplied by third parties to our franchisees (who in turn supplied it to us), we can not represent that it is accurate or complete, and it should not be relied upon as such. The offerings are subject to errors, omissions, changes, including price, or withdrawal without notice. All dimensions are approximate and have not been verified by the selling party and can not be verified. It
