
New Construction - Primary on Main - Eco Friendly
Address
118 Herring Drive, Hoschton, GA
Price
$ 520,770
Property Attributes
- MLS#10818214
- TypeSingle Family
- Listing Status Active
- CountyJackson
- CityHoschton
- NeighborhoodAberdeen
- Zip30548
- StyleBungalow/Cottage, Craftsman, Other
- Year Built2026
- Price$ 520,770
- Bedrooms3
- Full Bathrooms2
- Half Bathrooms1
- Lot Size0.11 Acres
Data Source:
Georgia MLS (GAMLS)
Property Description
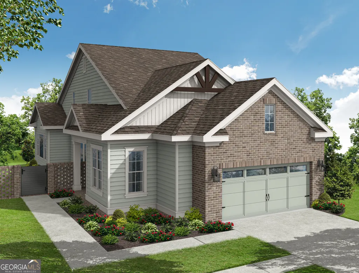
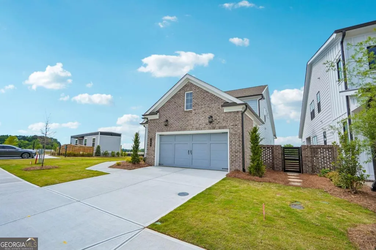
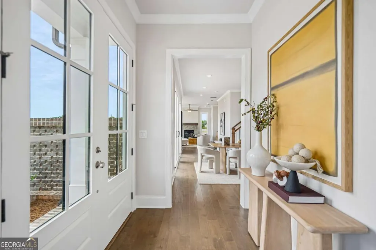
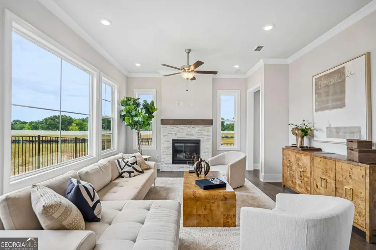
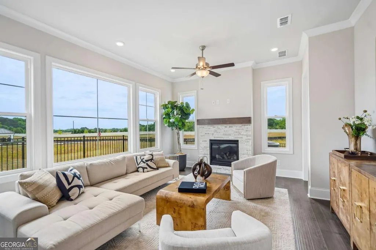
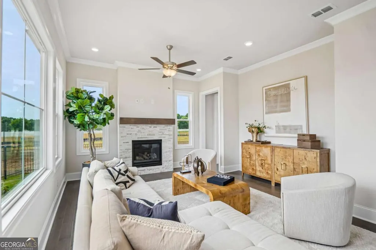
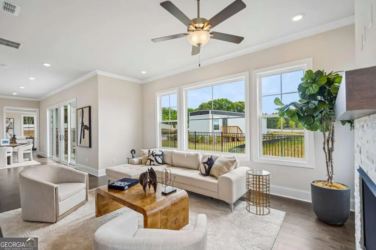
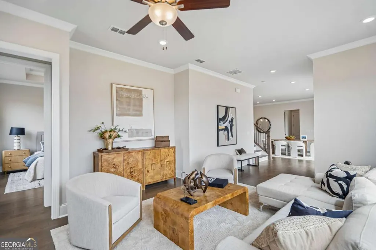
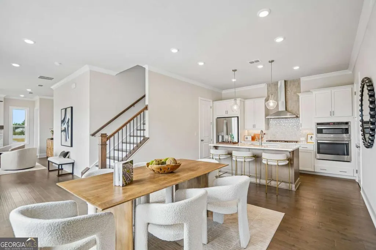
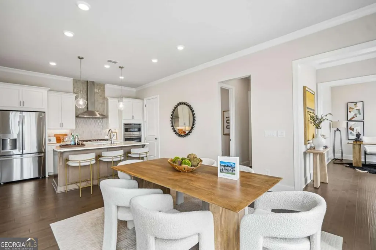
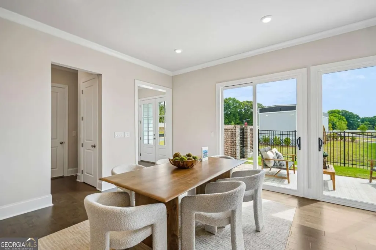
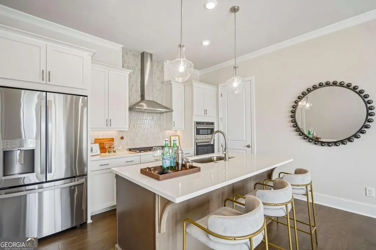
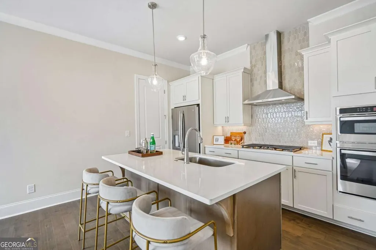
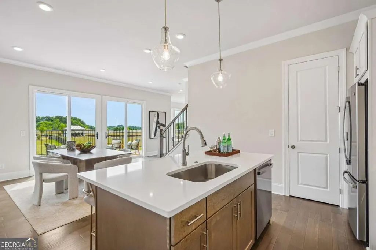
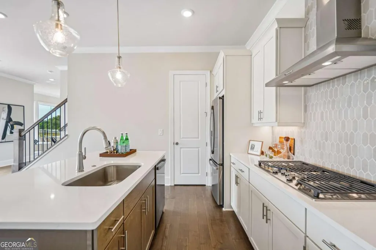
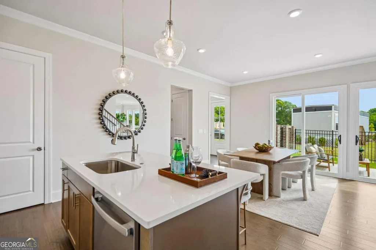
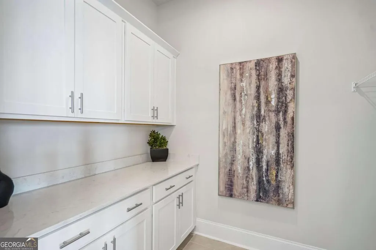
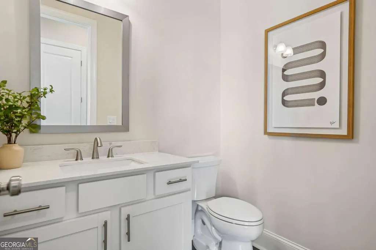
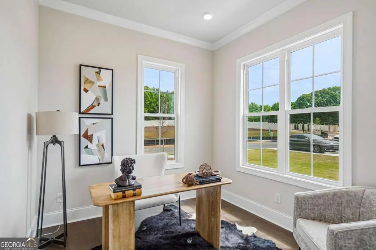
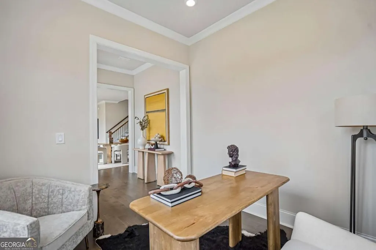
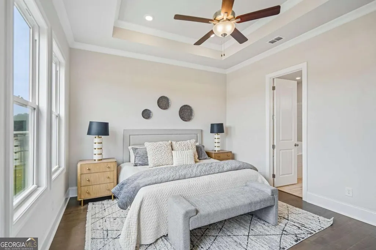
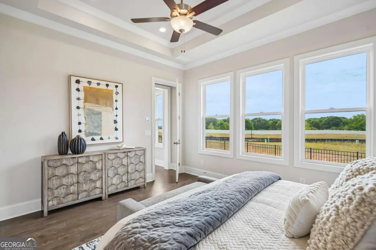
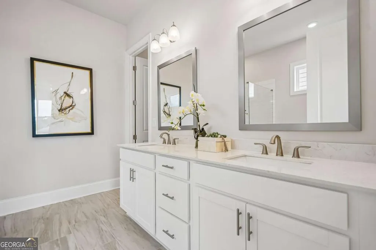
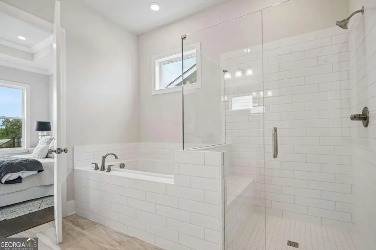
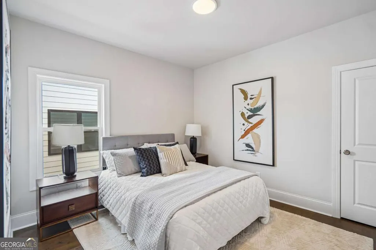
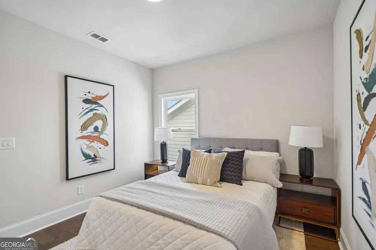
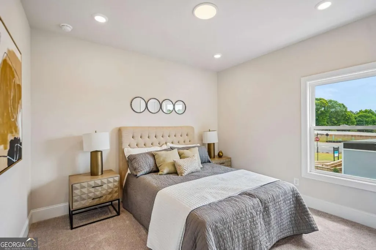
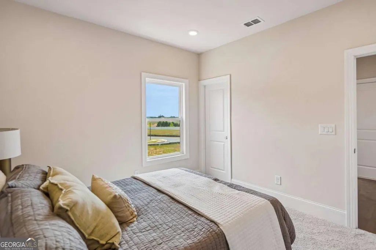
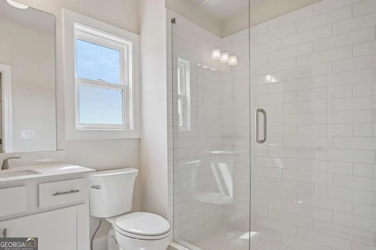
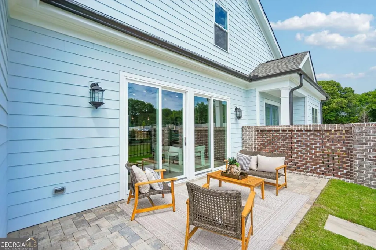
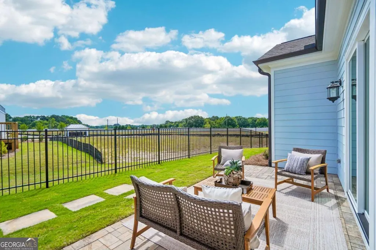
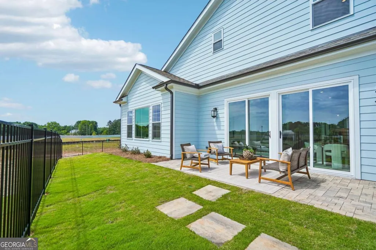
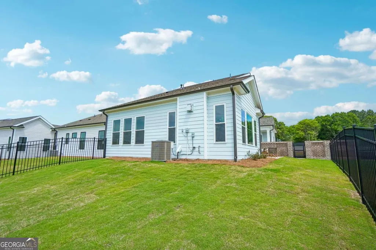
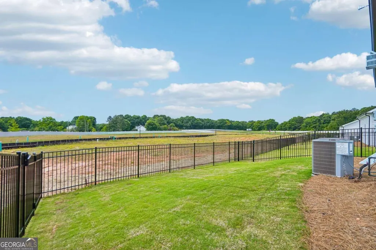
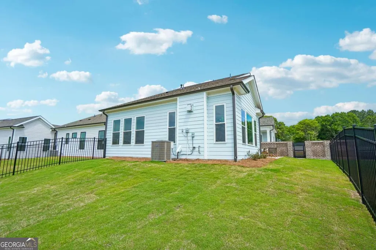
Welcome to The Poppy, one of the most captivating and uniquely designed homes in Aberdeen-The Providence Group's newest community in Hoschton, GA. This stunning 3-bedroom, 2.5-bath residence also features an additional flex space ideal for a study, home office, craft room, or whatever inspires your lifestyle Owners bedroom on the main with a custom walk in closet perfect to organize your entire wardrobe. From the moment your hand touches the double front doors, you'll know you're stepping into something special. Inside, soaring ceilings and walls of windows flood the home with natural light, giving every room an elevated, airy sophistication that sets this plan apart from anything else on the market. The heart of the home shines with an impressive great room anchored by a gorgeous fireplace, seamlessly flowing into the designer kitchen and dining area. Whether you're hosting a dinner party or enjoying a relaxing night in, this open-concept layout blends luxury and comfort in all the right ways. Thoughtful details and ample storage throughout ensure the home is as functional as it is beautiful. Beyond your doorstep, Aberdeen delivers resort-level living with sidewalk-lined streets, a chic clubhouse with fitness center, resort-style pool, pickleball courts, and a welcoming fire pit gathering area. With HOA-maintained lawns (leave your mower at your old house) and fenced courtyards, enjoy an effortless, lock-and-leave lifestyle that gives you more time for what you love. Perfectly positioned near I-85, Highway 53, Chateau Elan, Athens, Lake Lanier, and an easy drive to ATL, you're surrounded by every convenience. Plus, you're just seconds from Hoschton's expanding lineup of local eateries, boutique shopping, breweries, and everyday essentials. The Poppy isn't just a home-it's a statement of style, comfort, and unparalleled modern living. Home is currently under construction and will be ready for move in by end of the year/Photos are not of actual property but similar [Poppy]
| Elementary School | Middle School | High School |
|---|---|---|
| West Jackson Elementary School | West Jackson Middle School | Jackson County High School |
| Price History | |
|---|---|
| 8/3/2026 | Listed $520,770 |
General Features
| Sewer | Public Sewer |
|---|---|
| Heating | Natural Gas |
| Cooling | Central Air,Electric |
| Utilities | Electricity Available,Natural Gas Available,Phone Available,Sewer Available |
| Roof | Other |
| Appliances | Dishwasher,Tankless Water Heater |
| HOA Fee | 2400 |
| Association Fee Includes | Insurance,Maintenance Grounds,Swimming,Trash |
| Patio/Porch Features | Patio |
| Architectural Style | Bungalow/Cottage,Craftsman,Other |
| Security Features | Carbon Monoxide Detector(s),Smoke Detector(s) |
| Construction Materials | Brick |
| Year Built | 2026 |
| Levels | Two |
| Property Subtype | Single Family Residence |
| Tax Year | 2026 |
| Community Features | Clubhouse,Fitness Center,Gated,Pool,Sidewalks,Street Lights,Walk To Schools,Near Shopping |
| County | Jackson |
| New Construction | true |
| Property Type | Residential |
| HOA | true |
| Attached Garage | false |
| Energy Efficient | Appliances,Thermostat,Water Heater |
| Subdivision Name | Aberdeen |
| Garage Y/N | true |
| Full Baths | 2 |
| Status | Active |
| Directions | Use GPS |
| High School | Jackson County |
| City | Hoschton |
| Body of Water | None |
| Lot Size Units | Square Feet |
| Lot Size Square Feet | 4791.6 |
| Carport Y/N | false |
| Elementary School | West Jackson |
| Property Attached Y/N | false |
| Land Lease Y/N | false |
| Home Warranty Y/N | true |
| Middle/Junior High School | West Jackson |
| Property Condition | Under Construction |
| Virtual Tour | https://www.zillow.com/view-imx/2e9dee07-892e-4342-af51-c705747b0949?wl=true&setAttribution=mls&initialViewType=pano |
| Structure Type | House |
| Building Area Units | Square Feet |
| Living Area Units | Square Feet |
| Standard Status | Active |
| Virtual Tour | https://www.zillow.com/view-imx/2e9dee07-892e-4342-af51-c705747b0949?initialViewType=pano |
Interior Features
| Interior Amenities | High Ceilings,Master On Main Level,Tray Ceiling(s) |
|---|---|
| Basement | None |
| Flooring | Carpet,Tile |
| Total Fireplaces | 1 |
| Fireplace Features | Family Room |
| Common Walls | No Common Walls |
| Air Conditioning Y/N | true |
| Heating Y/N | true |
| Window Features | Double Pane Windows |
| Fireplace Y/N | true |
| Half Baths | 1 |
| Laundry Features | In Hall |
| Total Bedrooms | 3 |
| Main Level Bedrooms | 1 |
| Main Level Bathrooms | 1 |
| Below Grade Finished Area Unit Type | Square Feet |
| LivingAreaSource | Builder |
| Above Grade Finished Area Unit Type | Square Feet |
| Kitchen Features | Breakfast Area,Breakfast Bar,Kitchen Island,Pantry,Solid Surface Counters,Walk-in Pantry |
| Total Baths | 3 |
Exterior Features
| Exterior Amenities | Other |
|---|---|
| Fencing | Fenced |
| Parking Features | Garage |
| Lot Features | Level,Other,Zero Lot Line |
| Water Source | Public |
| Total Parking | 2 |
| Lot Size Area | 4791.6 |
| Foundation Details | Slab |
| Lot Size Acres | 0.11 |
| Lot Size Source | Public Records |
Amenities
- Foreclosure
- Views
- Short Sale
- New Construction
- Adult 55+
- Lease To Own
- No HOA Fees
- Furnished
- Primary On Main
- Air Conditioning
- Seller Finance
- Green
- Fixer Upper
- Horse
- Golf
- Fireplace
- Deck
- Garage
- Basement
- Pool
Property vs Single Family Average in 30548
Price
Year Built

 ©2026 Georgia Multiple Listing Service All information deemed reliable but not guaranteed. All properties are subject to prior sale, change or withdrawal. Neither listing broker(s) or information provider(s) shall be responsible for any typographical errors, misinformation, misprints and shall be held totally harmless. Listing(s) information is provided for consumer's personal, non-commercial use and may not be used for any purpose other than to identify prospective properties consumers may
 Northeast Georgia Board of REALTORS® All information deemed reliable but not guaranteed. All properties are subject to prior sale, change or withdrawal. Neither listing broker(s) or information provider(s) shall be responsible for any typographical errors, misinformation, misprints and shall be held totally harmless. Listing(s) information is provided for consumer's personal, non-commercial use and may not be used for any purpose other than to identify prospective properties consumers may be
 The information set forth on this site is based upon information which we consider reliable, but because it has been supplied by third parties to our franchisees (who in turn supplied it to us), we can not represent that it is accurate or complete, and it should not be relied upon as such. The offerings are subject to errors, omissions, changes, including price, or withdrawal without notice. All dimensions are approximate and have not been verified by the selling party and can not be verified. It
