
Waterfront - Primary on Main
Address
3591 Milan Eastman Road, Milan, GA
Price
$ 899,000
Property Attributes
- MLS#10721109
- TypeSingle Family
- Listing Status Active
- CountyDodge
- CityMilan
- NeighborhoodNone
- Zip31060
- StyleTraditional
- Year Built2006
- Taxes$ 7372
- Price$ 899,000
- Bedrooms7
- Full Bathrooms6
- Half Bathrooms2
- Sqr Footage6367
- Lot Size22.29 Acres
Data Source:
Georgia MLS (GAMLS)
Property Description
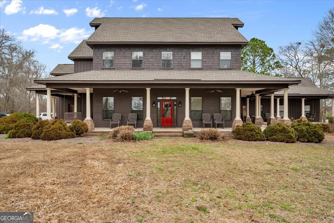
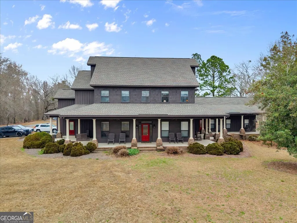
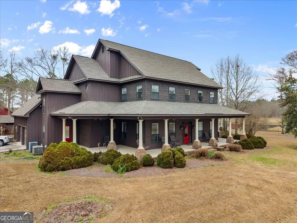
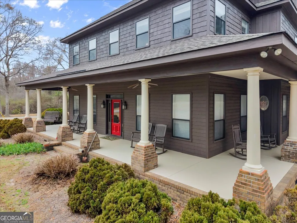
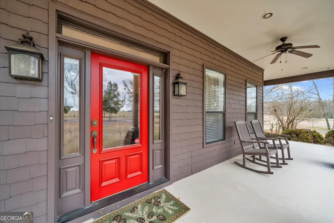
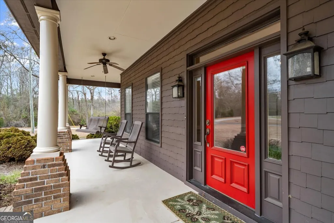
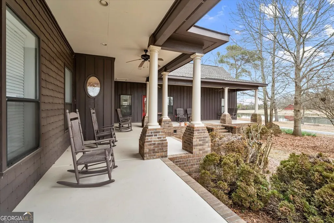
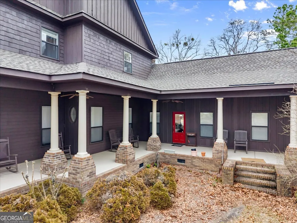
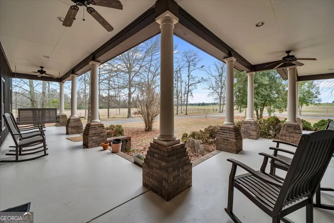
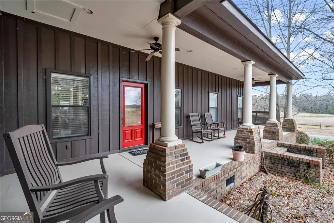
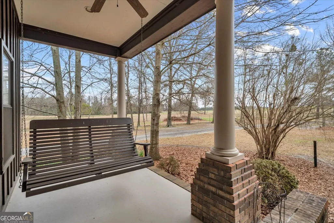
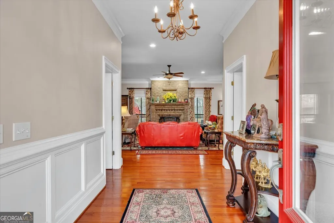
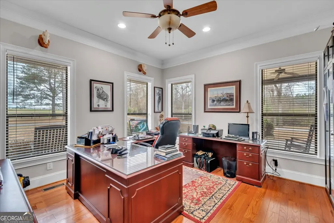
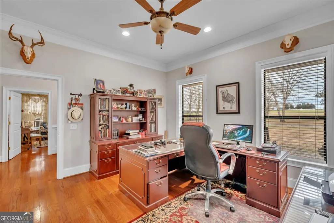
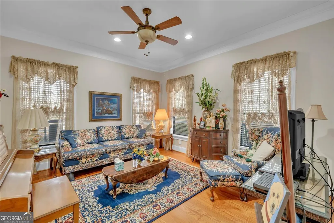
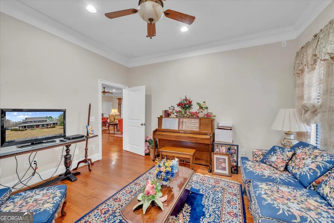
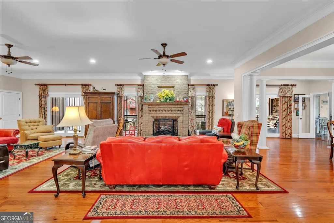
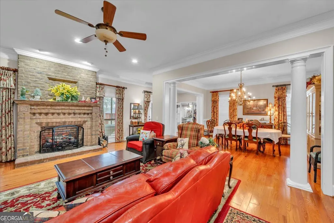
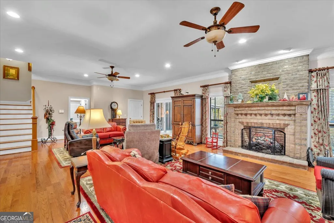
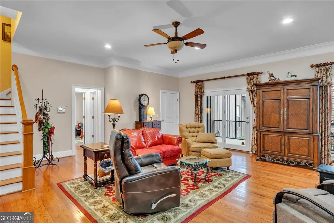
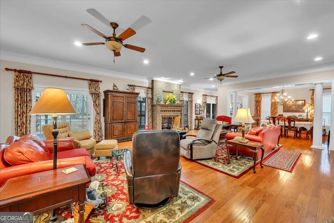
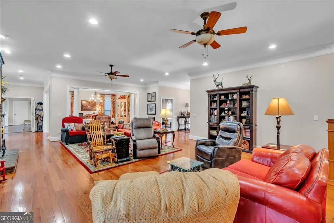
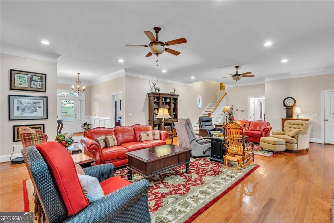
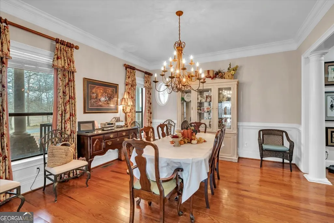
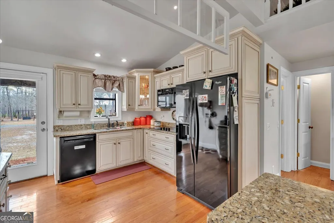
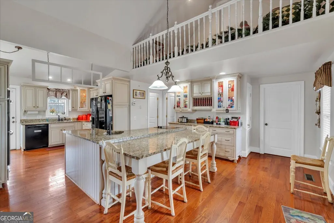
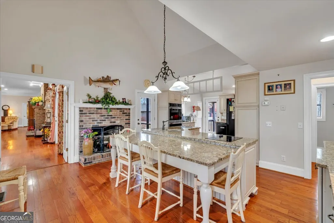
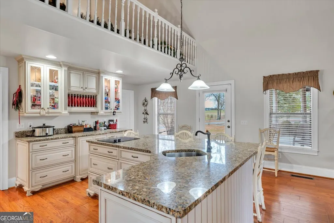
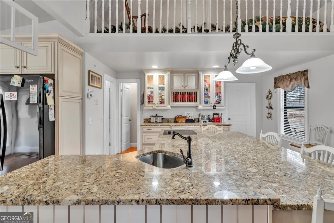
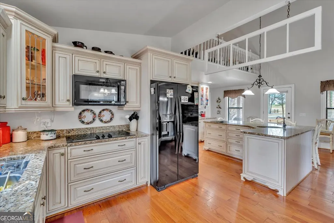
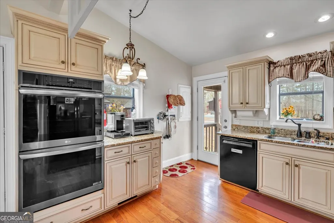
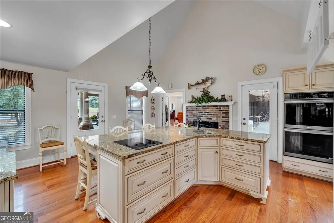
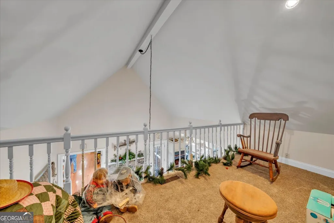
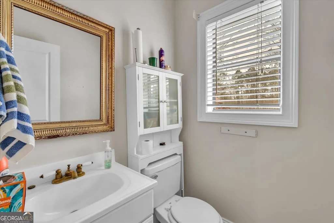
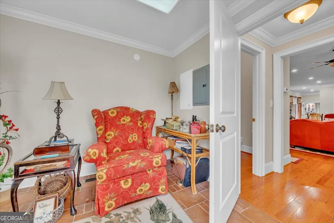
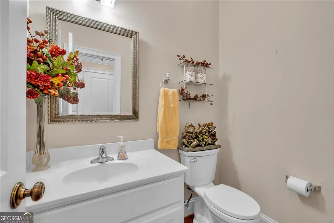
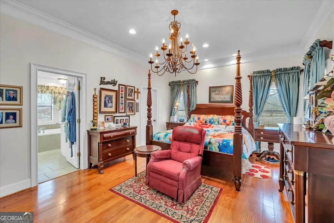
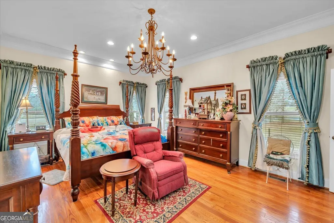
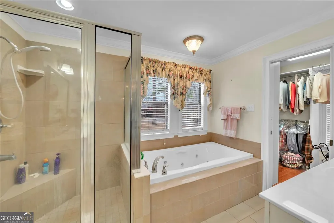
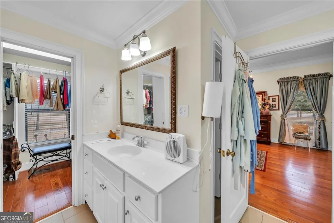
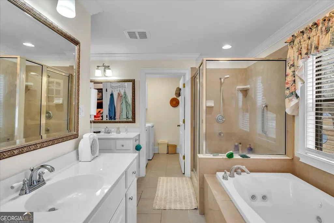
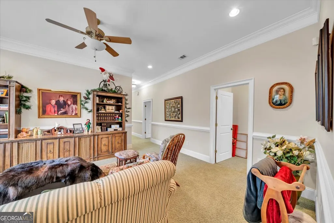
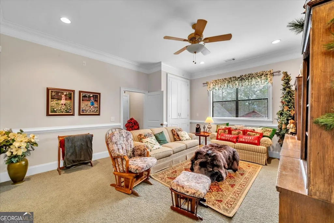
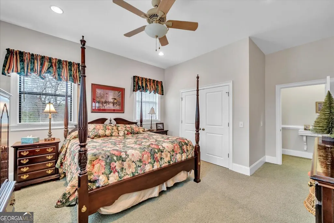
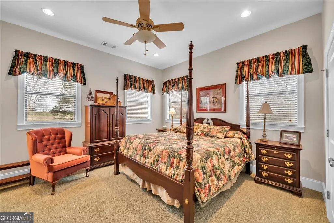
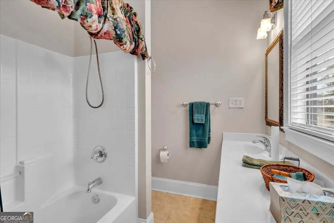
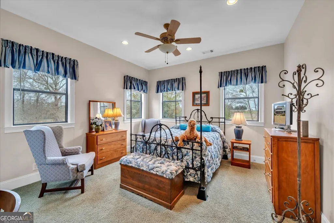
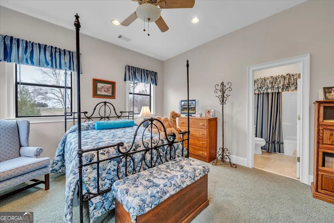
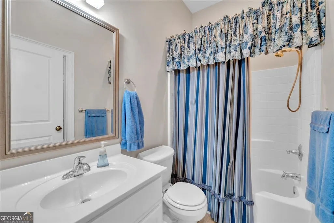
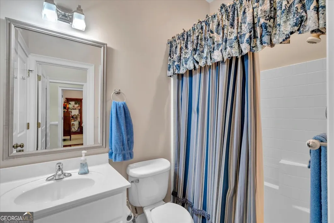
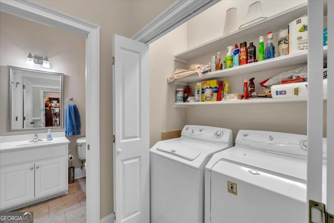
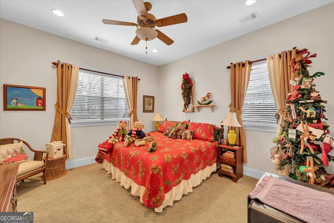
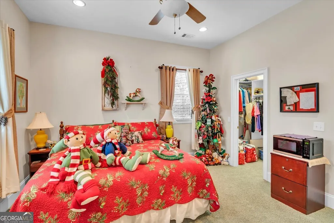
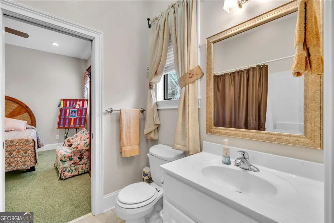
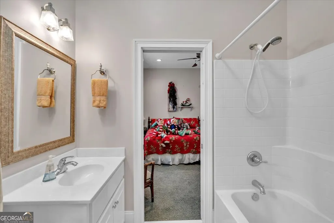
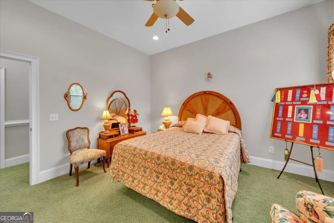
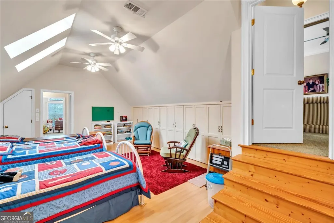
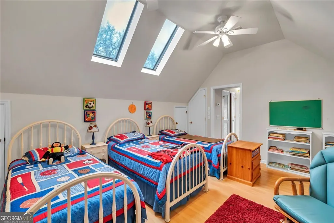
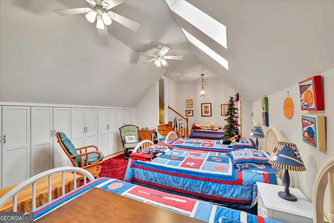
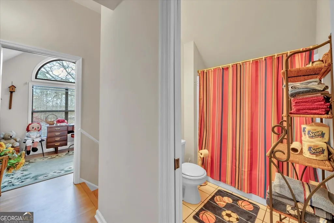
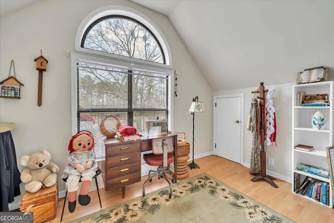
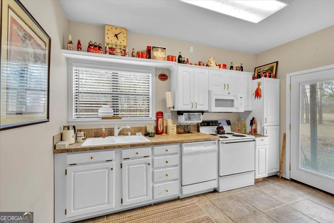
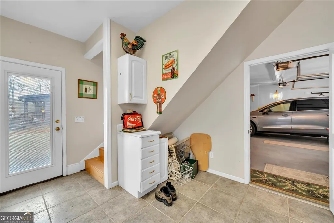
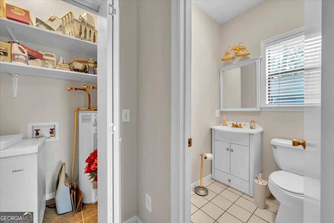
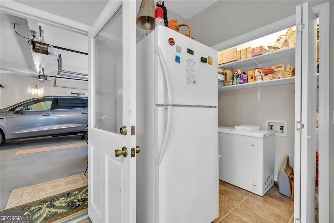
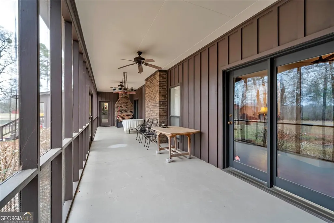
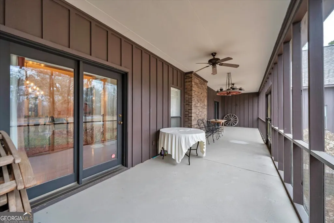
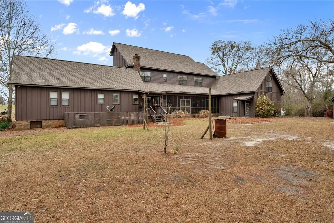
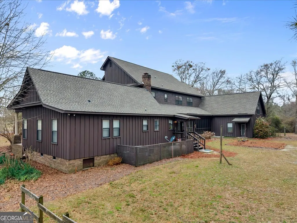
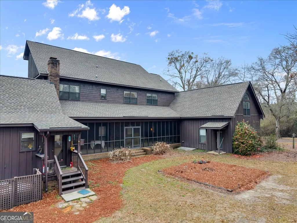
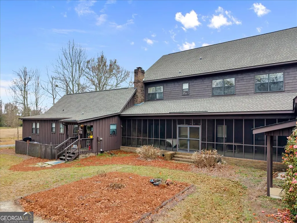
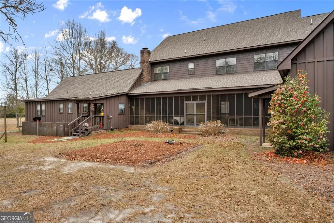
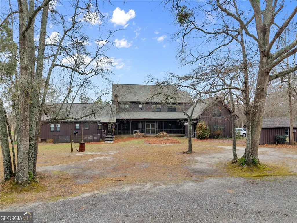
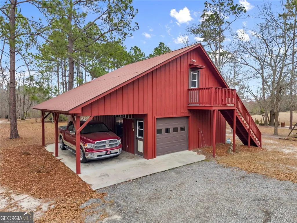
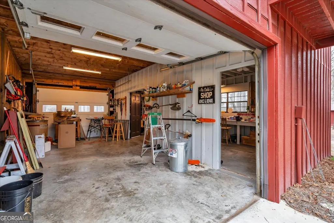
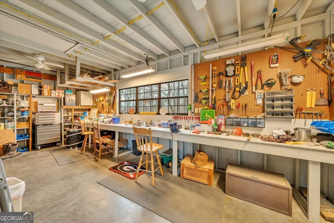
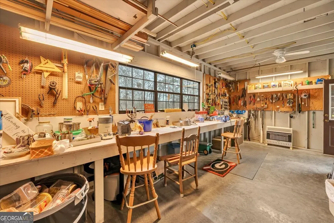
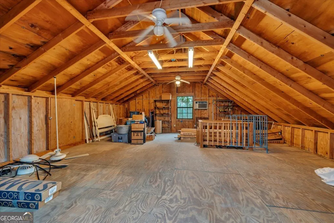
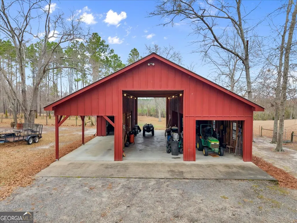
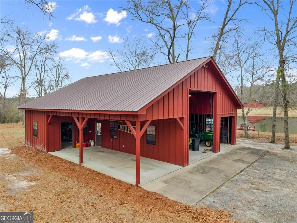
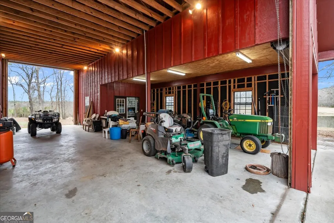
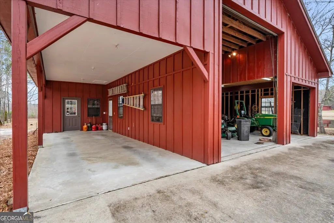
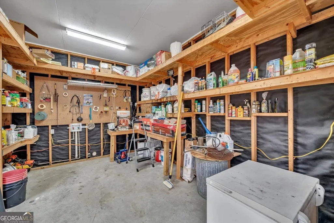
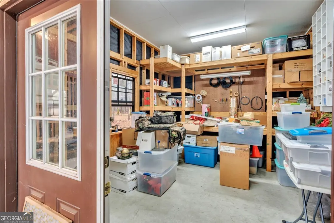
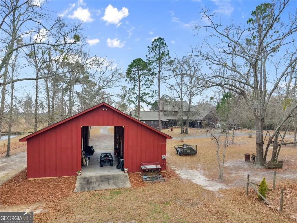
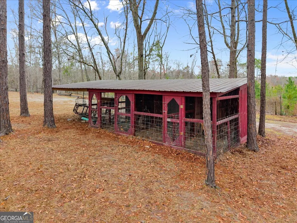
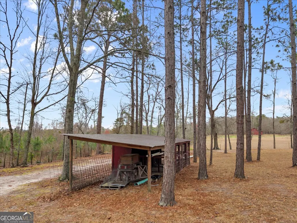
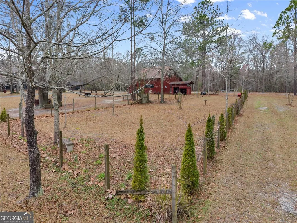
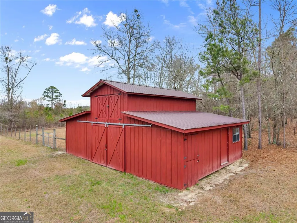
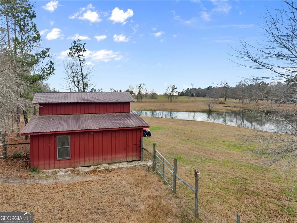
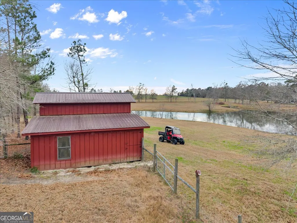
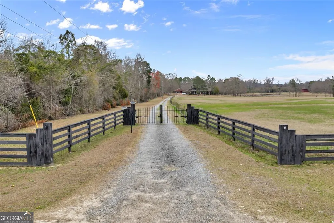
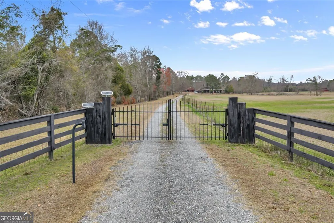
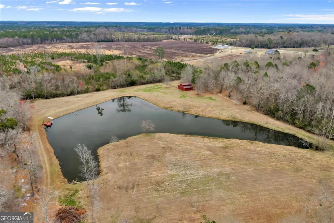
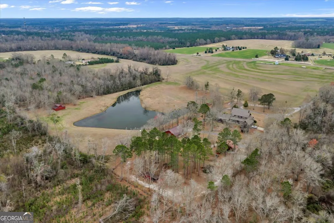
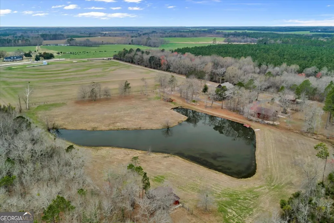
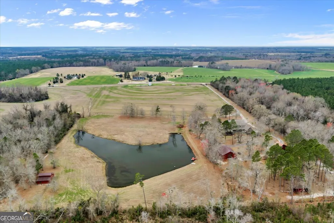
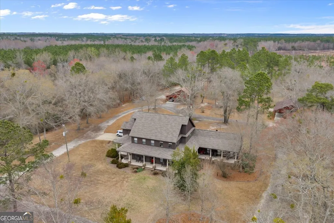
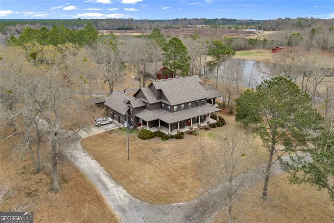
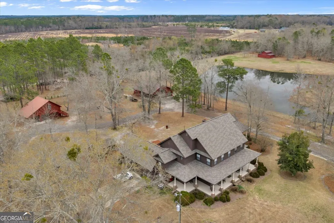
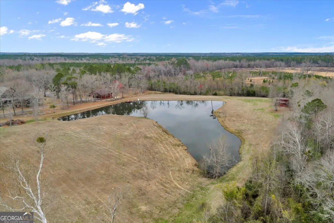
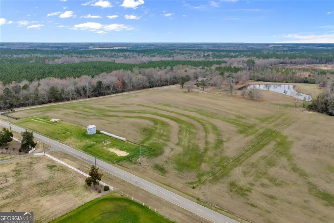
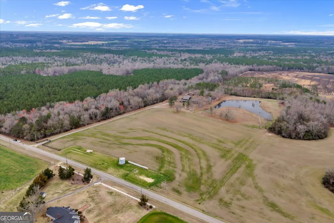
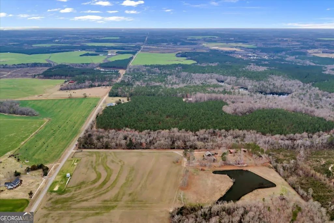
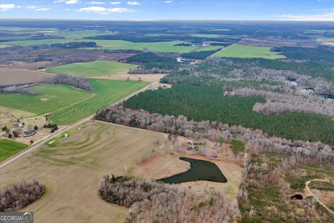
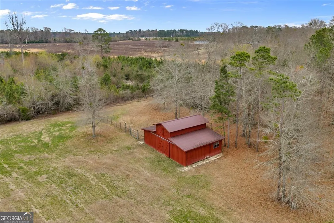
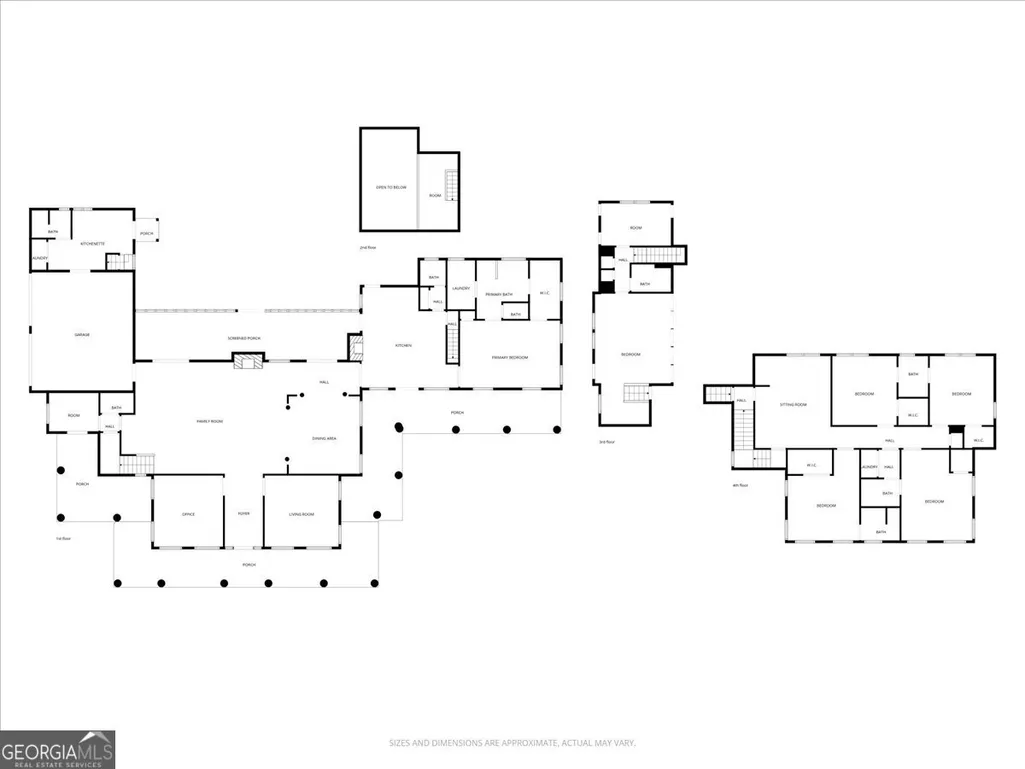
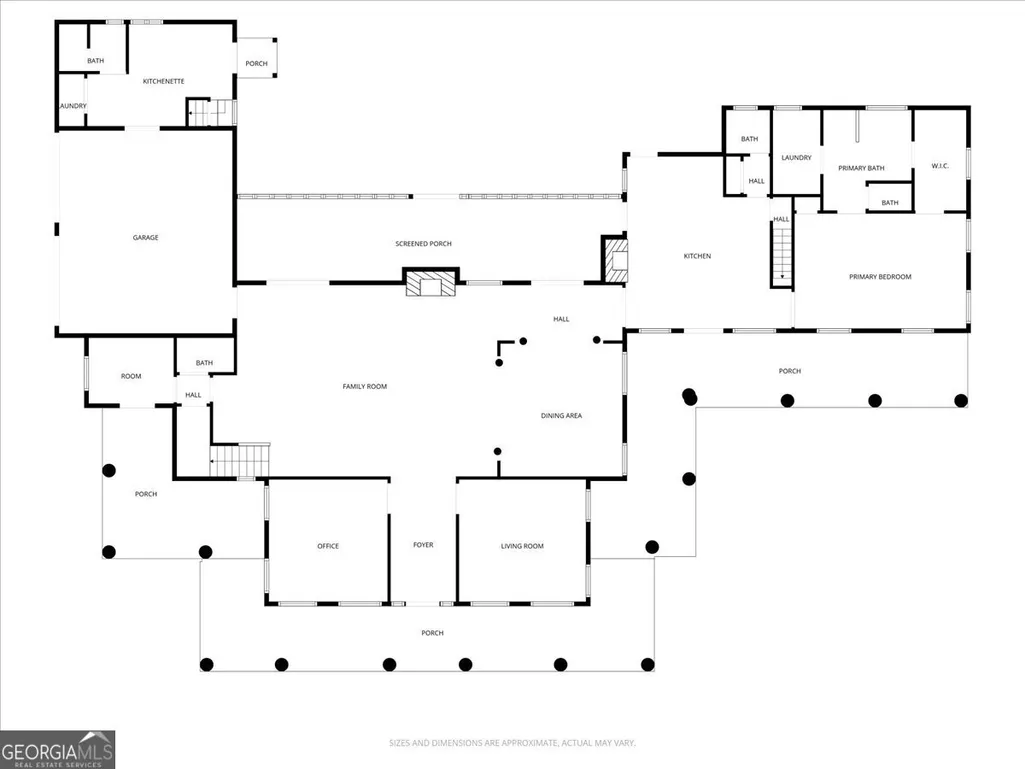
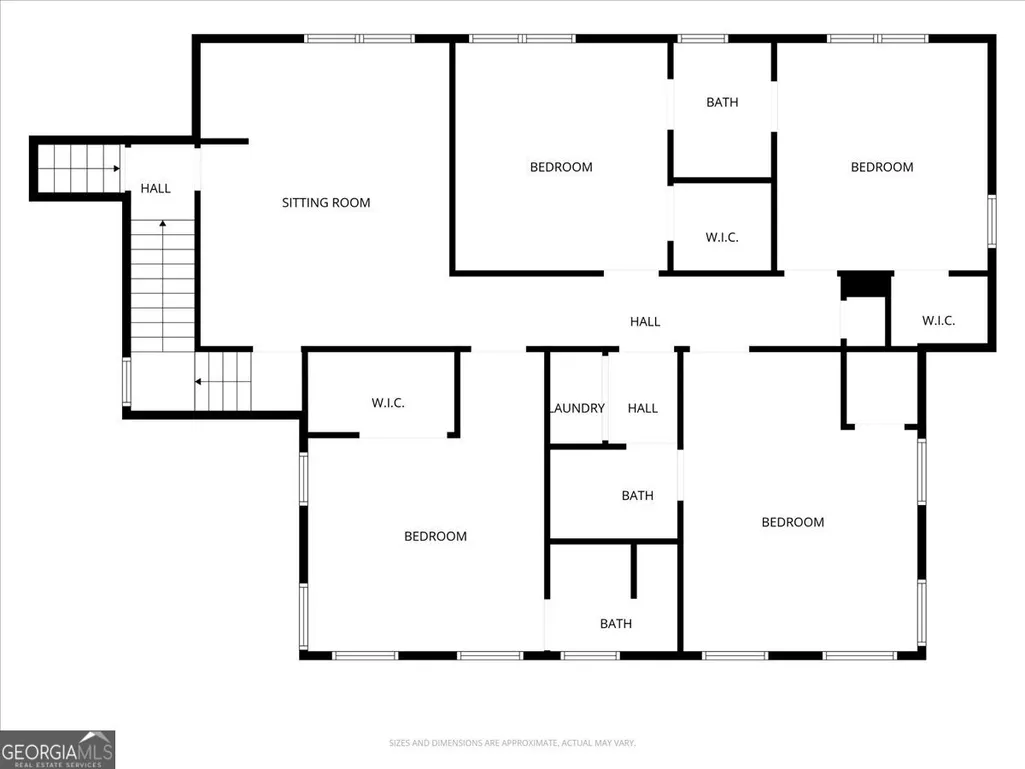
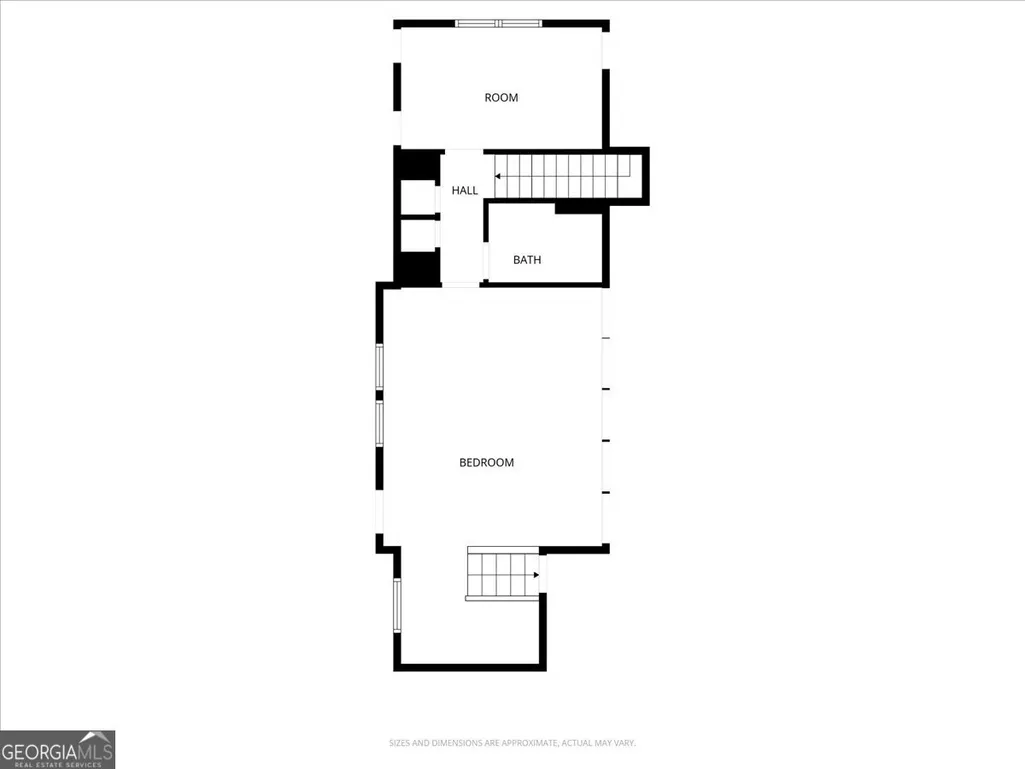
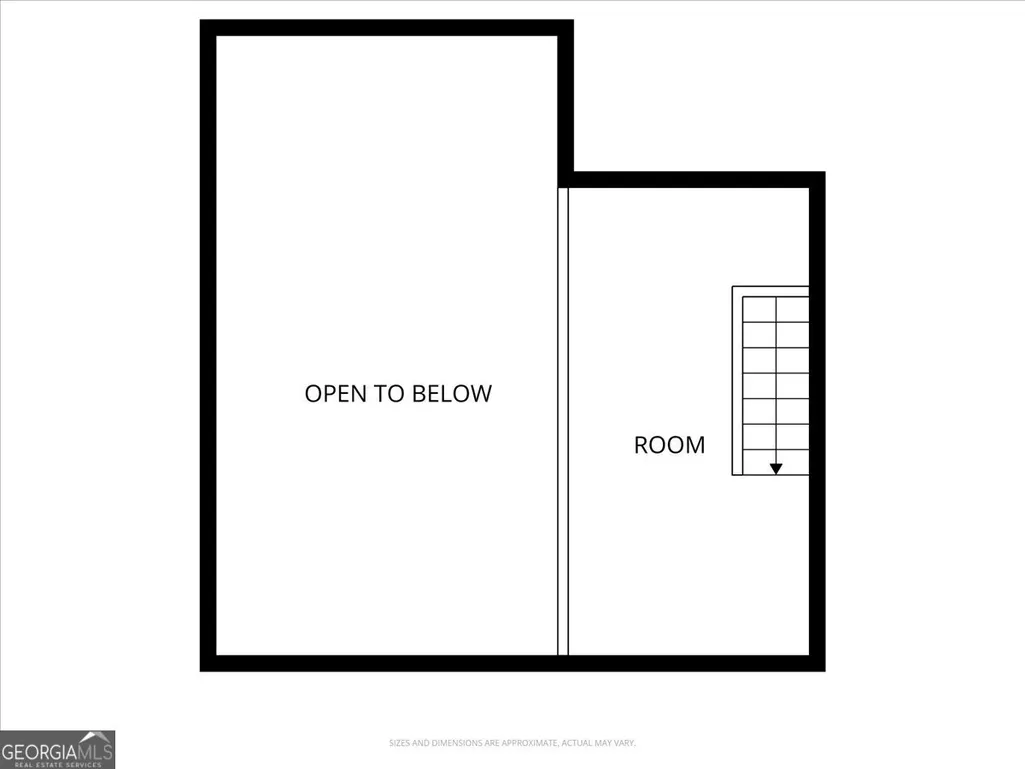
Welcome to a truly exceptional Middle Georgia estate where space, privacy, and lifestyle come together on 22.29 gated acres. Featuring a 3-acre stocked pond, open pasture, wooded acreage, and multiple outbuildings, this remarkable property offers the freedom to live, entertain, and create your ideal way of life. Build was completed in 2006 and has been meticulously maintained; this home shows like new, offering 6,367 square feet, 7 bedrooms, 6 full baths, and 2 half baths-all thoughtfully designed for both everyday comfort and unforgettable gatherings. A long, private drive leads to the home, where a classic wraparound porch-complete with rocking chairs and 2 porch swings-welcomes you to slow down and enjoy the peaceful setting. The screened back porch provides the perfect place for morning coffee or evening sunsets overlooking your land and water. Inside, the home features three distinct living areas, making it ideal for multigenerational living, hosting guests, or creating income opportunities such as Airbnb. The main level is anchored by a luxurious, oversized primary suite offering dual closets (including a walk-in), a spa-like bath with whirlpool tub, tiled shower, double vanities, and a connected laundry room for ultimate convenience. The kitchen is both functional and inviting, featuring custom cabinetry, granite countertops, a large island with bar seating and prep sink, double wall ovens including an air fryer installed in 2025, built-in microwave, 5-burner cooktop, and a cozy brick fireplace. A loft overlooking the kitchen adds charm and character. The expansive living room is designed for gathering, with a stunning brick fireplace, multiple seating areas, a dining space for 10-12, and a wall of windows leading to the screened porch-perfect for hosting holidays, celebrations, or quiet nights at home. Additional main-level spaces include a parlor/keeping room, private office, a sitting room with porch views, two half baths, and generous storage. Upstairs, the second living quarters offers exceptional comfort and privacy with four spacious bedrooms, three full baths, a full laundry room, and its own living room-creating a true private retreat within the home. This level includes a second primary suite, an additional ensuite bedroom, and two bedrooms connected by a Jack-and-Jill bath. A spacious walk-up attic, accessed directly by staircase from this level, provides abundant storage or future expansion potential. A third living space adds even more versatility, featuring a bunkroom, additional bedroom currently used as a sewing room, and a full bath, along with private access to a complete lower-level setup that includes its own kitchen, laundry, an additional full bath, and separate exterior entrances-ideal for guests, extended family, or rental potential. The outbuildings elevate this property even further: A well-equipped workshop with attached carport, featuring two interior rooms with work counters and pegboard organization, ideal for tools, projects, or hobbies. An upper-level attic space provides excellent additional storage; A large RV/workshop structure (45' x 36' ), perfectly suited for RV parking, boats, or large equipment. This building also includes two dedicated enclosed rooms for storage or workspace, making it highly functional for both recreational and practical use; and an additional barn positioned behind the pond adds even more utility for storage, equipment, or agricultural use. With no covenants or restrictions, the possibilities here are endless. Conveniently located between I-75 and I-16 in beautiful Dodge County, this property offers easy access while maintaining a peaceful, private setting where wildlife is abundant and life moves at a more relaxed pace. This home was built to exacting standards with each space intentionally designed. Seize this rare opportunity to own a property of this scale, condition, and versatility. Call Becky for your showing appointment. POF/PA required
| Elementary School | Middle School | High School |
|---|---|---|
| Other Elementary School | Dodge Middle School | Dodge High School |
| Price History | |
|---|---|
| 3/30/2026 | Listed $899,000 |
General Features
| Sewer | Septic Tank |
|---|---|
| Heating | Central,Electric |
| Cooling | Ceiling Fan(s),Central Air,Electric |
| Utilities | Electricity Available,High Speed Internet,Phone Available,Propane,Sewer Available,Water Available |
| Roof | Composition |
| Appliances | Cooktop,Dishwasher,Disposal,Electric Water Heater,Ice Maker,Microwave,Oven,Refrigerator,Washer |
| Association Fee Includes | None |
| Patio/Porch Features | Porch,Screened |
| Architectural Style | Traditional |
| Construction Materials | Wood Siding |
| Year Built | 2006 |
| Levels | One and One Half |
| Property Subtype | Single Family Residence |
| Tax Year | 24 |
| Waterfront Features | Pond,Private |
| Community Features | None |
| Accessibility | Accessible Full Bath,Accessible Kitchen |
| County | Dodge |
| New Construction | false |
| Property Type | Residential |
| HOA | false |
| Attached Garage | true |
| Subdivision Name | None |
| Garage Y/N | true |
| Other Structures | Barn(s),Garage(s),Outbuilding,Workshop |
| Full Baths | 6 |
| Status | Active |
| Directions | From Eastman travel south on Hwy 117 for approx 6.4 miles. Turn left onto Milan Eastman Rd, travel approx 7.1 miles. Gate to property is on left and house sits behind hay pasture. |
| High School | Dodge |
| City | Milan |
| Lot Size Units | Acres |
| Lot Size Square Feet | 970952.4 |
| Carport Y/N | false |
| Elementary School | Other |
| Land Lease Y/N | false |
| Tax Annual Amount | 7372.82 |
| Home Warranty Y/N | false |
| Middle/Junior High School | Dodge |
| Property Condition | Resale |
| Structure Type | House |
| Building Area Units | Square Feet |
| Living Area Units | Square Feet |
| Standard Status | Active |
Interior Features
| Interior Amenities | Double Vanity,In-Law Floorplan,Master On Main Level,Rear Stairs,Separate Shower,Soaking Tub,Split Bedroom Plan,Tile Bath,Tray Ceiling(s),Walk-In Closet(s) |
|---|---|
| Basement | Crawl Space |
| Flooring | Carpet,Hardwood |
| Total Fireplaces | 1 |
| Fireplace Features | Gas Log,Living Room |
| Air Conditioning Y/N | true |
| Heating Y/N | true |
| Fireplace Y/N | true |
| Above Grade Finished Area | 6367 |
| Half Baths | 2 |
| Laundry Features | In Hall,In Kitchen,Mud Room,Laundry Closet,Upper Level |
| Total Bedrooms | 7 |
| Main Level Bedrooms | 1 |
| Main Level Bathrooms | 2 |
| Below Grade Finished Area Unit Type | Square Feet |
| LivingAreaSource | Public Records |
| Above Grade Finished Area Unit Type | Square Feet |
| Kitchen Features | Kitchen Island,Pantry,Solid Surface Counters |
| Total Baths | 8 |
| Dining Room Features | Dining Rm/Living Rm Combo,Seats 12+ |
Exterior Features
| Exterior Amenities | Sprinkler System,Water Feature |
|---|---|
| Parking Features | Garage,Storage,Attached,Detached,RV Access/Parking,Boat,Side/Rear Entrance |
| Lot Features | Level,Pasture |
| Water Source | Well |
| Lot Size Area | 22.29 |
| Foundation Details | Pillar/Post/Pier |
| Building Area Total | 6367 |
| Lot Size Acres | 22.29 |
| Lot Size Source | Public Records |
| Waterfront Y/N | true |
Amenities
- Foreclosure
- Views
- Short Sale
- New Construction
- Adult 55+
- Lease To Own
- No HOA Fees
- Furnished
- Primary On Main
- Air Conditioning
- Seller Finance
- Green
- Fixer Upper
- Horse
- Golf
- Fireplace
- Deck
- Garage
- Basement
- Pool
Property vs Single Family Average in 31060
Price
Taxes
Year Built
 ©2026 Georgia Multiple Listing Service All information deemed reliable but not guaranteed. All properties are subject to prior sale, change or withdrawal. Neither listing broker(s) or information provider(s) shall be responsible for any typographical errors, misinformation, misprints and shall be held totally harmless. Listing(s) information is provided for consumer's personal, non-commercial use and may not be used for any purpose other than to identify prospective properties consumers may
 Listings identified with the FMLS IDX logo come from FMLS and are held by brokerage firms other than the owner of this website. The listing brokerage is identified in any listing details. Information is deemed reliable but is not guaranteed. If you believe any FMLS listing contains material that infringes your copyrighted work please
  Northeast Georgia Board of REALTORS® All information deemed reliable but not guaranteed. All properties are subject to prior sale, change or withdrawal. Neither listing broker(s) or information provider(s) shall be responsible for any typographical errors, misinformation, misprints and shall be held totally harmless. Listing(s) information is provided for consumer's personal, non-commercial use and may not be used for any purpose other than to identify prospective properties consumers may be
 The information set forth on this site is based upon information which we consider reliable, but because it has been supplied by third parties to our franchisees (who in turn supplied it to us), we can not represent that it is accurate or complete, and it should not be relied upon as such. The offerings are subject to errors, omissions, changes, including price, or withdrawal without notice. All dimensions are approximate and have not been verified by the selling party and can not be verified. It
