
Waterfront - Primary on Main - Eco Friendly

Address
30 Hawthorne Drive, Newnan, GA
Price
$ 724,000
Property Attributes
- MLS#10721193
- TypeSingle Family
- Listing Status Active
- CountyCoweta
- CityNewnan
- NeighborhoodLake Hills
- Zip30263
- StyleBrick 4 Side, Ranch
- Year Built1975
- Taxes$ 4234
- Price$ 724,000
- Bedrooms4
- Full Bathrooms2
- Half Bathrooms2
- Sqr Footage3418
- Lot Size1 Acres
Data Source:
Georgia MLS (GAMLS)
Property Description
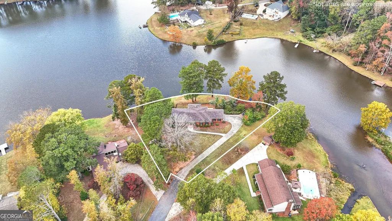
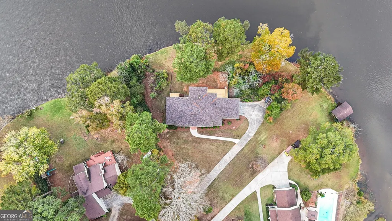
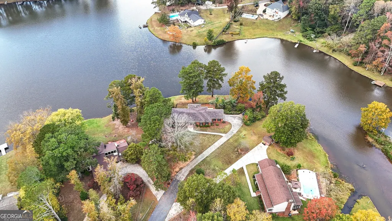
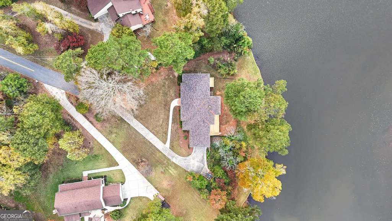
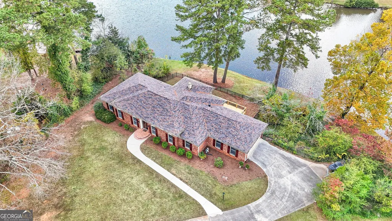
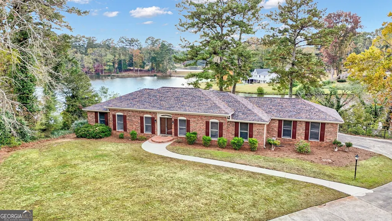
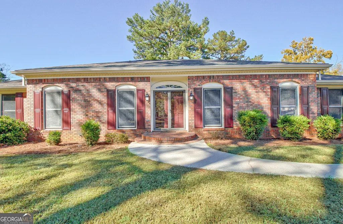
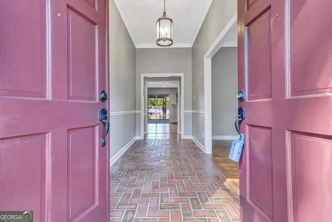
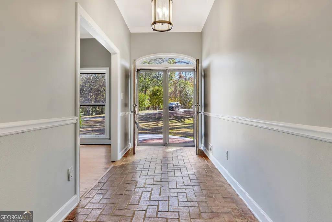
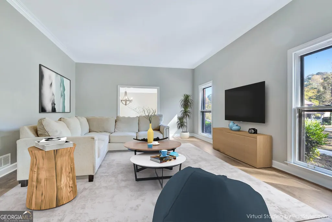
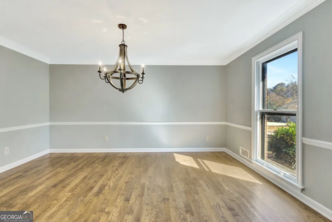
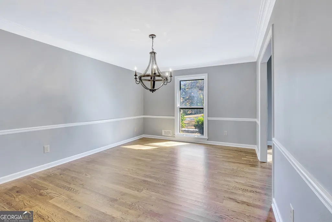
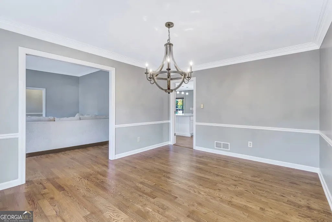
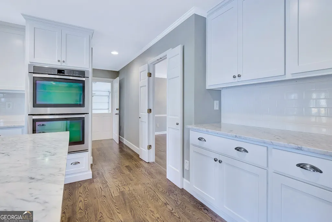
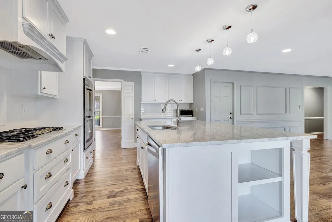
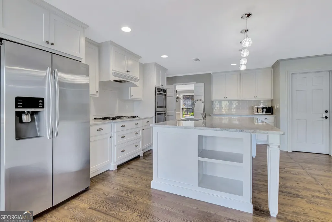
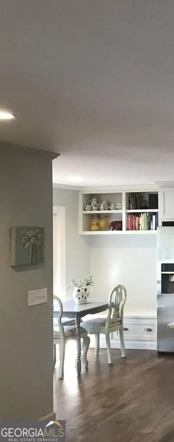
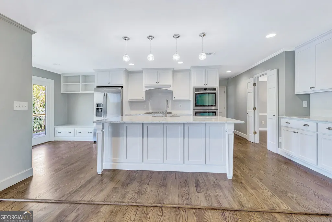
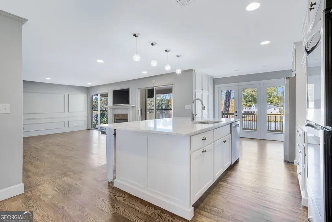
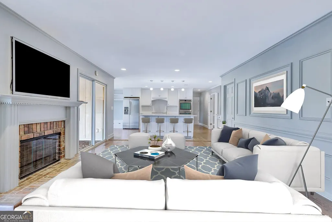
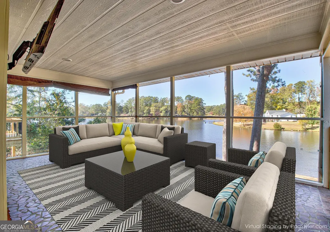
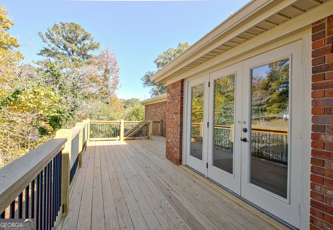
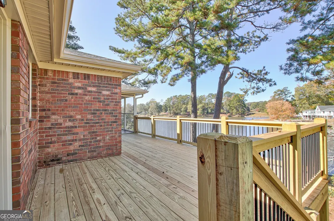
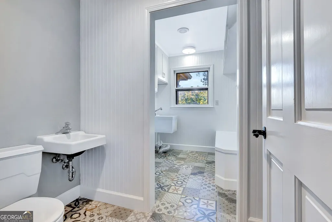
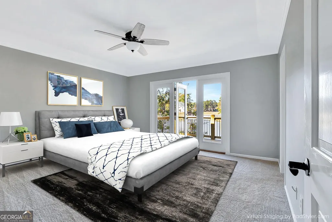
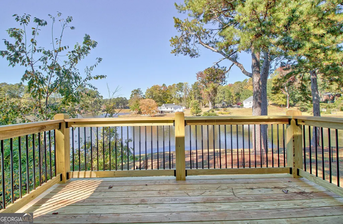
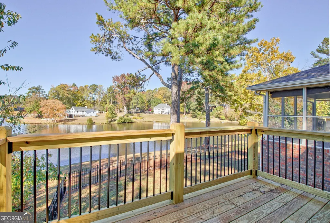
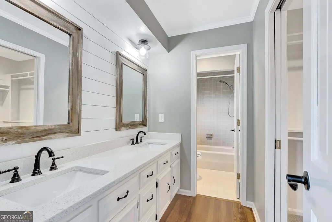
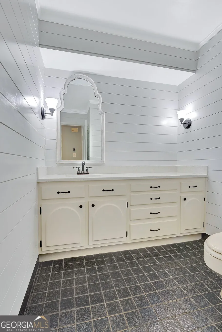
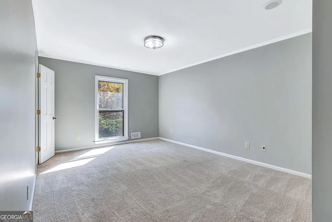
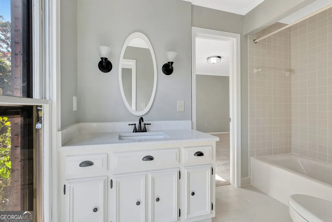
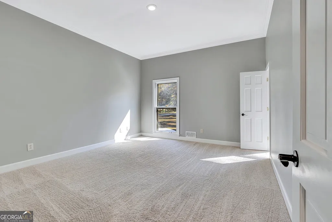
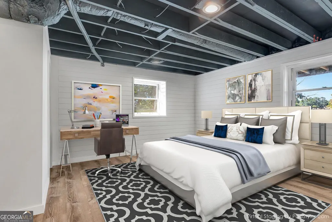
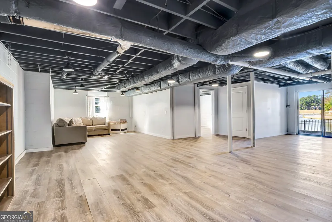
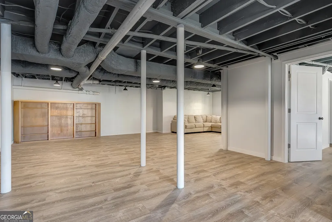
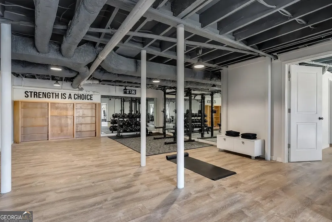
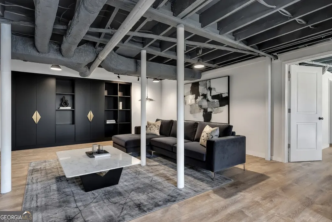
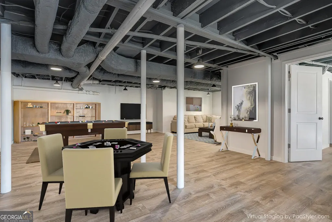
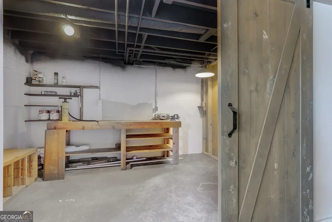
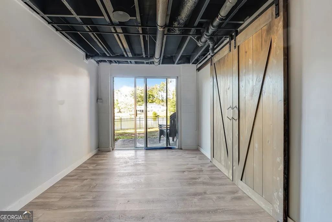
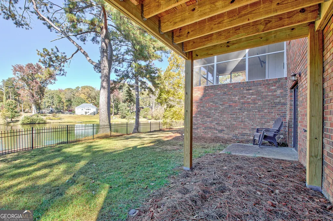
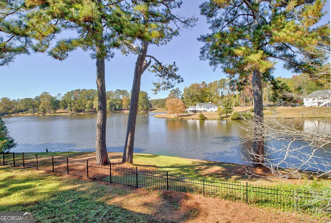
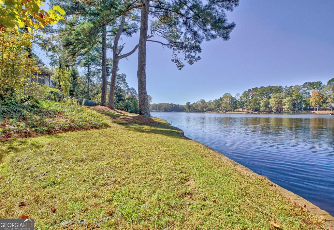
Waterfront Living at Its Best in Historic Lake Hills! Did you know that the next closest water / lake that you can actually have a power boat or jet ski is 40 minutes away so this opportunity in Charming Newnan can welcome you to your dream retreat that is close to everything! - a beautifully updated, four-sided brick ranch on an industrial style finished basement, perfectly positioned on a cul-de-sac with 318 feet of shoreline. This rare lakefront gem offers both tranquility and adventure - bring your jet skis, fishing poles, or your gas-powered boat and make every day a vacation! Inside, the main level features three spacious bedrooms, including a serene primary suite with its own private balcony - the perfect spot for your morning coffee overlooking the water. Enjoy two comfortable living areas, one just off the entry and another that opens to the screened porch with breathtaking lake views. The open-concept kitchen boasts quartz countertops, a large island with breakfast bar, double ovens, and a cozy breakfast nook. Downstairs, the finished lower level offers a fourth bedroom with sliding doors leading right out to the lake, plus a large recreation or family room ideal for a pool table, ping pong, exercise room or even a home theater. A stylish barn door opens to a versatile flex space - currently used as a workshop but perfect for a home office or studio. Additional features include two half baths (one conveniently located near the garage for those returning from lake adventures), a new deck and balcony, fresh paint inside and out, and a fenced backyard with space to add your own dock & pull your boat right up & hop on whenever you want to. Move right in and start your lakeside lifestyle - relax, play, and enjoy everything Lake Hills has to offer!
| Elementary School | Middle School | High School |
|---|---|---|
| Northside Elementary School | Evans Middle School | Newnan High School |
| Price History | |
|---|---|
| 3/30/2026 | Listed $748,000 |
| 7/20/2026 | 3$724,000 |
General Features
| Sewer | Septic Tank |
|---|---|
| Heating | Natural Gas,Central |
| Cooling | Electric,Ceiling Fan(s),Central Air,Whole House Fan,Attic Fan |
| Utilities | Underground Utilities,Cable Available |
| Roof | Composition |
| Appliances | Gas Water Heater,Cooktop,Dishwasher,Double Oven,Disposal,Ice Maker,Oven,Refrigerator,Stainless Steel Appliance(s) |
| HOA Fee | 150 |
| Association Fee Includes | Water |
| Patio/Porch Features | Deck,Patio,Porch,Screened |
| Architectural Style | Brick 4 Side,Ranch |
| Security Features | Carbon Monoxide Detector(s),Smoke Detector(s) |
| Construction Materials | Brick |
| Year Built | 1975 |
| View | Lake |
| Levels | Two |
| Property Subtype | Single Family Residence |
| Tax Year | 2025 |
| Waterfront Features | Dock Rights,Lake Privileges,Private |
| Community Features | Lake,Street Lights |
| County | Coweta |
| New Construction | false |
| Property Type | Residential |
| HOA | true |
| Attached Garage | true |
| Energy Efficient | Insulation,Thermostat,Doors |
| Subdivision Name | Lake Hills |
| Garage Y/N | true |
| Full Baths | 2 |
| Status | Active |
| Directions | Newnan Bypass North on Hwy 29. turn into Lake Hills Subdivision. Take 1st Right on Red Bud Trail & stay straight until DEAD END sign and then turn right. Left on Hawthorne Street. Ends at Driveway #30. |
| High School | Newnan |
| City | Newnan |
| Body of Water | Wahoo Lake Gas Motor Allowed |
| Lot Size Units | Acres |
| Lot Size Square Feet | 43560 |
| Carport Y/N | false |
| Elementary School | Northside |
| Land Lease Y/N | false |
| Tax Annual Amount | 4234 |
| Home Warranty Y/N | false |
| Middle/Junior High School | Evans |
| Property Condition | Updated/Remodeled,Resale |
| Structure Type | House |
| Building Area Units | Square Feet |
| Living Area Units | Square Feet |
| Standard Status | Active |
Interior Features
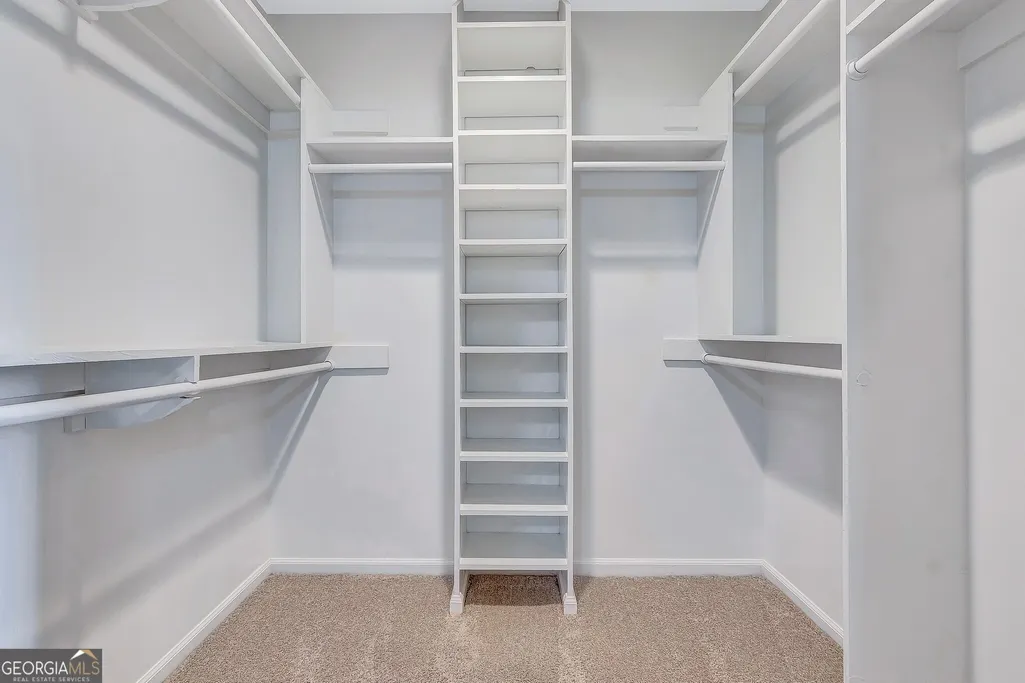
| Interior Amenities | Central Vacuum,Double Vanity,Master On Main Level,Separate Shower,Tile Bath,Walk-In Closet(s) |
|---|---|
| Basement | Daylight,Exterior Entry,Finished,Interior Entry,Partial |
| Flooring | Carpet,Hardwood,Tile |
| Total Fireplaces | 1 |
| Fireplace Features | Family Room,Factory Built,Gas Log |
| Air Conditioning Y/N | true |
| Heating Y/N | true |
| Window Features | Storm Window(s) |
| Fireplace Y/N | true |
| Above Grade Finished Area | 2468 |
| Half Baths | 2 |
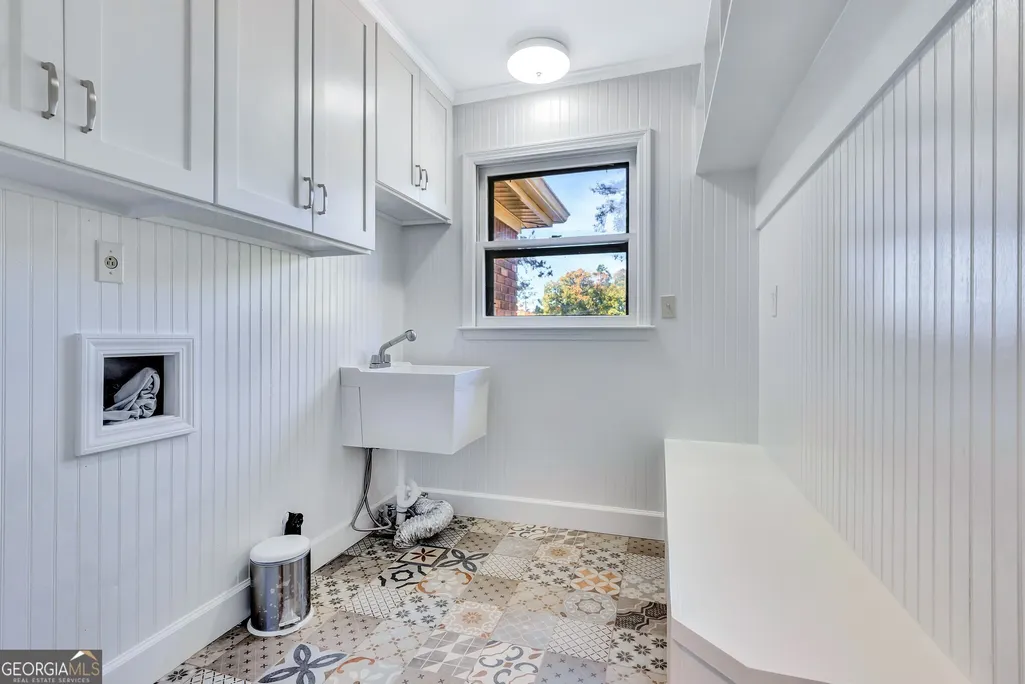
| Laundry Features | Mud Room |
| Total Bedrooms | 4 |
| Below Grade Finished Area | 950 |
| Main Level Bedrooms | 3 |
| Main Level Bathrooms | 2 |
| Below Grade Finished Area Unit Type | Square Feet |
| LivingAreaSource | Public Records |
| Above Grade Finished Area Unit Type | Square Feet |
| Kitchen Features | Breakfast Bar,Breakfast Room,Kitchen Island,Pantry,Solid Surface Counters |
| Total Baths | 4 |
| Dining Room Features | Separate Room |
Exterior Features
| Fencing | Fenced |
|---|---|
| Parking Features | Garage,Attached,Kitchen Level,Garage Door Opener,Side/Rear Entrance |
| Lot Features | Cul-De-Sac,Sloped |
| Water Source | Public |
| Total Parking | 2 |
| Lot Size Area | 1 |
| Foundation Details | Block |
| Building Area Total | 3418 |
| Lot Size Acres | 1 |
| Frontage Length | Waterfront Footage: 318 |
| Frontage Type | Lakefront,Waterfront |
| Lot Size Source | Public Records |
| Waterfront Y/N | true |
Amenities
- Foreclosure
- Views
- Short Sale
- New Construction
- Adult 55+
- Lease To Own
- No HOA Fees
- Furnished
- Primary On Main
- Air Conditioning
- Seller Finance
- Green
- Fixer Upper
- Horse
- Golf
- Fireplace
- Deck
- Garage
- Basement
- Pool
Property vs Single Family Average in 30263
Price
Taxes
Year Built

 ©2026 Georgia Multiple Listing Service All information deemed reliable but not guaranteed. All properties are subject to prior sale, change or withdrawal. Neither listing broker(s) or information provider(s) shall be responsible for any typographical errors, misinformation, misprints and shall be held totally harmless. Listing(s) information is provided for consumer's personal, non-commercial use and may not be used for any purpose other than to identify prospective properties consumers may
 Northeast Georgia Board of REALTORS® All information deemed reliable but not guaranteed. All properties are subject to prior sale, change or withdrawal. Neither listing broker(s) or information provider(s) shall be responsible for any typographical errors, misinformation, misprints and shall be held totally harmless. Listing(s) information is provided for consumer's personal, non-commercial use and may not be used for any purpose other than to identify prospective properties consumers may be
 The information set forth on this site is based upon information which we consider reliable, but because it has been supplied by third parties to our franchisees (who in turn supplied it to us), we can not represent that it is accurate or complete, and it should not be relied upon as such. The offerings are subject to errors, omissions, changes, including price, or withdrawal without notice. All dimensions are approximate and have not been verified by the selling party and can not be verified. It
