
Price Reduction - Waterfront
Address
15 Red Bud Trail, Newnan, GA
Price
$ 799,000
Property Attributes
- MLS#10764493
- TypeSingle Family
- Listing Status Active
- CountyCoweta
- CityNewnan
- NeighborhoodLake Hills
- Zip30263
- StyleOther
- Year Built1981
- Taxes$ 5437
- Price$ 799,000
- Bedrooms3
- Full Bathrooms2
- Half Bathrooms1
- Sqr Footage3659
- Lot Size13 Acres
Data Source:
Georgia MLS (GAMLS)
Property Description
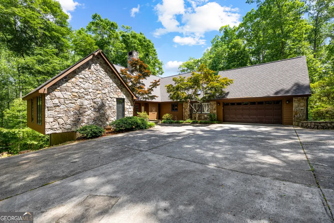
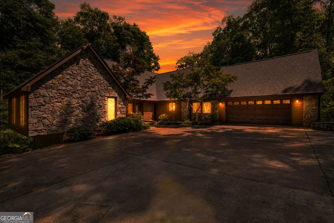
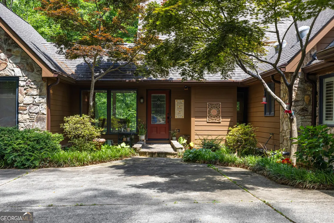
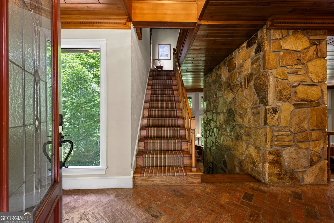
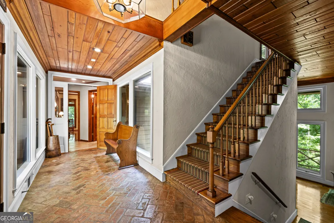
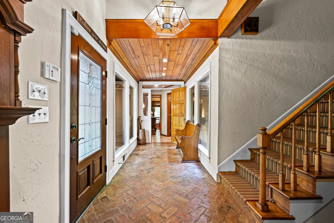
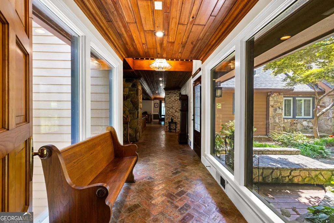
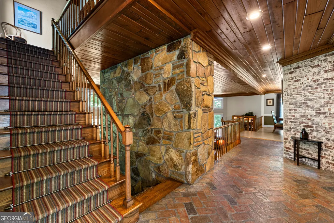
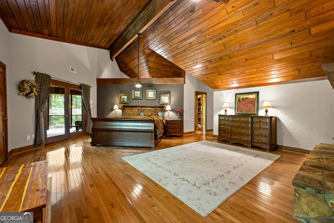
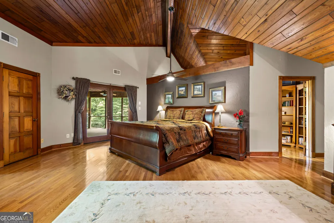
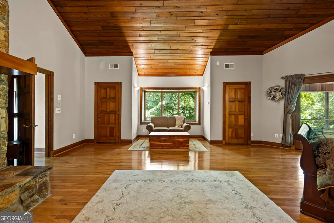
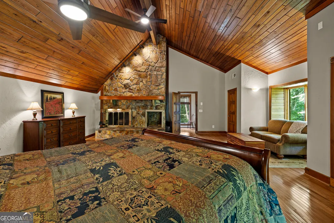
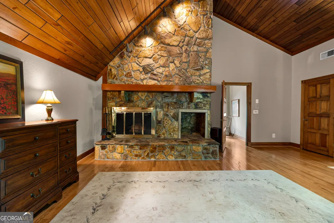
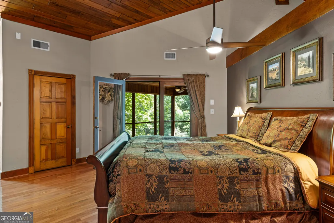
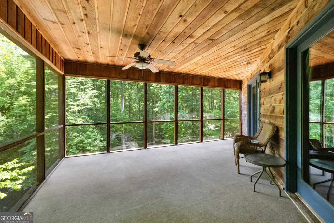
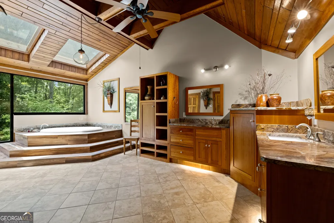
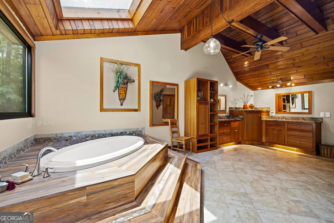
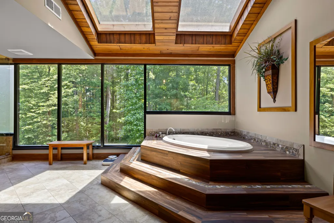
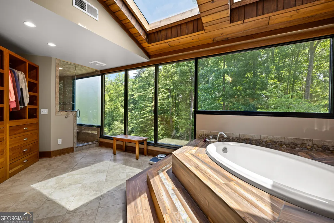
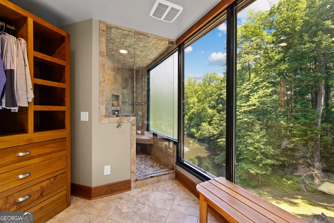
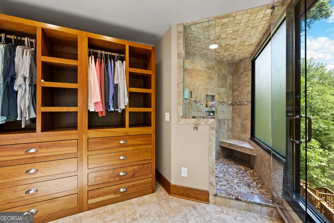
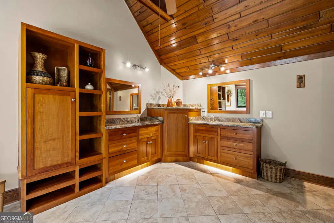
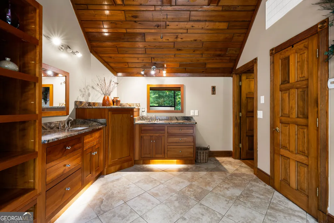
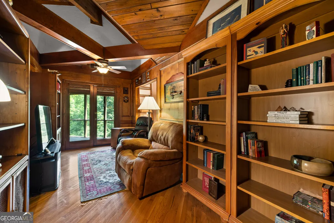
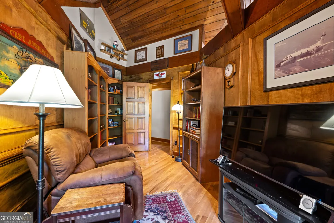
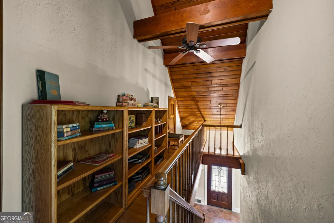
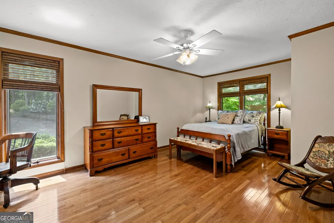
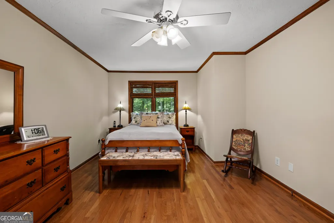
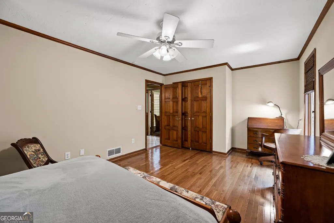
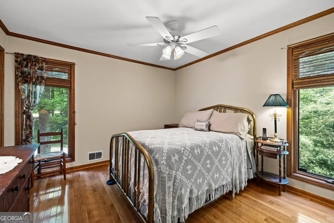
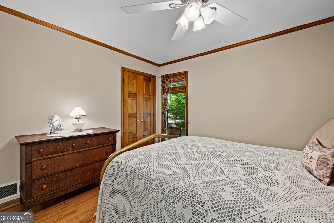
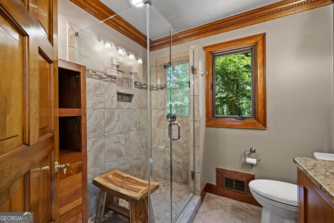
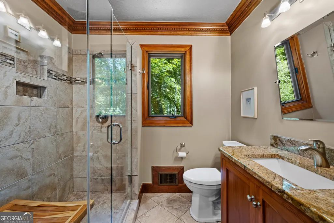
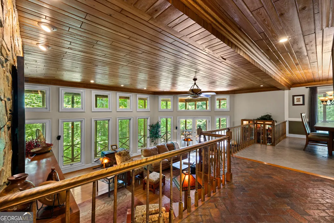
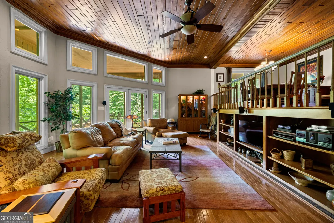
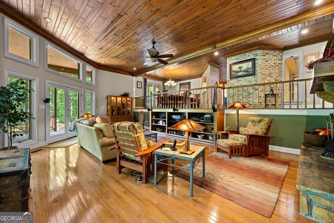
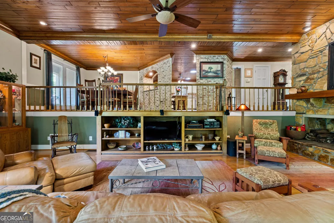
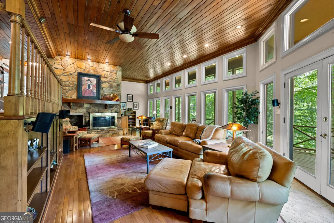
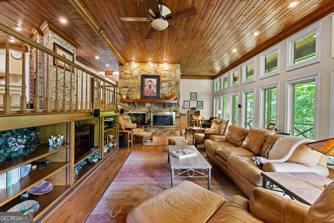
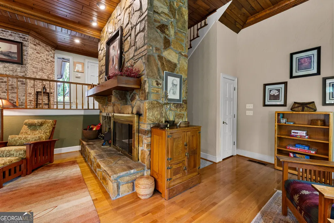
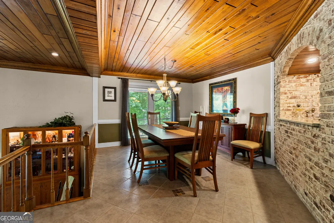
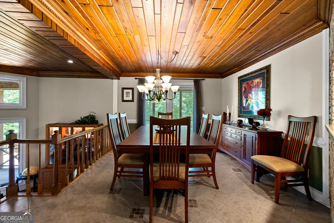
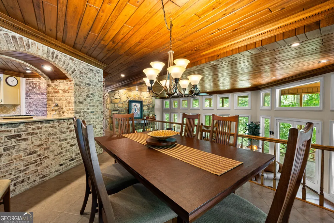
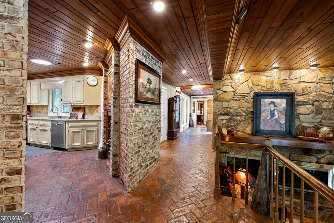
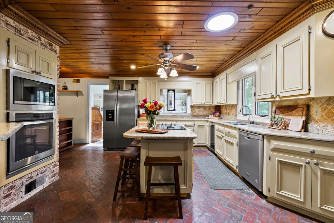
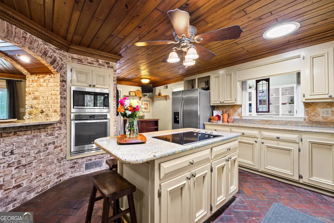
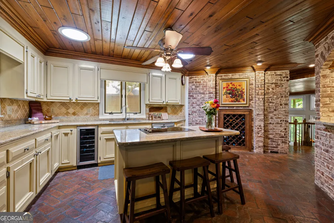
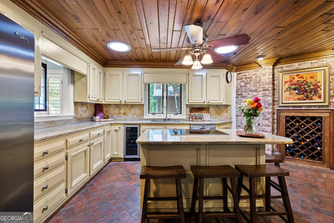
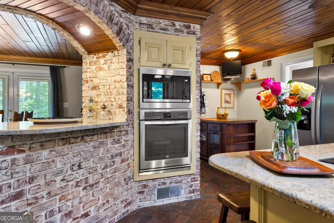
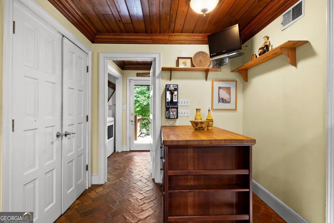
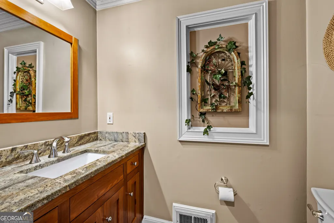
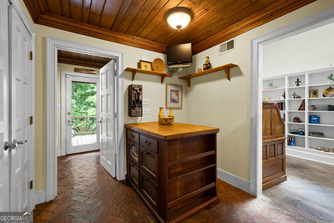
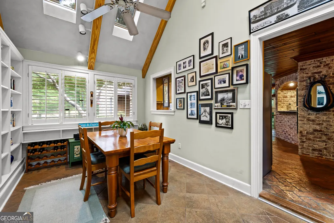
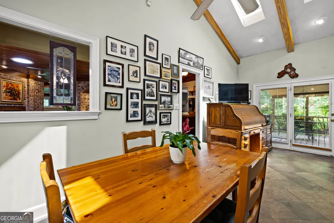
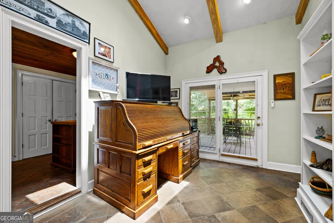
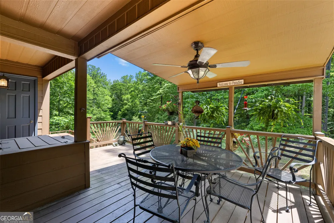
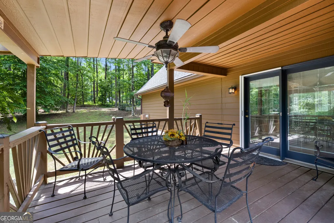
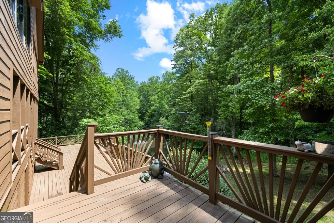
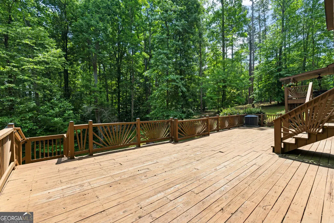
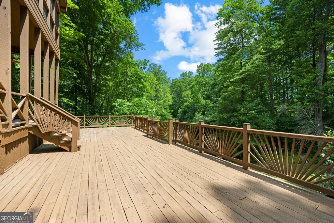
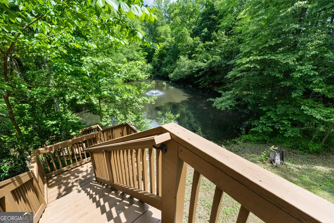
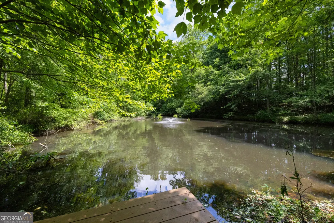
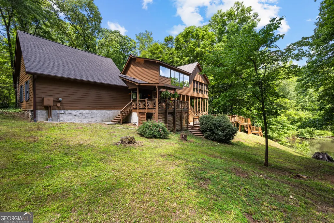
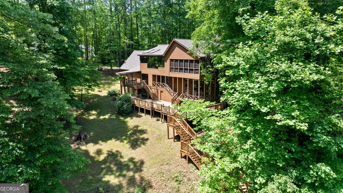
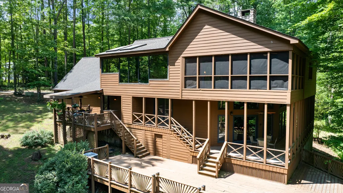

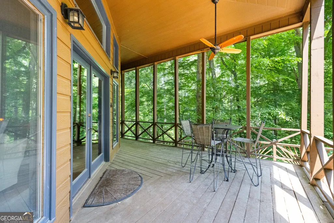
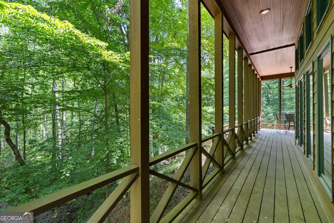
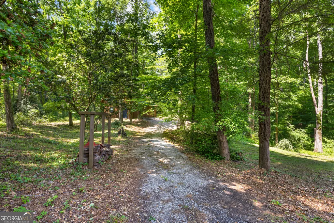
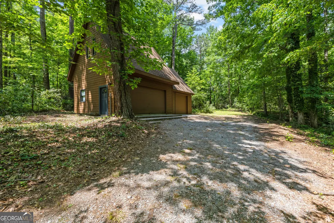
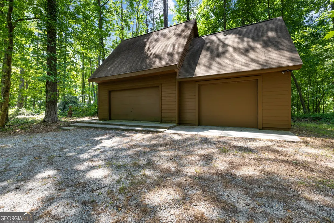
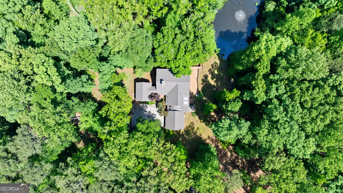
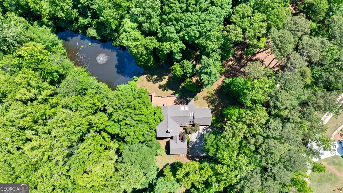
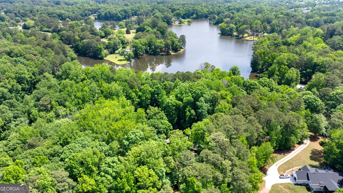
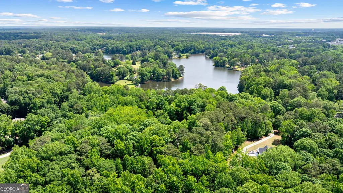
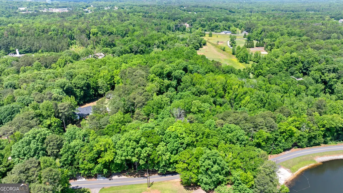
NOW PRICED BELOW APPRAISED VALUE! Don't miss this opportunity to make this beautiful home yours.Tucked away on 13 breathtaking acres in the sought-after Lake Hills community, this extraordinary custom home feels less like a residence and more like a private retreat hidden among the trees. Located just across the street from the community beach and surrounded by nature with a peaceful pond, multi-level decks, and soaring wooded views in every direction, the property offers a rare sense of privacy and escape while still being conveniently located with easy interstate access and just minutes from shopping, dining, and everyday conveniences. This is the kind of property that instantly slows your heartbeat the moment you arrive. Rich in craftsmanship, character, and architectural detail, the home was designed to be experienced. Tongue-and-groove ceilings stretch throughout much of the home, complemented by stunning woodwork, dentil moulding, dramatic stone accents, handmade plantation shutters, and a striking blend of oak, tile, and herringbone brick flooring that gives the interiors warmth, texture, and timeless charm. The layout is as memorable as the setting itself. Step inside to an impressive entryway where brick floors, stone walls, and warm wood ceilings immediately set the tone. The main level offers two secondary bedrooms, one and a half baths, dining space, kitchen, and beautifully connected gathering areas designed for both everyday living and entertaining. The sunroom adds yet another layer of charm to the home with its vaulted beamed ceilings, custom built-in bookshelves, and private access to the deck overlooking the peaceful natural surroundings - an ideal spot to begin the morning with coffee or unwind at the end of the day. Just beyond, a half-flight downstairs reveals a remarkable living room with soaring ceilings and an entire wall of windows that creates the feeling of living within the trees. Natural light pours inside while the layered architectural design offers stunning sightlines throughout the home. Upstairs, the owner's suite is truly its own private sanctuary. The oversized bedroom features vaulted wood ceilings, a fireplace, separate sitting room, spa-inspired bath with oversized windows overlooking the backyard and pond, and two sets of double doors opening to a private screened porch where mornings begin peacefully and evenings end surrounded by nature. Outside, the experience continues with expansive decking, wooded privacy, and a pond that feels like something out of a mountain resort. From slow mornings with coffee overlooking the trees to evenings spent gathered with family and friends, the property was designed to embrace both peaceful retreat and effortless entertaining. Adding even more versatility to the property is the separate three-car garage/workshop complete with electricity and water. Ideal for woodworking, hobbies, creative projects, car enthusiasts, additional storage, or even future expansion opportunities, the space perfectly complements the property's blend of functionality and lifestyle. With newer HardiePlank siding and roof already in place, this home offers the rare combination of exceptional craftsmanship, architectural character, privacy, and natural beauty in one unforgettable setting. This is more than a home - it is a retreat, a lifestyle, and a place meant to be deeply lived in and loved. Whether entertaining guests, enjoying quiet evenings outdoors, or simply taking in the peaceful surroundings, every inch of this property invites memories to be made, traditions to be created, and life to be experienced a little more fully.
| Elementary School | Middle School | High School |
|---|---|---|
| Northside Elementary School | Evans Middle School | Newnan High School |
| Price History | |
|---|---|
| 5/14/2026 | Listed $850,000 |
| 8/7/2026 | 6$799,000 |
General Features
| Sewer | Septic Tank |
|---|---|
| Heating | Central,Electric |
| Cooling | Ceiling Fan(s),Central Air,Electric |
| Utilities | Cable Available,Electricity Available,High Speed Internet,Phone Available,Water Available |
| Roof | Composition |
| Appliances | Cooktop,Dishwasher,Microwave,Oven,Stainless Steel Appliance(s) |
| HOA Fee | 200 |
| Association Fee Includes | Other |
| Architectural Style | Other |
| Construction Materials | Other |
| Year Built | 1981 |
| Levels | Two |
| Property Subtype | Single Family Residence |
| Tax Year | 25 |
| Waterfront Features | Pond,Private |
| Community Features | Lake |
| County | Coweta |
| New Construction | false |
| Property Type | Residential |
| HOA | true |
| Attached Garage | true |
| Subdivision Name | Lake Hills |
| Garage Y/N | true |
| Full Baths | 2 |
| Status | Active |
| Directions | Take Newnan Bypass and go North on Hwy 29. Turn into Lake Hills Subdivision. Take 1st Right on Redbud Trail and 15 will be down on your right. |
| High School | Newnan |
| City | Newnan |
| Lot Size Units | Acres |
| Lot Size Square Feet | 566280 |
| Carport Y/N | false |
| Elementary School | Northside |
| Land Lease Y/N | false |
| Tax Annual Amount | 5437.37 |
| Home Warranty Y/N | false |
| Middle/Junior High School | Evans |
| Property Condition | Resale |
| Structure Type | House |
| Building Area Units | Square Feet |
| Living Area Units | Square Feet |
| Standard Status | Active |
Interior Features
| Interior Amenities | Beamed Ceilings,Bookcases,Double Vanity,High Ceilings,Separate Shower,Soaking Tub,Tile Bath,Vaulted Ceiling(s),Walk-In Closet(s) |
|---|---|
| Basement | None |
| Flooring | Hardwood,Other,Tile |
| Total Fireplaces | 2 |
| Fireplace Features | Living Room,Master Bedroom |
| Air Conditioning Y/N | true |
| Heating Y/N | true |
| Window Features | Double Pane Windows |
| Fireplace Y/N | true |
| Above Grade Finished Area | 3659 |
| Half Baths | 1 |
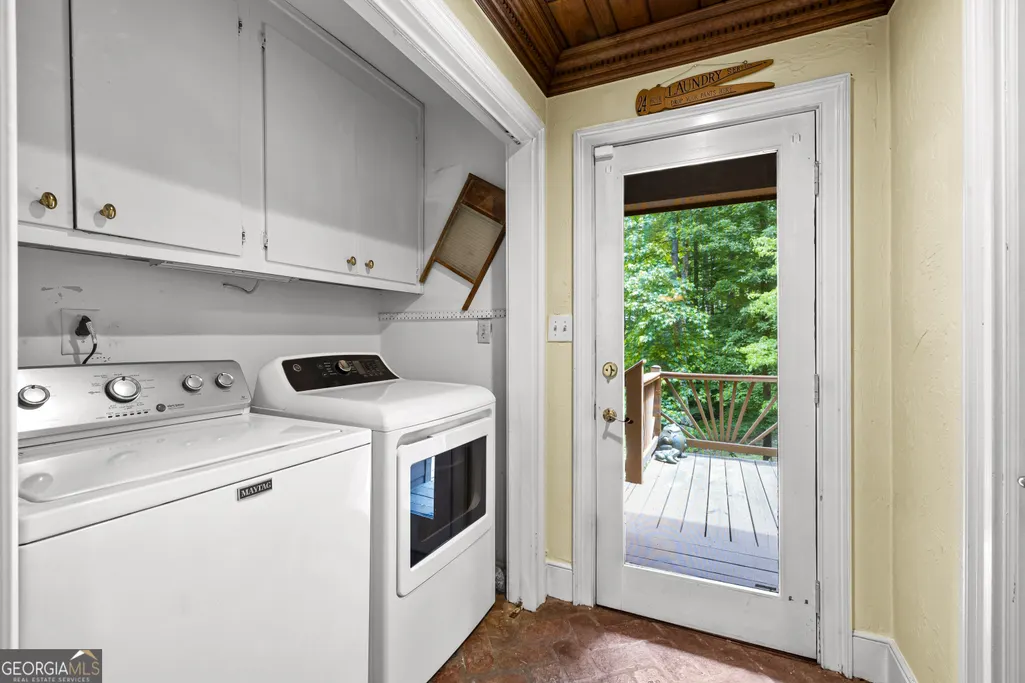
| Laundry Features | Other |
| Total Bedrooms | 3 |
| Main Level Bedrooms | 2 |
| Main Level Bathrooms | 1 |
| Below Grade Finished Area Unit Type | Square Feet |
| LivingAreaSource | Public Records |
| Above Grade Finished Area Unit Type | Square Feet |
| Kitchen Features | Kitchen Island,Pantry,Solid Surface Counters |
| Total Baths | 3 |
| Dining Room Features | Separate Room |
Exterior Features
| Parking Features | Garage,Attached,Detached,Garage Door Opener |
|---|---|
| Lot Features | Level,Private,Sloped |
| Water Source | Public |
| Lot Size Area | 13 |
| Building Area Total | 3659 |
| Lot Size Acres | 13 |
| Lot Size Source | Public Records |
| Waterfront Y/N | true |
Amenities
- Foreclosure
- Views
- Short Sale
- New Construction
- Adult 55+
- Lease To Own
- No HOA Fees
- Furnished
- Primary On Main
- Air Conditioning
- Seller Finance
- Green
- Fixer Upper
- Horse
- Golf
- Fireplace
- Deck
- Garage
- Basement
- Pool
Property vs Single Family Average in 30263
Price
Taxes
Year Built

 ©2026 Georgia Multiple Listing Service All information deemed reliable but not guaranteed. All properties are subject to prior sale, change or withdrawal. Neither listing broker(s) or information provider(s) shall be responsible for any typographical errors, misinformation, misprints and shall be held totally harmless. Listing(s) information is provided for consumer's personal, non-commercial use and may not be used for any purpose other than to identify prospective properties consumers may
 Northeast Georgia Board of REALTORS® All information deemed reliable but not guaranteed. All properties are subject to prior sale, change or withdrawal. Neither listing broker(s) or information provider(s) shall be responsible for any typographical errors, misinformation, misprints and shall be held totally harmless. Listing(s) information is provided for consumer's personal, non-commercial use and may not be used for any purpose other than to identify prospective properties consumers may be
 The information set forth on this site is based upon information which we consider reliable, but because it has been supplied by third parties to our franchisees (who in turn supplied it to us), we can not represent that it is accurate or complete, and it should not be relied upon as such. The offerings are subject to errors, omissions, changes, including price, or withdrawal without notice. All dimensions are approximate and have not been verified by the selling party and can not be verified. It
