
Views - New Construction - Eco Friendly
Address
270 Thunder Valley, Dawsonville, GA
Price
$ 445,752
Property Attributes
- MLS#10722670
- TypeSingle Family
- Listing Status Active
- CountyDawson
- CityDawsonville
- NeighborhoodThunder Ridge
- Zip30534
- StyleTraditional
- Year Built2025
- Price$ 445,752
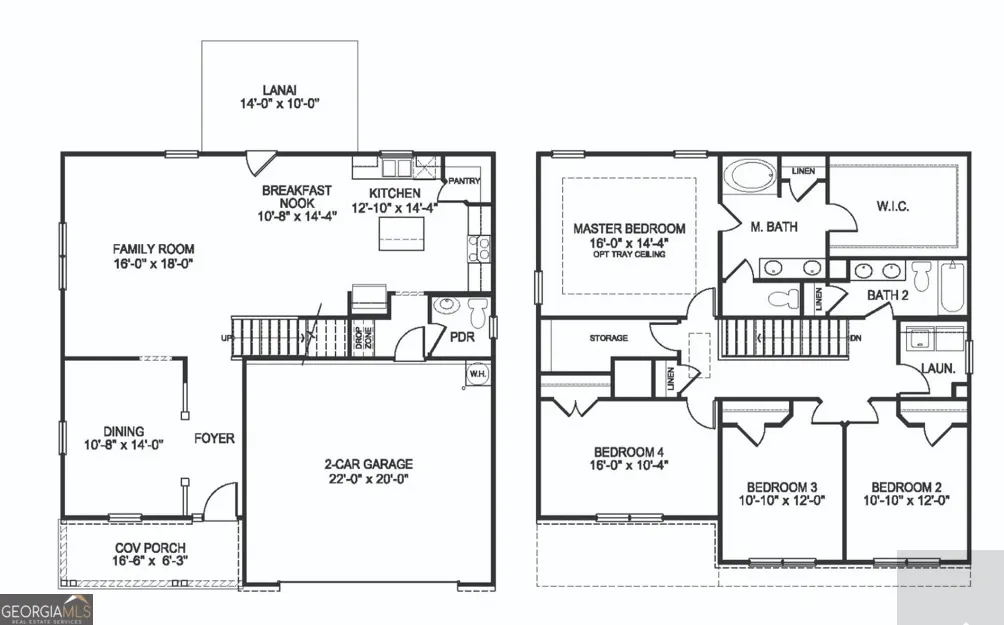
- Bedrooms4
- Full Bathrooms2
- Half Bathrooms1
- Sqr Footage2307
- Lot Size0.215 Acres
Data Source:
Georgia MLS (GAMLS)
Property Description
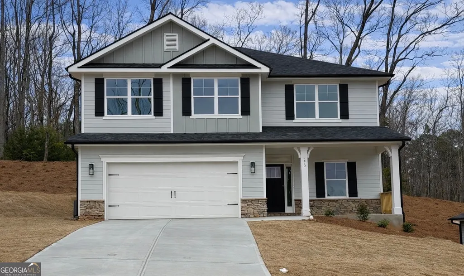
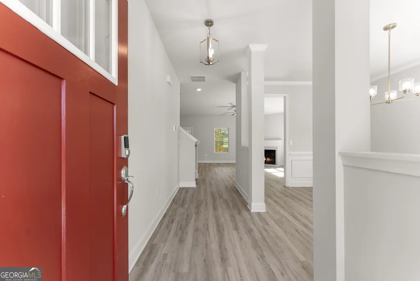
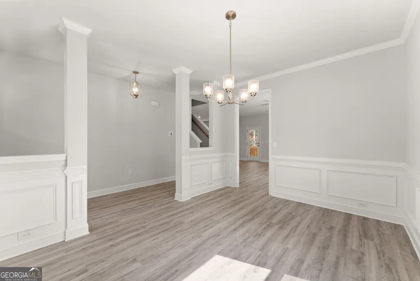
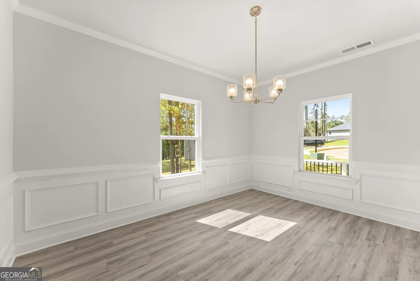
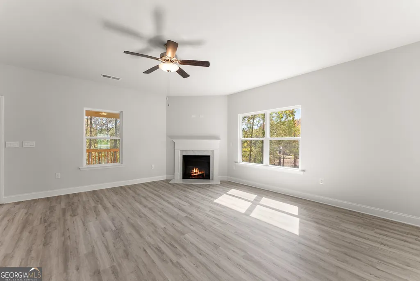
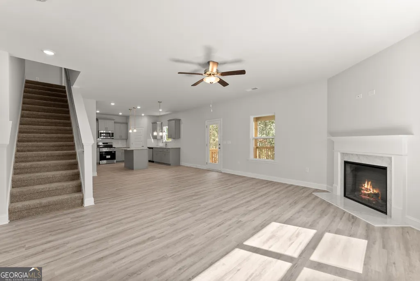

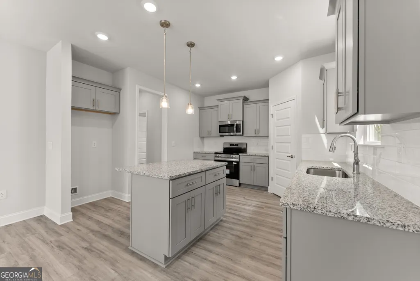
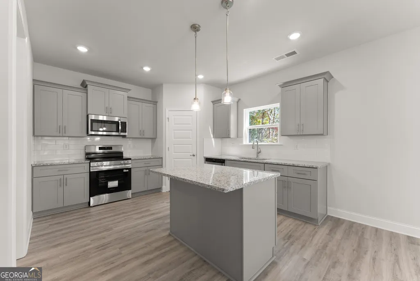
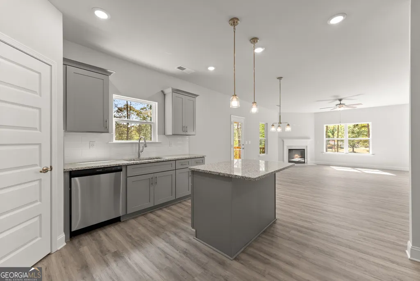
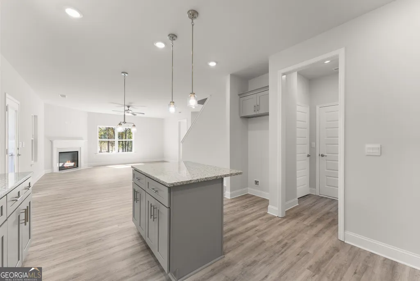
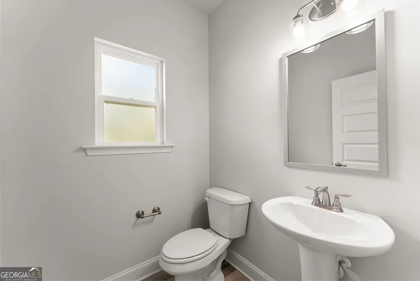
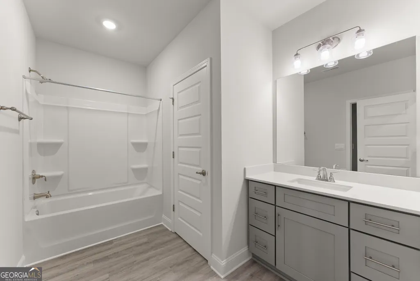
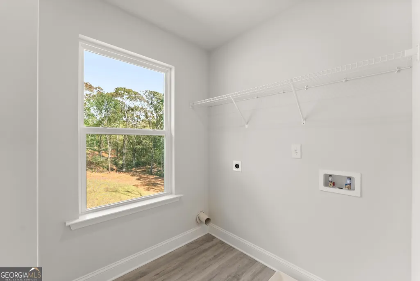
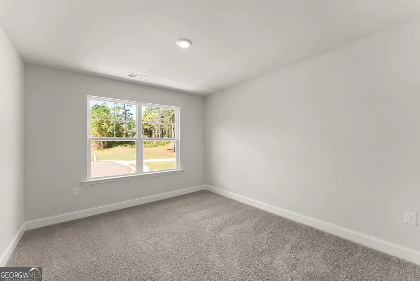
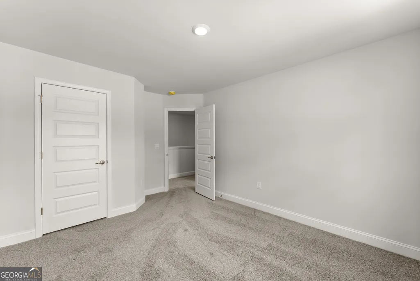
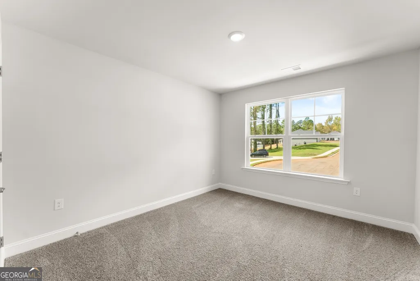
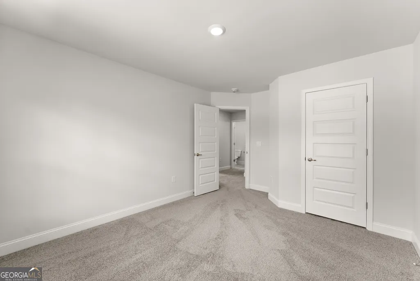
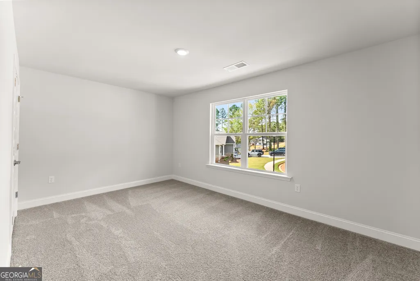
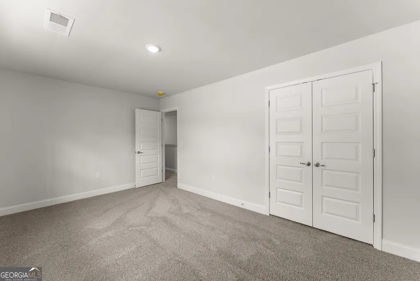
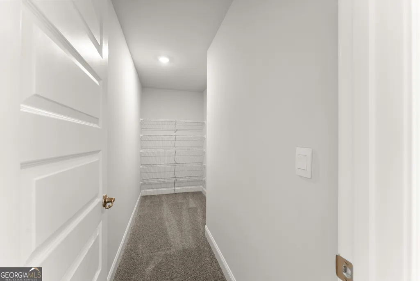
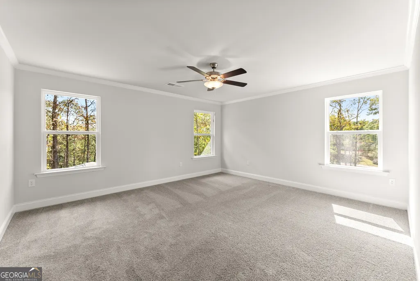
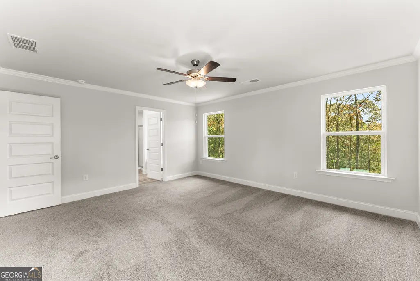
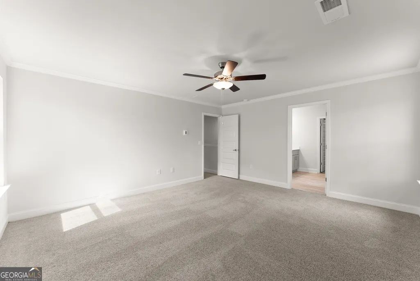
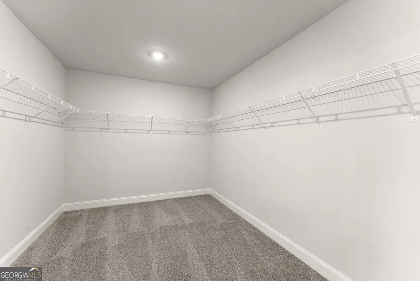
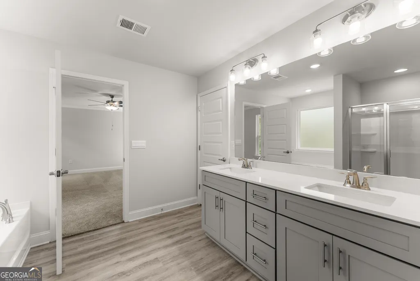
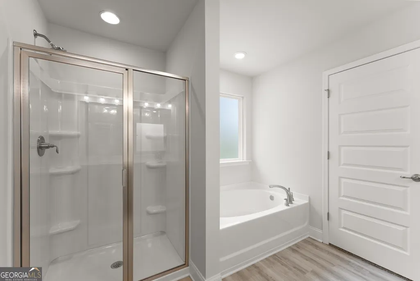
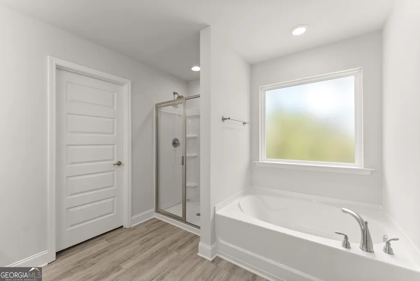
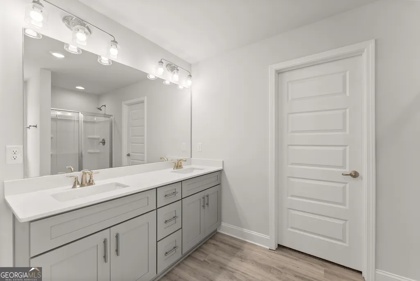
Be one of the first to move in to Phase 2 of Thunder Ridge, a stunning new construction community nestled in the picturesque foothills of the Northeast Georgia mountains. Phase 2 of this neighborhood is surrounded by natural beauty and mountain views. It offers a unique blend of Southern charm featuring local wineries, shopping and endless outdoor adventures to escape busy Georgia life. The 2307 sf 2-story Plan is thoughtfully designed with comfort and style. All fixtures and ceiling fans are modern day matte black. It includes grey designer cabinetry with crown molding, quartz countertops, a tile backsplash, pendant lights over island and stainless steel appliances. This home features an electric fireplace & dining room for all your family gatherings. Outdoor spaces include a spacious patio & landscaped yard. The owner's suite features a separate sterling shower with a glass door, garden tub w/window, double vanities & walk in closet. Durable LVP flooring is installed in the foyer, kitchen, breakfast nook, bathrooms, laundry room & family room. Bedrooms, and stairs are carpeted for your comfort. Additional features include a smart home package, and a variety of warranties including: one year for the builder's work, two years for systems, and ten years for structural integrity. Builder contribution to closing costs with use of a preferred lender plus lender incentives. Don't miss your chance on a beautiful new home in Thunder Ridge with a budget friendly HOA. Thunder Ridge is convenient to dining, shopping and easy access to GA 400. *** Please Note: Secondary stock photos are used for illustration purposes only and may not reflect current home options or color selections. Thunder Ridge has several homes ready to close within 30 days.
| Elementary School | Middle School | High School |
|---|---|---|
| Riverview Elementary School | Dawson Middle School | Dawson High School |
| Price History | |
|---|---|
| 4/1/2026 | Listed $480,752 |
| 6/26/2026 | 4$459,900 |
| 7/2/2026 | 3$445,752 |
General Features
| Sewer | Public Sewer |
|---|---|
| Heating | Electric,Heat Pump,Zoned |
| Cooling | Ceiling Fan(s),Electric,Heat Pump,Zoned |
| Utilities | Cable Available,Electricity Available,Phone Available,Sewer Available,Water Available |
| Roof | Composition |
| Appliances | Dishwasher,Disposal,Electric Water Heater,Microwave,Range,Stainless Steel Appliance(s) |
| HOA Fee | 900 |
| Association Fee Includes | Facilities Fee,Insurance,Maintenance Grounds,Management Fee,Reserve Fund,Swimming |
| Patio/Porch Features | Patio |
| Architectural Style | Traditional |
| Security Features | Carbon Monoxide Detector(s),Smoke Detector(s) |
| Construction Materials | Other,Stone |
| Year Built | 2025 |
| View | Seasonal View |
| Levels | Two |
| Property Subtype | Single Family Residence |
| Tax Year | 2025 |
| Waterfront Features | No Dock Or Boathouse |
| Community Features | Clubhouse,Playground,Pool,Sidewalks,Street Lights,Walk To Schools,Near Shopping |
| County | Dawson |
| New Construction | true |
| Property Type | Residential |
| HOA | true |
| Attached Garage | true |
| Energy Efficient | Thermostat |
| Subdivision Name | Thunder Ridge |
| Garage Y/N | true |
| Full Baths | 2 |
| Status | Active |
| Directions | Take 400 North to Browns Bridge Rd, Turn left, then right on Hwy 9, go 10 miles and community will be on the left. Turn left into the community on Thunder Valley. Go to bottom of the hill into Phase 2. The home is 5th lot on the right. |
| High School | Dawson |
| City | Dawsonville |
| Body of Water | None |
| Lot Size Units | Square Feet |
| Lot Size Square Feet | 9365.4 |
| Carport Y/N | false |
| Elementary School | Riverview |
| Property Attached Y/N | false |
| Land Lease Y/N | false |
| Home Warranty Y/N | true |
| Middle/Junior High School | Dawson |
| Property Condition | New Construction |
| Structure Type | House |
| Building Area Units | Square Feet |
| Living Area Units | Square Feet |
| Standard Status | Active |
| Occupancy Type | Vacant |
Interior Features
| Interior Amenities | Double Vanity,High Ceilings,Separate Shower,Walk-In Closet(s) |
|---|---|
| Basement | None |
| Flooring | Carpet,Other |
| Total Fireplaces | 1 |
| Fireplace Features | Factory Built,Family Room |
| Common Walls | No Common Walls |
| Air Conditioning Y/N | true |
| Heating Y/N | true |
| Window Features | Double Pane Windows |
| Fireplace Y/N | true |
| Above Grade Finished Area | 2307 |
| Half Baths | 1 |
| Laundry Features | In Hall,Upper Level |
| Total Bedrooms | 4 |
| Below Grade Finished Area Unit Type | Square Feet |
| LivingAreaSource | Builder |
| Above Grade Finished Area Unit Type | Square Feet |
| Kitchen Features | Breakfast Room,Kitchen Island,Solid Surface Counters,Walk-in Pantry |
| Total Baths | 3 |
| Dining Room Features | Seats 12+,Separate Room |
Exterior Features
| Vegetation | Partially Wooded |
|---|---|
| Parking Features | Garage,Attached,Kitchen Level |
| Lot Features | Level,Private |
| Water Source | Public |
| Total Parking | 2 |
| Lot Size Area | 9365.4 |
| Foundation Details | Slab |
| Building Area Total | 2307 |
| Lot Size Acres | 0.215 |
| Lot Size Source | Owner |
| Waterfront Y/N | false |
Amenities
- Foreclosure
- Views
- Short Sale
- New Construction
- Adult 55+
- Lease To Own
- No HOA Fees
- Furnished
- Primary On Main
- Air Conditioning
- Seller Finance
- Green
- Fixer Upper
- Horse
- Golf
- Fireplace
- Deck
- Garage
- Basement
- Pool
Property vs Single Family Average in 30534
Price
Year Built

 ©2026 Georgia Multiple Listing Service All information deemed reliable but not guaranteed. All properties are subject to prior sale, change or withdrawal. Neither listing broker(s) or information provider(s) shall be responsible for any typographical errors, misinformation, misprints and shall be held totally harmless. Listing(s) information is provided for consumer's personal, non-commercial use and may not be used for any purpose other than to identify prospective properties consumers may
 Northeast Georgia Board of REALTORS® All information deemed reliable but not guaranteed. All properties are subject to prior sale, change or withdrawal. Neither listing broker(s) or information provider(s) shall be responsible for any typographical errors, misinformation, misprints and shall be held totally harmless. Listing(s) information is provided for consumer's personal, non-commercial use and may not be used for any purpose other than to identify prospective properties consumers may be
 The information set forth on this site is based upon information which we consider reliable, but because it has been supplied by third parties to our franchisees (who in turn supplied it to us), we can not represent that it is accurate or complete, and it should not be relied upon as such. The offerings are subject to errors, omissions, changes, including price, or withdrawal without notice. All dimensions are approximate and have not been verified by the selling party and can not be verified. It
