
Price Reduction
Address
145 Fox Run Lane, Blue Ridge, GA
Price
$ 559,000
Property Attributes
- MLS#10724087
- TypeSingle Family
- Listing Status Active
- CountyFannin
- CityBlue Ridge
- NeighborhoodFox Run
- Zip30513
- StyleRustic
- Year Built2008
- Taxes$ 1000
- Price$ 559,000
- Bedrooms3
- Full Bathrooms2
- Half Bathrooms0
- Sqr Footage1792
- Lot Size0.99 Acres
Data Source:
Georgia MLS (GAMLS)
Property Description
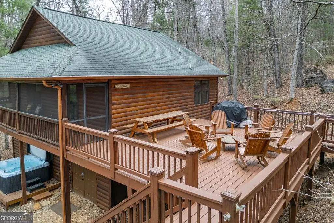
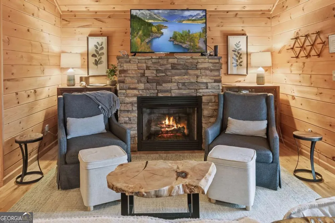
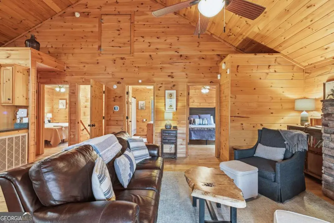
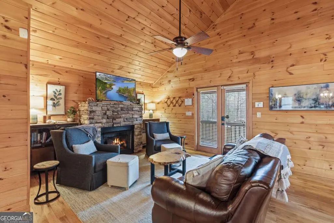
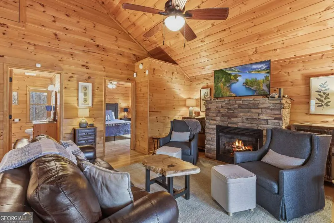
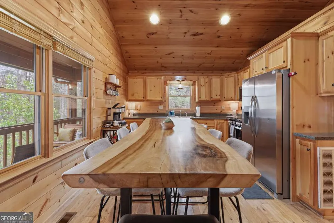
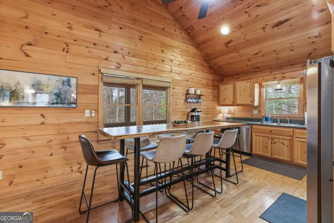
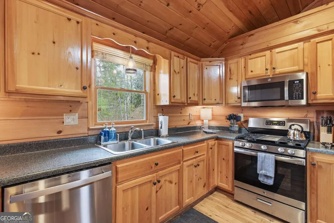
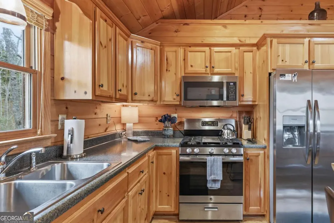
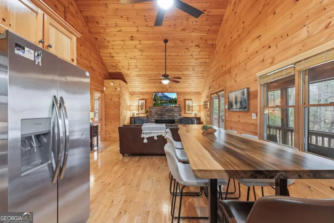
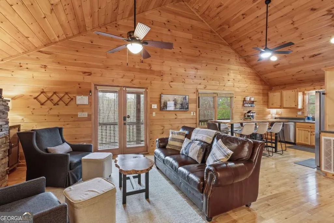
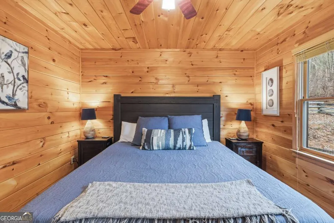
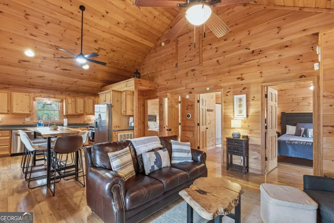
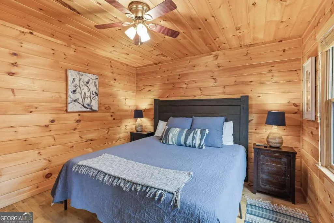
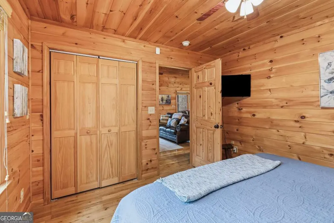
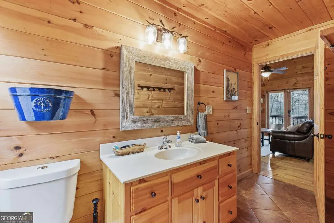
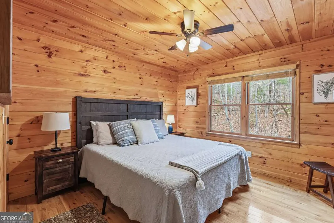
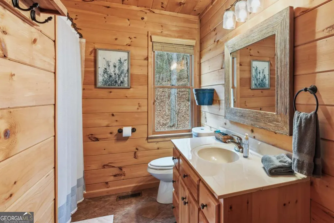
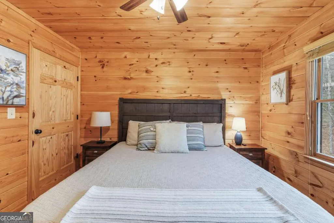
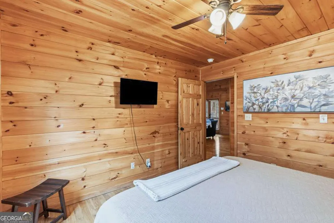
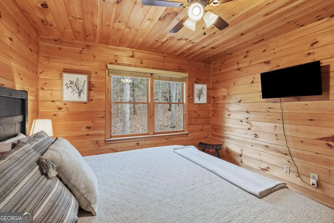
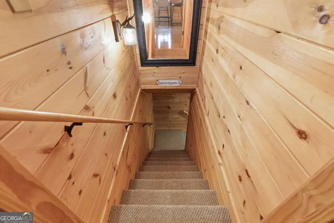
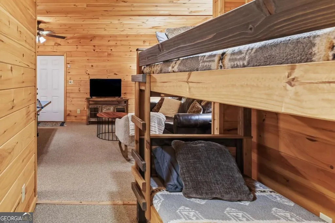
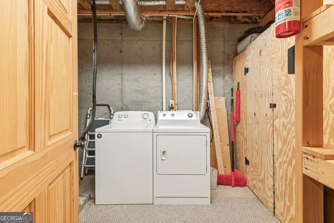
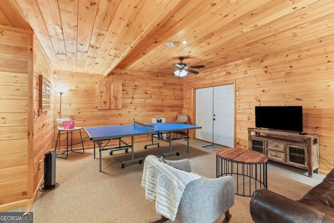
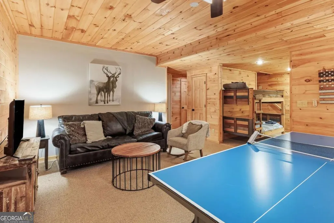
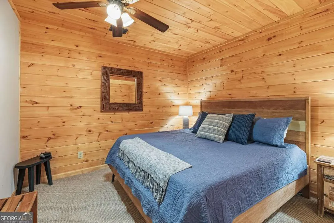
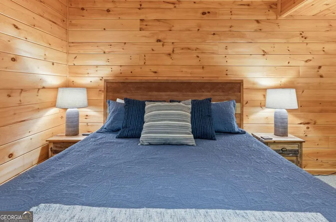
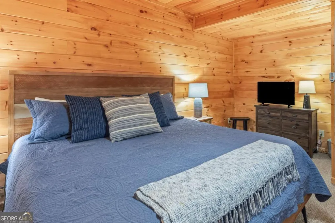
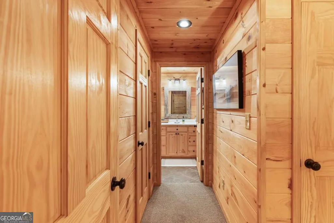
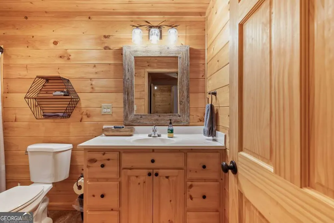
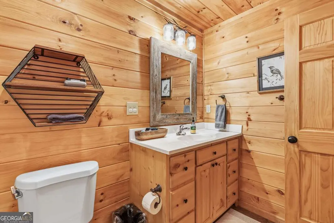
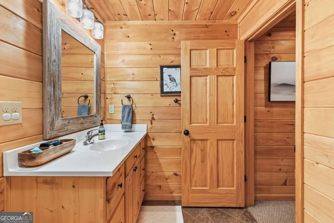
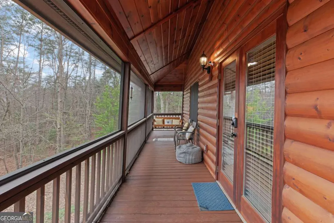
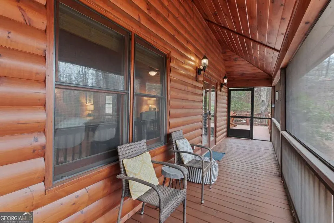
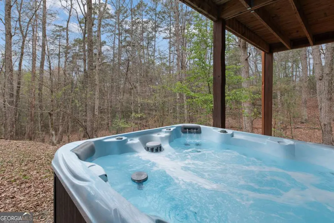
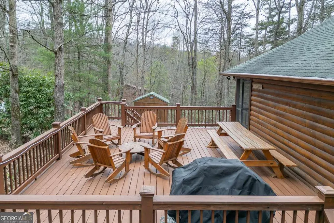
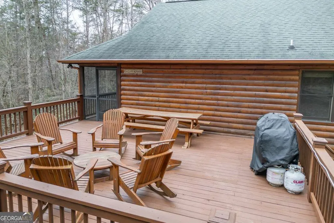
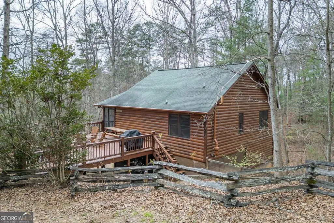
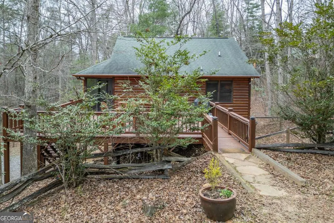
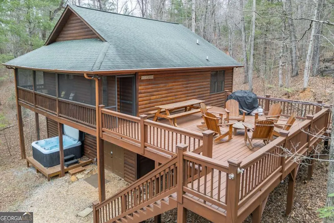
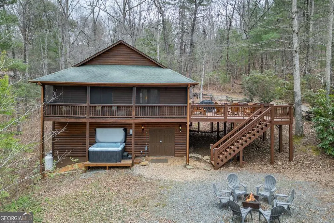
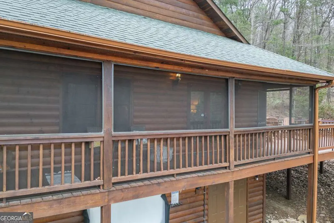
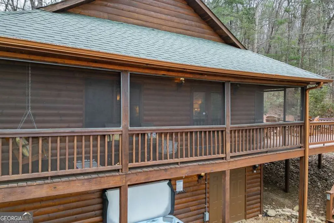
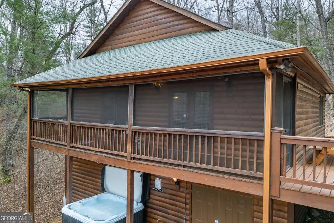
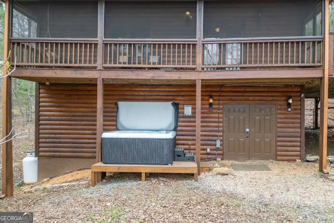
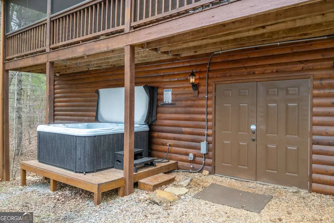
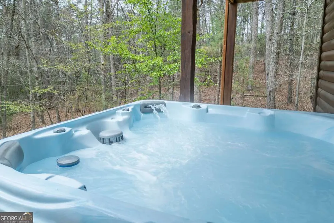
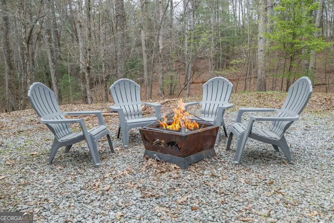
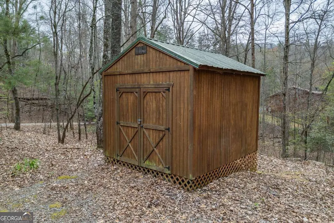
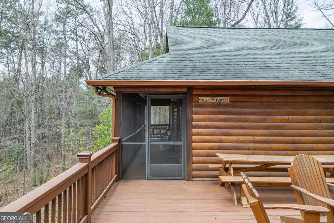
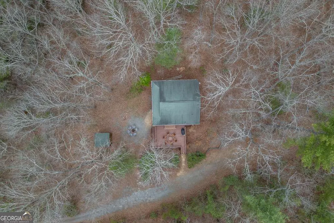
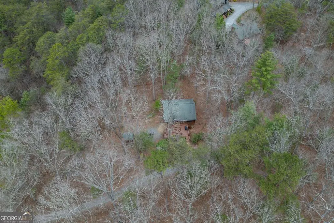
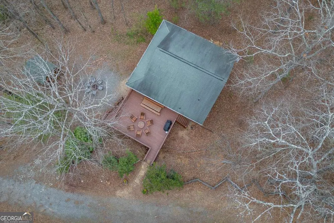
Set on a gentle, wooded lot with seasonal mountain views, this Blue Ridge log cabin offers the kind of setting that makes everyday living feel like a getaway-with the added benefit of strong short-term rental appeal. Inside, warm wood tones, hardwood floors, and a gas fireplace create a welcoming space that feels instantly comfortable. The main living area flows effortlessly to a screened porch and spacious outdoor deck, perfect for morning coffee, relaxed evenings, or gathering with friends. Just steps away, the hot tub invites you to unwind under the stars, while evenings around the fire pit create the perfect end to a day in the mountains. With 3 bedrooms and 2 baths, plus a versatile lower level featuring a game room and media area, the layout offers flexibility for both personal use and hosting guests. The owner's suite on the terrace level provides added privacy with a walk-in closet, laundry, and space for a sitting area-ideal for extended stays or quiet retreats. Surrounded by trees and set on level terrain, the property offers a sense of privacy while remaining just minutes from downtown Blue Ridge and near favorites like Bear Claw Vineyards and Mercier Orchards-a location that continues to draw visitors year-round. A small storage/workshop adds practical space for tools, hobbies, or outdoor gear. Offered furnished and turnkey, this home is ready to enjoy from day one as a full-time residence, weekend retreat, or income-producing short-term rental. Opportunities like this-where comfort, setting, and versatility come together-don't come along often.
| Elementary School | Middle School | High School |
|---|---|---|
| Blue Ridge Elementary School | Fannin Middle School | Fannin High School |
| Price History | |
|---|---|
| 4/3/2026 | Listed $599,000 |
| 5/8/2026 | 3$580,000 |
| 5/29/2026 | 2$569,000 |
| 8/5/2026 | 2$559,000 |
General Features
| Sewer | Septic Tank |
|---|---|
| Heating | Central,Electric |
| Cooling | Central Air,Electric |
| Utilities | High Speed Internet |
| Roof | Composition |
| Appliances | Dishwasher,Dryer,Range,Refrigerator,Washer |
| Association Fee Includes | None |
| Patio/Porch Features | Deck,Screened |
| Architectural Style | Rustic |
| Pool Features | Pool/Spa Combo |
| Construction Materials | Concrete |
| Year Built | 2008 |
| Levels | Two |
| Property Subtype | Cabin,Single Family Residence |
| Tax Year | 2025 |
| Community Features | None |
| County | Fannin |
| New Construction | false |
| Property Type | Residential |
| HOA | false |
| Attached Garage | false |
| Subdivision Name | Fox Run |
| Garage Y/N | false |
| Full Baths | 2 |
| Status | Active |
| Directions | From WalMart in Blue Ridge, take L onto GA5 N/Blue Ridge Drive 3.5 mi. to a L onto Hwy. 2/Ga. St. Rd. 2. Take Tennis Court Rd. to Fox Fun Lane for 1.0 mi. Sharp left at Ash Loop Road. Continue onto Tennis Court Rd. Take L onto Fox Run Dr. Continue to end of road, home is on L. |
| High School | Fannin |
| City | Blue Ridge |
| Lot Size Units | Square Feet |
| Lot Size Square Feet | 43124.4 |
| Carport Y/N | false |
| Elementary School | Blue Ridge |
| Land Lease Y/N | false |
| Tax Annual Amount | 1000 |
| Home Warranty Y/N | false |
| Middle/Junior High School | Fannin |
| Property Condition | Resale |
| Virtual Tour | https://my.matterport.com/show/?m=kx9KAWs2Yu3&brand=0 |
| Structure Type | Cabin |
| Building Area Units | Square Feet |
| Living Area Units | Square Feet |
| Standard Status | Active |
Interior Features
| Interior Amenities | High Ceilings |
|---|---|
| Basement | Finished,Full |
| Flooring | Carpet,Hardwood |
| Total Fireplaces | 1 |
| Fireplace Features | Gas Log |
| Air Conditioning Y/N | true |
| Heating Y/N | true |
| Fireplace Y/N | true |
| Above Grade Finished Area | 896 |
| Laundry Features | In Basement |
| Total Bedrooms | 3 |
| Below Grade Finished Area | 896 |
| Main Level Bedrooms | 2 |
| Main Level Bathrooms | 1 |
| Below Grade Finished Area Unit Type | Square Feet |
| LivingAreaSource | Public Records |
| Above Grade Finished Area Unit Type | Square Feet |
| Total Baths | 2 |
| Dining Room Features | Dining Rm/Living Rm Combo |
Exterior Features
| Vegetation | Partially Wooded |
|---|---|
| Parking Features | Off Street |
| Lot Features | Level |
| Water Source | Public |
| Lot Size Area | 43124.4 |
| Building Area Total | 1792 |
| Lot Size Acres | 0.99 |
| Lot Size Source | Public Records |
Amenities
- Foreclosure
- Views
- Short Sale
- New Construction
- Adult 55+
- Lease To Own
- No HOA Fees
- Furnished
- Primary On Main
- Air Conditioning
- Seller Finance
- Green
- Fixer Upper
- Horse
- Golf
- Fireplace
- Deck
- Garage
- Basement
- Pool
Property vs Single Family Average in 30513
Price
Taxes
Year Built

 ©2026 Georgia Multiple Listing Service All information deemed reliable but not guaranteed. All properties are subject to prior sale, change or withdrawal. Neither listing broker(s) or information provider(s) shall be responsible for any typographical errors, misinformation, misprints and shall be held totally harmless. Listing(s) information is provided for consumer's personal, non-commercial use and may not be used for any purpose other than to identify prospective properties consumers may
 Northeast Georgia Board of REALTORS® All information deemed reliable but not guaranteed. All properties are subject to prior sale, change or withdrawal. Neither listing broker(s) or information provider(s) shall be responsible for any typographical errors, misinformation, misprints and shall be held totally harmless. Listing(s) information is provided for consumer's personal, non-commercial use and may not be used for any purpose other than to identify prospective properties consumers may be
 The information set forth on this site is based upon information which we consider reliable, but because it has been supplied by third parties to our franchisees (who in turn supplied it to us), we can not represent that it is accurate or complete, and it should not be relied upon as such. The offerings are subject to errors, omissions, changes, including price, or withdrawal without notice. All dimensions are approximate and have not been verified by the selling party and can not be verified. It
