
Primary on Main
Address
120 Fox Run Court, Mcdonough, GA
Price
$ 729,000
Property Attributes
- MLS#10806387
- TypeSingle Family
- Listing Status New
- CountyHenry
- CityMcdonough
- NeighborhoodFox Run
- Zip30253
- StyleTraditional
- Year Built1990
- Taxes$ 5659
- Price$ 729,000
- Bedrooms4
- Full Bathrooms3
- Half Bathrooms1
- Sqr Footage2460
Data Source:
Georgia MLS (GAMLS)
Property Description
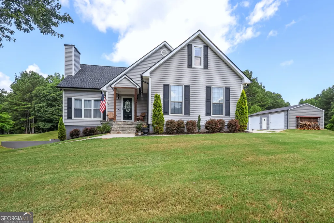
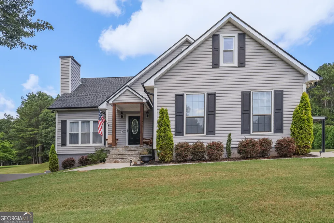
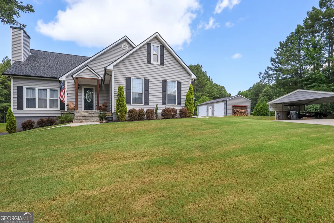
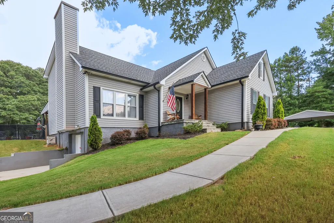
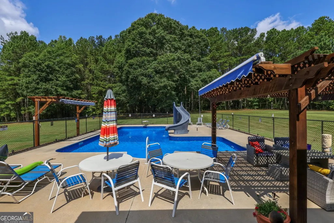
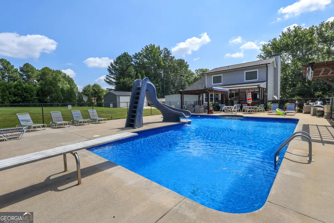
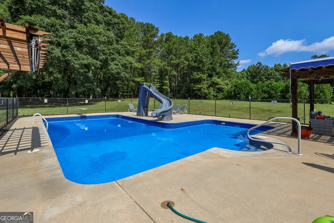
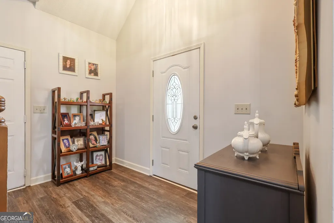
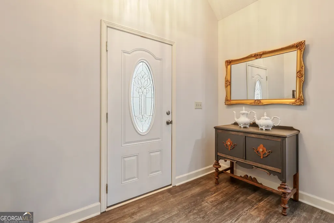
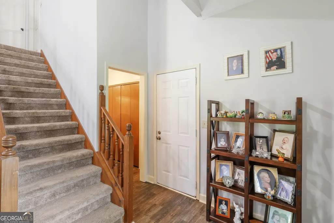
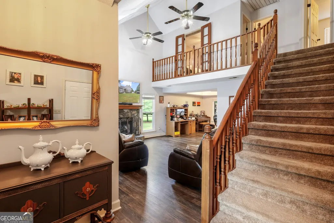
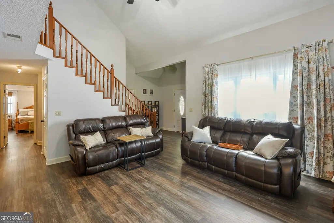
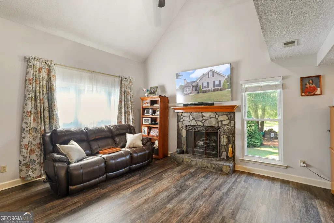
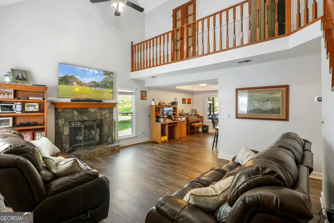
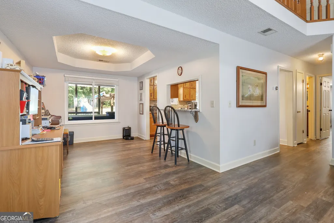
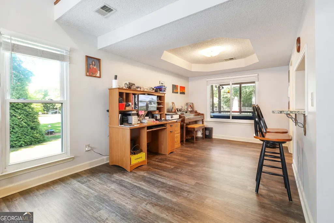
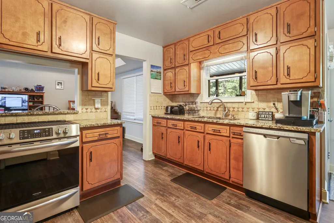
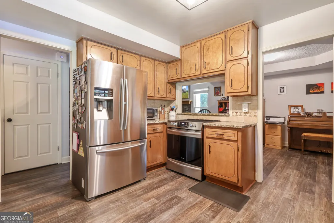
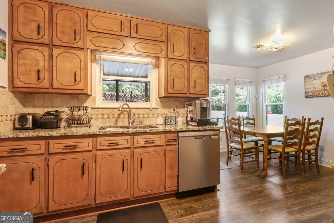
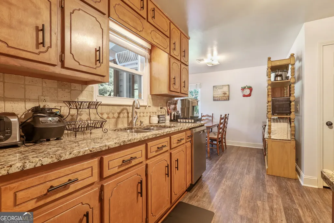
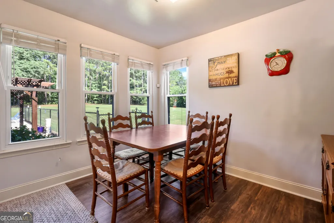
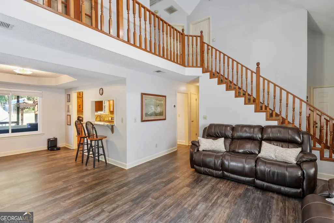
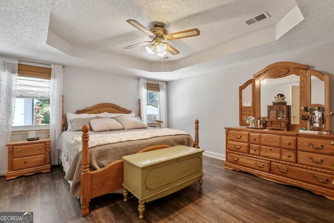
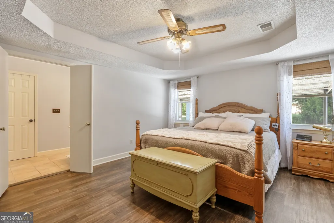
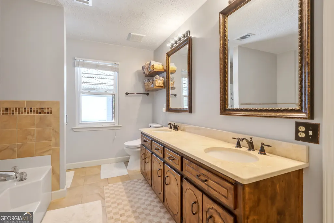
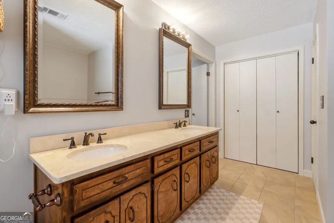
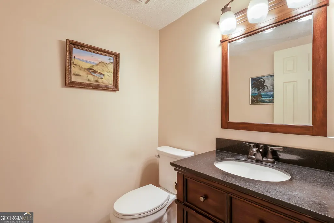
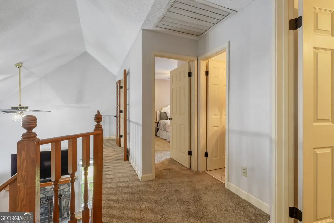
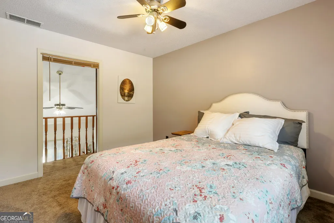
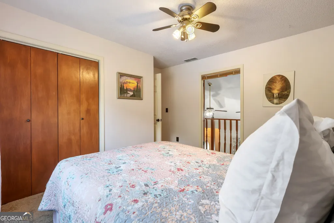
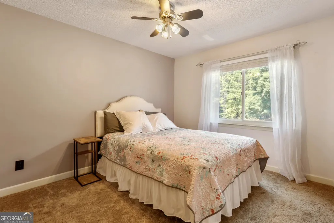
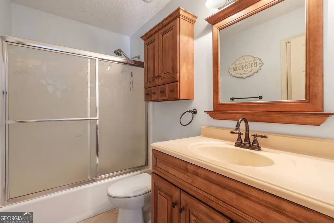
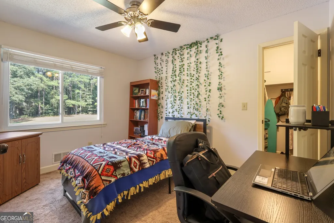
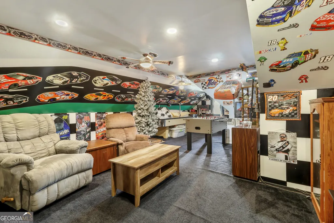
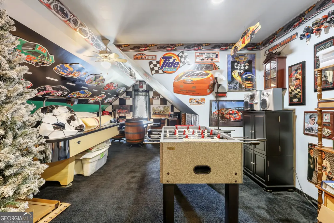
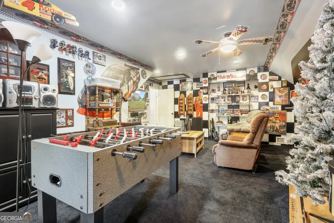
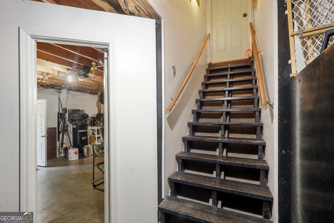
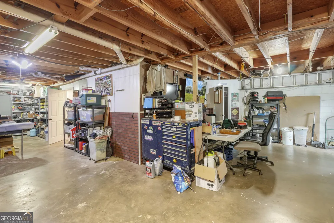
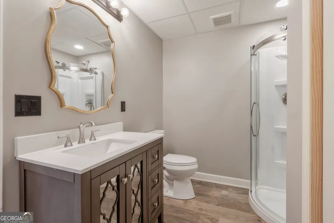
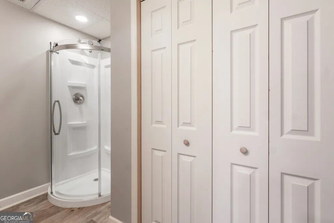
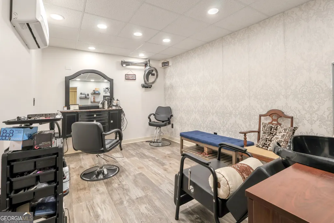
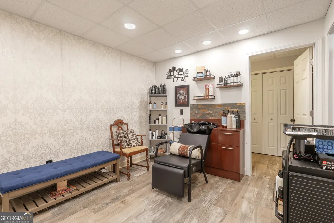
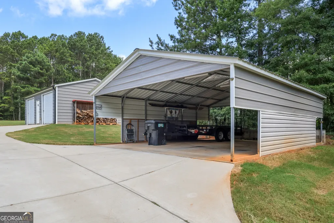
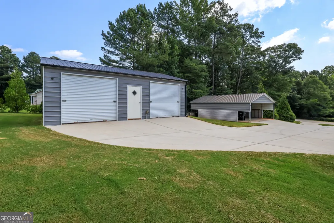
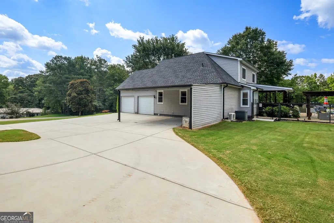
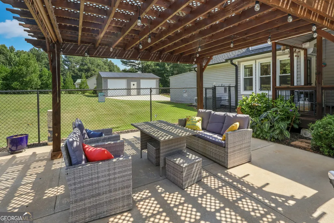
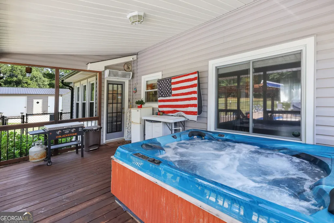
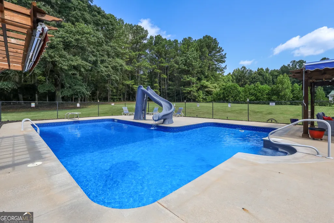
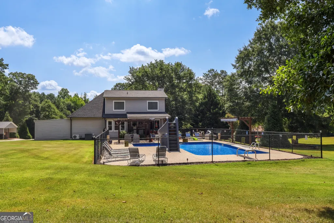
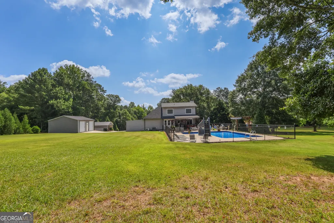
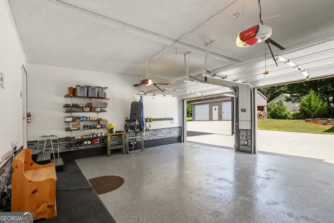
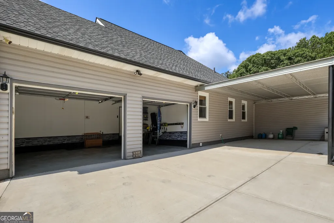
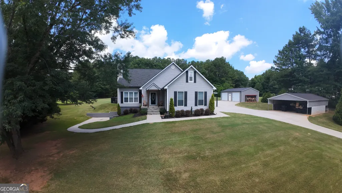
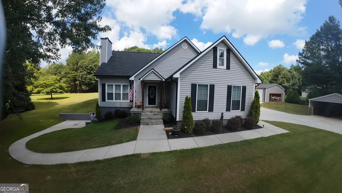
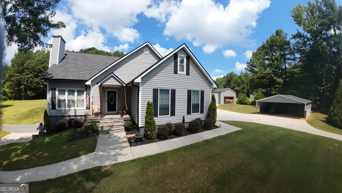
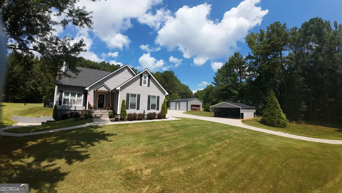
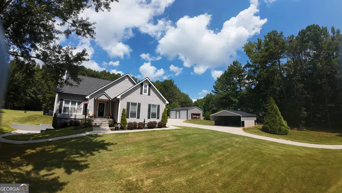
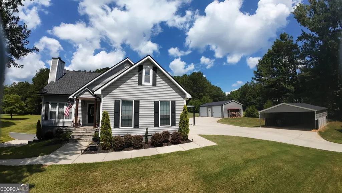
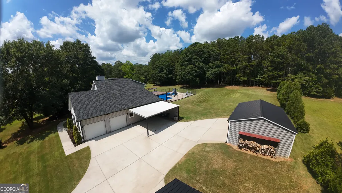
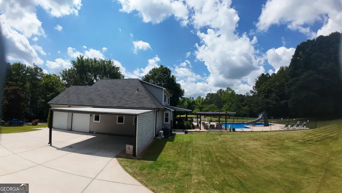
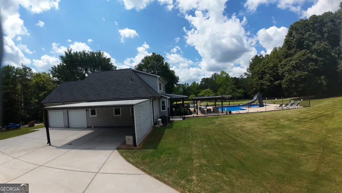
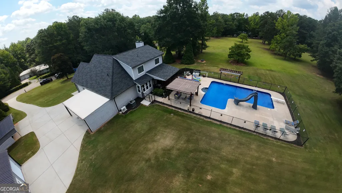

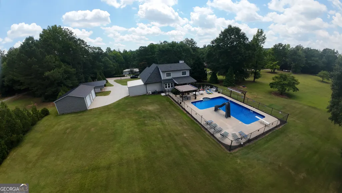
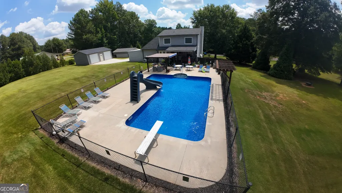
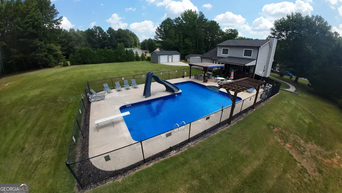
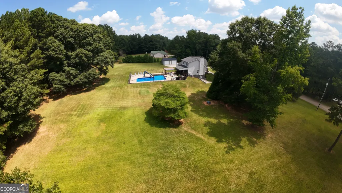
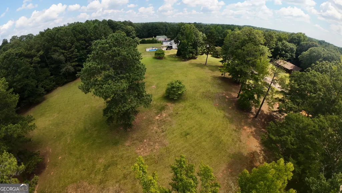
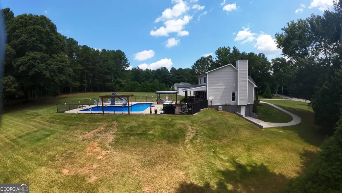
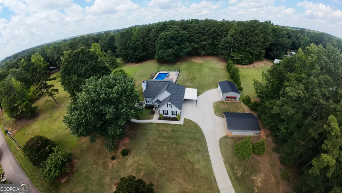
Welcome Home to this hidden gem! This is the perfect home in a truly perfect location, with NO HOA !!! It is in a peaceful, quiet, neighborhood. (most people don't know it's here). Conveniently located a mile to I75 and the Express Lanes just off Jonesboro Road making it quick access to all the local shopping centers and restaurants. Approximately 20 minutes to the Hartsfield-Jackson Atlanta Airport and 4 miles to the beautiful McDonough Square. You can easily Uber to the Airport and the Square or any of the local attractions. The total combined property features nearly 5 acres of usable flat land divided into 3 lots (will not separate). The home sits on one and the additional 2 divided lots have great road frontage that would make it easy to build 2 additional homes if you so choose. There is plenty of parking with the attached 2-car garage, 2-car detached garage, 2-car covered carport, and 2-car awning. Your family will enjoy endless summers in the beautiful L-shaped swimming pool with a diving board and water slide. On the deck, you can entertain almost all year long with the included hot tub. Inside this lovely home you have the kitchen with granite countertops and stainless steel appliance's, just steps away form the pool and back deck. The kitchen has a passthrough to the dinning area that leads to the family room. The main bedroom and bathroom are on the main level along with the laundry room and half bath. Upstairs you have 2 bedrooms, a full bath, and huge bonus room that can easily be a 4th bedroom. In the full basement, that is partially finished, there is a full bath and an additional room that has been used as a hair salon. It can easily be turned into an office with a wet bar. There is a separate air conditioner for this area. A new roof and gutters were installed in 2025. Don't miss out on this special home with it's beautiful property! Schedule your showing today!
| Elementary School | Middle School | High School |
|---|---|---|
| Flippen Elementary School | Eagles Landing Middle School | Eagles Landing High School |
| Price History | |
|---|---|
| 7/16/2026 | Listed $729,000 |
General Features
| Sewer | Septic Tank |
|---|---|
| Heating | Central,Electric,Heat Pump |
| Cooling | Ceiling Fan(s),Central Air,Electric,Whole House Fan |
| Utilities | Cable Available,Electricity Available,High Speed Internet,Phone Available,Underground Utilities,Water Available |
| Roof | Composition |
| Appliances | Convection Oven,Dishwasher,Dryer,Electric Water Heater,Ice Maker,Microwave,Range |
| Association Fee Includes | None |
| Patio/Porch Features | Deck,Patio,Porch |
| Architectural Style | Traditional |
| Pool Features | Pool/Spa Combo,In Ground,Salt Water |
| Security Features | Security System,Smoke Detector(s) |
| Construction Materials | Vinyl Siding,Wood Siding |
| Year Built | 1990 |
| Levels | Two |
| Property Subtype | Single Family Residence |
| Tax Year | 25 |
| Community Features | None |
| County | Henry |
| New Construction | false |
| Property Type | Residential |
| HOA | false |
| Subdivision Name | Fox Run |
| Garage Y/N | true |
| Other Structures | Garage(s),Other,Outbuilding |
| Full Baths | 3 |
| Status | New |
| Directions | Exit 221 Jonesboro Rd. continue East towards the McDonough Square. Turn at left at the Q.T. onto Foster Dr. Take a Right onto Fox Run Lane, then the first right onto Fox Run Ct. The house is the 3rd driveway on the right. |
| High School | Eagles Landing |
| City | Mcdonough |
| Lot Size Units | Square Feet |
| Carport Y/N | true |
| Spa Features | Bath |
| Elementary School | Flippen |
| Property Attached Y/N | false |
| Land Lease Y/N | false |
| Tax Annual Amount | 5659.54 |
| Home Warranty Y/N | false |
| Middle/Junior High School | Eagles Landing |
| Property Condition | Resale |
| Structure Type | House |
| Building Area Units | Square Feet |
| Living Area Units | Square Feet |
| Standard Status | Active |
Interior Features
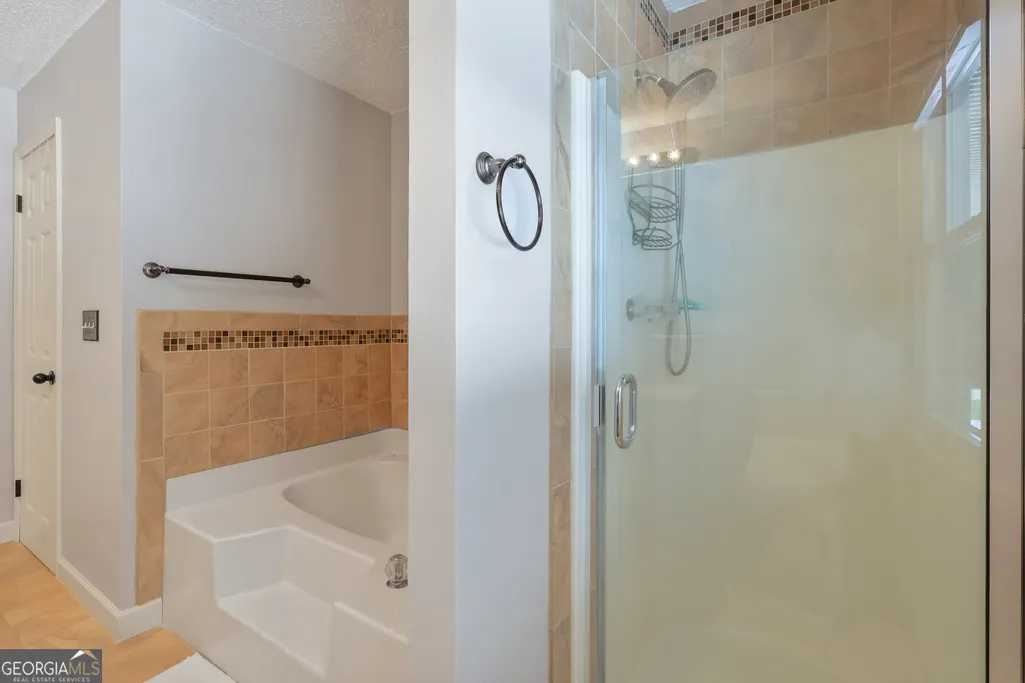
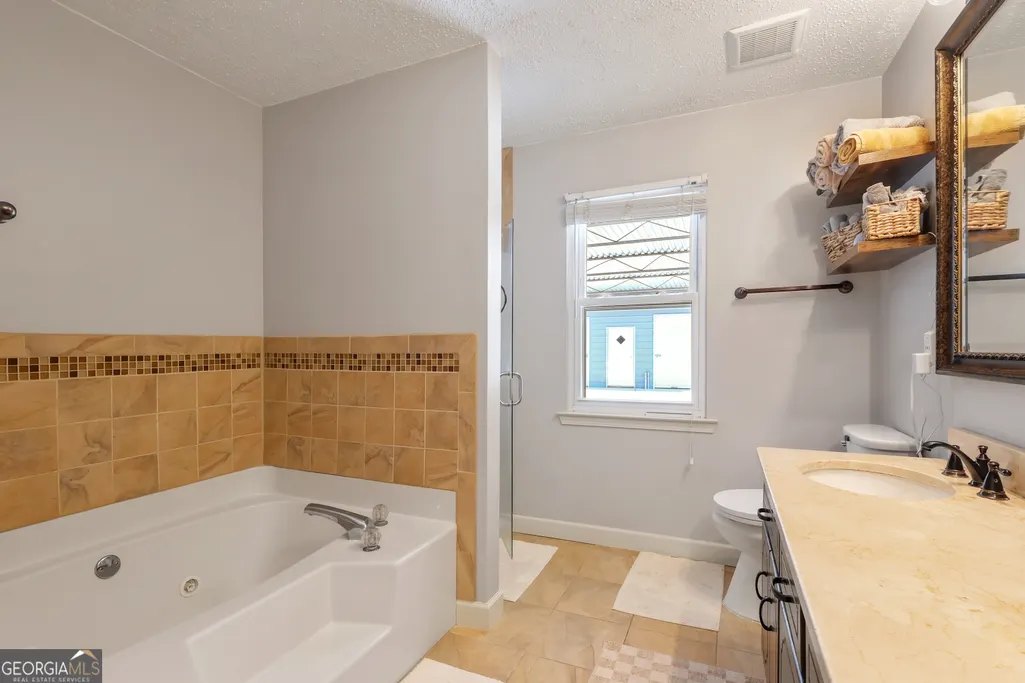
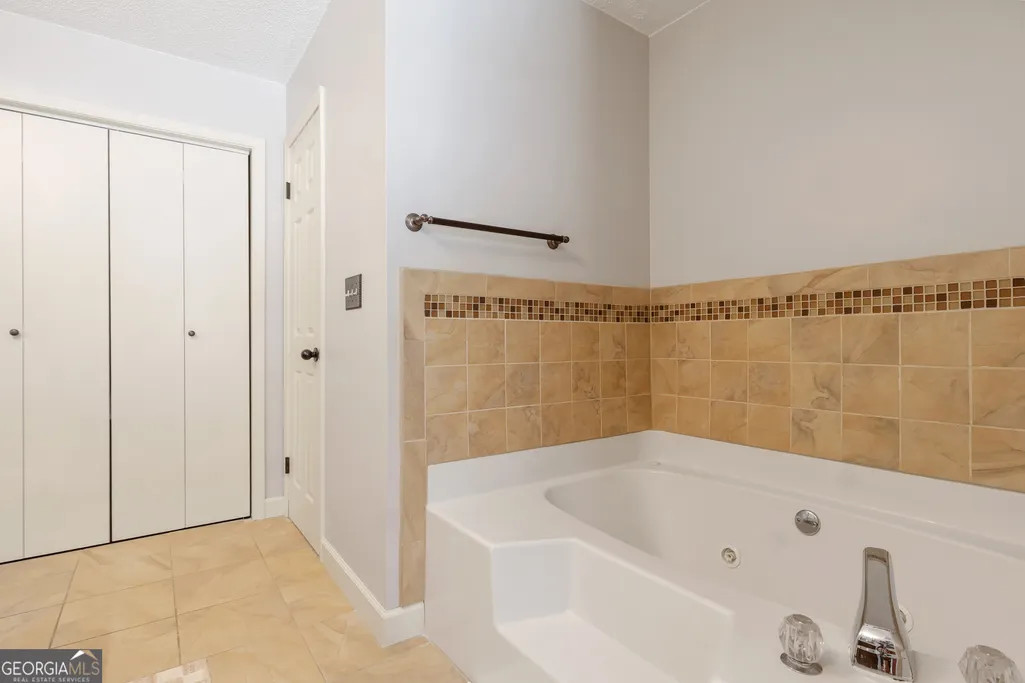
| Interior Amenities | Double Vanity,High Ceilings,Master On Main Level,Separate Shower,Soaking Tub,Tray Ceiling(s),Vaulted Ceiling(s),Walk-In Closet(s) |
|---|---|
| Basement | Bath Finished,Boat Door,Concrete |
| Flooring | Carpet,Tile,Vinyl |
| Total Fireplaces | 1 |
| Fireplace Features | Family Room |
| Common Walls | No Common Walls |
| Air Conditioning Y/N | true |
| Heating Y/N | true |
| Fireplace Y/N | true |
| Above Grade Finished Area | 2240 |
| Half Baths | 1 |
| Laundry Features | Common Area,In Hall |
| Total Bedrooms | 4 |
| Below Grade Finished Area | 220 |
| Main Level Bedrooms | 1 |
| Main Level Bathrooms | 1 |
| Below Grade Finished Area Unit Type | Square Feet |
| LivingAreaSource | Appraiser |
| Above Grade Finished Area Unit Type | Square Feet |
| Kitchen Features | Breakfast Area,Pantry,Solid Surface Counters |
| Total Baths | 4 |
Exterior Features
| Fencing | Other |
|---|---|
| Parking Features | Carport,Basement,Detached |
| Lot Features | Level |
| Water Source | Well |
| Total Parking | 6 |
| Foundation Details | Block |
| Spa | true |
| Building Area Total | 2460 |
| Lot Size Source | Owner |
| Other Equipment | Satellite Dish |
Amenities
- Foreclosure
- Views
- Short Sale
- New Construction
- Adult 55+
- Lease To Own
- No HOA Fees
- Furnished
- Primary On Main
- Air Conditioning
- Seller Finance
- Green
- Fixer Upper
- Horse
- Golf
- Fireplace
- Deck
- Garage
- Basement
- Pool
Property vs Single Family Average in 30253
Price
Taxes
Year Built

 ©2026 Georgia Multiple Listing Service All information deemed reliable but not guaranteed. All properties are subject to prior sale, change or withdrawal. Neither listing broker(s) or information provider(s) shall be responsible for any typographical errors, misinformation, misprints and shall be held totally harmless. Listing(s) information is provided for consumer's personal, non-commercial use and may not be used for any purpose other than to identify prospective properties consumers may
 Northeast Georgia Board of REALTORS® All information deemed reliable but not guaranteed. All properties are subject to prior sale, change or withdrawal. Neither listing broker(s) or information provider(s) shall be responsible for any typographical errors, misinformation, misprints and shall be held totally harmless. Listing(s) information is provided for consumer's personal, non-commercial use and may not be used for any purpose other than to identify prospective properties consumers may be
 The information set forth on this site is based upon information which we consider reliable, but because it has been supplied by third parties to our franchisees (who in turn supplied it to us), we can not represent that it is accurate or complete, and it should not be relied upon as such. The offerings are subject to errors, omissions, changes, including price, or withdrawal without notice. All dimensions are approximate and have not been verified by the selling party and can not be verified. It
