
New Construction









Address
5059 Hidden Branch Drive, Sugar Hill, GA
Price
$ 1,198,980
Property Attributes
- MLS#10726415
- TypeSingle Family
- Listing Status Active
- CountyGwinnett
- CitySugar Hill
- NeighborhoodHidden Branch
- Zip30518
- StyleBrick Front, Traditional
- Year Built2026
- Taxes$ 25
- Price$ 1,198,980
- Bedrooms5
- Full Bathrooms5
- Half Bathrooms1
- Sqr Footage4122
- Lot Size0.62 Acres
Data Source:
Georgia MLS (GAMLS)
Property Description
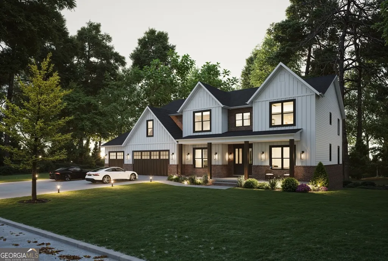
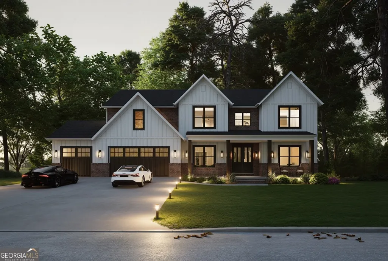
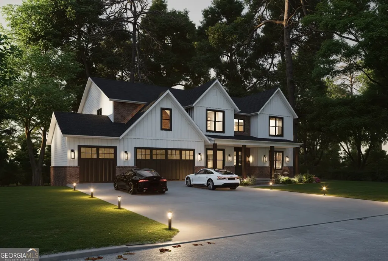
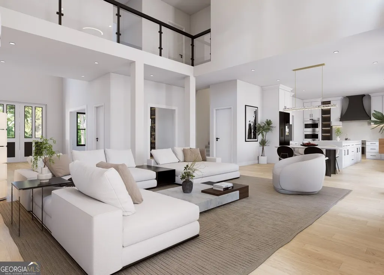
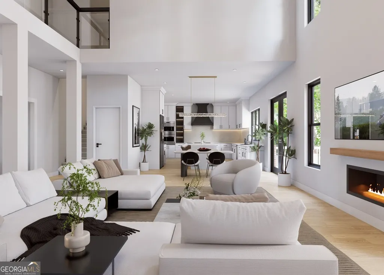
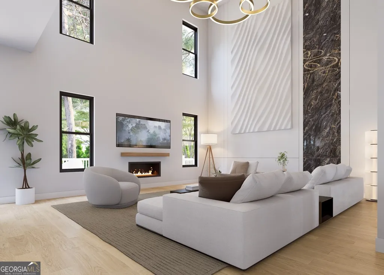
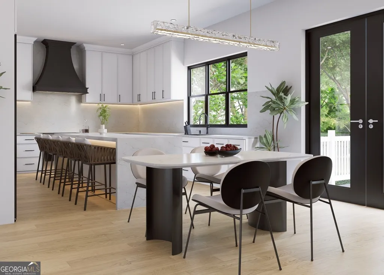
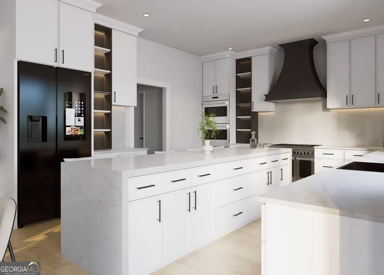
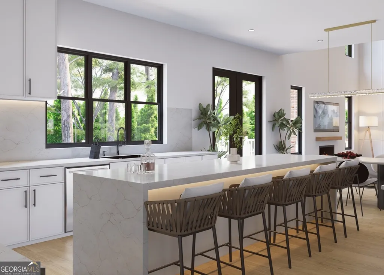
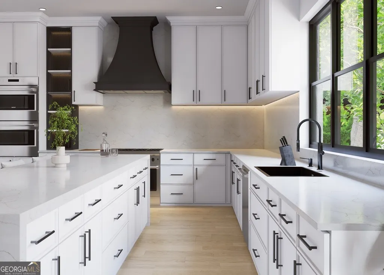
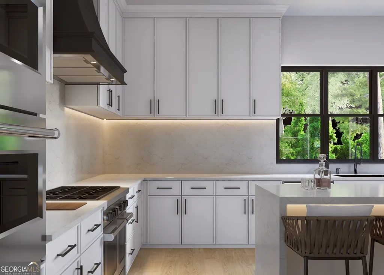
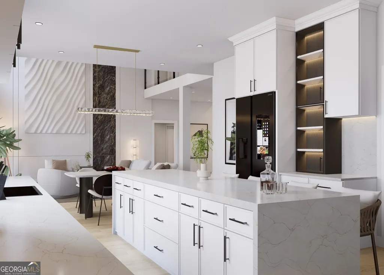
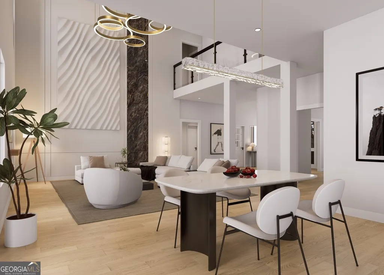
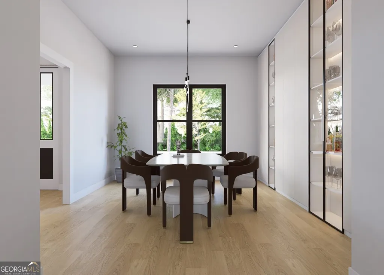
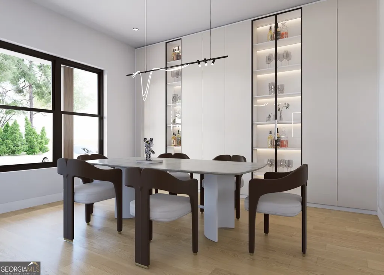
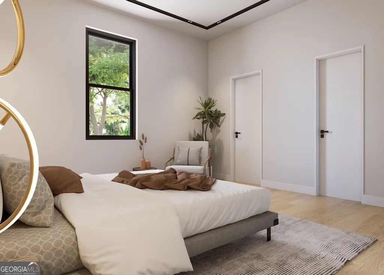
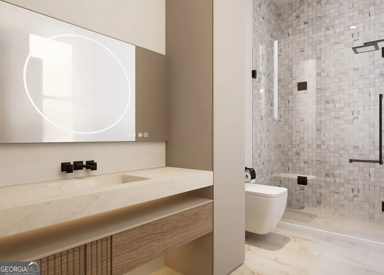
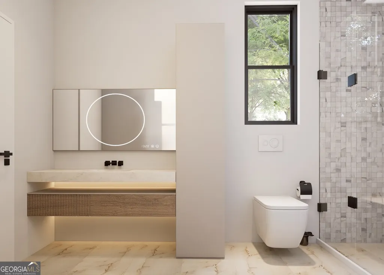
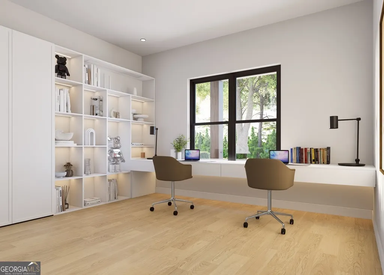
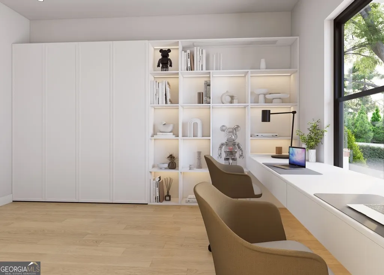
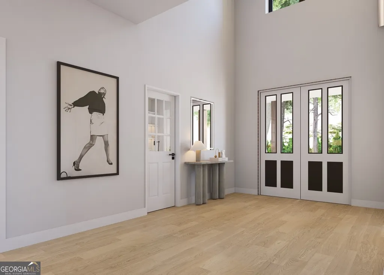
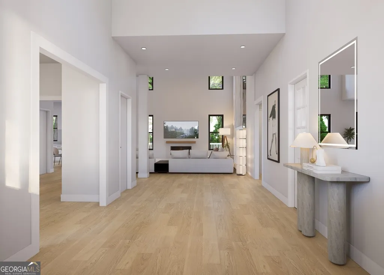
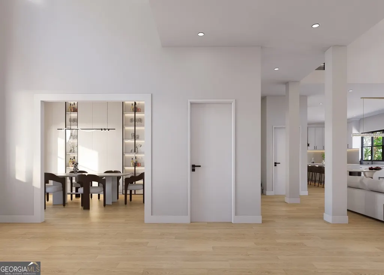
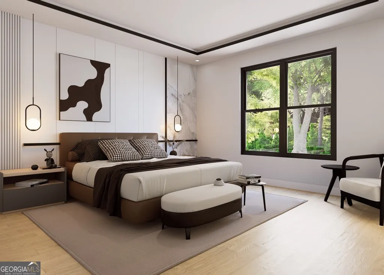
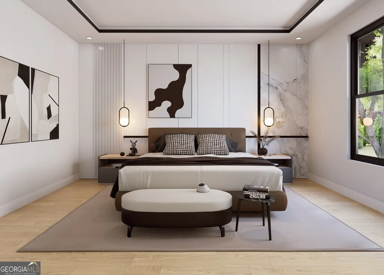
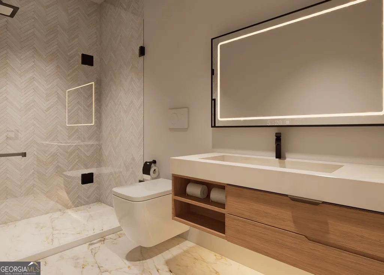
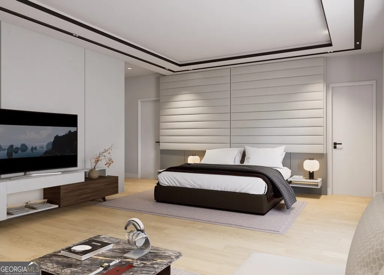
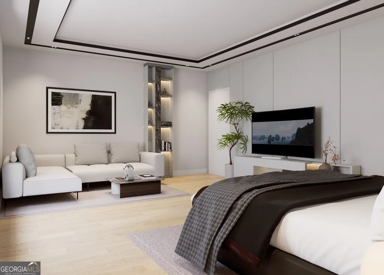
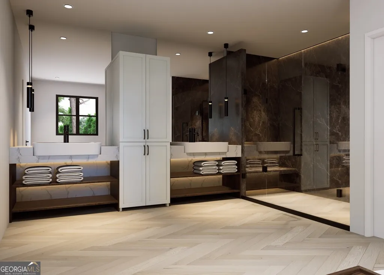
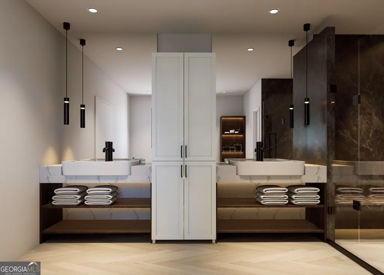
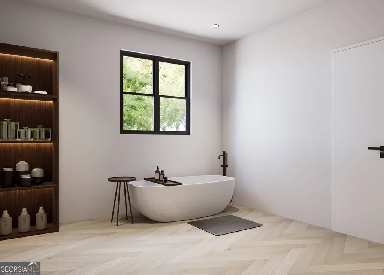
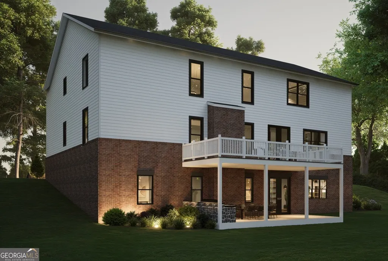
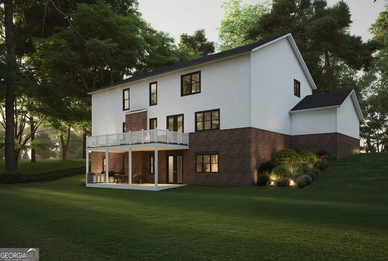
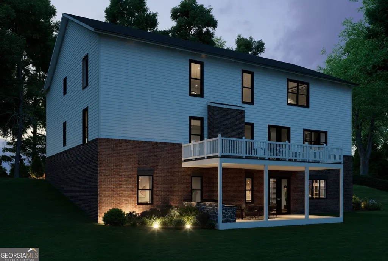
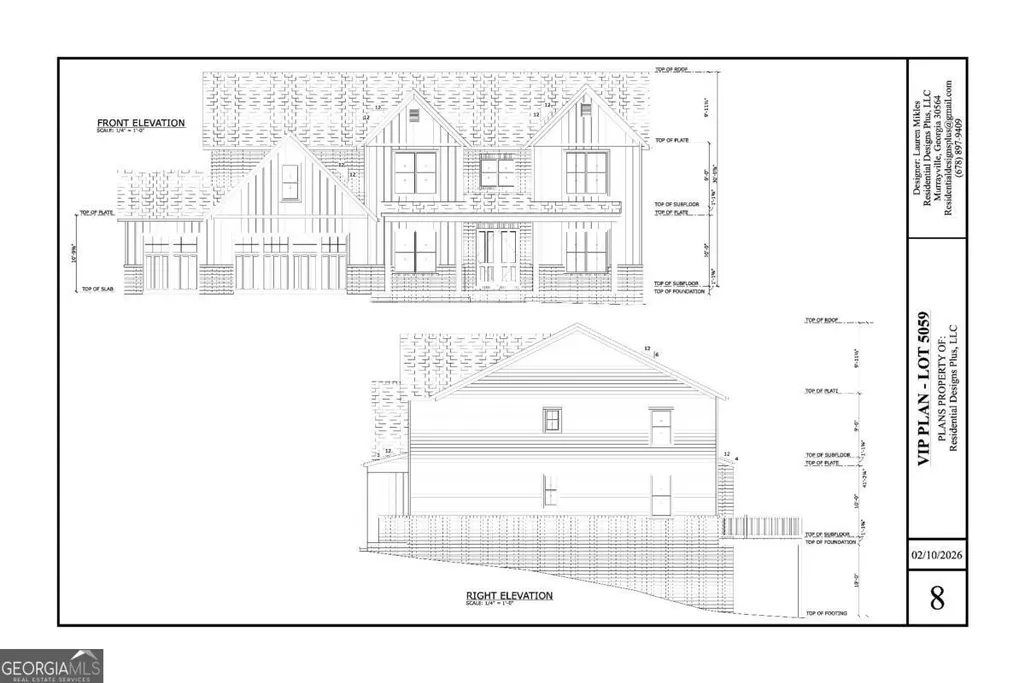
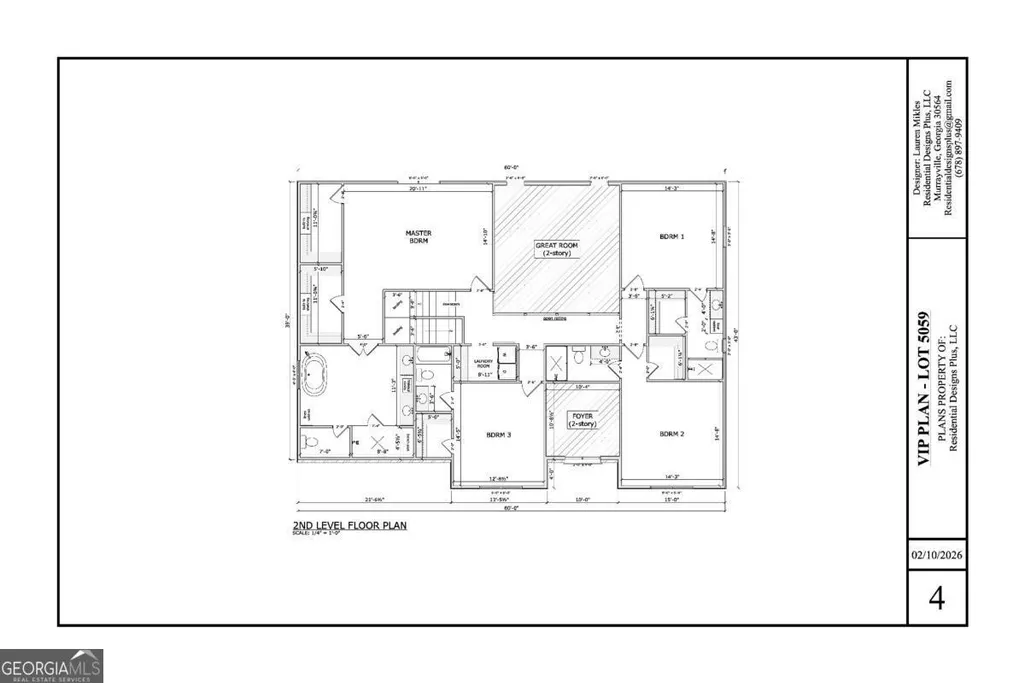
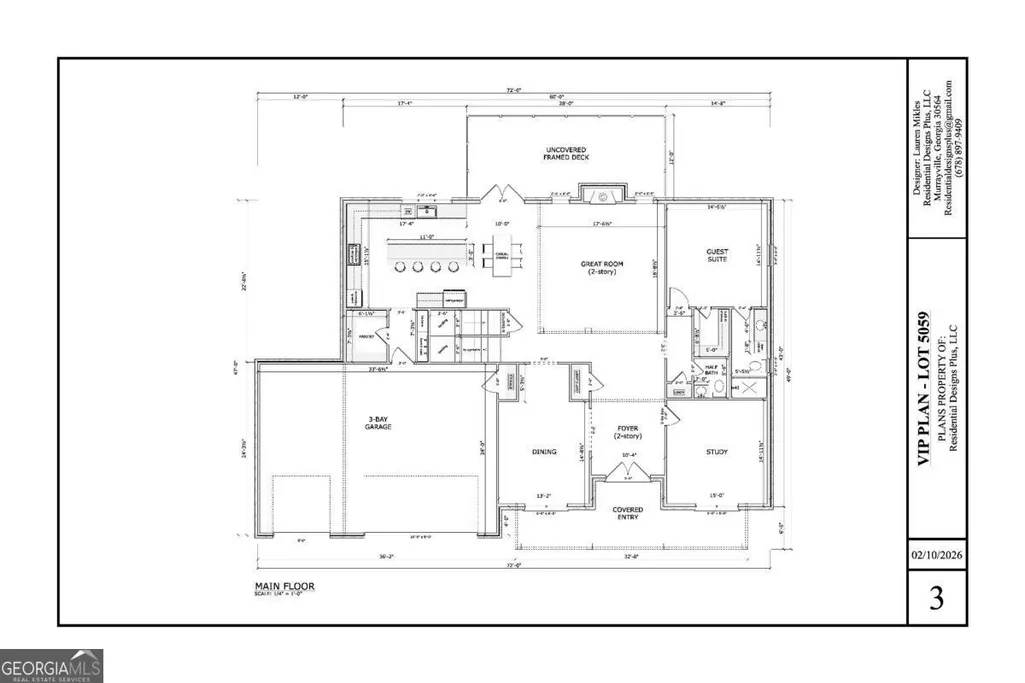
Welcome to refined living in Sugar Hill. Step into a home where thoughtful design meets everyday luxury-crafted for the way you truly live. From the moment you arrive, the architectural presence sets the tone-clean lines, balanced gables, and a welcoming covered entry that invites you inside. As the doors open, you're greeted by a soaring two-story foyer that immediately transitions into a breathtaking two-story great room, where natural light pours in and creates an atmosphere of openness and calm . To your right, a private study offers the perfect space for productivity or quiet reflection. Just beyond, a beautifully positioned guest suite on the main level provides comfort and privacy for visitors or multi-generational living. At the heart of the home is a chef-inspired kitchen designed for both connection and function-featuring an oversized island, seamless flow into the casual dining area, and clear sightlines into the great room. Whether you're hosting or enjoying a quiet evening, everything feels connected. Step outside onto the expansive rear deck, where mornings begin with coffee overlooking nature and evenings end with effortless entertaining . Upstairs, retreat to a luxurious owner's suite designed as a true sanctuary-complete with generous space, spa-style bath, and walk-in closets. Additional bedrooms are thoughtfully placed, offering comfort and privacy, while the open view below to the great room enhances the home's airy, grand feel. The terrace level is where possibility comes alive-featuring a flex space, future bedroom, bath, and kitchenette, ideal for a private suite, entertainment zone, or income-producing opportunity. With ample storage and a layout designed for customization, this level adapts to your vision . Outside, the setting complements the home perfectly-nestled in one of Buford's most desirable areas, where community, convenience, and lifestyle meet. Families will especially appreciate access to top-rated schools: Sugar Hill Elementary, Lanier Middle, and Lanier High, consistently recognized for excellence. This is more than a home-it's a place where space, design, and location come together to create a lifestyle. A place where every detail supports how you live, entertain, and grow. Important Disclosure: The 3D rendering is provided for illustrative purposes only and is intended to represent the proposed floor plan and interior concept. Certain features, finishes, and design elements may be subject to change based on builder modifications, material availability, or buyer customization requests.
| Elementary School | Middle School | High School |
|---|---|---|
| Sugar Hill Elementary School | Lanier Middle School | Lanier High School |
| Price History | |
|---|---|
| 4/6/2026 | Listed $1,050,000 |
| 4/30/2026 | 10$1,150,000 |
| 5/8/2026 | 4$1,198,980 |
General Features
| Sewer | Public Sewer |
|---|---|
| Heating | Central |
| Cooling | Central Air |
| Utilities | Cable Available,Electricity Available,Natural Gas Available,Phone Available,Underground Utilities,Water Available |
| Roof | Composition |
| Appliances | Dishwasher,Microwave |
| Association Fee Includes | None |
| Patio/Porch Features | Deck,Patio |
| Architectural Style | Brick Front,Traditional |
| Security Features | Carbon Monoxide Detector(s),Smoke Detector(s) |
| Construction Materials | Vinyl Siding |
| Year Built | 2026 |
| Electric | 220 Volts |
| Levels | Three Or More |
| Property Subtype | Single Family Residence |
| Tax Year | 2025 |
| Waterfront Features | No Dock Or Boathouse |
| Community Features | None |
| County | Gwinnett |
| New Construction | true |
| Property Type | Residential |
| HOA | false |
| Attached Garage | true |
| Subdivision Name | Hidden Branch |
| Garage Y/N | true |
| Full Baths | 5 |
| Status | Active |
| Directions | GPS |
| High School | Lanier |
| City | Sugar Hill |
| Body of Water | None |
| Lot Size Units | Square Feet |
| Lot Size Square Feet | 27007.2 |
| Carport Y/N | false |
| Spa Features | Bath |
| Elementary School | Sugar Hill |
| Property Attached Y/N | false |
| Land Lease Y/N | false |
| Tax Annual Amount | 25 |
| Home Warranty Y/N | true |
| Middle/Junior High School | Lanier |
| Property Condition | New Construction |
| Virtual Tour | https://www.singlepropertysites.com/display/?mls=yes&number=469498 |
| Structure Type | House |
| Building Area Units | Square Feet |
| Living Area Units | Square Feet |
| Standard Status | Active |
| Virtual Tour | https://5059HiddenBranch.com |
Interior Features
| Interior Amenities | Bookcases,Double Vanity,Soaking Tub,Entrance Foyer,Vaulted Ceiling(s),Walk-In Closet(s) |
|---|---|
| Basement | Bath Finished,Finished,Full,Interior Entry |
| Flooring | Carpet,Hardwood,Laminate |
| Total Fireplaces | 1 |
| Fireplace Features | Family Room,Living Room |
| Common Walls | No Common Walls |
| Air Conditioning Y/N | true |
| Heating Y/N | true |
| Window Features | Double Pane Windows,Storm Window(s) |
| Fireplace Y/N | true |
| Half Baths | 1 |
| Laundry Features | Upper Level |
| Total Bedrooms | 5 |
| Below Grade Finished Area | 4122 |
| Main Level Bedrooms | 1 |
| Main Level Bathrooms | 1 |
| Below Grade Finished Area Unit Type | Square Feet |
| LivingAreaSource | Builder |
| Above Grade Finished Area Unit Type | Square Feet |
| Kitchen Features | Breakfast Area,Breakfast Bar,Kitchen Island,Walk-in Pantry |
| Total Baths | 6 |
Exterior Features
| Parking Features | Garage,Attached |
|---|---|
| Lot Features | Private |
| Water Source | Public |
| Total Parking | 3 |
| Lot Size Area | 27007.2 |
| Spa | true |
| Building Area Total | 4122 |
| Lot Size Acres | 0.62 |
| Lot Size Source | Public Records |
| Waterfront Y/N | false |
Amenities
- Foreclosure
- Views
- Short Sale
- New Construction
- Adult 55+
- Lease To Own
- No HOA Fees
- Furnished
- Primary On Main
- Air Conditioning
- Seller Finance
- Green
- Fixer Upper
- Horse
- Golf
- Fireplace
- Deck
- Garage
- Basement
- Pool
Property vs Single Family Average in 30518
Price
Year Built

 ©2026 Georgia Multiple Listing Service All information deemed reliable but not guaranteed. All properties are subject to prior sale, change or withdrawal. Neither listing broker(s) or information provider(s) shall be responsible for any typographical errors, misinformation, misprints and shall be held totally harmless. Listing(s) information is provided for consumer's personal, non-commercial use and may not be used for any purpose other than to identify prospective properties consumers may
 Northeast Georgia Board of REALTORS® All information deemed reliable but not guaranteed. All properties are subject to prior sale, change or withdrawal. Neither listing broker(s) or information provider(s) shall be responsible for any typographical errors, misinformation, misprints and shall be held totally harmless. Listing(s) information is provided for consumer's personal, non-commercial use and may not be used for any purpose other than to identify prospective properties consumers may be
 The information set forth on this site is based upon information which we consider reliable, but because it has been supplied by third parties to our franchisees (who in turn supplied it to us), we can not represent that it is accurate or complete, and it should not be relied upon as such. The offerings are subject to errors, omissions, changes, including price, or withdrawal without notice. All dimensions are approximate and have not been verified by the selling party and can not be verified. It
