
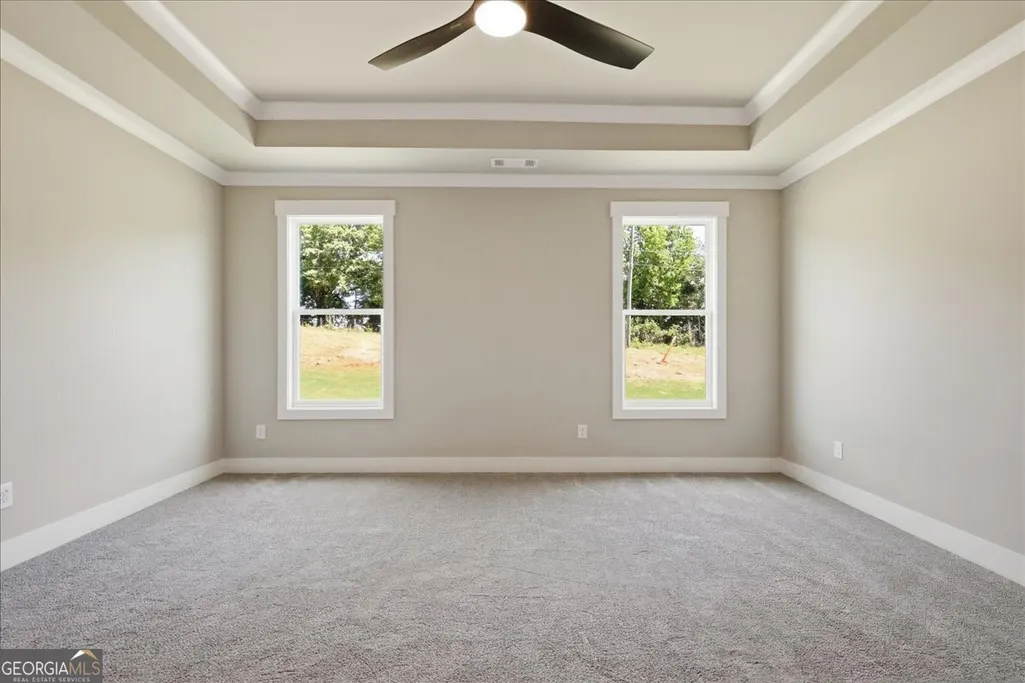
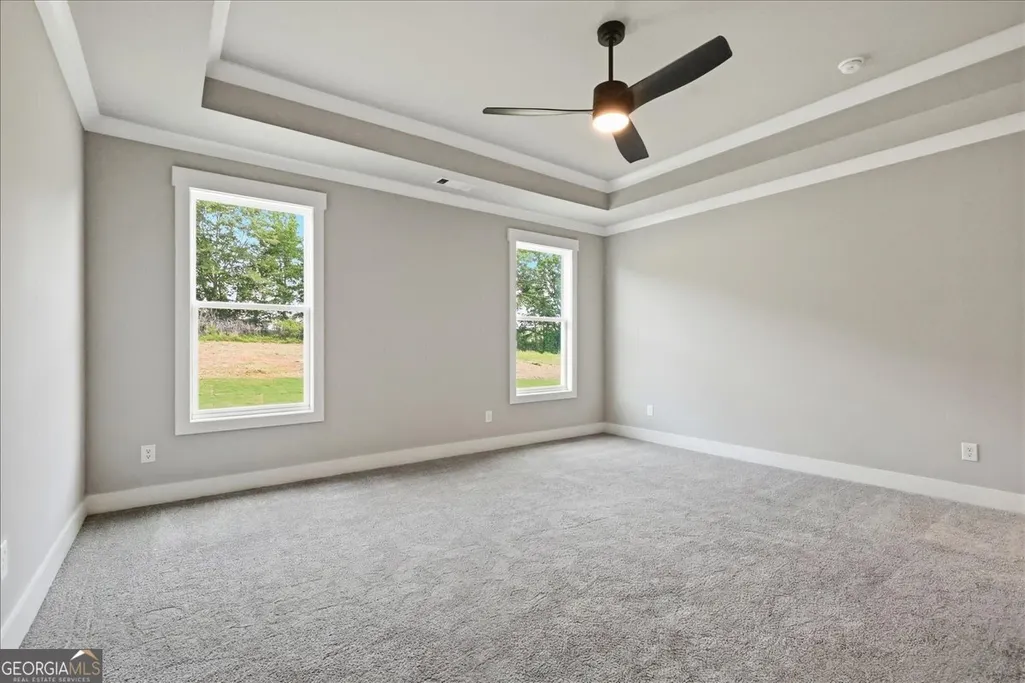
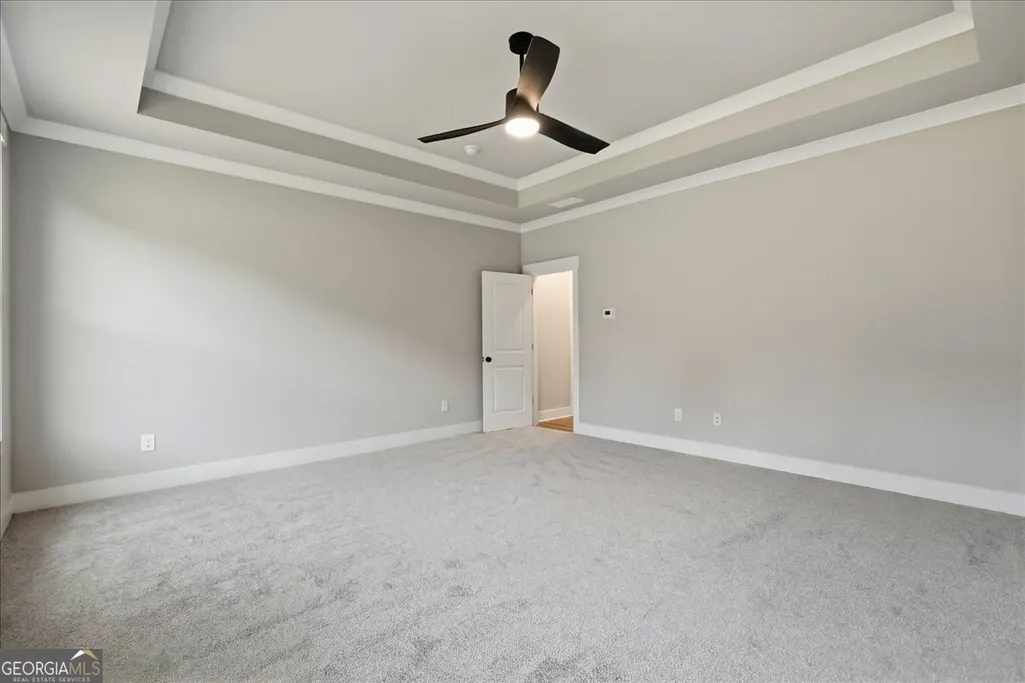
New Construction - Primary on Main
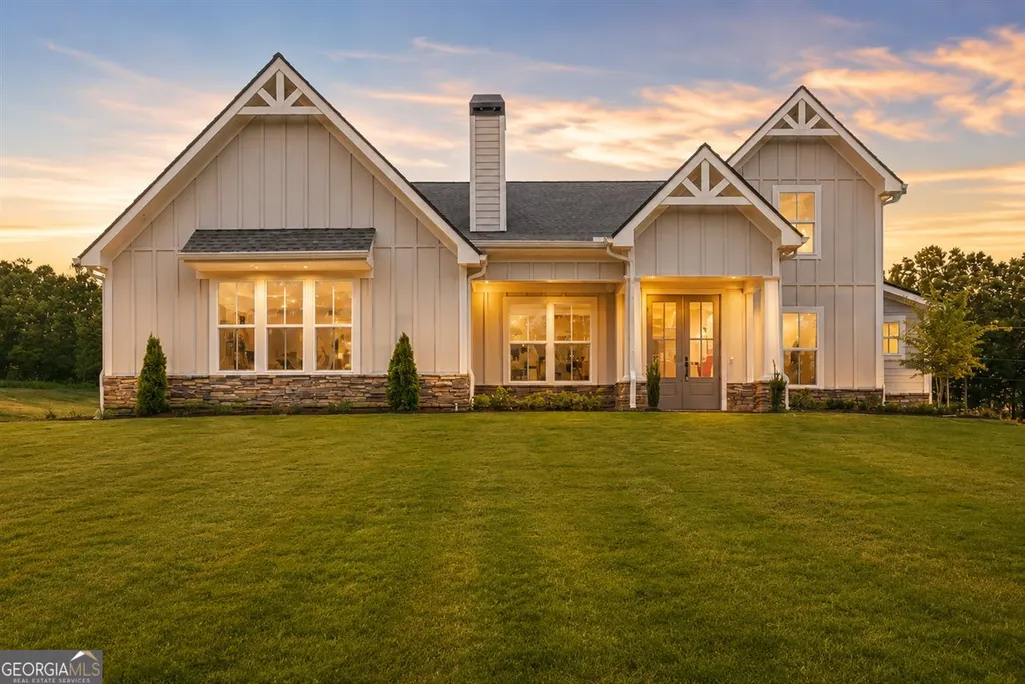
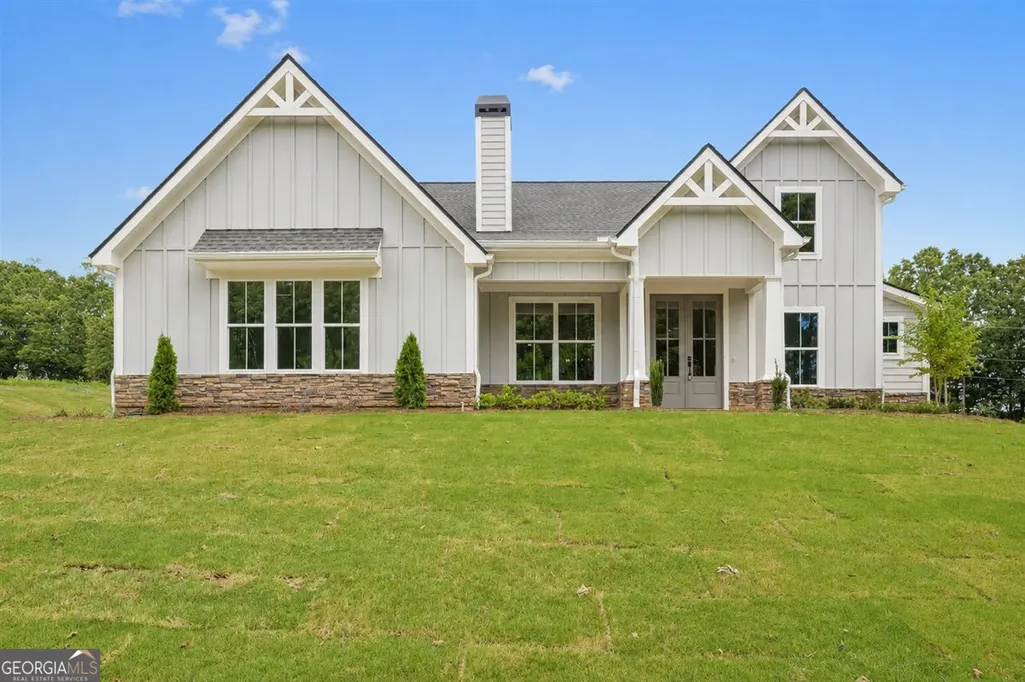
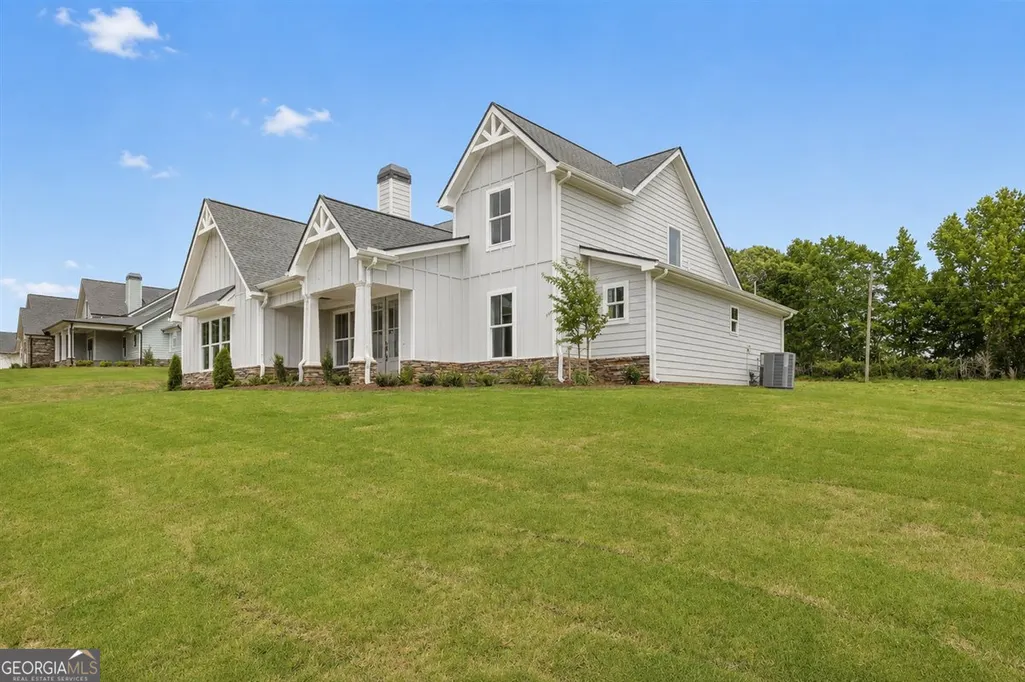
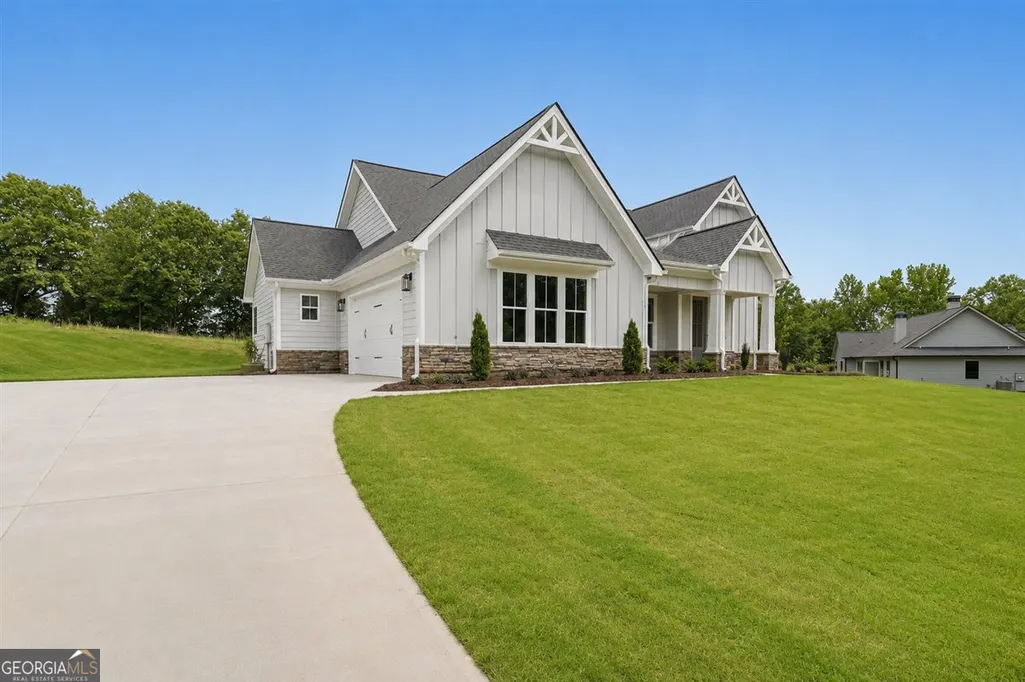










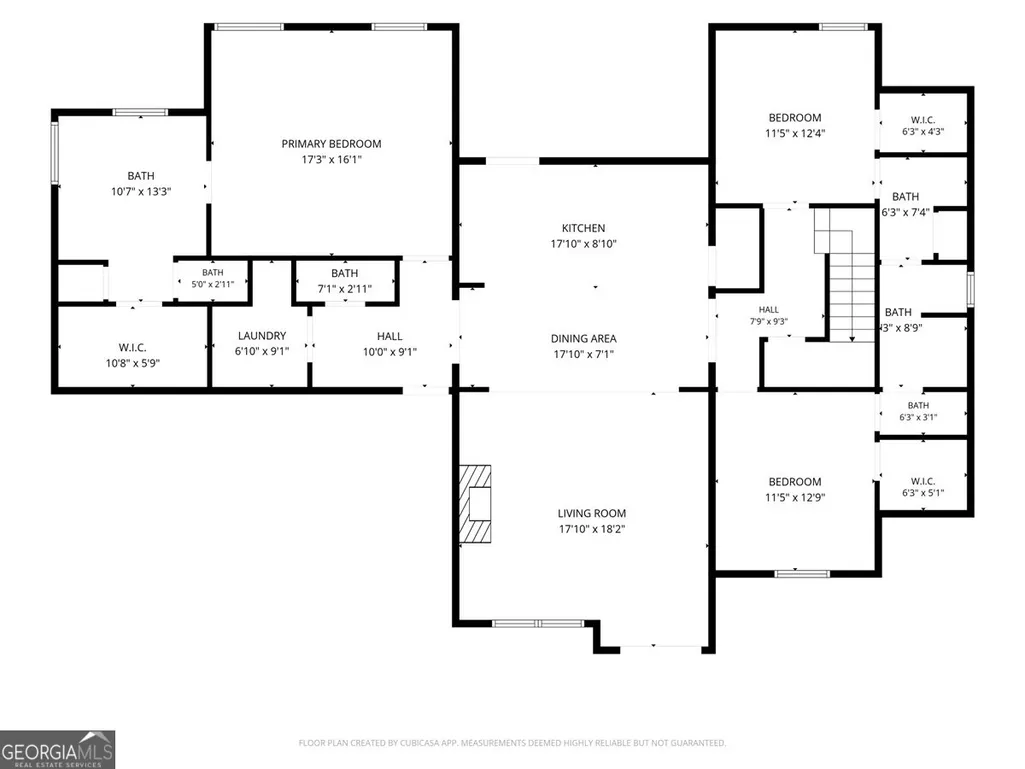
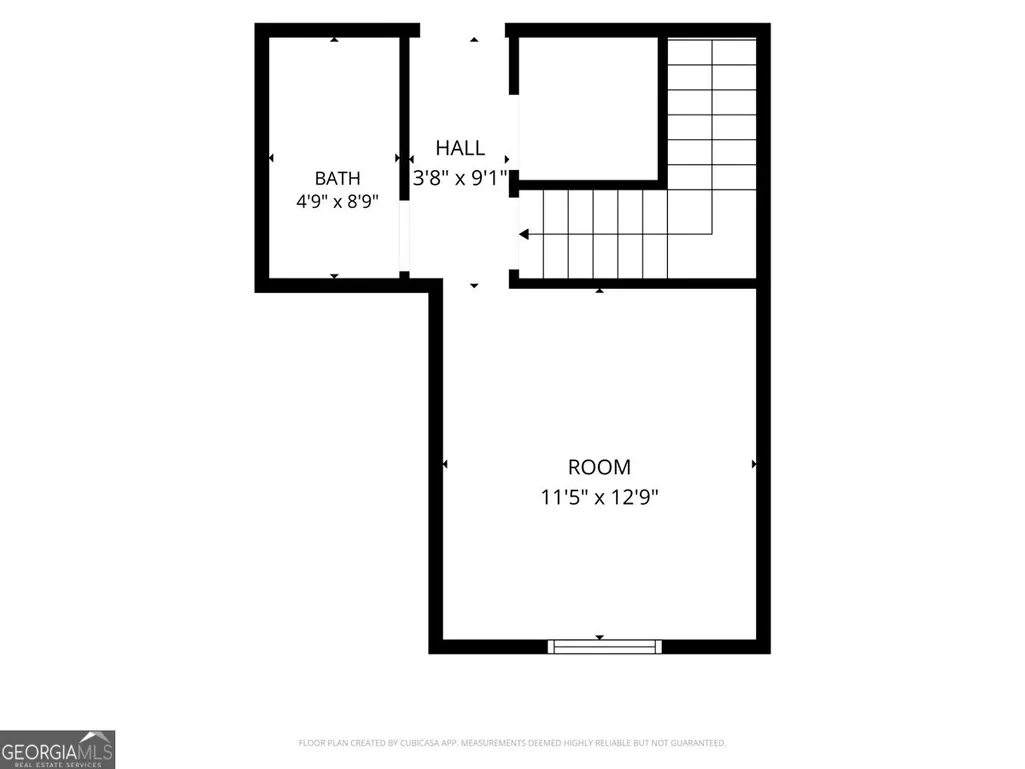
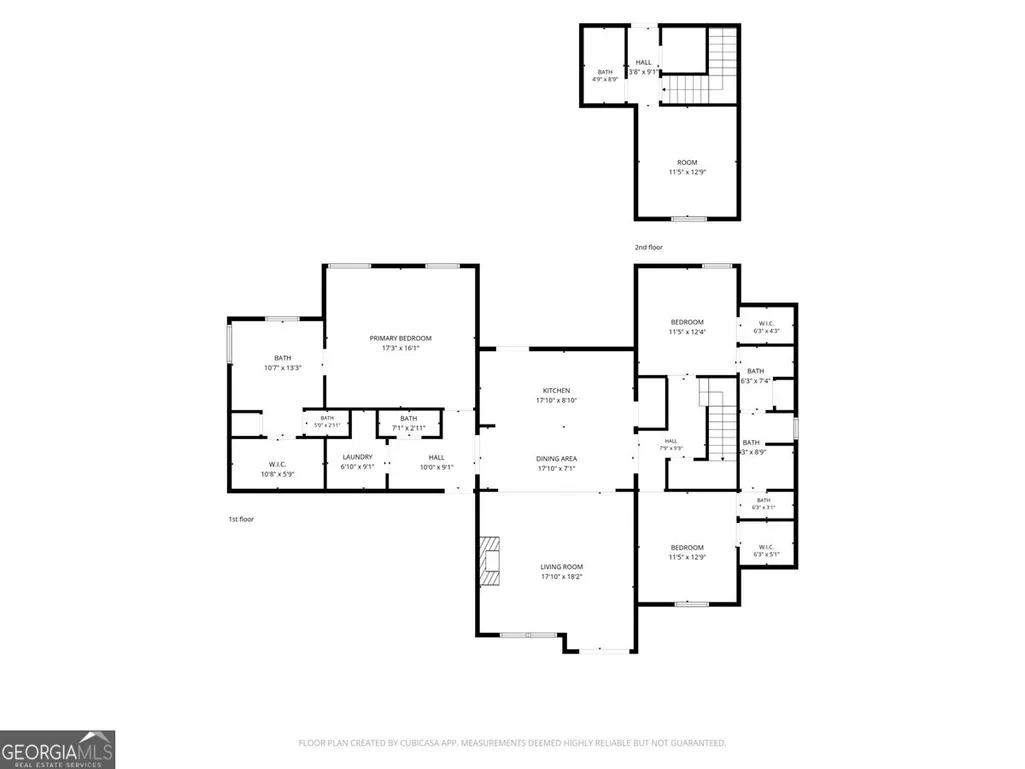
Address
77 Maney Drive, Statham, GA
Price
$ 539,900
Property Attributes
- MLS#10731268
- TypeSingle Family
- Listing Status Active
- CountyBarrow
- CityStatham
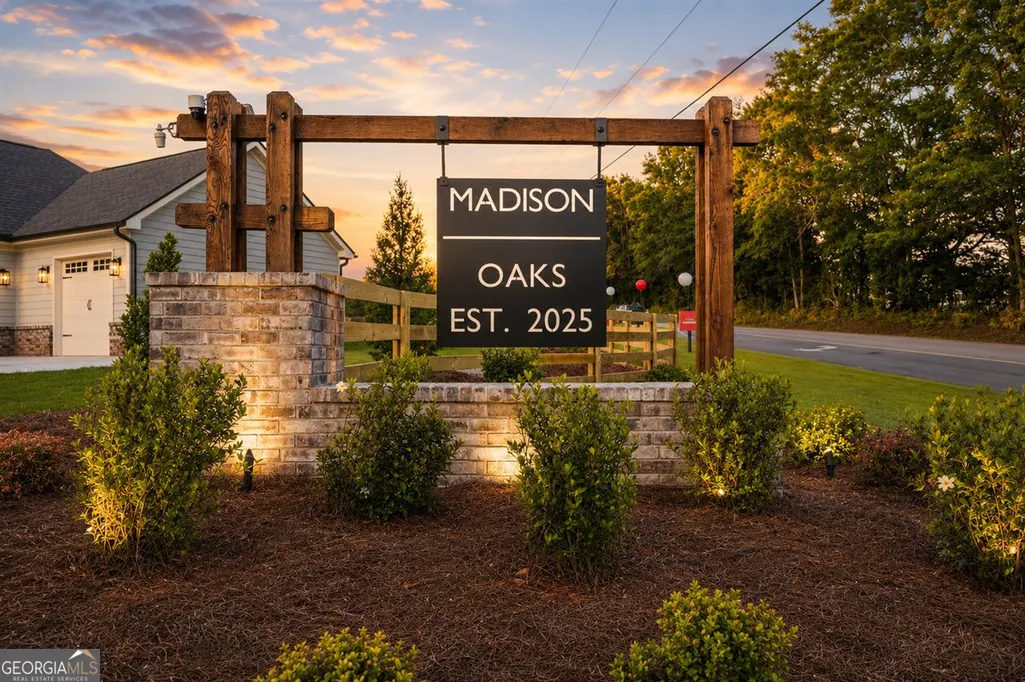
- NeighborhoodMadison Oaks
- Zip30666
- StyleCraftsman, Traditional
- Year Built2026
- Price$ 539,900
- Bedrooms4
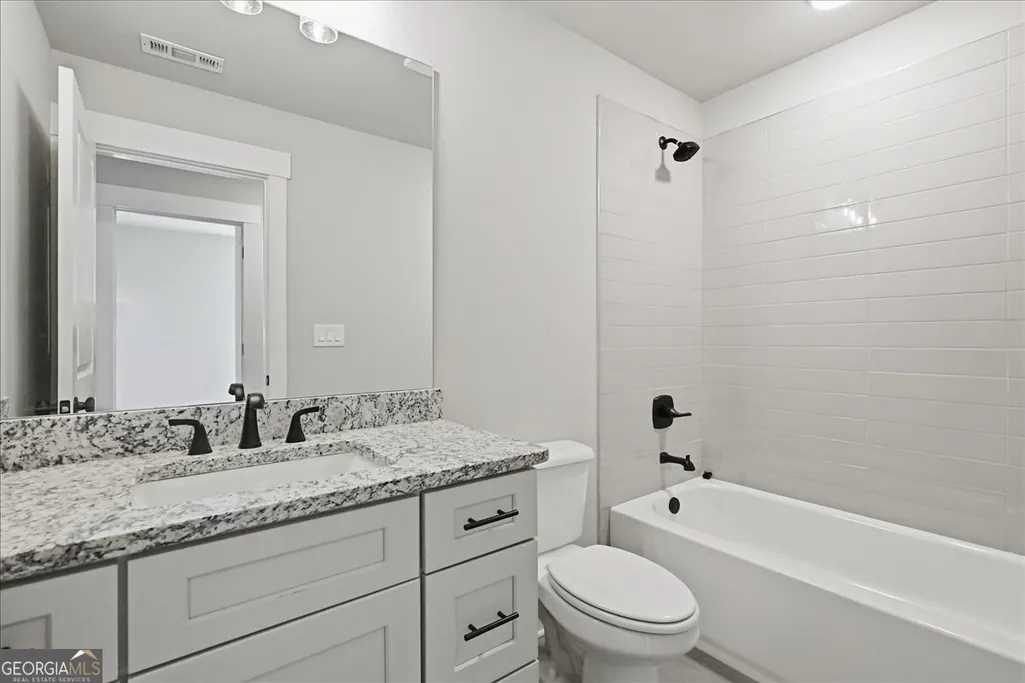
- Full Bathrooms3
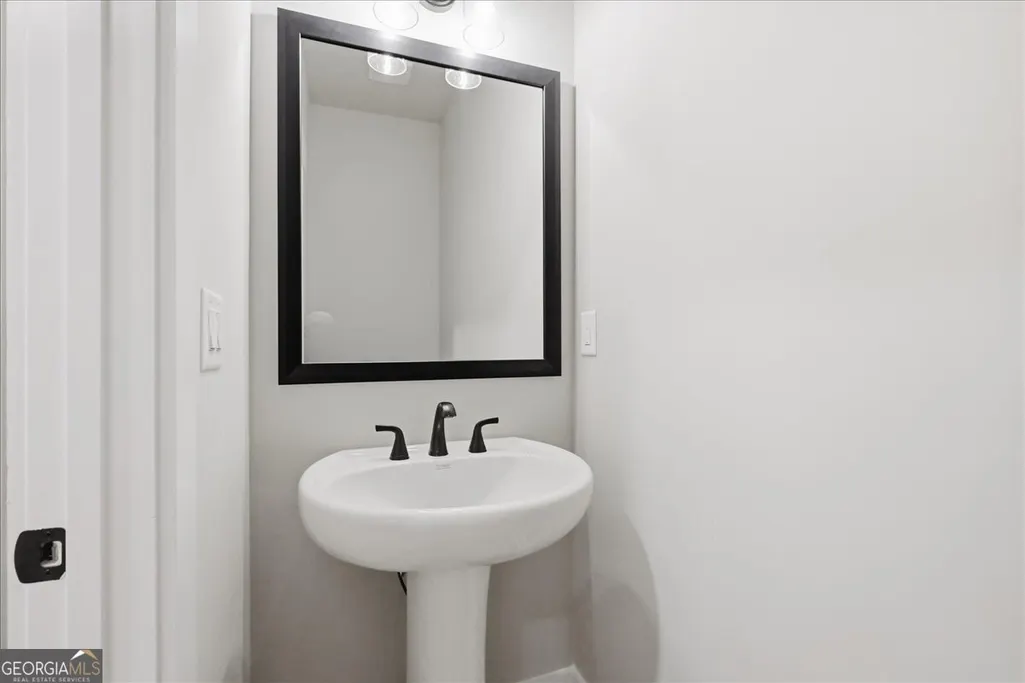
- Half Bathrooms1
- Lot Size0.69 Acres
Data Source:
Georgia MLS (GAMLS)
Property Description
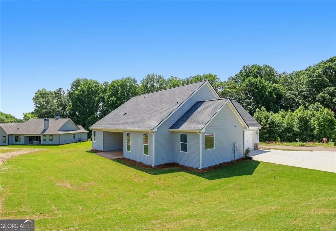
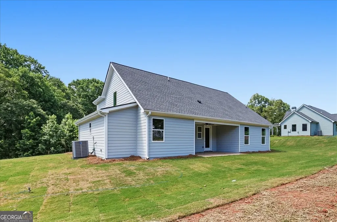
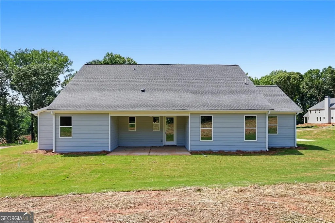
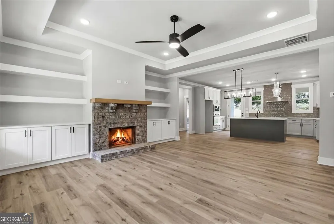
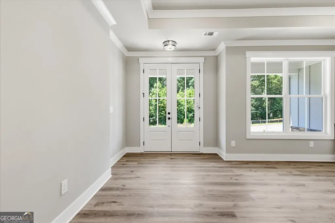
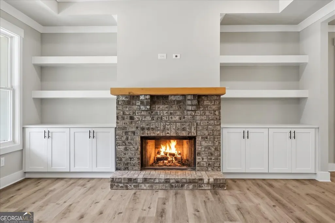
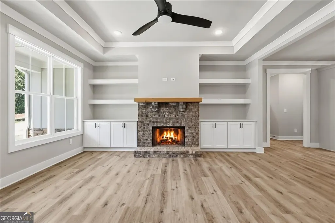
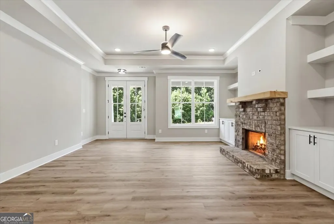
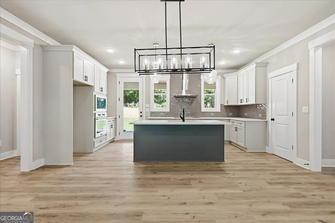
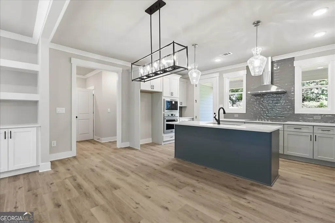
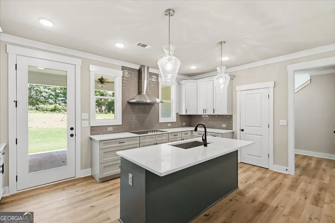
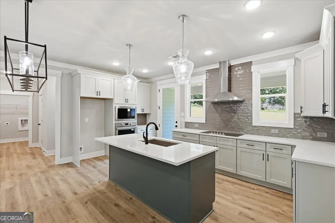
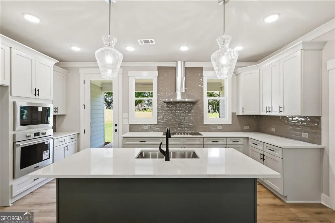
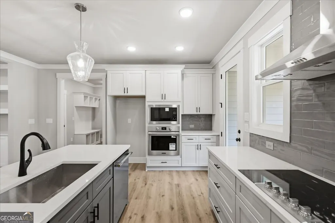
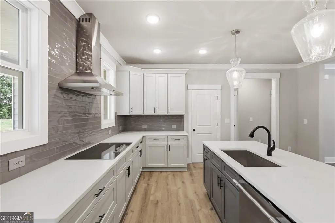
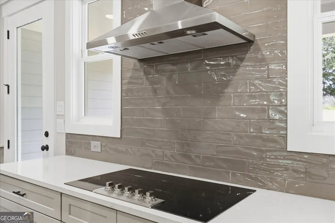
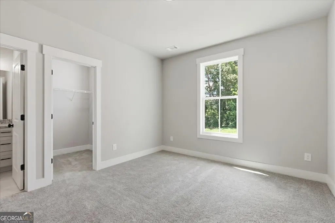
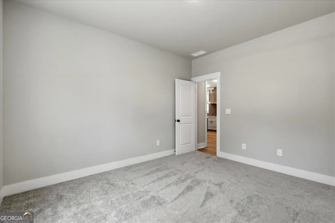
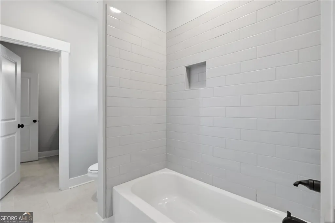
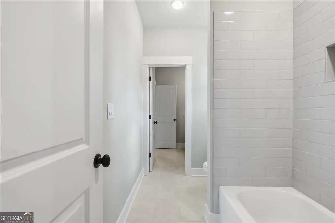
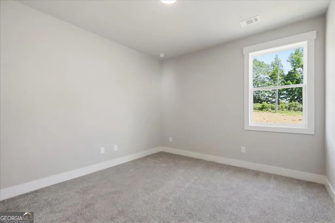
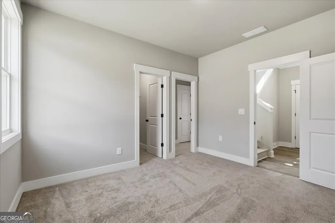
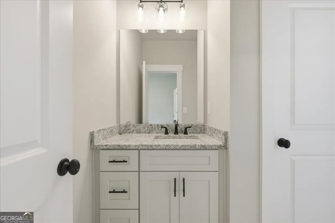
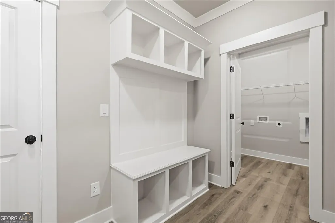
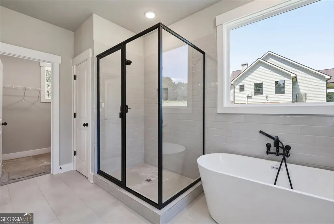
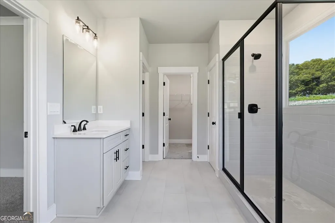
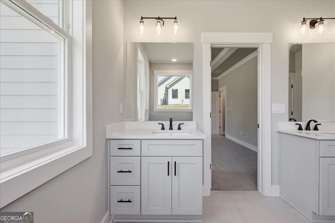
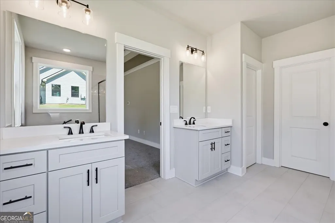
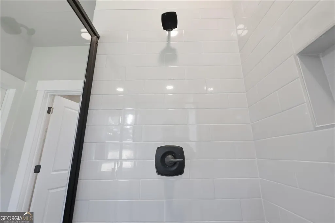
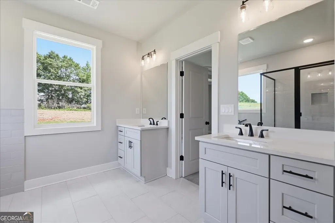
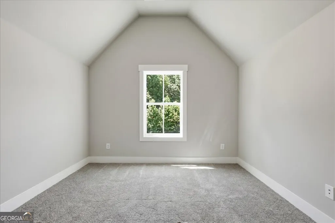
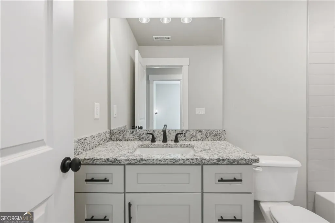
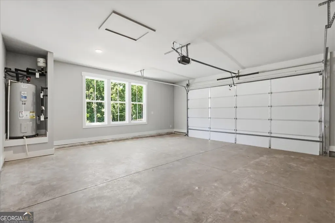
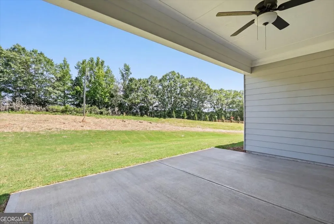
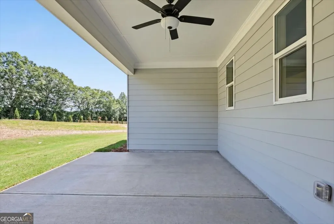
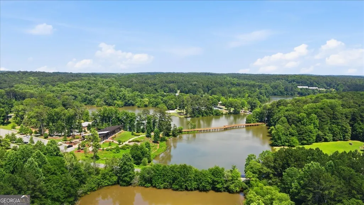
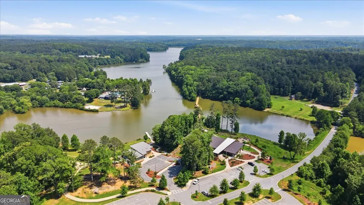
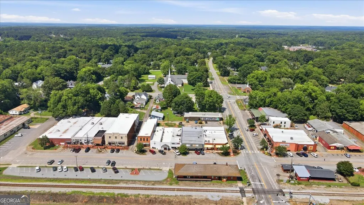
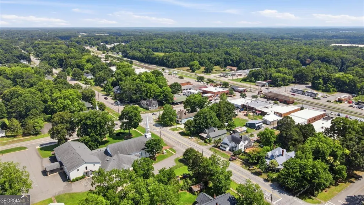
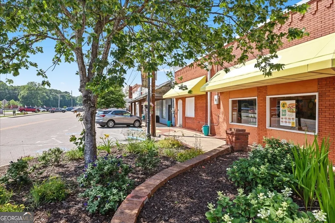
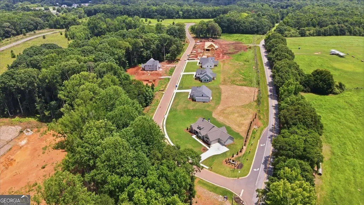
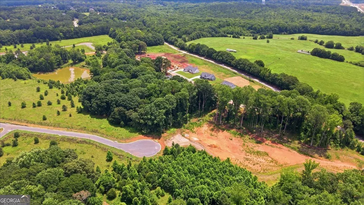
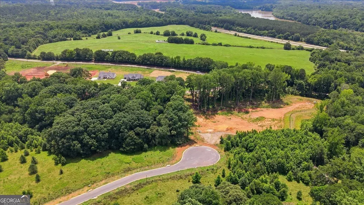
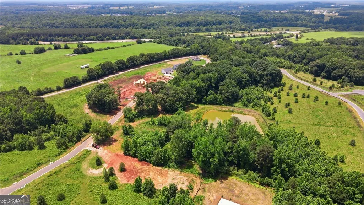
GRAND OPENING INCENTIVES JUST RELEASED ON STANDING INVENTORY! UP TO $10,000 in Closing Cost with preferred lender or $7500 in Flex Money and $2500 Closing Cost! Some neighborhoods follow trends. Madison Oaks was designed to stand apart. Tucked among the hardwoods in charming Statham, Madison Oaks offers a refreshing alternative to the cookie-cutter feel buyers so often encounter in today's market. With estate-style homesites, intentional craftsmanship, and thoughtfully designed floorplans, this community was created for buyers seeking affordable luxury, functionality, and everyday comfort without sacrificing character or privacy. Homes at Madison Oaks are designed with space where it actually matters. Open living areas, luxury kitchens, spa-inspired bathrooms, oversized garages, and hard-to-find included features create homes that feel elevated, practical, and intentionally designed for the way people truly live. For buyers seeking primarily single-level living, Madison Oaks offers an increasingly rare opportunity in today's new construction market. Spacious ranch-style layouts, abundant natural light, upgraded professional stainless appliances, designer finishes, and functional storage solutions combine to create homes that live beautifully both day-to-day and when entertaining. Practical features matter here. Oversized garages with insulated garage doors and openers included provide valuable flexibility for storage, hobbies, recreational equipment, or larger vehicles, something buyers consistently struggle to find in many newer homes today. Outside, protected wooded surroundings, peaceful streetscapes, and estate-sized homesites create a setting that feels private and tucked away while still offering convenient access to Athens, Hwy 316, shopping, dining, and everyday conveniences. Families will also appreciate the highly sought-after school Statham Elementary as well as nearby Barrow Arts and Science Academy (BASA). Both BASA and our zoned high school, Winder-Barrow, were named as part of the 2026 Georgia AP Honor Schools program based off AP exam results across Georgia. Residents of Madison Oaks also enjoy community pickleball amenities, sidewalks, streetlights, and a neighborhood atmosphere intentionally designed around lifestyle, connection, and long-term value. Move-in ready homes available while additional ranch and two story plans are under construction for buyers hoping to personalize selections and finishes! Have a home to sell first? Contingencies are welcome. Up to $5,000 Grand Opening Builder/Lender Incentives available along with potential interest rates as low as 5.25% (rates vary weekly). Built by: Vision Home Crafters
| Elementary School | Middle School | High School |
|---|---|---|
| Statham Elementary School | Bear Creek Middle School | Winder Barrow High School |
| Price History | |
|---|---|
| 4/13/2026 | Listed $539,900 |
General Features
| Sewer | Septic Tank |
|---|---|
| Heating | Central,Electric,Heat Pump |
| Cooling | Ceiling Fan(s),Central Air |
| Utilities | Cable Available,Electricity Available,Phone Available |
| Roof | Composition |
| Appliances | Dishwasher,Microwave |
| HOA Fee | 750 |
| Association Fee Includes | Other |
| Architectural Style | Craftsman,Traditional |
| Security Features | Smoke Detector(s) |
| Construction Materials | Concrete,Stone |
| Year Built | 2026 |
| Levels | One and One Half |
| Property Subtype | Single Family Residence |
| Tax Year | 2026 |
| Waterfront Features | No Dock Or Boathouse |
| Community Features | Sidewalks,Street Lights |
| Accessibility | Accessible Doors,Accessible Entrance,Accessible Hallway(s) |
| County | Barrow |
| New Construction | true |
| Property Type | Residential |
| HOA | true |
| Attached Garage | false |
| Subdivision Name | Madison Oaks |
| Garage Y/N | true |
| Full Baths | 3 |
| Status | Active |
| Directions | Take Hwy 316 E from Lawrenceville towards Athens, cross Hwy 53 Hog Mtn intersection and Wall Rd is down on the left. Turn left into the community past Elder Rd. |
| High School | Winder Barrow |
| City | Statham |
| Body of Water | None |
| Lot Size Units | Square Feet |
| Lot Size Square Feet | 30056.4 |
| Carport Y/N | false |
| Elementary School | Statham |
| Property Attached Y/N | false |
| Land Lease Y/N | false |
| Home Warranty Y/N | true |
| Middle/Junior High School | Bear Creek |
| Property Condition | New Construction |
| Structure Type | House |
| Building Area Units | Square Feet |
| Living Area Units | Square Feet |
| Standard Status | Active |
Interior Features
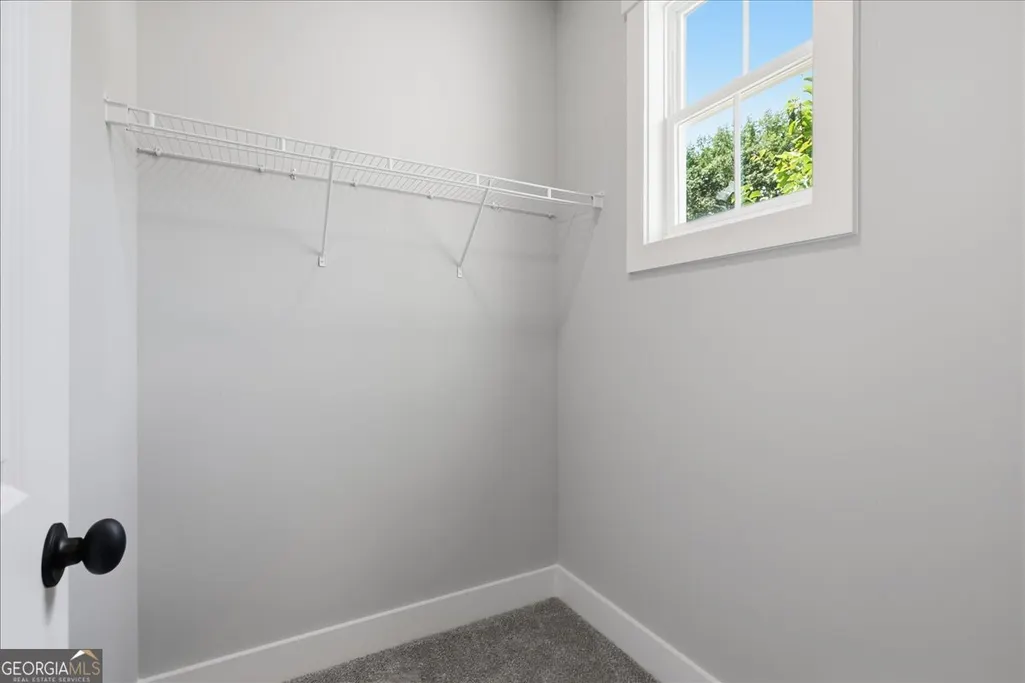
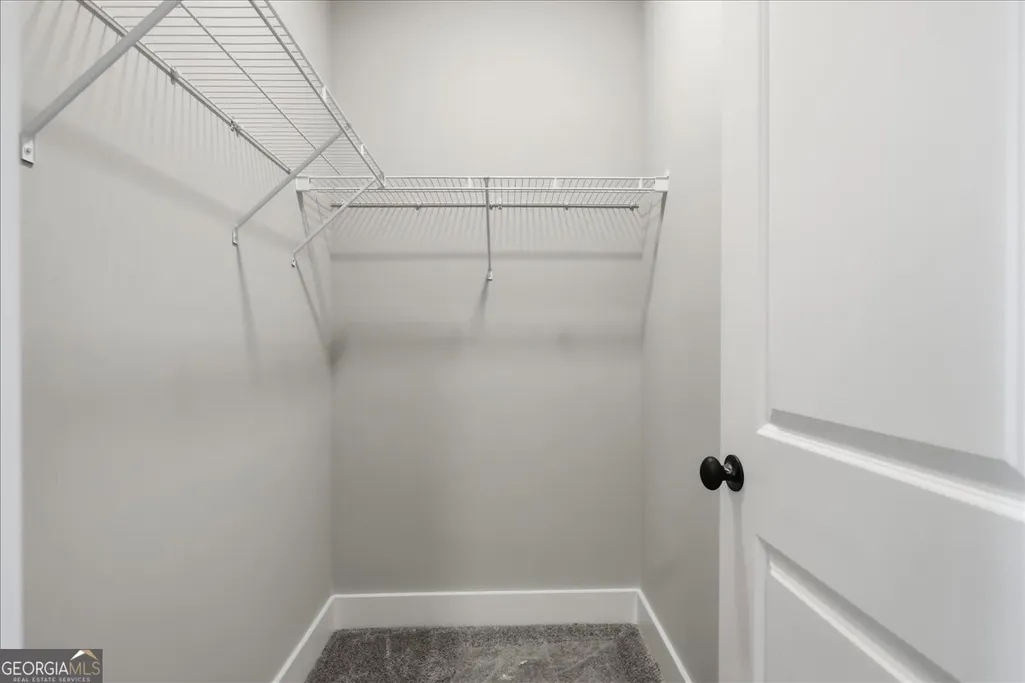
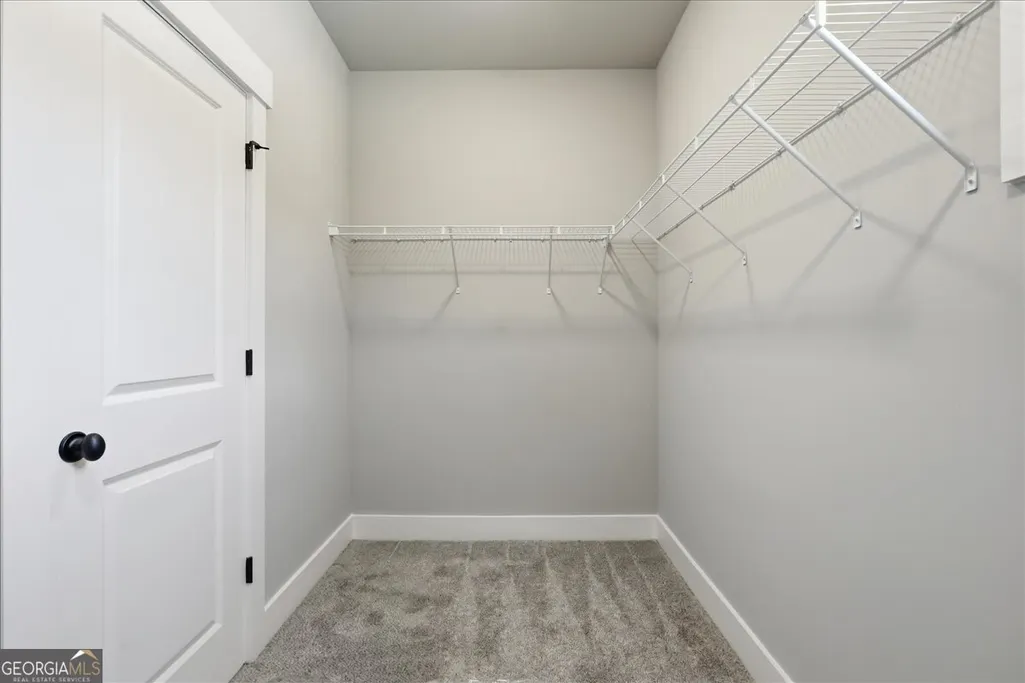
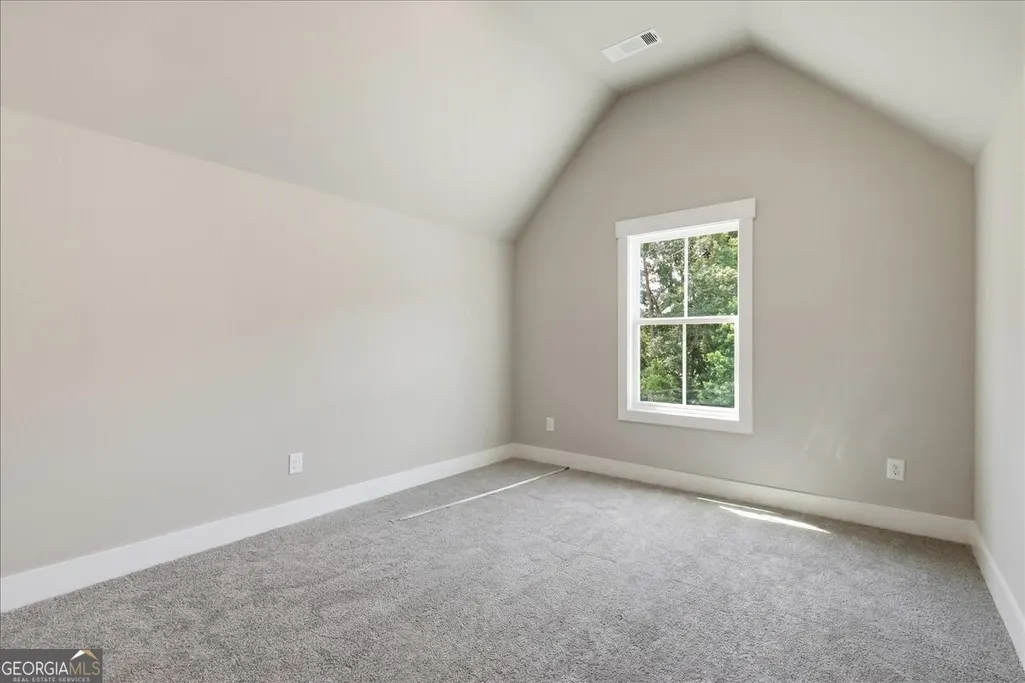
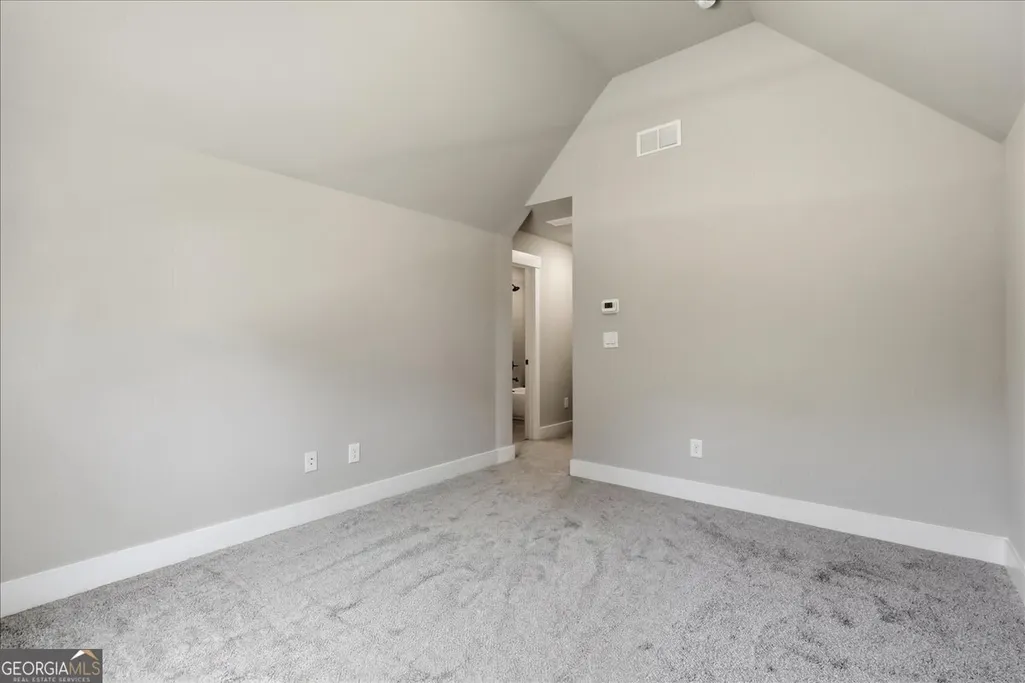
| Interior Amenities | High Ceilings,Master On Main Level,Split Bedroom Plan,Tray Ceiling(s),Vaulted Ceiling(s),Walk-In Closet(s) |
|---|---|
| Basement | None |
| Flooring | Carpet,Laminate,Tile |
| Total Fireplaces | 1 |
| Fireplace Features | Factory Built,Family Room,Wood Burning Stove |
| Common Walls | No Common Walls |
| Air Conditioning Y/N | true |
| Heating Y/N | true |
| Window Features | Double Pane Windows |
| Fireplace Y/N | true |
| Half Baths | 1 |
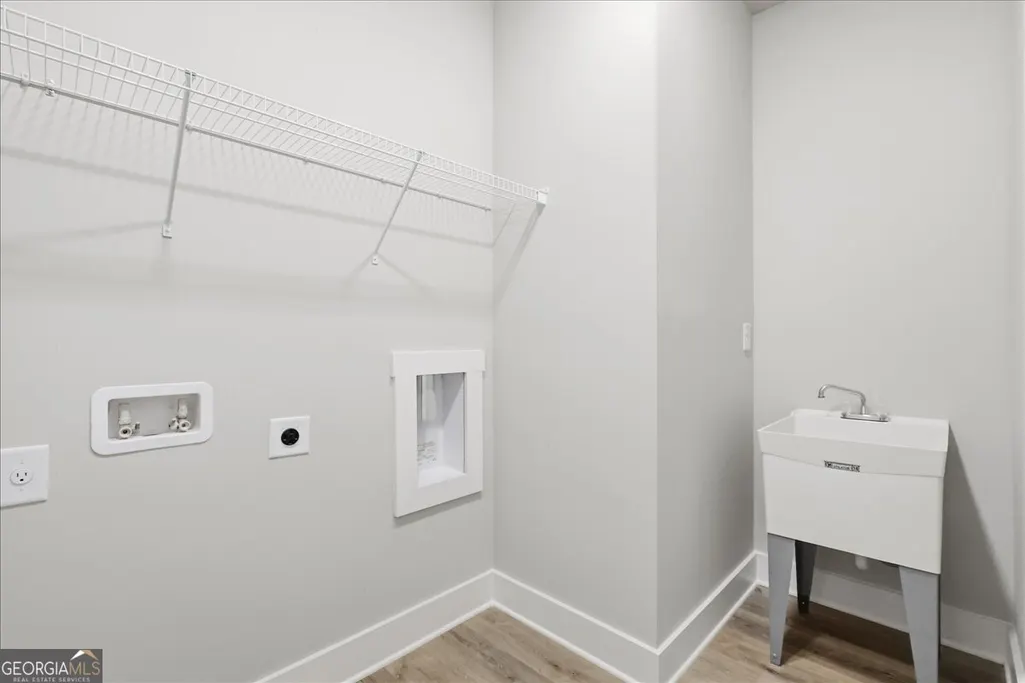
| Laundry Features | Other |
| Total Bedrooms | 4 |
| Main Level Bedrooms | 3 |
| Main Level Bathrooms | 2 |
| Below Grade Finished Area Unit Type | Square Feet |
| LivingAreaSource | Builder |
| Above Grade Finished Area Unit Type | Square Feet |
| Kitchen Features | Kitchen Island,Solid Surface Counters,Walk-in Pantry |
| Total Baths | 4 |
Exterior Features
| Vegetation | Cleared |
|---|---|
| Parking Features | Garage,Kitchen Level,Garage Door Opener |
| Lot Features | Level,Private,Sloped |
| Water Source | Public |
| Total Parking | 2 |
| Lot Size Area | 30056.4 |
| Foundation Details | Slab |
| Lot Size Acres | 0.69 |
| Lot Size Source | Other |
| Waterfront Y/N | false |
Amenities
- Foreclosure
- Views
- Short Sale
- New Construction
- Adult 55+
- Lease To Own
- No HOA Fees
- Furnished
- Primary On Main
- Air Conditioning
- Seller Finance
- Green
- Fixer Upper
- Horse
- Golf
- Fireplace
- Deck
- Garage
- Basement
- Pool
Property vs Single Family Average in 30666
Price
Year Built

 ©2026 Georgia Multiple Listing Service All information deemed reliable but not guaranteed. All properties are subject to prior sale, change or withdrawal. Neither listing broker(s) or information provider(s) shall be responsible for any typographical errors, misinformation, misprints and shall be held totally harmless. Listing(s) information is provided for consumer's personal, non-commercial use and may not be used for any purpose other than to identify prospective properties consumers may
 Northeast Georgia Board of REALTORS® All information deemed reliable but not guaranteed. All properties are subject to prior sale, change or withdrawal. Neither listing broker(s) or information provider(s) shall be responsible for any typographical errors, misinformation, misprints and shall be held totally harmless. Listing(s) information is provided for consumer's personal, non-commercial use and may not be used for any purpose other than to identify prospective properties consumers may be
 The information set forth on this site is based upon information which we consider reliable, but because it has been supplied by third parties to our franchisees (who in turn supplied it to us), we can not represent that it is accurate or complete, and it should not be relied upon as such. The offerings are subject to errors, omissions, changes, including price, or withdrawal without notice. All dimensions are approximate and have not been verified by the selling party and can not be verified. It
