
New Construction - Primary on Main - Eco Friendly
Address
131 Maney Drive, Statham, GA
Price
$ 553,800
Property Attributes
- MLS#10826772
- TypeSingle Family
- Listing Status New
- CountyBarrow
- CityStatham
- NeighborhoodMadison Oaks
- Zip30666
- StyleCraftsman, Traditional
- Year Built2026
- Price$ 553,800
- Bedrooms4
- Full Bathrooms3
- Half Bathrooms1
- Lot Size0.71 Acres
Data Source:
Georgia MLS (GAMLS)
Property Description
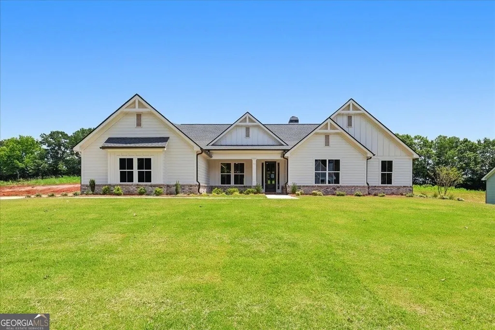
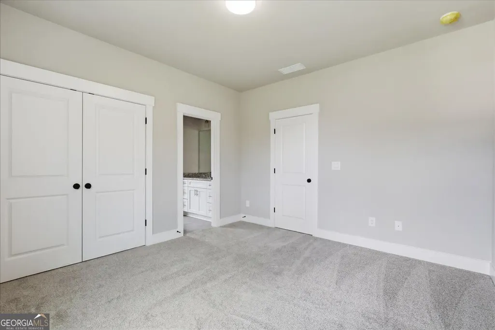
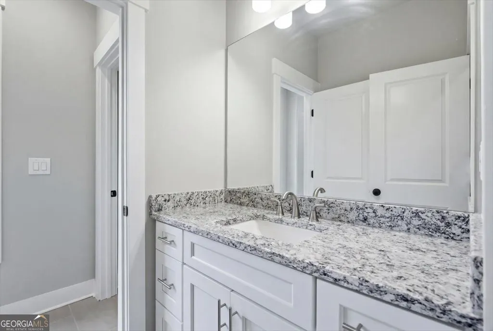
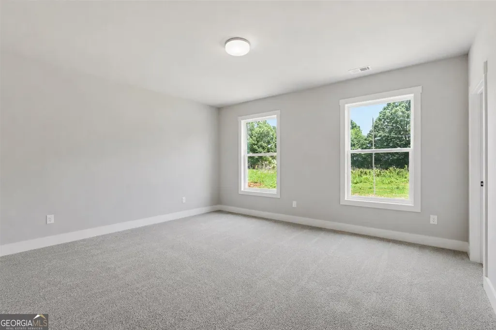
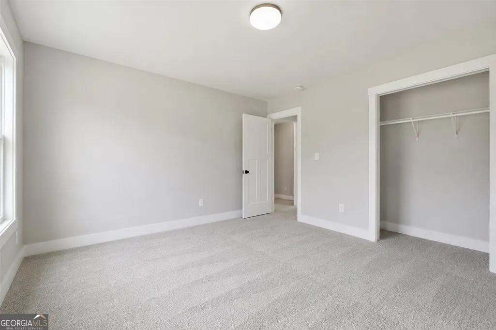
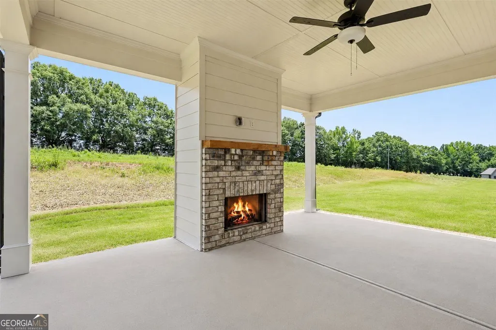
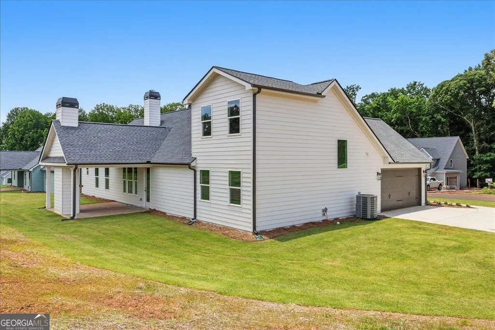
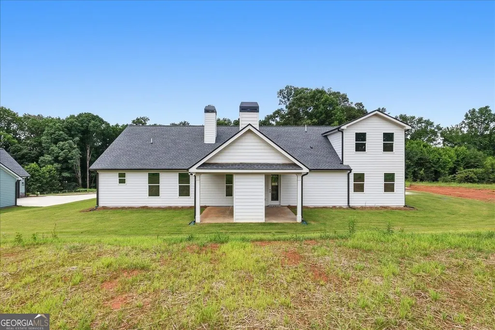
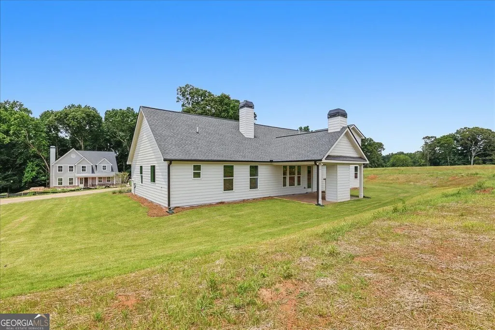
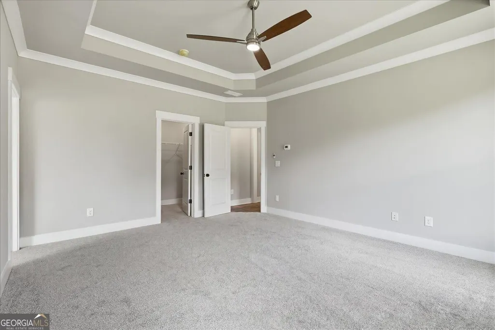
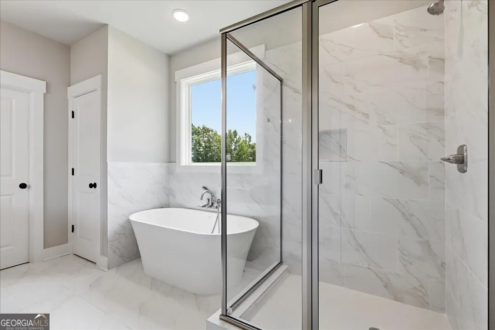
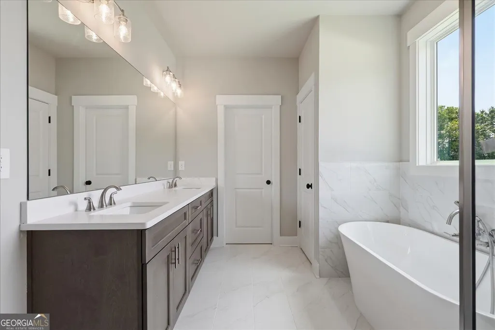
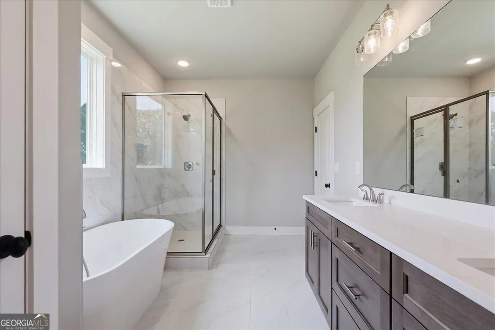
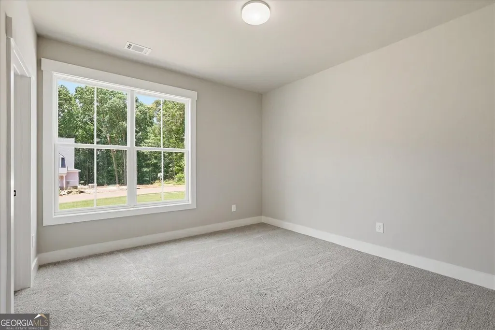
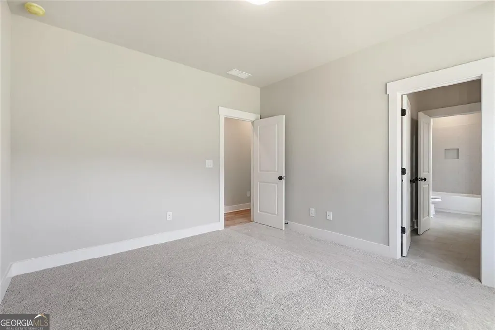
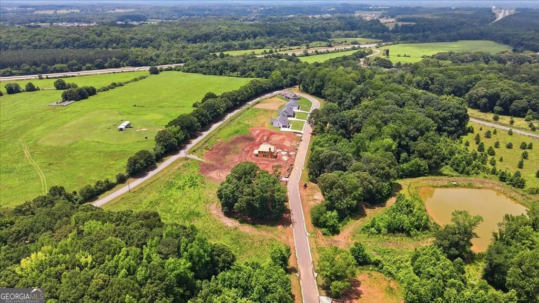
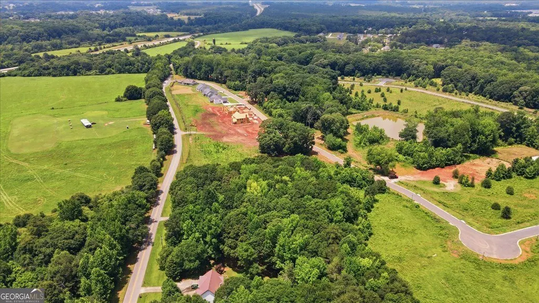
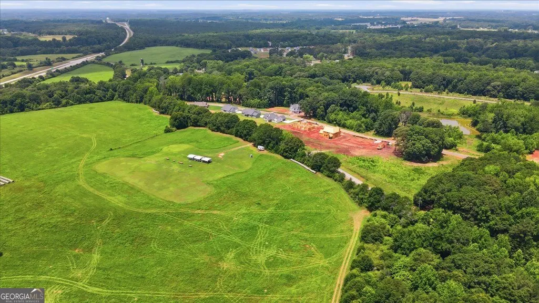
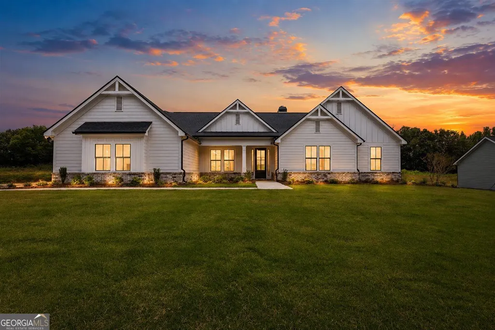
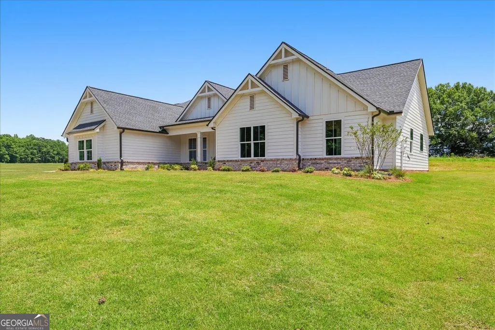
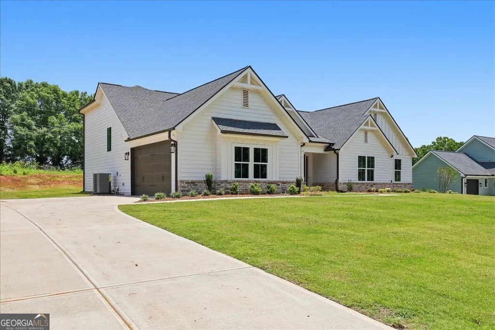
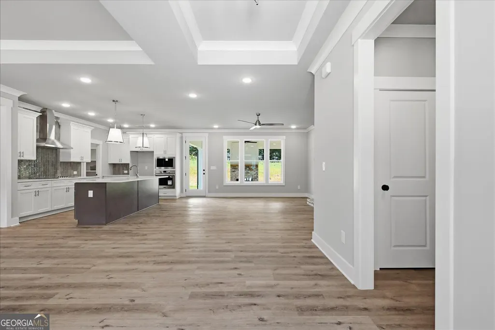
GRAND OPENING INCENTIVES JUST RELEASED ON STANDING INVENTORY! UP TO $10,000 in Closing Cost with preferred lender or $7500 in Flex Money and $2500 Closing Cost! The Rosemary plan offers spacious ranch-style living with flexible space already planned for future expansion, including an unfinished upstairs bedroom and stubbed bathroom ready to become a fifth bedroom and fourth bathroom when the time is right. If you've toured new construction lately, you may have noticed many homes start to feel the same. Madison Oaks was created to be different. Every home here is intentionally designed, not simply built to check boxes, but thoughtfully planned with the way people actually live in mind. This home sits on a generous homesite and features a two car garage with plenty of room for everyday storage and convenience. Inside, the family room is anchored by a beautiful wood burning fireplace with a brick surround, creating a warm and inviting focal point for gatherings and everyday living. The layout includes thoughtfully designed bedroom spaces including secondary bedrooms connected by a true Jack and Jill bath, as well as an additional private bedroom suite with a walk-in shower that works perfectly for guests, teens, or in-law living. Upstairs, the unfinished bedroom and stubbed bathroom provide the opportunity to easily create a future fifth bedroom and fourth bathroom, giving the next homeowner flexibility as their needs grow. At Madison Oaks, homes are designed to offer both luxury and livability with spacious homesites, thoughtful layouts, and finishes that feel intentional rather than standard. Now offering Grand Opening Incentives with up to $5,000 in closing cost assistance and special interest rates as low as 5% available with preferred lenders. Built by Homelife Communities
| Elementary School | Middle School | High School |
|---|---|---|
| Statham Elementary School | Bear Creek Middle School | Winder Barrow High School |
| Price History | |
|---|---|
| 8/15/2026 | Listed $553,800 |
General Features
| Sewer | Septic Tank |
|---|---|
| Heating | Central,Electric |
| Cooling | Central Air,Electric |
| Utilities | Cable Available,Electricity Available,Phone Available,Underground Utilities,Water Available |
| Roof | Composition |
| Appliances | Dishwasher,Microwave |
| HOA Fee | 750 |
| Association Fee Includes | Insurance |
| Patio/Porch Features | Patio |
| Architectural Style | Craftsman,Traditional |
| Security Features | Carbon Monoxide Detector(s),Smoke Detector(s) |
| Construction Materials | Brick,Concrete,Stone |
| Year Built | 2026 |
| Levels | One |
| Property Subtype | Single Family Residence |
| Tax Year | 2026 |
| Community Features | Street Lights |
| Accessibility | Accessible Doors,Accessible Entrance |
| County | Barrow |
| New Construction | true |
| Property Type | Residential |
| HOA | true |
| Attached Garage | true |
| Energy Efficient | Thermostat |
| Subdivision Name | Madison Oaks |
| Garage Y/N | true |
| Full Baths | 3 |
| Status | New |
| Directions | From Athens towards Winder take a right on Wall Road. Continue straight past Elder Rd to community entrance on left. |
| High School | Winder Barrow |
| City | Statham |
| Body of Water | None |
| Lot Size Units | Square Feet |
| Lot Size Square Feet | 30927.6 |
| Carport Y/N | false |
| Elementary School | Statham |
| Property Attached Y/N | false |
| Land Lease Y/N | false |
| Home Warranty Y/N | true |
| Middle/Junior High School | Bear Creek |
| Property Condition | New Construction |
| Structure Type | House |
| Building Area Units | Square Feet |
| Living Area Units | Square Feet |
| Standard Status | Active |
Interior Features
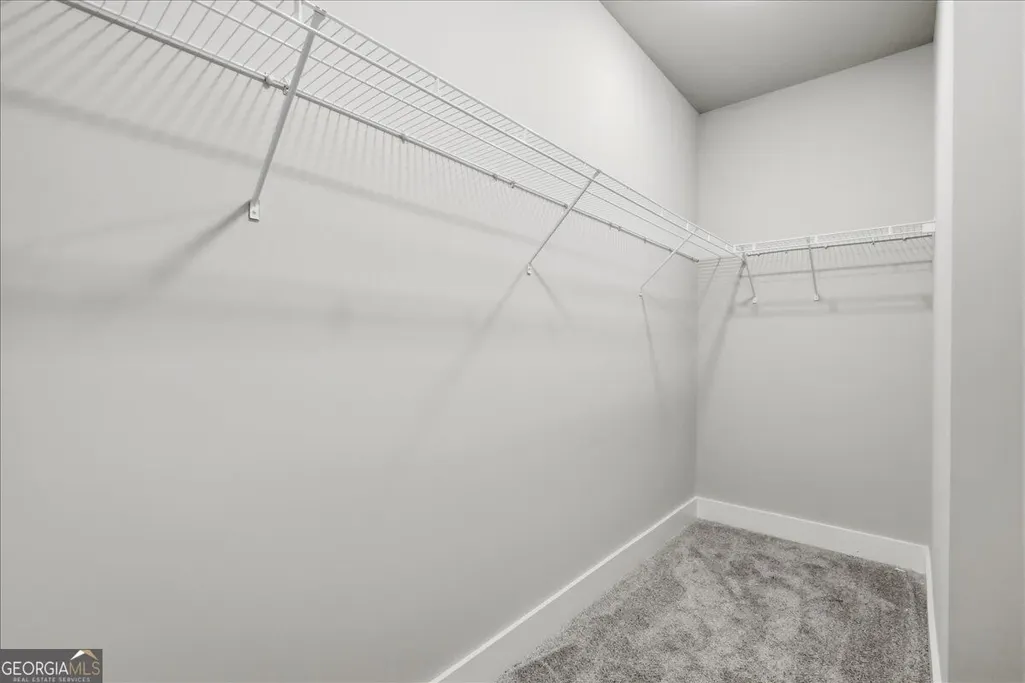
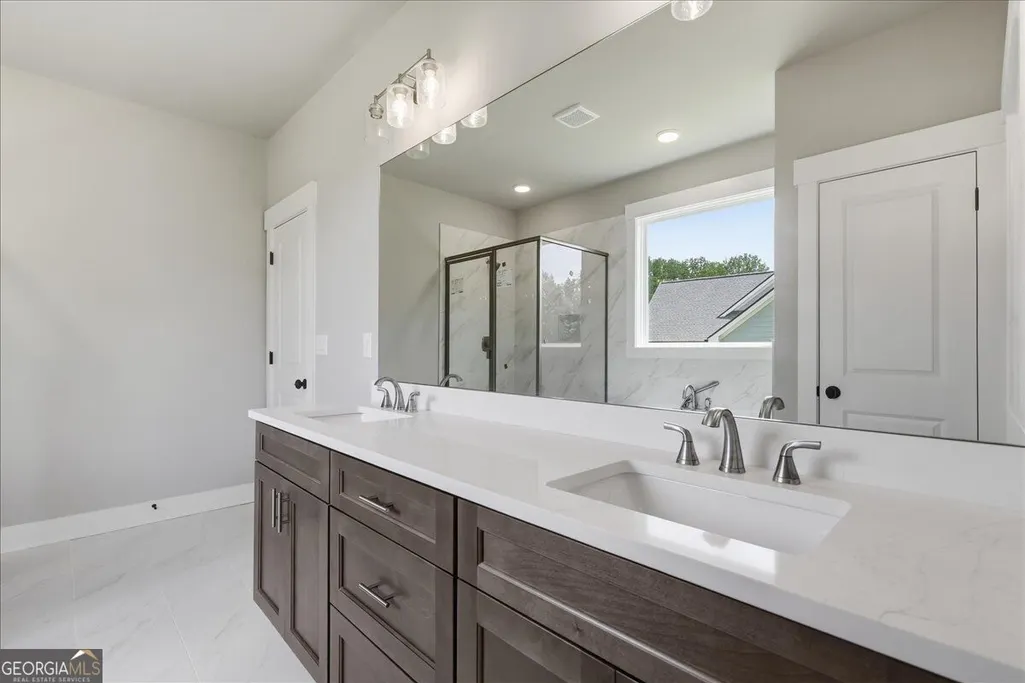
| Interior Amenities | Double Vanity,High Ceilings,Master On Main Level,Split Bedroom Plan,Tray Ceiling(s),Walk-In Closet(s) |
|---|---|
| Basement | None |
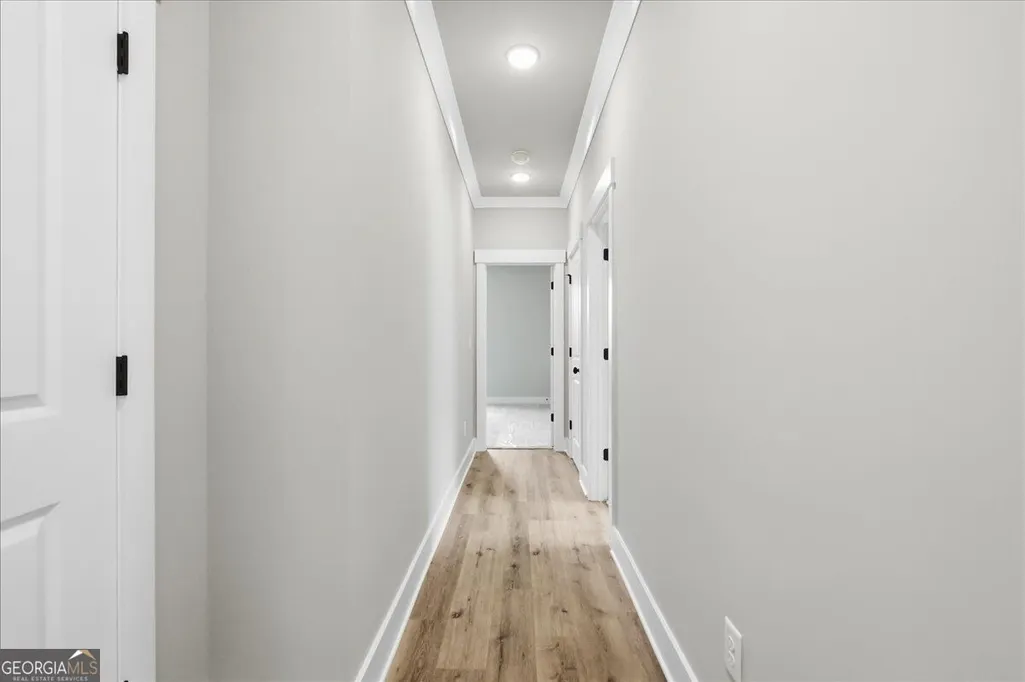
| Flooring | Carpet,Laminate |
| Total Fireplaces | 1 |
| Fireplace Features | Factory Built,Family Room |
| Common Walls | No Common Walls |
| Air Conditioning Y/N | true |
| Heating Y/N | true |
| Window Features | Double Pane Windows |
| Fireplace Y/N | true |
| Half Baths | 1 |
| Laundry Features | In Hall |
| Total Bedrooms | 4 |
| Main Level Bedrooms | 4 |
| Main Level Bathrooms | 3 |
| Below Grade Finished Area Unit Type | Square Feet |
| LivingAreaSource | Other |
| Above Grade Finished Area Unit Type | Square Feet |
| Kitchen Features | Kitchen Island,Solid Surface Counters,Walk-in Pantry |
| Total Baths | 4 |
Exterior Features
| Exterior Amenities | Other |
|---|---|
| Parking Features | Garage,Attached,Garage Door Opener,Side/Rear Entrance |
| Lot Features | Level |
| Water Source | Public |
| Total Parking | 2 |
| Lot Size Area | 30927.6 |
| Foundation Details | Slab |
| Lot Size Acres | 0.71 |
| Lot Size Source | Other |
Amenities
- Foreclosure
- Views
- Short Sale
- New Construction
- Adult 55+
- Lease To Own
- No HOA Fees
- Furnished
- Primary On Main
- Air Conditioning
- Seller Finance
- Green
- Fixer Upper
- Horse
- Golf
- Fireplace
- Deck
- Garage
- Basement
- Pool
Property vs Single Family Average in 30666
Price
Year Built

 ©2026 Georgia Multiple Listing Service All information deemed reliable but not guaranteed. All properties are subject to prior sale, change or withdrawal. Neither listing broker(s) or information provider(s) shall be responsible for any typographical errors, misinformation, misprints and shall be held totally harmless. Listing(s) information is provided for consumer's personal, non-commercial use and may not be used for any purpose other than to identify prospective properties consumers may
 Northeast Georgia Board of REALTORS® All information deemed reliable but not guaranteed. All properties are subject to prior sale, change or withdrawal. Neither listing broker(s) or information provider(s) shall be responsible for any typographical errors, misinformation, misprints and shall be held totally harmless. Listing(s) information is provided for consumer's personal, non-commercial use and may not be used for any purpose other than to identify prospective properties consumers may be
 The information set forth on this site is based upon information which we consider reliable, but because it has been supplied by third parties to our franchisees (who in turn supplied it to us), we can not represent that it is accurate or complete, and it should not be relied upon as such. The offerings are subject to errors, omissions, changes, including price, or withdrawal without notice. All dimensions are approximate and have not been verified by the selling party and can not be verified. It
