
Price Reduction - Waterfront - Primary on Main
Address
565 Wildflower Circle, Clarkesville, GA
Price
$ 6,300,000
Property Attributes
- MLS#10735783
- TypeSingle Family
- Listing Status Active
- CountyRabun
- CityClarkesville
- NeighborhoodLake Burton
- Zip30523
- StyleContemporary
- Year Built2022
- Taxes$ 13567
- Price$ 6,300,000
- Bedrooms5
- Full Bathrooms6
- Half Bathrooms2
- Sqr Footage4586
- Lot Size1.125 Acres
Data Source:
Georgia MLS (GAMLS)
Property Description
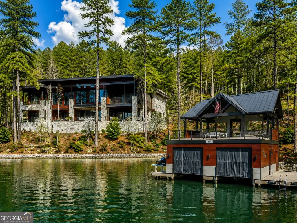
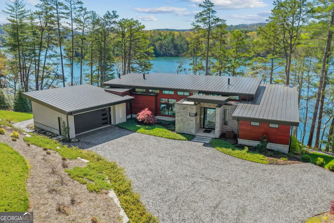
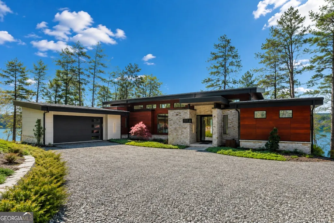
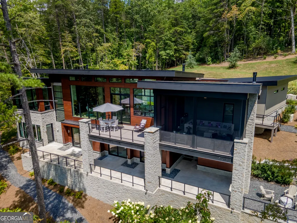
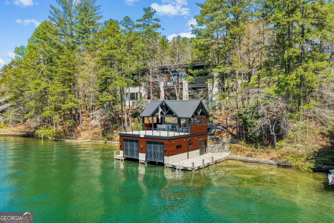
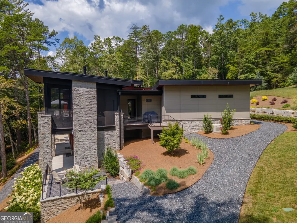
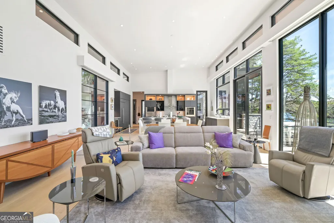
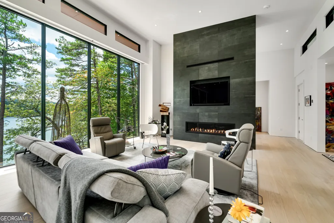
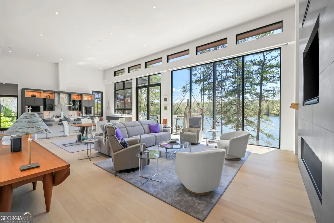
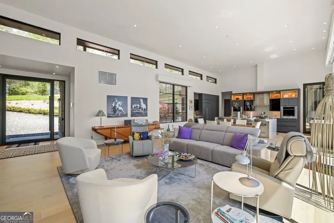
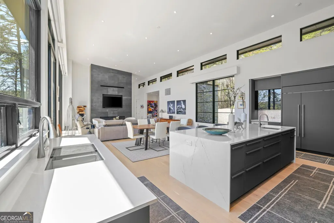
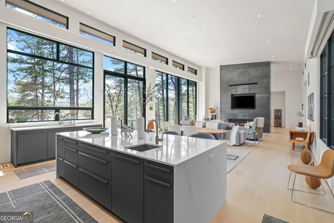
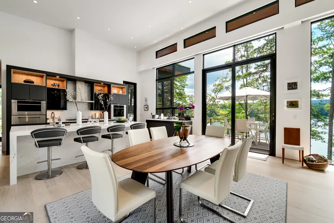
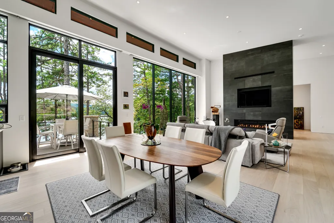
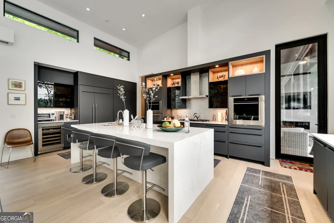
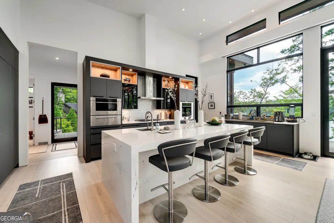
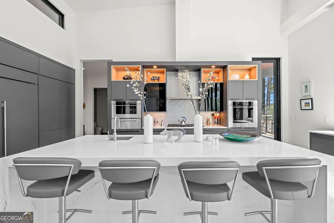
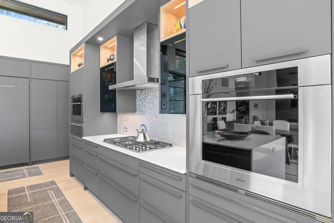
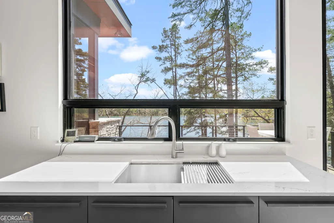
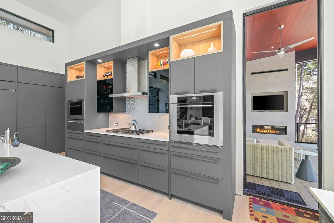
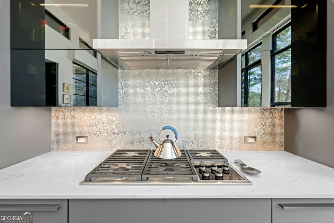
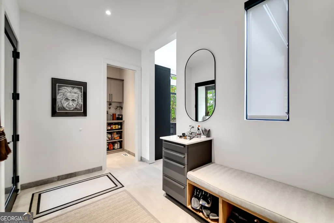
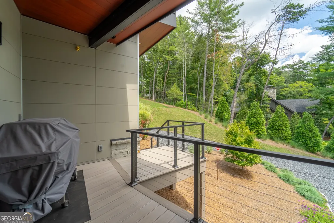
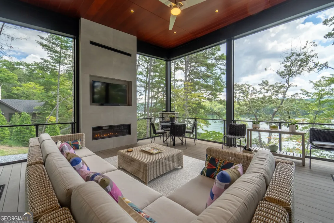
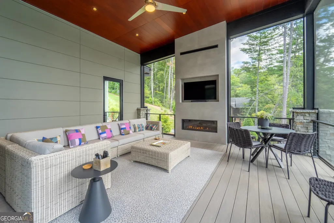
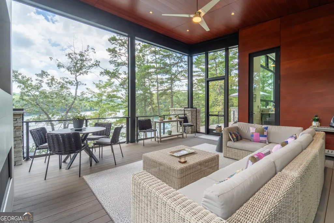
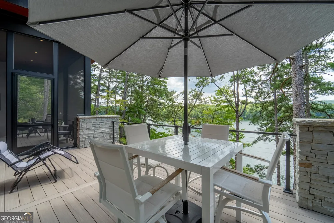
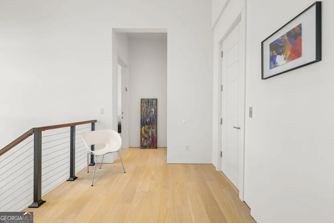
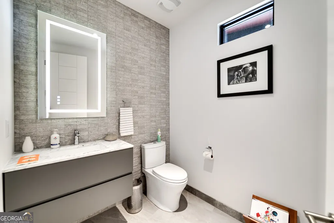
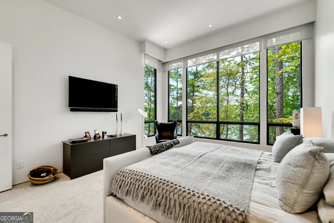
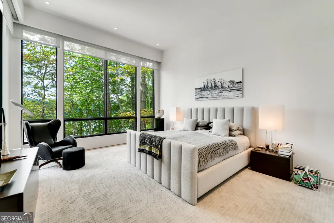
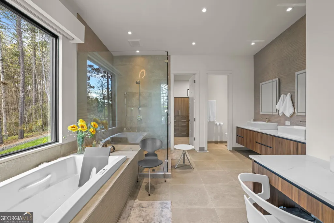
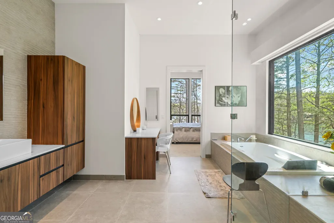
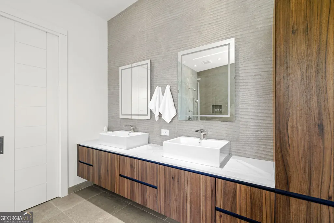
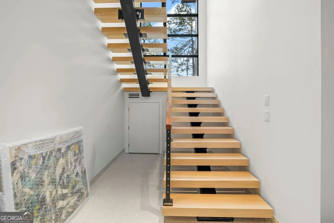
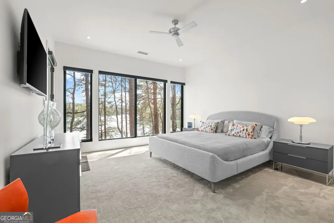
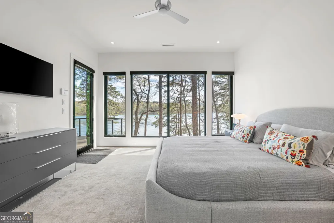
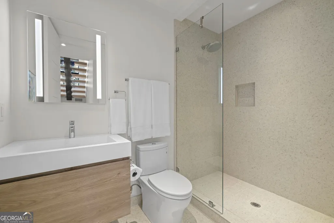
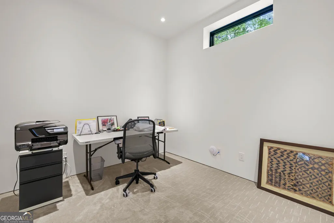
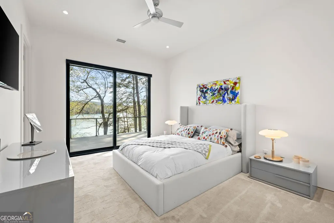
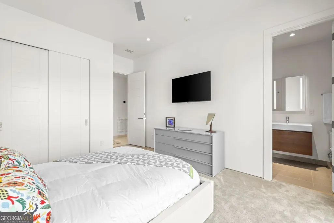
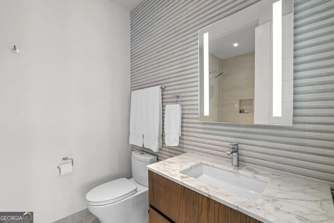
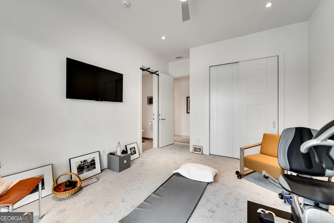
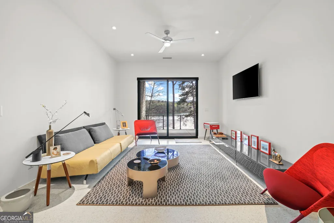
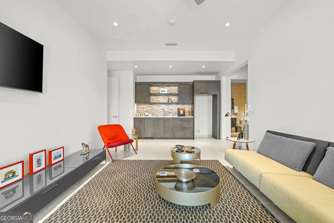
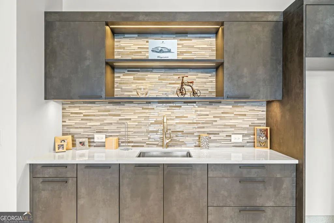
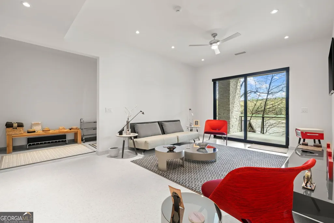
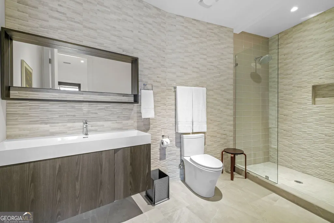
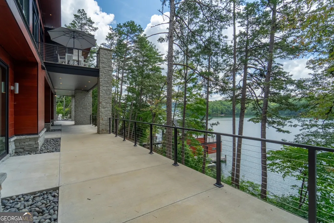
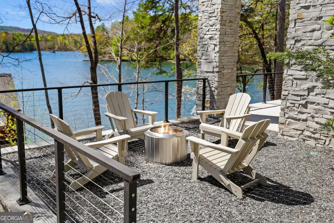
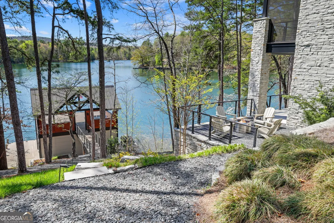
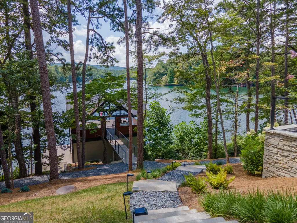
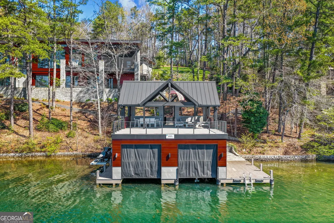
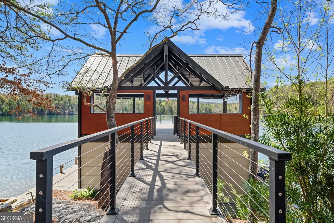
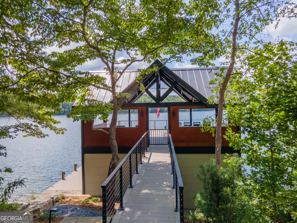
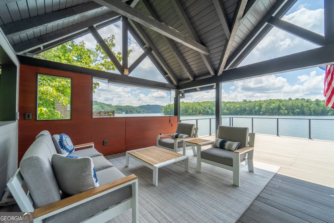
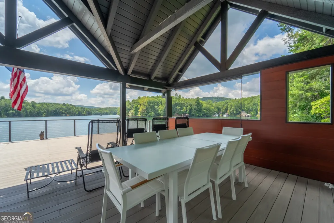
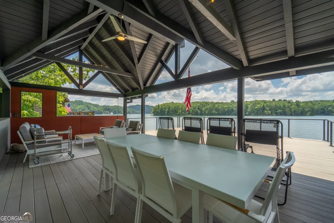
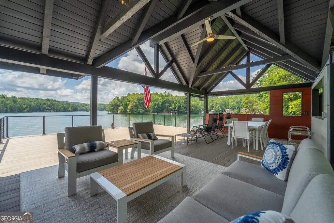
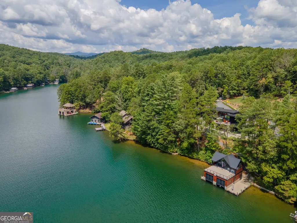
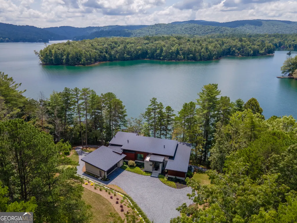
Seamless fusion of indoor and outdoor spaces, clean crisp lines and use of the latest high tech, low maintenance building materials define this 5 bedroom, 6 full bath and 2 half bath mountain contemporary Lake Burton home. The main level was designed to provide a comfortable and refined lifestyle with the great room featuring European white oak flooring, a sleek linear fireplace and a wall of glass framing picturesque views of Lake Burton overlooking pristine Billy Goat Island. The customized chef's kitchen features Leicht cabinetry, a waterfall island and Subzero and Wolf appliances. A grilling deck, lakeside screened porch with fireplace and full-length deck provide space to enjoy the outdoors with Lake Burton as the backdrop. The spacious main floor owner's suite boasts a wall of glass showcasing lake views, a spa-like bath with Terrazzo tile flooring, Porcelanosa vanities, Bain ultra-air tub, separate shower and walk-in California custom closets. An impressive floating staircase with European white oak treads leads to the terrace level with 3 ensuite guest bedrooms each with a lake view, an office/flex room with a full bath, laundry room and a family room with full bath and wet bar. Enjoy easy access via a stone pathway to the 2-stall boathouse with Timbertech decking, screened porch and open sun-bathing deck. Additional features include: low maintenance Prodema wood siding from Spain, low maintenance exterior Nichiha concrete panels from Japan, Genesis elevator, Somfy automatic shades, Control 4 home automation, 2-car garage, private 1.125 acre lot and much more. (*Contact agent for list of finishes and features) 4586 sq. ft Heated space 2587 sq. ft. garage, covered decks and porches.
| Elementary School | Middle School | High School |
|---|---|---|
| Rabun Elementary School | Rabun Middle School | Rabun High School |
| Price History | |
|---|---|
| 4/17/2026 | Listed $6,650,000 |
| 7/24/2026 | 5$6,300,000 |
General Features
| Sewer | Septic Tank |
|---|---|
| Heating | Dual,Heat Pump,Propane,Zoned |
| Cooling | Dual,Electric,Heat Pump,Zoned |
| Utilities | High Speed Internet,Propane |
| Roof | Metal |
| Appliances | Convection Oven,Cooktop,Dishwasher,Disposal,Double Oven,Dryer,Ice Maker,Microwave,Oven,Stainless Steel Appliance(s),Tankless Water Heater,Washer |
| Association Fee Includes | None |
| Patio/Porch Features | Deck,Patio,Porch,Screened |
| Architectural Style | Contemporary |
| Security Features | Security System |
| Construction Materials | Concrete |
| Year Built | 2022 |
| View | Lake,Mountain(s) |
| Levels | Two |
| Property Subtype | Single Family Residence |
| Tax Year | 2025 |
| Waterfront Features | Deep Water Access,Lake,Seawall,Swim Dock,Utility Company Controlled |
| Community Features | None |
| County | Rabun |
| New Construction | false |
| Property Type | Residential |
| HOA | false |
| Attached Garage | true |
| Subdivision Name | Lake Burton |
| Garage Y/N | true |
| Other Structures | Boat House,Garage(s),Stationary Dock |
| Full Baths | 6 |
| Status | Active |
| Directions | 76 West to left on Charlie Mountain Rd. At stop sign turn right on to Bridge Creek. At stop sign, turn right on to Burton Dam Rd. At stop sign, turn right on to Hwy 197. Take an immediate right on to Laurel Lodge Rd. Take a right on to Wildflower Circle and to to 565 on right. |
| High School | Rabun |
| City | Clarkesville |
| Body of Water | Lake Burton |
| Lot Size Units | Acres |
| Lot Size Square Feet | 49005 |
| Carport Y/N | false |
| Spa Features | Bath |
| Elementary School | Rabun |
| Land Lease Y/N | true |
| Tax Annual Amount | 13567 |
| Home Warranty Y/N | false |
| Middle/Junior High School | Rabun |
| Property Condition | Resale |
| Structure Type | House |
| Building Area Units | Square Feet |
| Living Area Units | Square Feet |
| Standard Status | Active |
| Virtual Tour | https://my.matterport.com/show/?m=7nfu8W6riA4&brand=0 |
Interior Features
| Interior Amenities | Double Vanity,High Ceilings,Master On Main Level,Separate Shower,Tile Bath,Walk-In Closet(s),Wet Bar |
|---|---|
| Basement | Bath Finished,Concrete,Daylight,Exterior Entry,Finished,Full,Interior Entry |
| Flooring | Hardwood,Tile |
| Total Fireplaces | 2 |
| Fireplace Features | Gas Log,Living Room,Outside |
| Air Conditioning Y/N | true |
| Heating Y/N | true |
| Window Features | Double Pane Windows,Window Treatments |
| Fireplace Y/N | true |
| Above Grade Finished Area | 4586 |
| Half Baths | 2 |
| Laundry Features | In Basement |
| Total Bedrooms | 5 |
| Main Level Bedrooms | 1 |
| Main Level Bathrooms | 1 |
| Below Grade Finished Area Unit Type | Square Feet |
| LivingAreaSource | Public Records |
| Above Grade Finished Area Unit Type | Square Feet |
| Kitchen Features | Breakfast Bar,Kitchen Island,Solid Surface Counters,Walk-in Pantry |
| Total Baths | 8 |
| Dining Room Features | Dining Rm/Living Rm Combo |
Exterior Features
| Exterior Amenities | Balcony,Dock,Gas Grill |
|---|---|
| Vegetation | Partially Wooded |
| Parking Features | Garage,Attached,Kitchen Level,Garage Door Opener |
| Lot Features | Level,Open Lot,Sloped |
| Water Source | Well |
| Total Parking | 2 |
| Lot Size Area | 1.125 |
| Foundation Details | Slab |
| Spa | true |
| Building Area Total | 4586 |
| Lot Size Acres | 1.125 |
| Frontage Length | Waterfront Footage: 230 |
| Frontage Type | Lakefront |
| Lot Size Source | Public Records |
| Waterfront Y/N | true |
Amenities
- Foreclosure
- Views
- Short Sale
- New Construction
- Adult 55+
- Lease To Own
- No HOA Fees
- Furnished
- Primary On Main
- Air Conditioning
- Seller Finance
- Green
- Fixer Upper
- Horse
- Golf
- Fireplace
- Deck
- Garage
- Basement
- Pool
Property vs Single Family Average in 30523
Price
Taxes
Year Built

 ©2026 Georgia Multiple Listing Service All information deemed reliable but not guaranteed. All properties are subject to prior sale, change or withdrawal. Neither listing broker(s) or information provider(s) shall be responsible for any typographical errors, misinformation, misprints and shall be held totally harmless. Listing(s) information is provided for consumer's personal, non-commercial use and may not be used for any purpose other than to identify prospective properties consumers may
 Northeast Georgia Board of REALTORS® All information deemed reliable but not guaranteed. All properties are subject to prior sale, change or withdrawal. Neither listing broker(s) or information provider(s) shall be responsible for any typographical errors, misinformation, misprints and shall be held totally harmless. Listing(s) information is provided for consumer's personal, non-commercial use and may not be used for any purpose other than to identify prospective properties consumers may be
 The information set forth on this site is based upon information which we consider reliable, but because it has been supplied by third parties to our franchisees (who in turn supplied it to us), we can not represent that it is accurate or complete, and it should not be relied upon as such. The offerings are subject to errors, omissions, changes, including price, or withdrawal without notice. All dimensions are approximate and have not been verified by the selling party and can not be verified. It
