
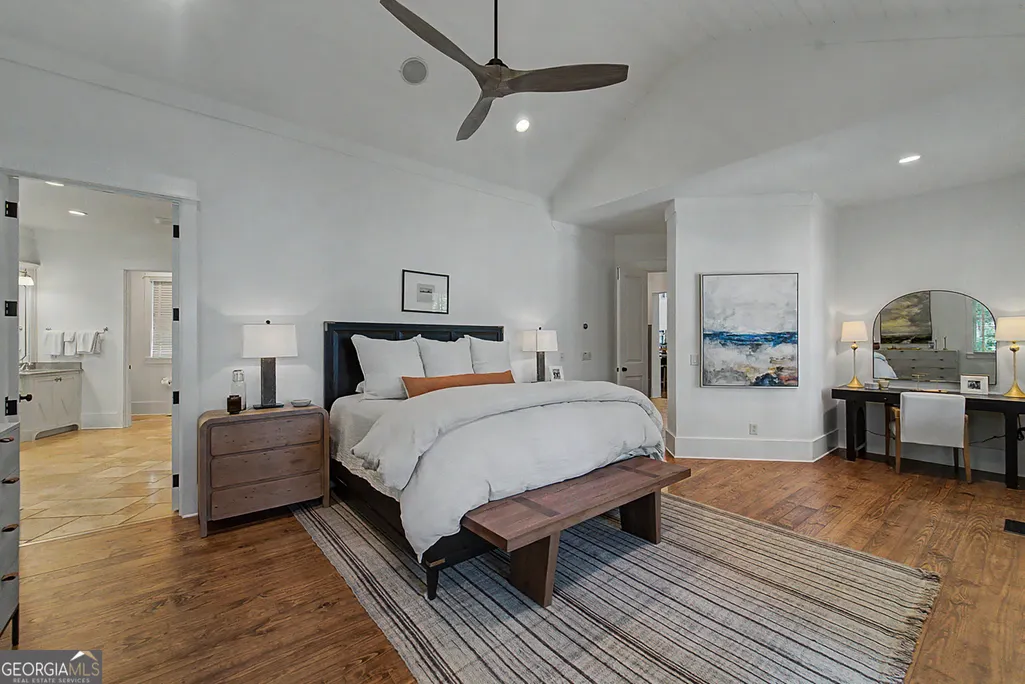
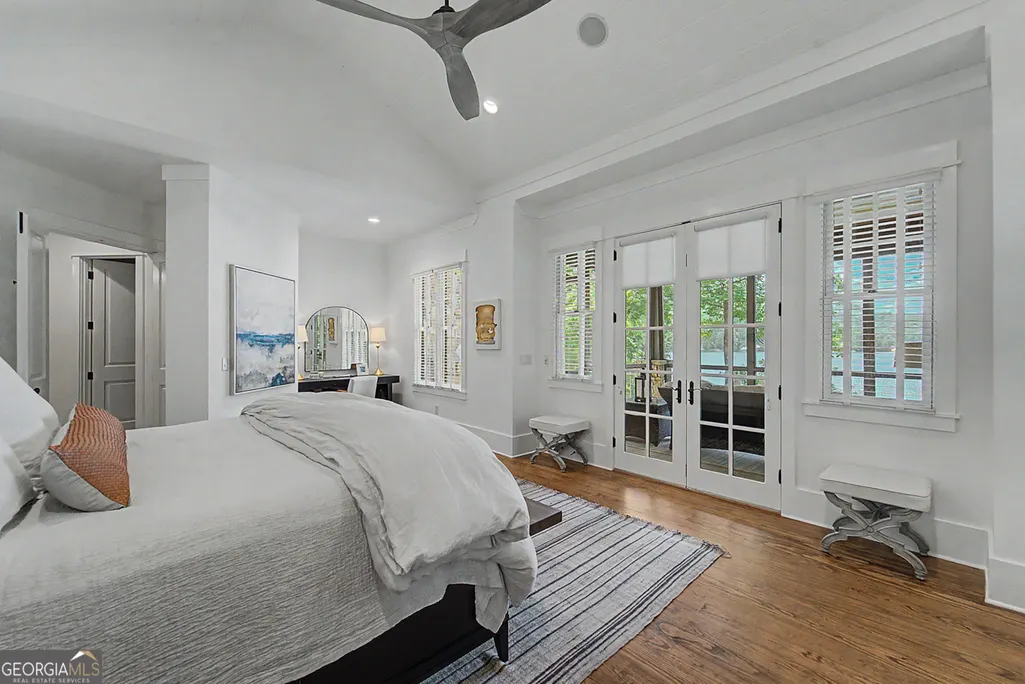
Waterfront - Primary on Main

Address
41 Lady Bug Lane, Clayton, GA
Price
$ 8,500,000
Property Attributes
- MLS#10811371
- TypeSingle Family
- Listing Status New
- CountyRabun
- CityClayton
- NeighborhoodLake Burton
- Zip30525
- StyleCraftsman
- Year Built2008
- Taxes$ 14466
- Price$ 8,500,000
- Bedrooms6
- Full Bathrooms6
- Half Bathrooms1
- Lot Size0.757 Acres
Data Source:
Georgia MLS (GAMLS)
Property Description
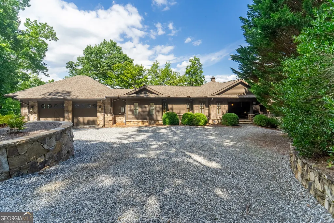
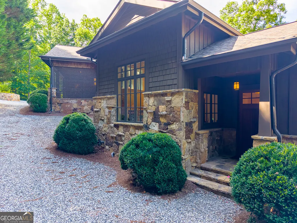
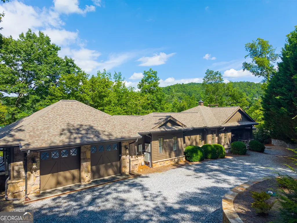
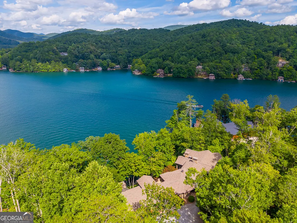
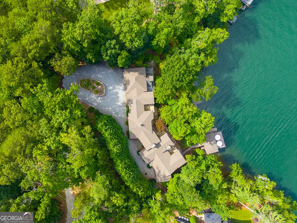
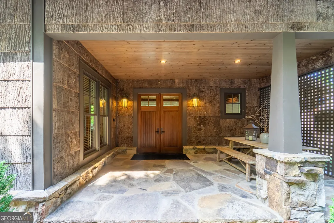
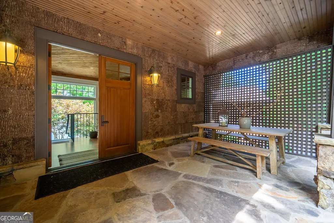
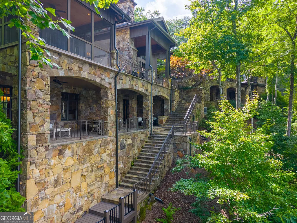
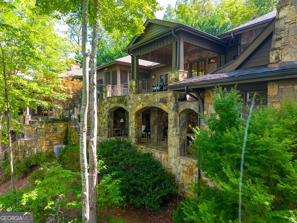
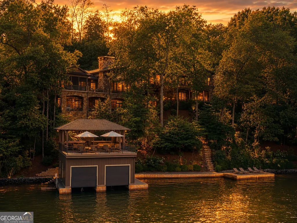
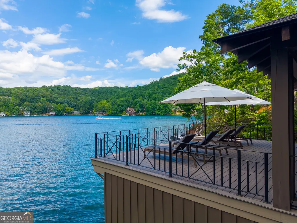
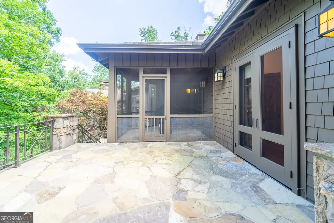
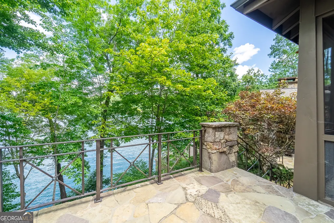
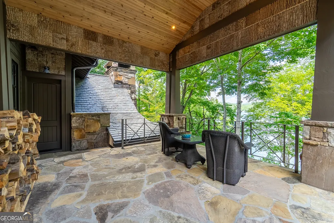
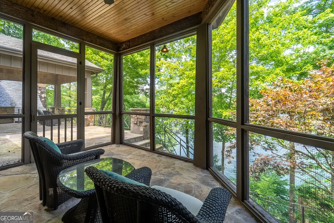
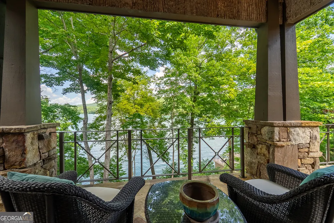
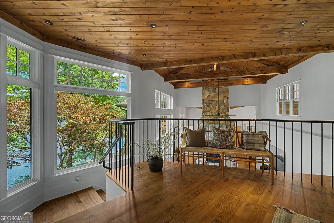
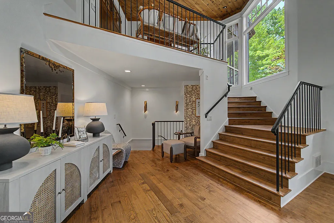
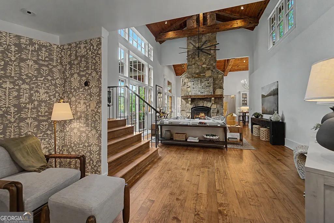
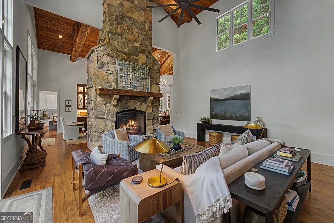
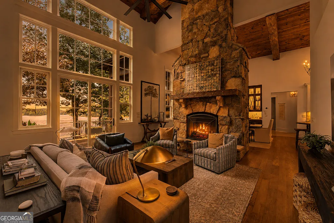
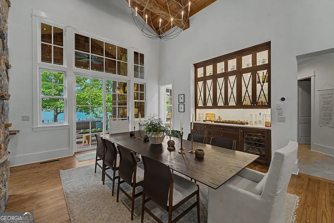
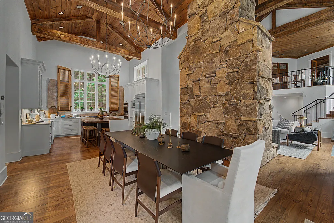
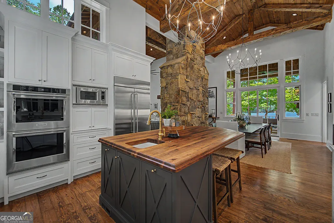
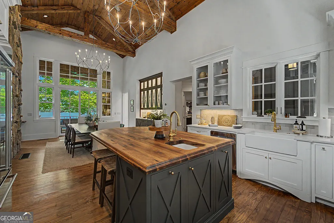
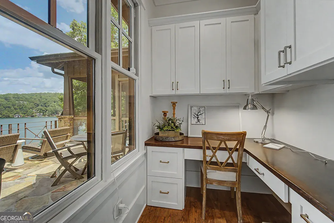
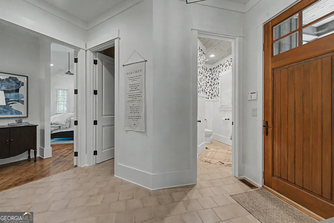
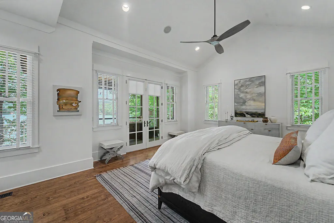
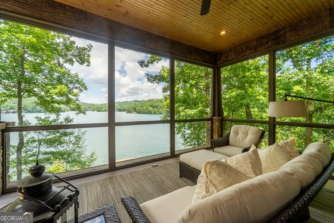
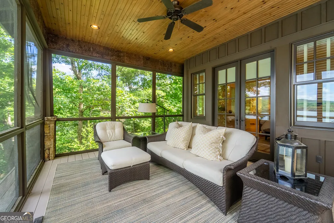
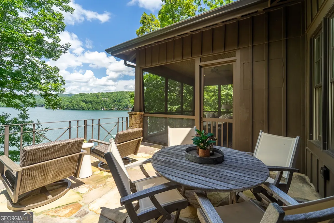
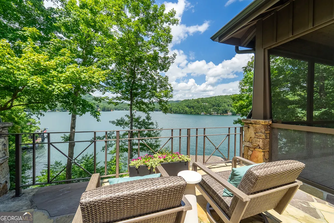
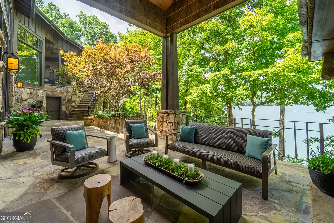
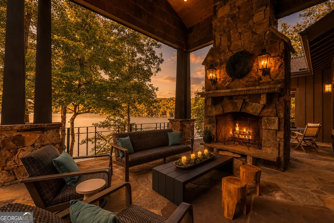
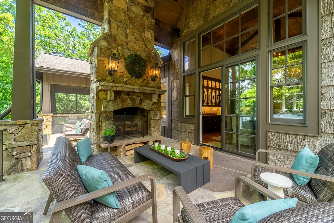
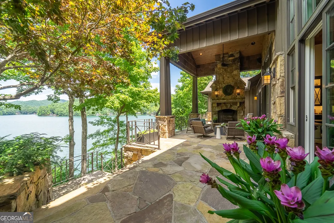
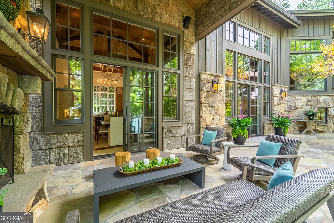
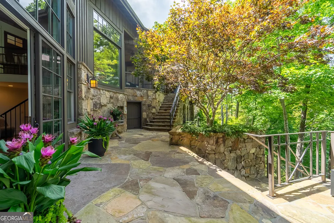
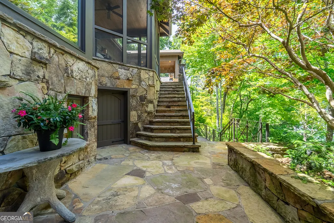
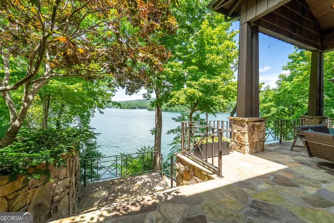
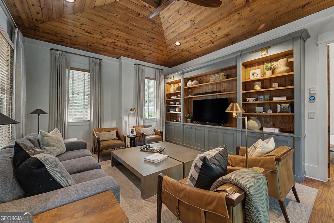
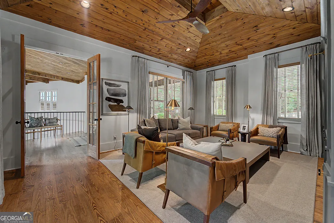
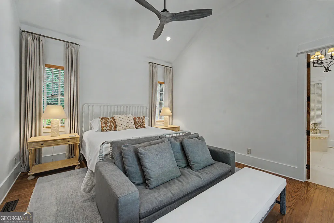
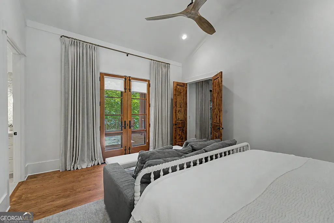
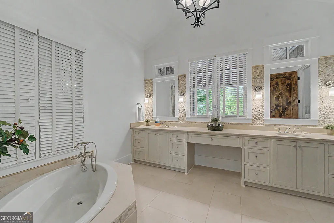
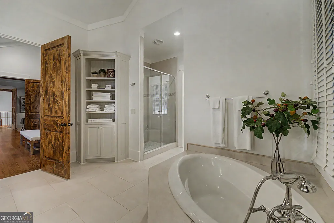
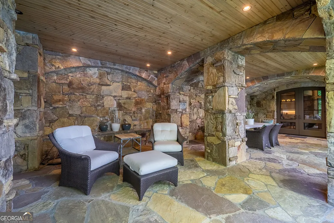
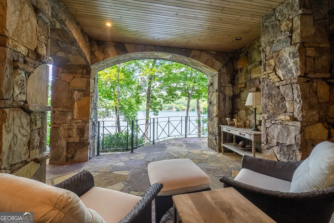
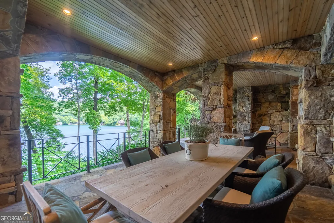
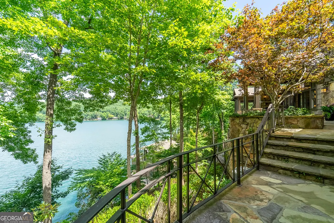
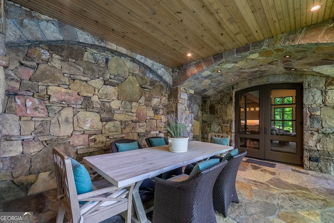
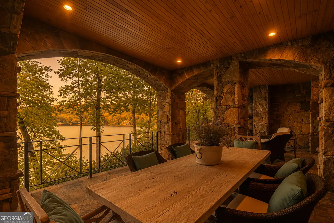
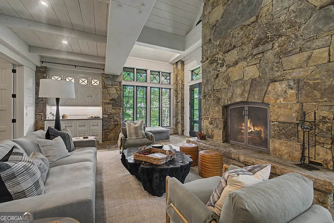
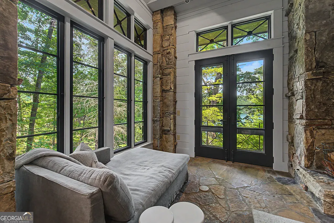
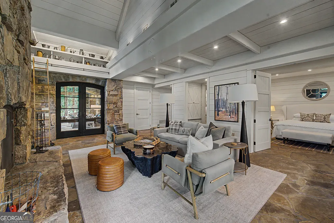
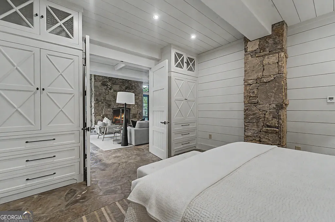
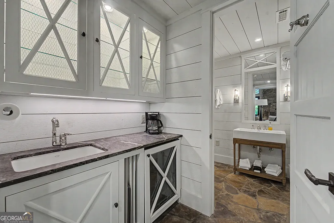
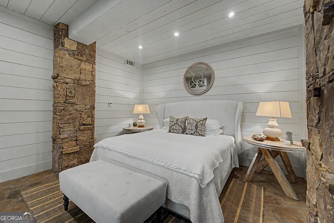
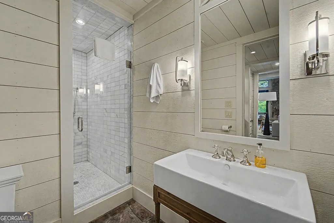
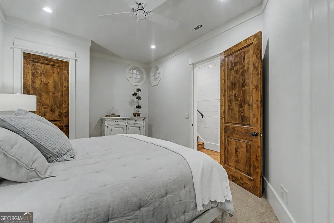
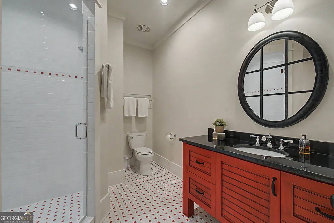
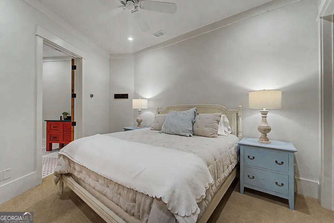
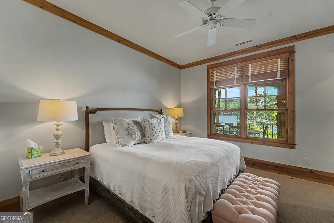
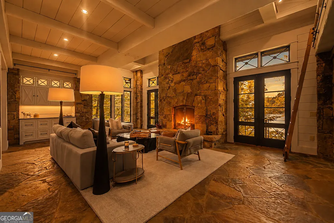
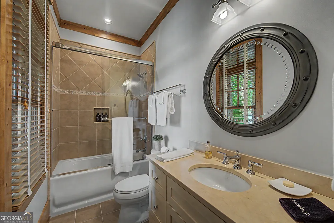
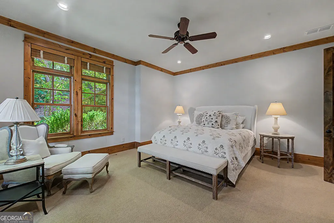
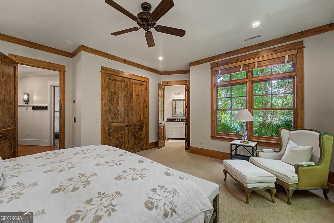
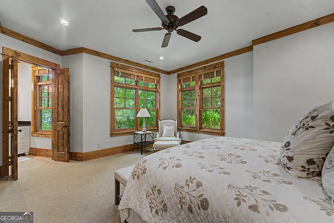
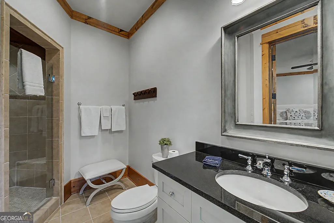
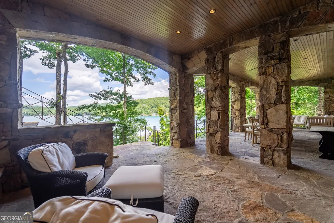
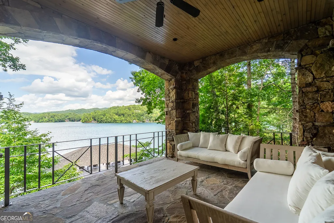
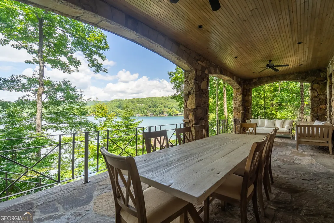
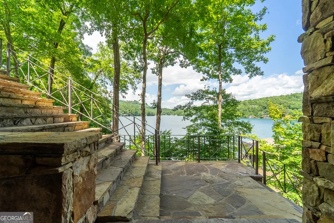
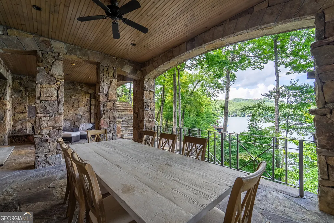
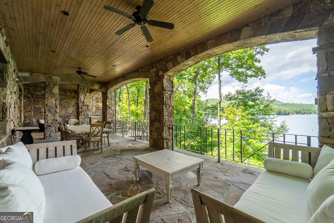
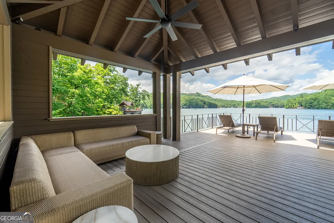
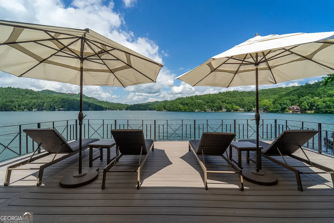
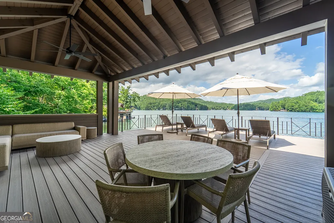
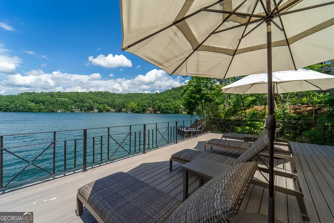
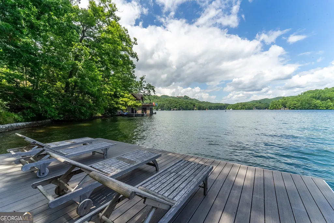
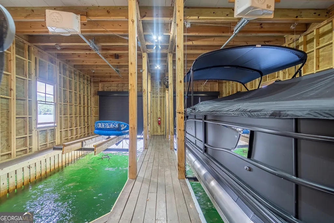
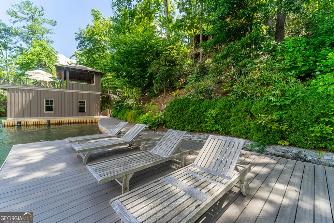
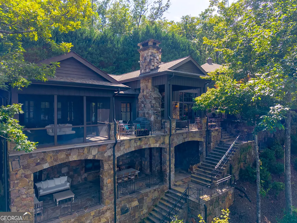
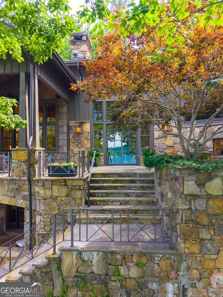
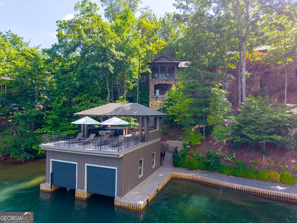
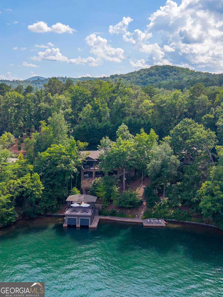
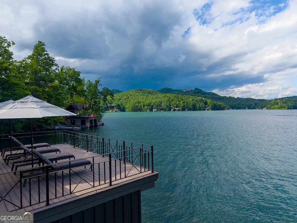
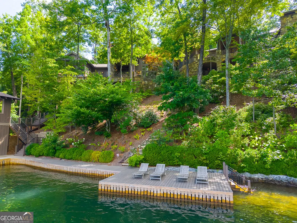
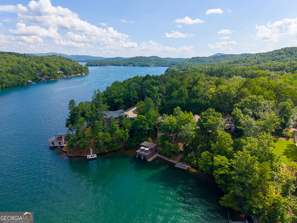
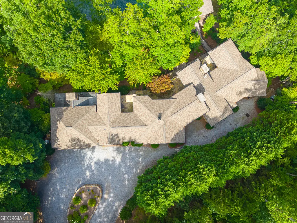
Welcome to the pinnacle of Lake Burton luxury. Thoughtfully designed and lovingly enjoyed for many years, this extraordinary lakefront estate is ready to begin its next chapter with discerning new owners. Offering an exceptional balance of grand entertaining spaces and private retreats, the home is designed for creating unforgettable memories with family and friends while providing luxurious comfort for every guest. Timeless architecture is complemented by extensive natural stone exterior finishes, expansive outdoor living areas, and exceptional craftsmanship throughout. Perfectly positioned above the shoreline to capture breathtaking panoramic views of Lake Burton and the surrounding mountains, the residence has been meticulously maintained and thoughtfully updated. An extensive list of recent system upgrades and capital improvements provides peace of mind, allowing you to simply arrive and enjoy the lake lifestyle. With six spacious bedrooms and six-and-a-half baths, the home comfortably accommodates large gatherings without sacrificing privacy. Every room has been designed to embrace the beauty of its surroundings, seamlessly blending indoor elegance with the spectacular outdoor setting. The renovated two-slip boathouse, extensively updated within the past five years, is fully equipped for your watercraft and serves as an exceptional waterfront retreat. Its expansive upper-level sundeck provides the perfect vantage point for enjoying long summer days, evening sunsets, and the unmistakable beauty of Lake Burton. Recognized as one of the Southeast's most coveted mountain lakes, Lake Burton offers a rare combination of natural beauty, recreational opportunities, and timeless appeal. This remarkable property represents an extraordinary opportunity to experience the very finest in luxury lakefront living.
| Elementary School | Middle School | High School |
|---|---|---|
| Rabun Elementary School | Rabun Middle School | Rabun High School |
| Price History | |
|---|---|
| 7/23/2026 | Listed $8,500,000 |
General Features
| Sewer | Septic Tank |
|---|---|
| Heating | Central,Zoned |
| Cooling | Ceiling Fan(s),Dual,Heat Pump,Zoned |
| Utilities | Electricity Available,High Speed Internet,Phone Available,Propane |
| Roof | Composition,Slate |
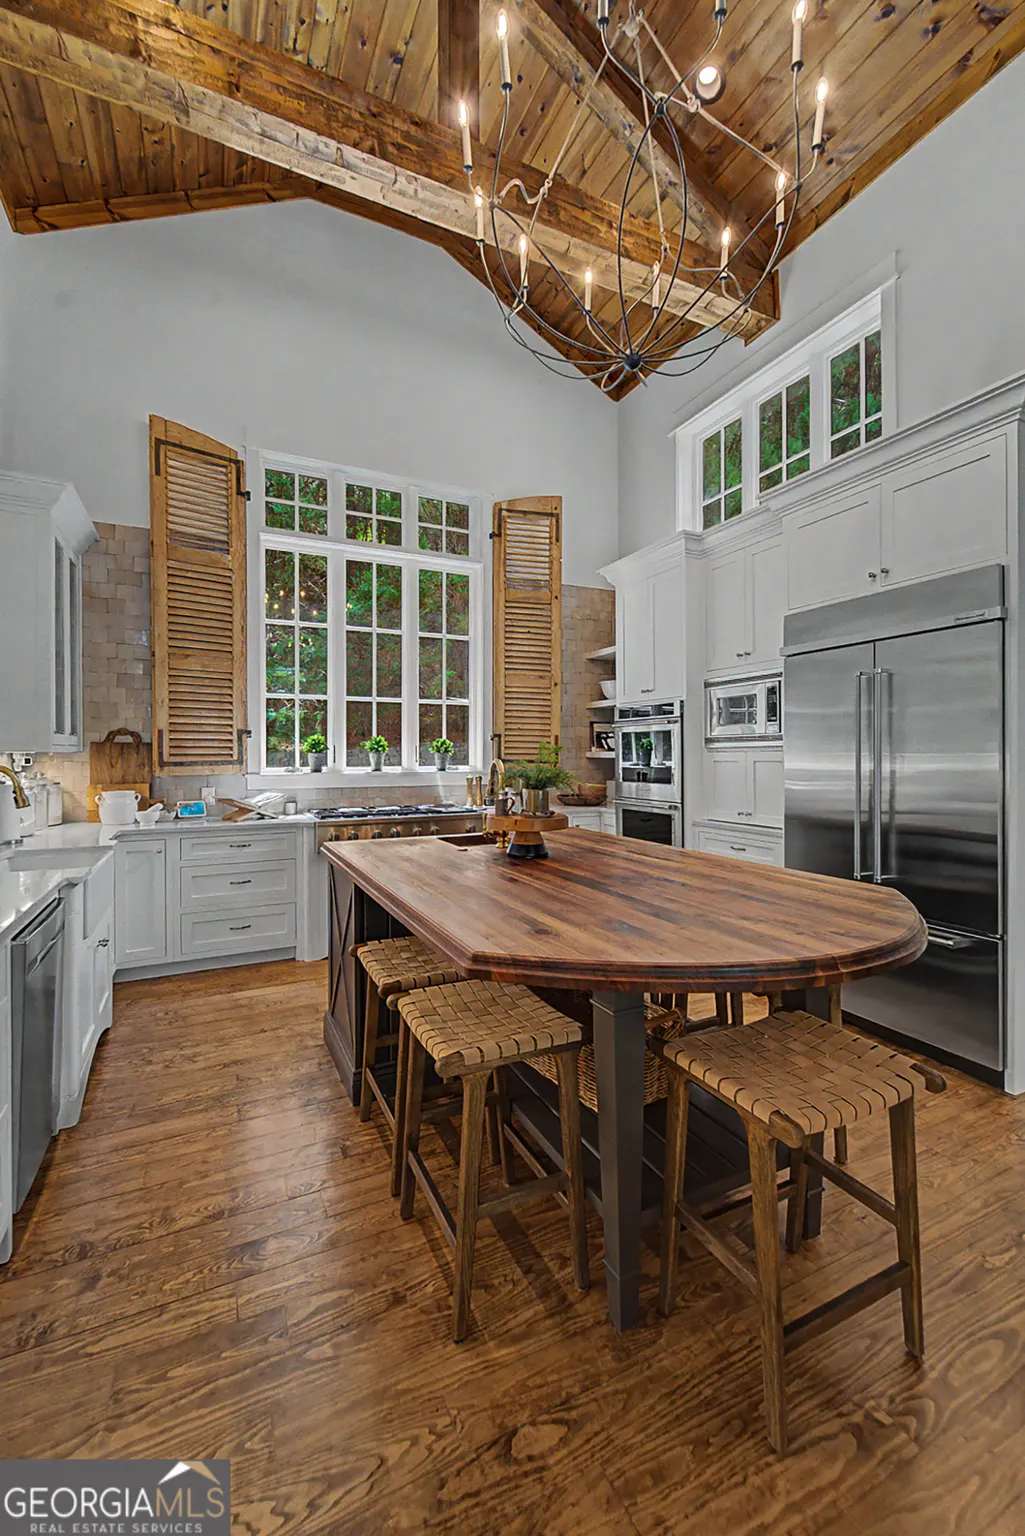
| Appliances | Cooktop,Dishwasher,Disposal,Double Oven,Dryer,Gas Water Heater,Microwave,Oven,Refrigerator,Stainless Steel Appliance(s),Tankless Water Heater,Washer |
| Association Fee Includes | None |
| Patio/Porch Features | Porch |
| Architectural Style | Craftsman |
| Security Features | Carbon Monoxide Detector(s),Security System,Smoke Detector(s) |
| Construction Materials | Stone,Wood Siding |
| Year Built | 2008 |
| Electric | Generator |
| View | Lake |
| Levels | Multi/Split |
| Property Subtype | Single Family Residence |
| Tax Year | 2025 |
| Waterfront Features | Utility Company Controlled |
| Community Features | Lake |
| County | Rabun |
| New Construction | false |
| Property Type | Residential |
| HOA | false |
| Attached Garage | false |
| Subdivision Name | Lake Burton |
| Garage Y/N | true |
| Other Structures | Boat House |
| Full Baths | 6 |
| Status | New |
| Directions | From the intersection of Main St. and Savannah St. in Clayton take Hwy 76 West 10.8 miles and take a left on Hwy 197. Take the first left on Blalock Goldmine and go 2 miles to Lady Bug Ln. on the left. |
| High School | Rabun |
| City | Clayton |
| Body of Water | Lake Burton |
| Lot Size Units | Square Feet |
| Lot Size Square Feet | 32974.92 |
| Carport Y/N | false |
| Elementary School | Rabun |
| Land Lease Y/N | true |
| Tax Annual Amount | 14466.17 |
| Home Warranty Y/N | false |
| Middle/Junior High School | Rabun |
| Property Condition | Updated/Remodeled |
| Virtual Tour | https://www.dropbox.com/scl/fo/y5f3qgc58vh8iovqmby91/AAFl1Z3JX8fIb2VcOSP_NGI/41%20Lady%20Bug%20Ln_01.mp4?rlkey=ou9mu899r32pibdasgc4p6kja&st=hmstb7fw&dl=0 |
| Structure Type | House |
| Building Area Units | Square Feet |
| Living Area Units | Square Feet |
| Standard Status | Active |
Interior Features

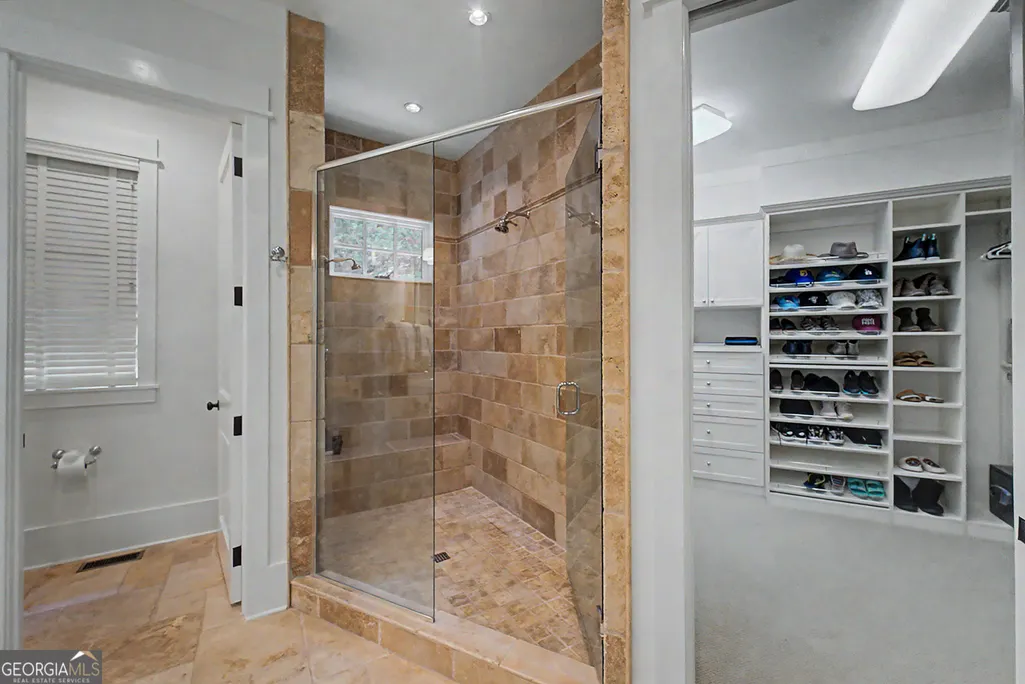
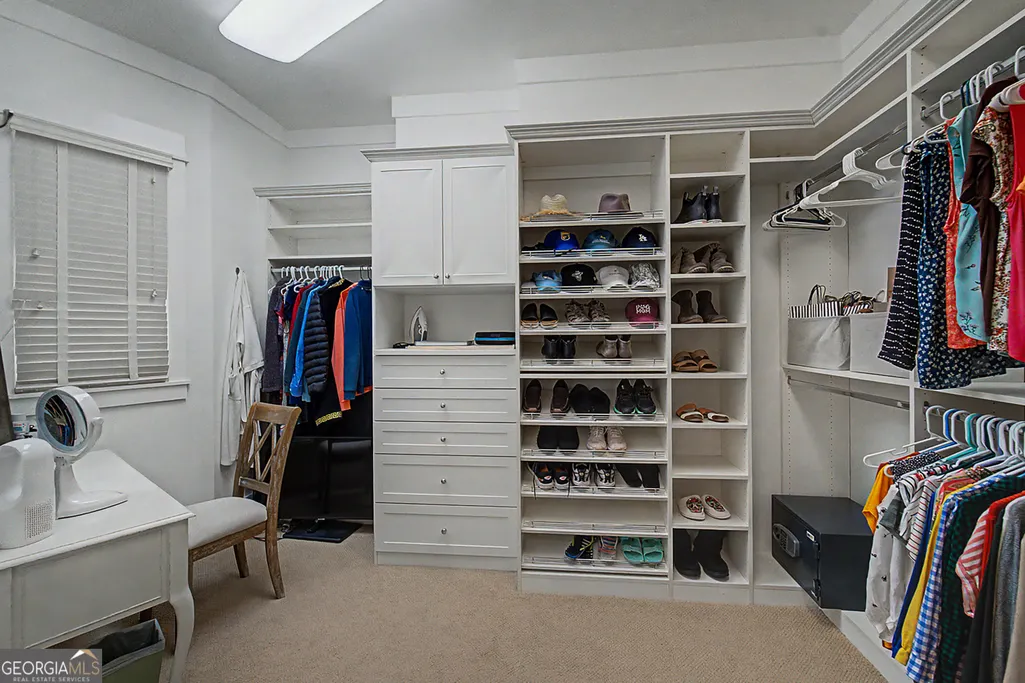
| Interior Amenities | Beamed Ceilings,Bookcases,Double Vanity,High Ceilings,Master On Main Level,Rear Stairs,Separate Shower,Tile Bath,Entrance Foyer,Vaulted Ceiling(s),Walk-In Closet(s) |
|---|---|
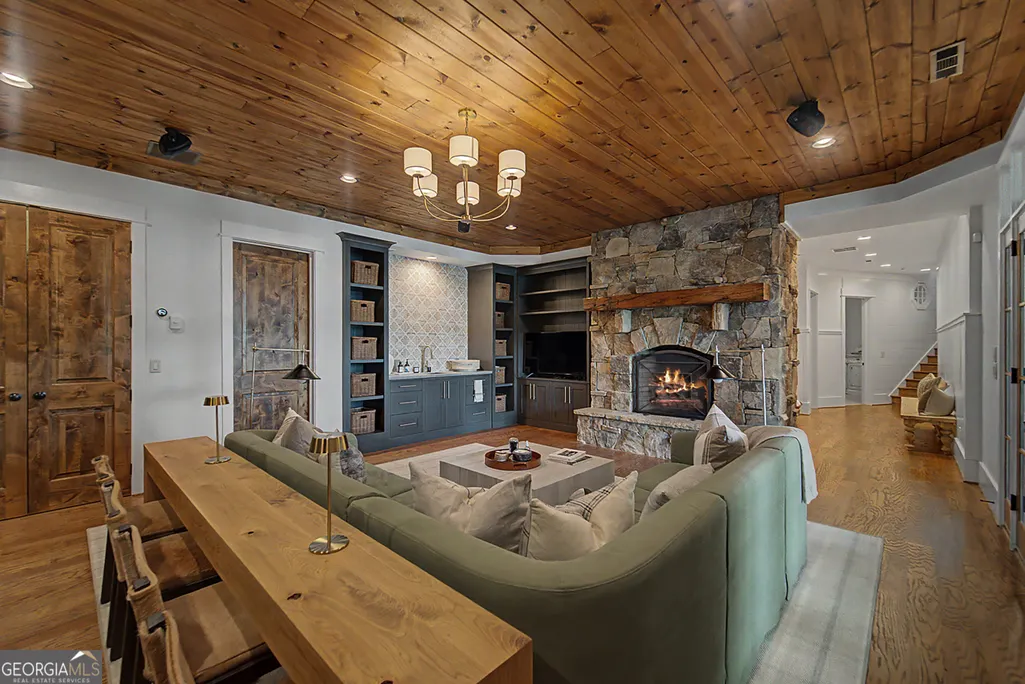
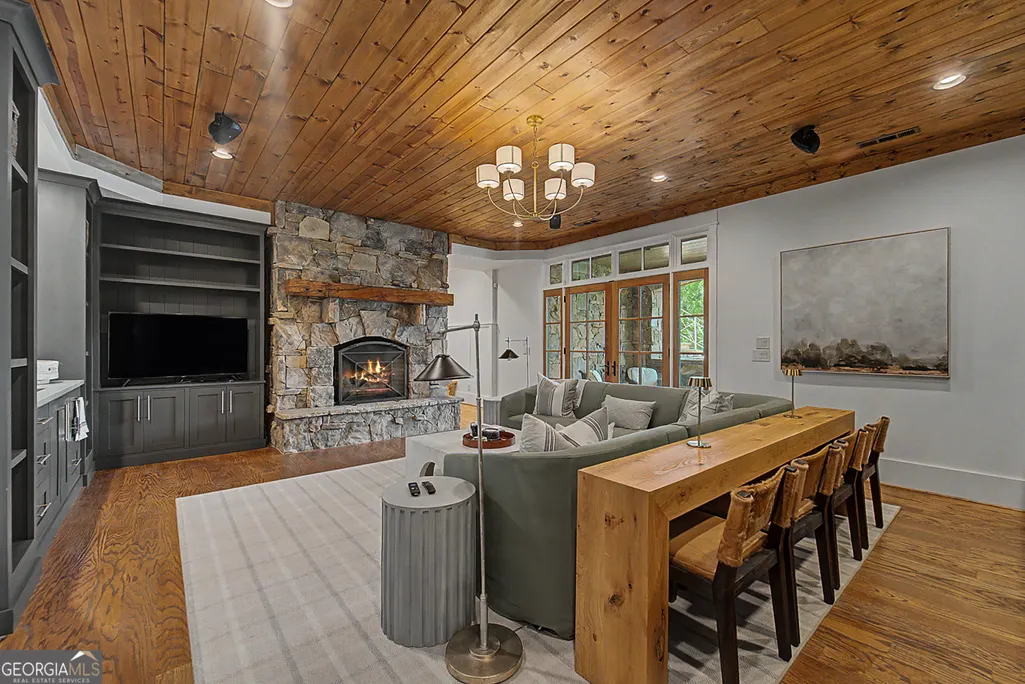
| Basement | Bath Finished,Daylight,Finished,Interior Entry |
| Flooring | Carpet,Hardwood,Tile |
| Total Fireplaces | 4 |
| Fireplace Features | Basement,Family Room,Gas Log,Outside |
| Air Conditioning Y/N | true |
| Heating Y/N | true |
| Window Features | Double Pane Windows,Window Treatments |
| Fireplace Y/N | true |
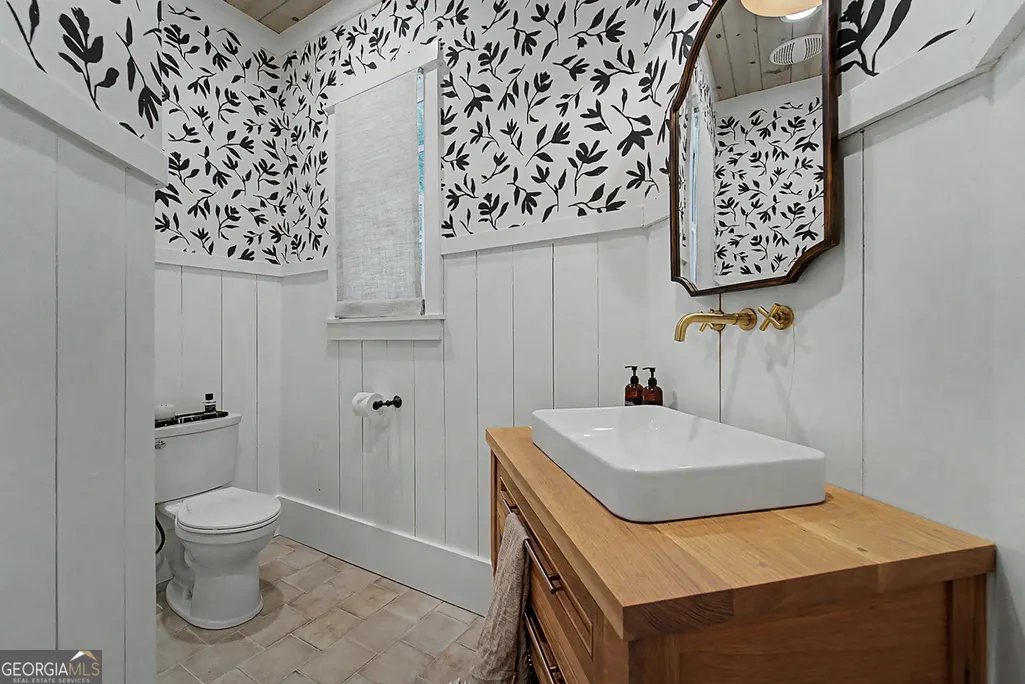
| Half Baths | 1 |
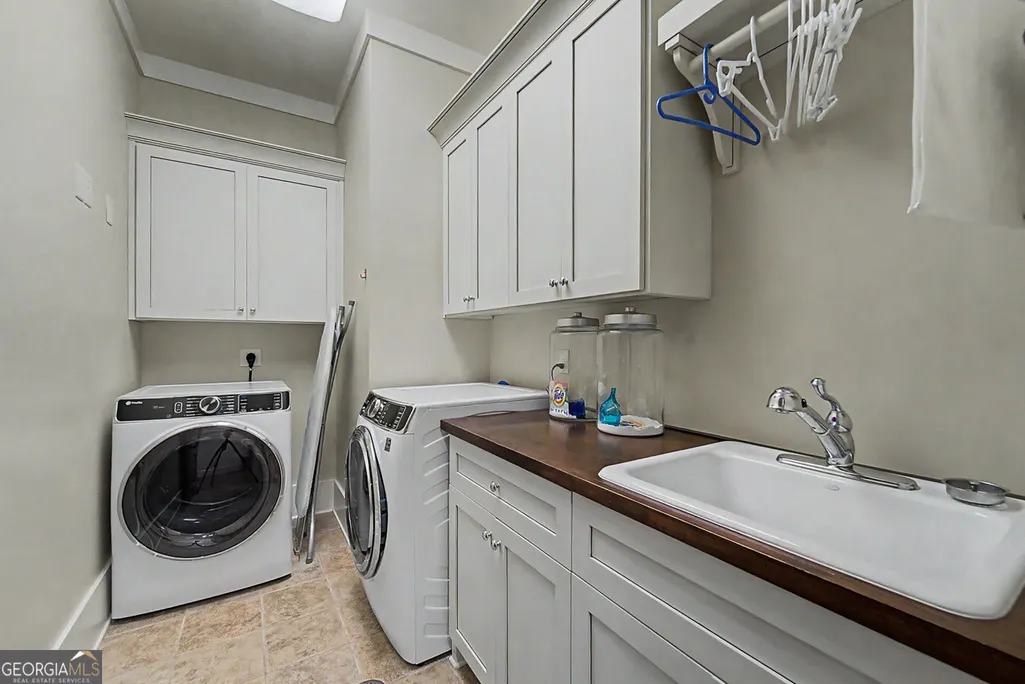
| Laundry Features | In Basement,Laundry Closet |
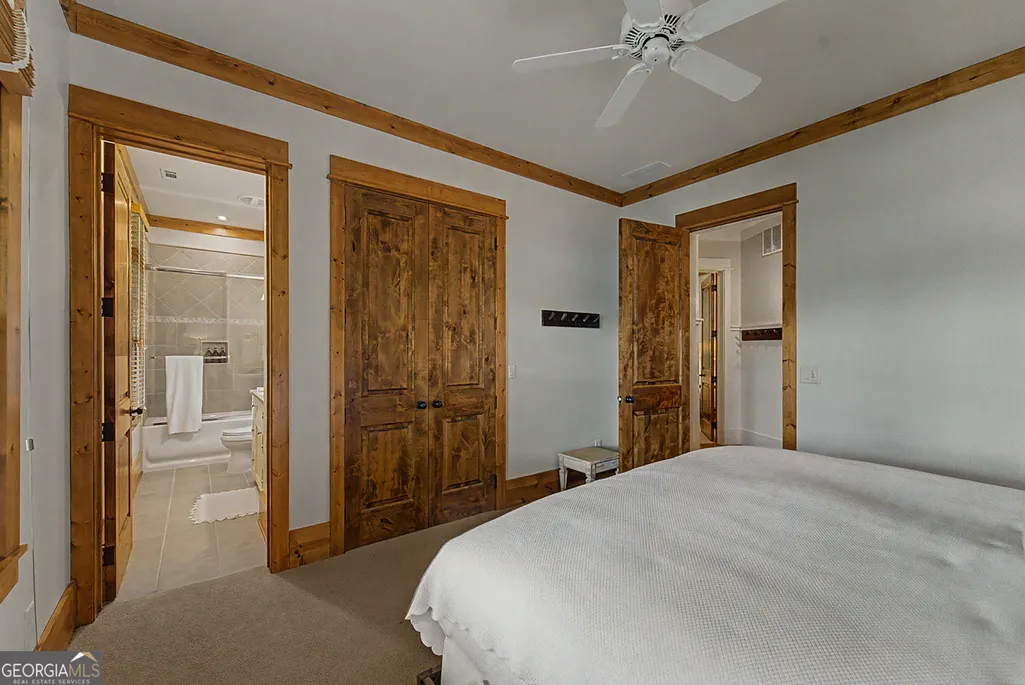
| Total Bedrooms | 6 |
| Main Level Bedrooms | 2 |
| Main Level Bathrooms | 2 |
| Below Grade Finished Area Unit Type | Square Feet |
| LivingAreaSource | Other |
| Above Grade Finished Area Unit Type | Square Feet |
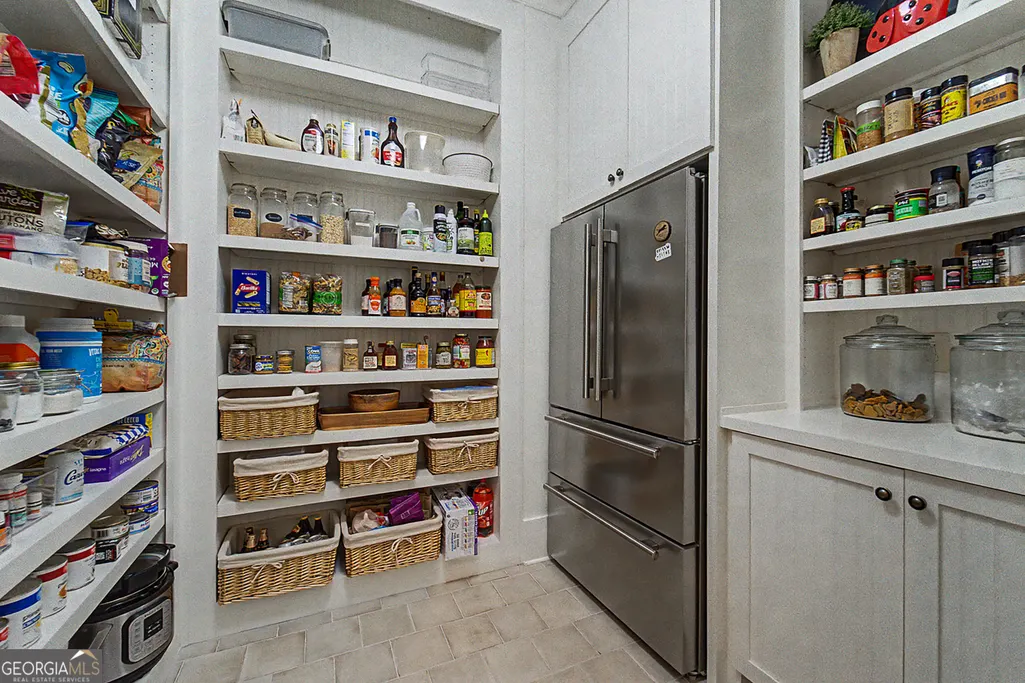
| Kitchen Features | Kitchen Island,Pantry,Solid Surface Counters,Walk-in Pantry |
| Total Baths | 7 |
Exterior Features
| Exterior Amenities | Dock,Veranda |
|---|---|
| Vegetation | Partially Wooded |
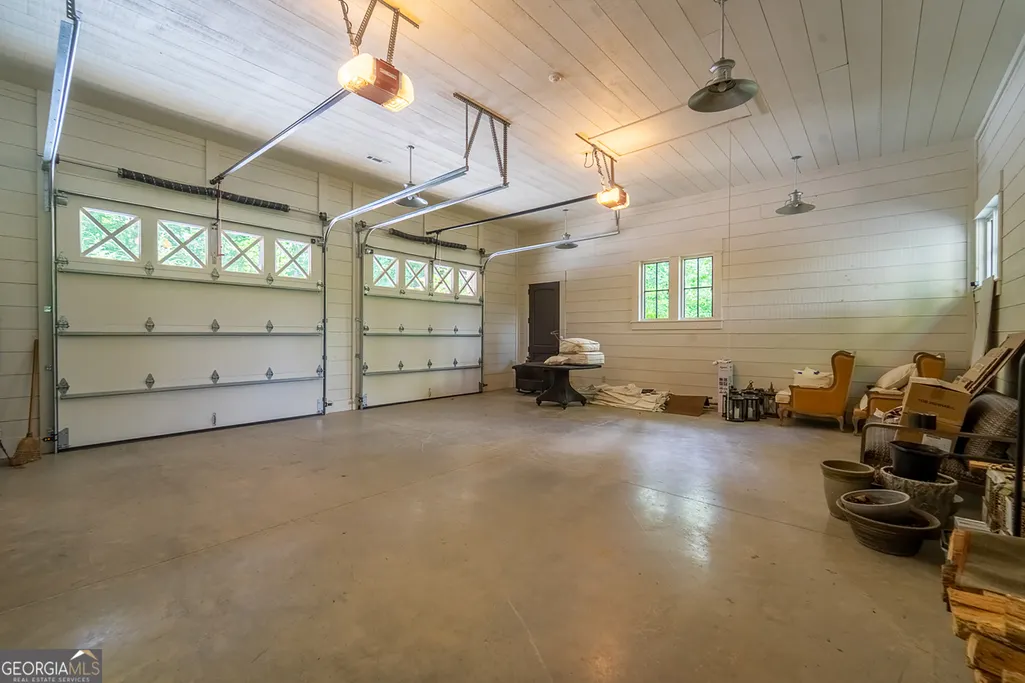
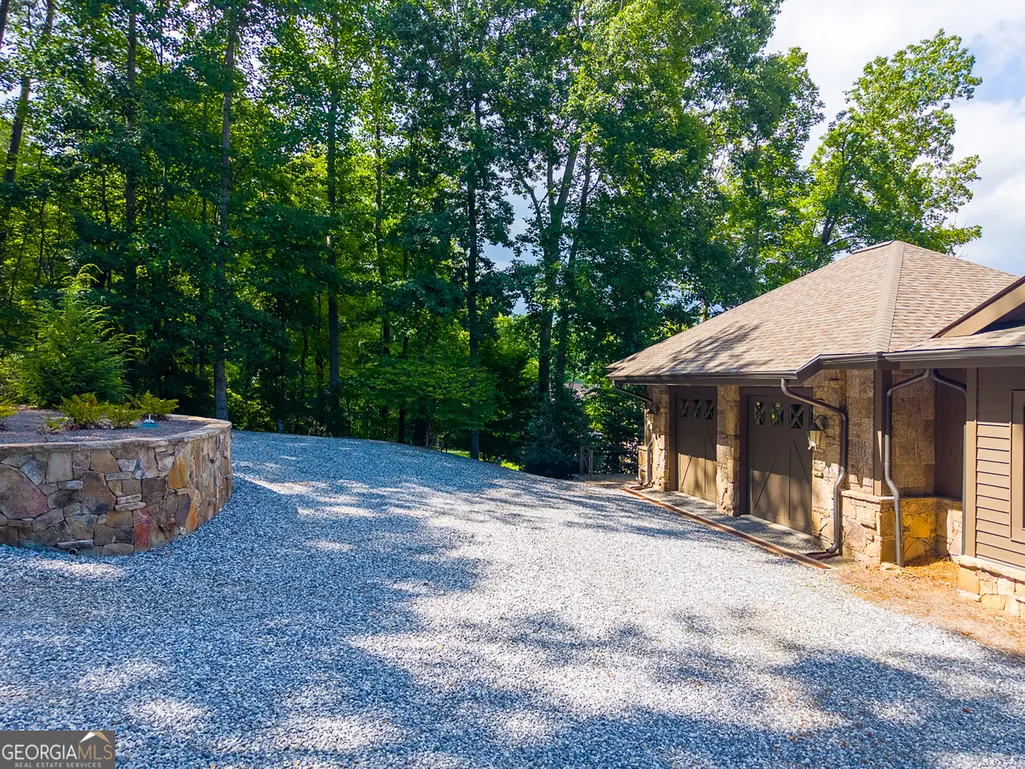
| Parking Features | Garage,Kitchen Level,Garage Door Opener |
| Lot Features | Sloped |
| Water Source | Well |
| Total Parking | 5 |
| Lot Size Area | 32974.92 |
| Lot Size Acres | 0.757 |
| Frontage Length | Waterfront Footage: 233 |
| Frontage Type | Lakefront |
| Lot Size Source | Public Records |
| Waterfront Y/N | true |
Amenities
- Foreclosure
- Views
- Short Sale
- New Construction
- Adult 55+
- Lease To Own
- No HOA Fees
- Furnished
- Primary On Main
- Air Conditioning
- Seller Finance
- Green
- Fixer Upper
- Horse
- Golf
- Fireplace
- Deck
- Garage
- Basement
- Pool
Property vs Single Family Average in 30525
Price
Taxes
Year Built

 ©2026 Georgia Multiple Listing Service All information deemed reliable but not guaranteed. All properties are subject to prior sale, change or withdrawal. Neither listing broker(s) or information provider(s) shall be responsible for any typographical errors, misinformation, misprints and shall be held totally harmless. Listing(s) information is provided for consumer's personal, non-commercial use and may not be used for any purpose other than to identify prospective properties consumers may
 Northeast Georgia Board of REALTORS® All information deemed reliable but not guaranteed. All properties are subject to prior sale, change or withdrawal. Neither listing broker(s) or information provider(s) shall be responsible for any typographical errors, misinformation, misprints and shall be held totally harmless. Listing(s) information is provided for consumer's personal, non-commercial use and may not be used for any purpose other than to identify prospective properties consumers may be
 The information set forth on this site is based upon information which we consider reliable, but because it has been supplied by third parties to our franchisees (who in turn supplied it to us), we can not represent that it is accurate or complete, and it should not be relied upon as such. The offerings are subject to errors, omissions, changes, including price, or withdrawal without notice. All dimensions are approximate and have not been verified by the selling party and can not be verified. It
