
Primary on Main
Address
4013 Andover Circle, Mcdonough, GA
Price
$ 559,999
Property Attributes
- MLS#10736444
- TypeSingle Family
- Listing Status Under Contract
- CountyHenry
- CityMcdonough
- NeighborhoodBrush Arbor
- Zip30252
- StyleCraftsman
- Year Built2005
- Taxes$ 7688
- Price$ 559,999
- Bedrooms5
- Full Bathrooms4
- Half Bathrooms1
- Sqr Footage4430
- Lot Size0.5 Acres
Data Source:
Georgia MLS (GAMLS)
Property Description
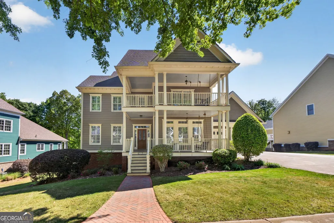
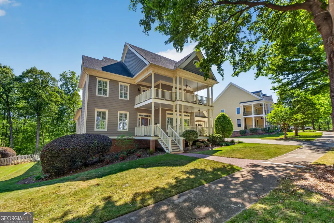
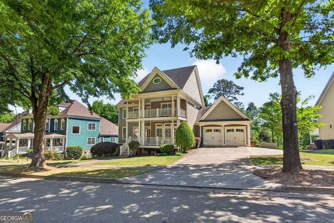
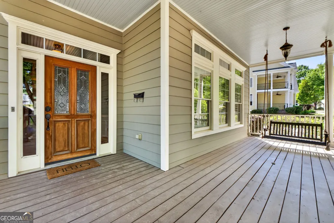
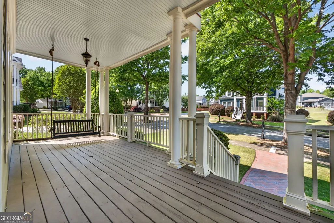
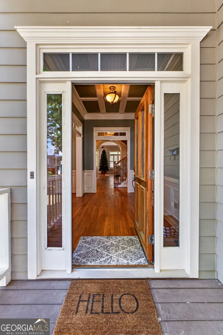
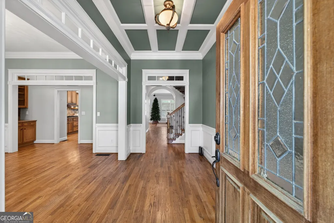
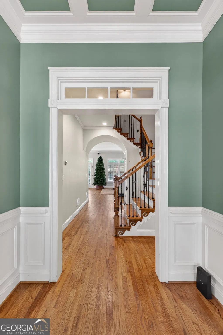
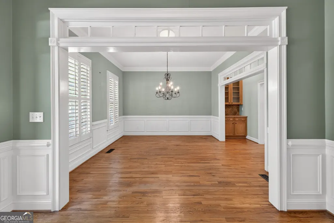
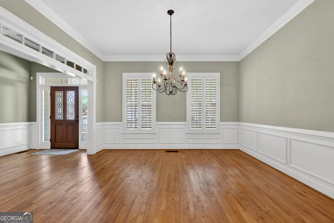
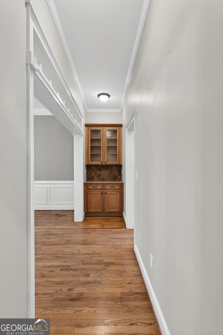
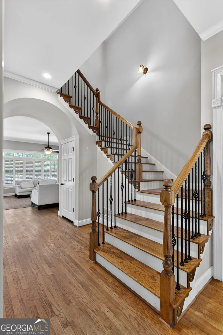
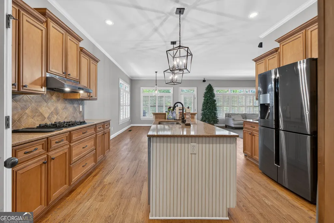
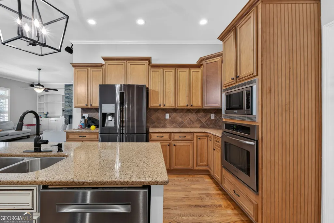
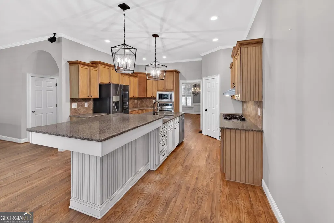
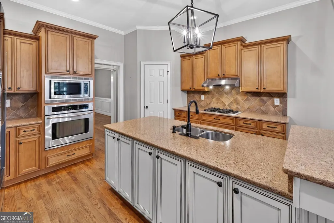
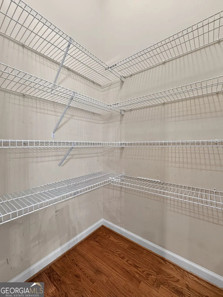
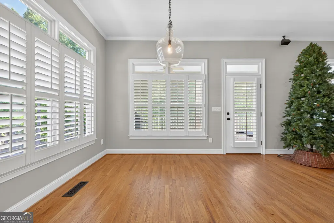
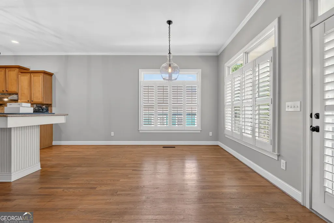
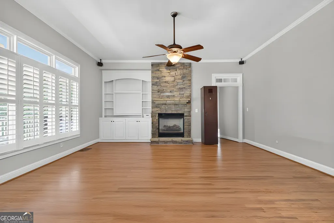
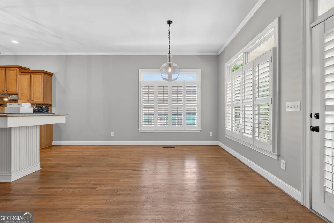
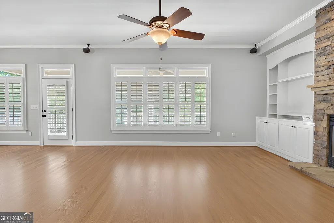
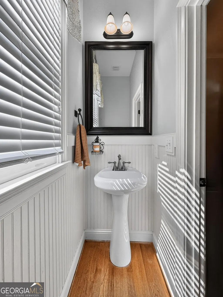
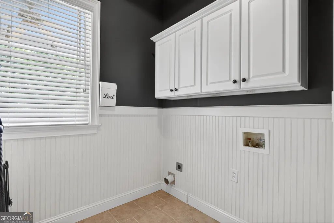
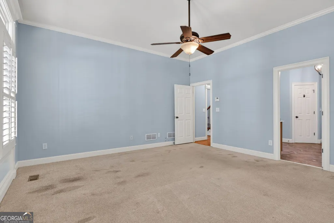
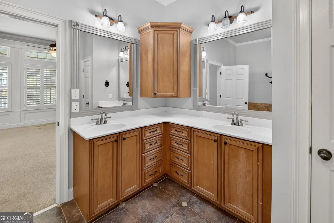
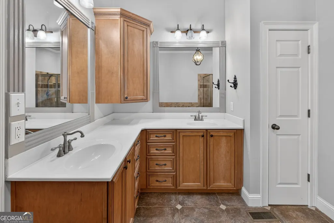
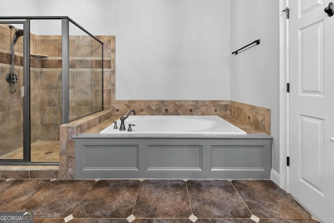
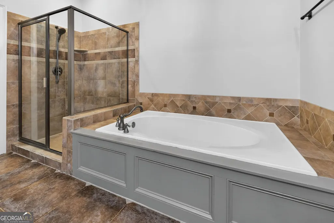
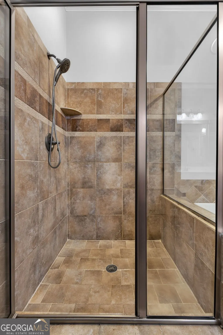
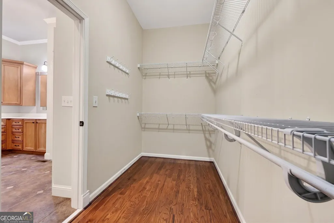
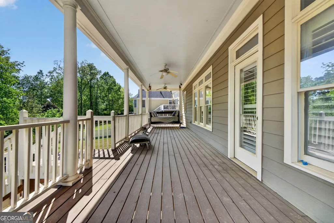
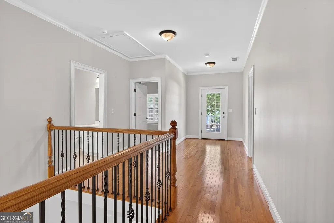
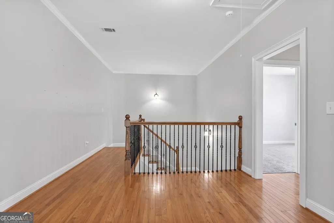
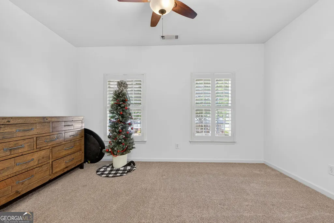
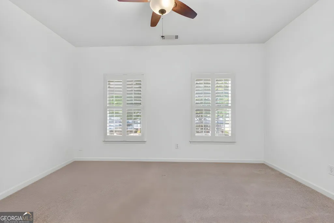
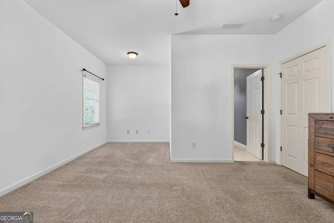
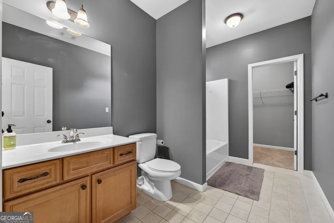
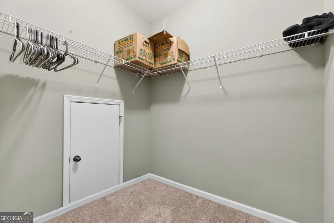
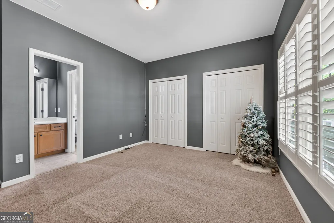
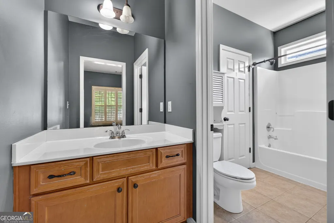
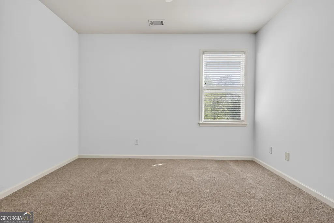
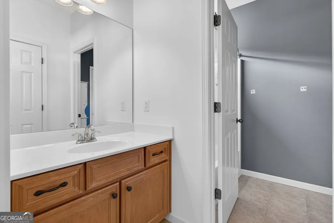
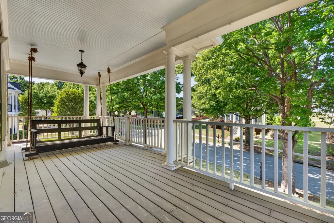
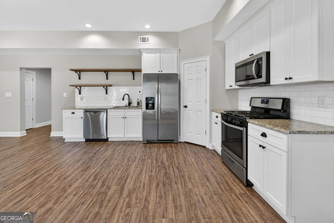
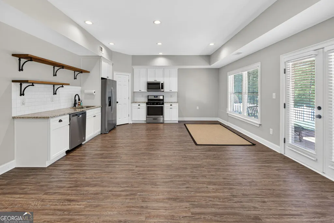
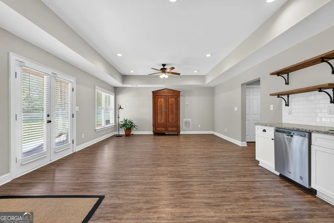
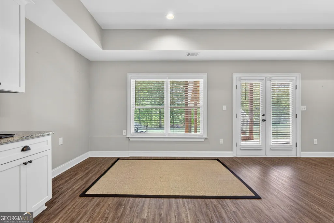
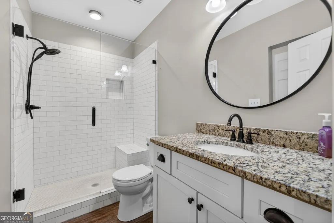
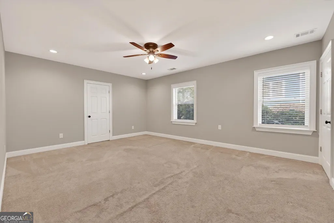
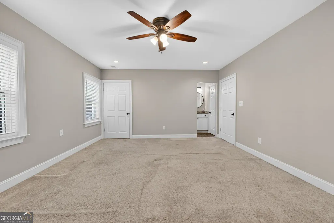
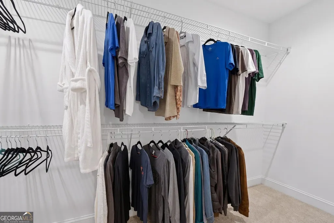
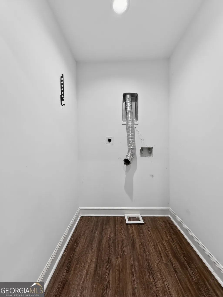
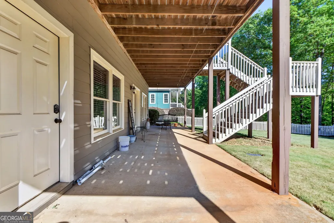
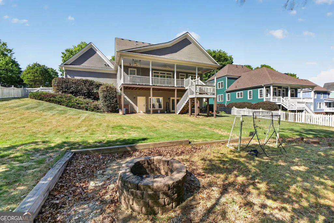
Come live in the best neighborhood in Henry County. This home is one of a kind and one of the largest in Brush Arbor. Walk in the front door to the tall ceilings, beautiful trim detail and the natural light throughout, enhanced by the above door transoms. Directly off the entryway, you will find formal dining room and charming butler pantry leading into the open kitchen. Traditional colors and tile add to the warmth of this updated period home. The kitchen has large center island, surrounded by warm, expansive cabinets throughout and an eat in area. Living area is airy and open with windows along the entire back of the home. Built-ins next to a beautiful, stacked stone fireplace set the stage for relaxed everyday living. A powder room and separate laundry room are tucked neatly behind the living area. You will also find the very large master with custom millwork surrounding the windows on the main level of the home. The master bathroom is large and inviting with separate shower and soaking tub. The second level of this beautiful home includes large loft area and 3 additional bedrooms. One bedroom has ensuite bath and walk-in closet while there is a charming jack and Jill bath separating the other two bedrooms. Home includes traditional hardwoods throughout with carpeted bedrooms. The basement level of the home has unfinished storage space as well as a stunning finished apartment with separate entrance. This space includes a small keeping room, a massive bedroom with very large walk-in closet and separate laundry. There is also a beautiful bathroom with tiled shower. Rounding out the space is a large living area and beautiful kitchen with stainless appliances and subway tiled backsplash and large corner pantry. Flooring is luxury LVP in common spaces and carpet in bedroom and keeping room. The outside of the home has 3 expansive porches - two across the front and one across the entire back. Brand new zoysia sod installed in front and back in 2025. Fenced backyard includes fire pit and natural wooded area that backs up to peaceful creek. Come enjoy the amenities of the neighborhood including tennis and pickleball courts as well as beautiful sparkling pool. Don't wait - this one will go fast!
| Elementary School | Middle School | High School |
|---|---|---|
| East Lake Elementary School | Union Grove Middle School | Union Grove High School |
| Price History | |
|---|---|
| 4/19/2026 | Listed $575,000 |
| 5/21/2026 | 2$565,000 |
| 6/3/2026 | 1$559,999 |
General Features
| Sewer | Public Sewer |
|---|---|
| Heating | Heat Pump |
| Cooling | Central Air |
| Utilities | Cable Available,Electricity Available,High Speed Internet,Natural Gas Available |
| Roof | Composition |
| Appliances | Microwave,Oven |
| HOA Fee | 650 |
| Association Fee Includes | Swimming,Tennis |
| Architectural Style | Craftsman |
| Construction Materials | Wood Siding |
| Year Built | 2005 |
| Levels | Three Or More |
| Property Subtype | Single Family Residence |
| Tax Year | 2024 |
| Community Features | Pool,Street Lights,Tennis Court(s) |
| County | Henry |
| New Construction | false |
| Property Type | Residential |
| HOA | true |
| Attached Garage | false |
| Subdivision Name | Brush Arbor |
| Garage Y/N | true |
| Full Baths | 4 |
| Status | Under Contract |
| Directions | Use GPS |
| High School | Union Grove |
| City | Mcdonough |
| Lot Size Units | Square Feet |
| Lot Size Square Feet | 21780 |
| Carport Y/N | false |
| Elementary School | East Lake |
| Land Lease Y/N | false |
| Tax Annual Amount | 7688.99 |
| Home Warranty Y/N | false |
| Middle/Junior High School | Union Grove |
| Property Condition | Resale |
| Structure Type | House |
| Building Area Units | Square Feet |
| Living Area Units | Square Feet |
| Standard Status | Pending |
Interior Features
| Interior Amenities | Bookcases,Double Vanity,Master On Main Level |
|---|---|
| Basement | Bath Finished,Daylight,Exterior Entry,Finished |
| Flooring | Hardwood |
| Total Fireplaces | 1 |
| Air Conditioning Y/N | true |
| Heating Y/N | true |
| Fireplace Y/N | true |
| Above Grade Finished Area | 3230 |
| Half Baths | 1 |
| Laundry Features | In Basement,Laundry Closet |
| Total Bedrooms | 5 |
| Below Grade Finished Area | 1200 |
| Main Level Bedrooms | 1 |
| Main Level Bathrooms | 1 |
| Below Grade Finished Area Unit Type | Square Feet |
| LivingAreaSource | Owner |
| Above Grade Finished Area Unit Type | Square Feet |
| Total Baths | 5 |
Exterior Features
| Parking Features | Garage,Parking Pad,Garage Door Opener |
|---|---|
| Lot Features | None |
| Water Source | Public |
| Lot Size Area | 21780 |
| Building Area Total | 4430 |
| Lot Size Acres | 0.5 |
| Lot Size Source | Owner |
Amenities
- Foreclosure
- Views
- Short Sale
- New Construction
- Adult 55+
- Lease To Own
- No HOA Fees
- Furnished
- Primary On Main
- Air Conditioning
- Seller Finance
- Green
- Fixer Upper
- Horse
- Golf
- Fireplace
- Deck
- Garage
- Basement
- Pool
Property vs Single Family Average in 30252
Price
Taxes
Year Built

 ©2026 Georgia Multiple Listing Service All information deemed reliable but not guaranteed. All properties are subject to prior sale, change or withdrawal. Neither listing broker(s) or information provider(s) shall be responsible for any typographical errors, misinformation, misprints and shall be held totally harmless. Listing(s) information is provided for consumer's personal, non-commercial use and may not be used for any purpose other than to identify prospective properties consumers may
 Northeast Georgia Board of REALTORS® All information deemed reliable but not guaranteed. All properties are subject to prior sale, change or withdrawal. Neither listing broker(s) or information provider(s) shall be responsible for any typographical errors, misinformation, misprints and shall be held totally harmless. Listing(s) information is provided for consumer's personal, non-commercial use and may not be used for any purpose other than to identify prospective properties consumers may be
 The information set forth on this site is based upon information which we consider reliable, but because it has been supplied by third parties to our franchisees (who in turn supplied it to us), we can not represent that it is accurate or complete, and it should not be relied upon as such. The offerings are subject to errors, omissions, changes, including price, or withdrawal without notice. All dimensions are approximate and have not been verified by the selling party and can not be verified. It
