
Price Reduction - Primary on Main
Address
4052 Andover Circle, Mcdonough, GA
Price
$ 494,900
Property Attributes
- MLS#10800800
- TypeSingle Family
- Listing Status Active
- CountyHenry
- CityMcdonough
- NeighborhoodBrush Arbor
- Zip30252
- StyleCraftsman, Traditional
- Year Built2019
- Taxes$ 7088
- Price$ 494,900
- Bedrooms4
- Full Bathrooms3
- Half Bathrooms0
- Sqr Footage3169
- Lot Size0.3 Acres
Data Source:
Georgia MLS (GAMLS)
Property Description
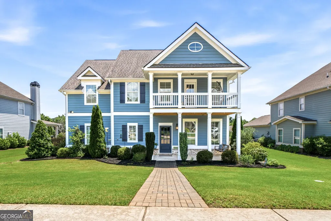
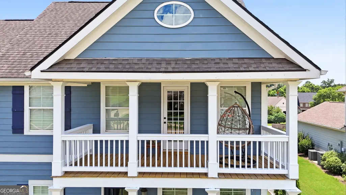
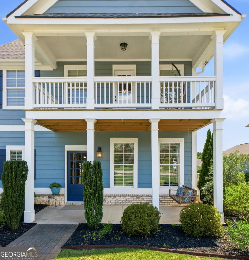
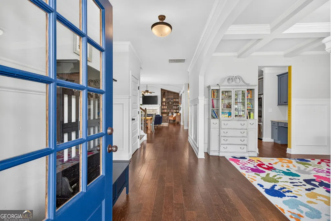
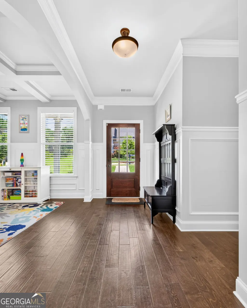
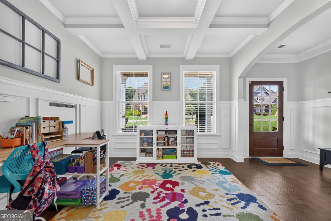
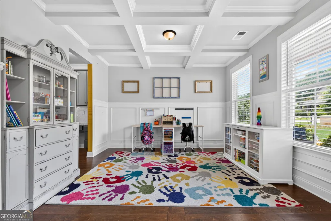
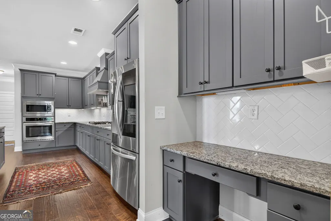
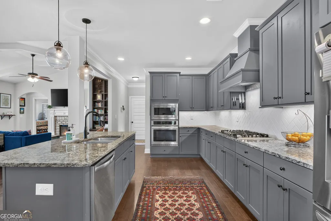
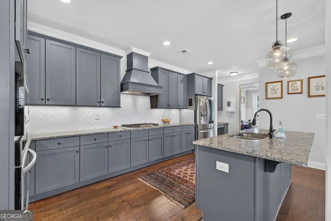
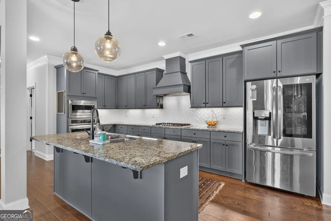
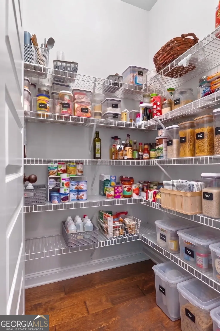
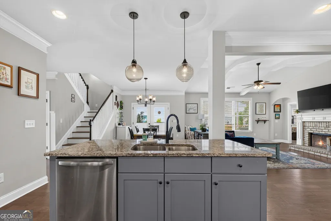
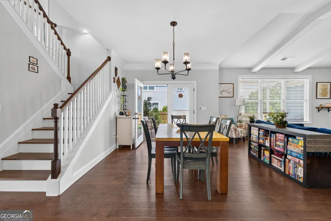
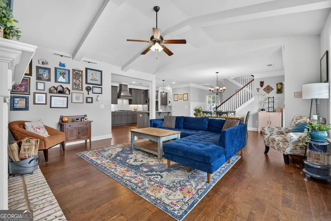
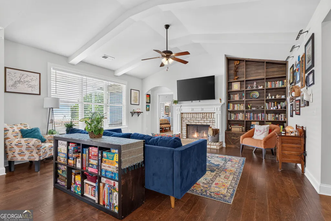
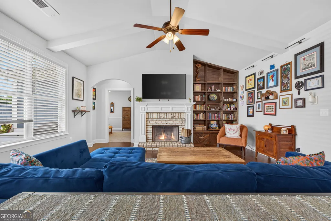
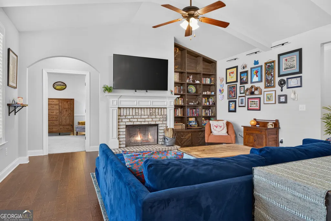
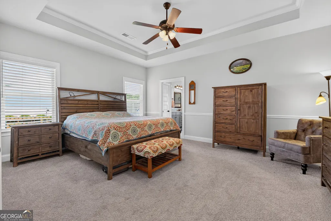
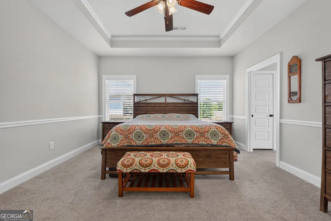
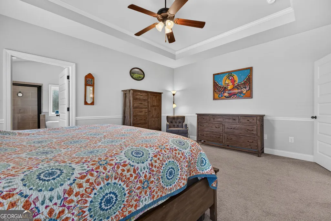
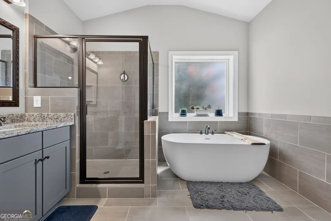
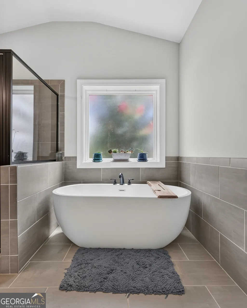
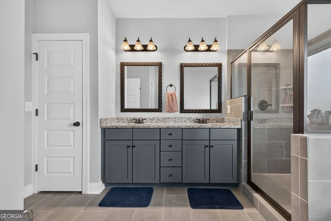
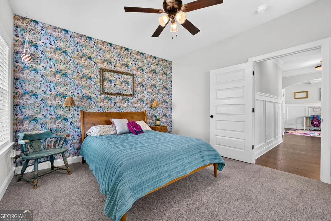
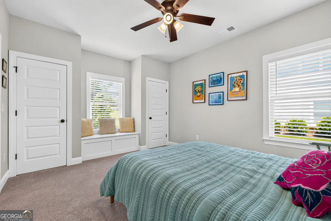
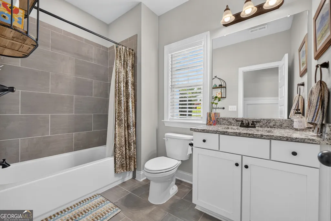
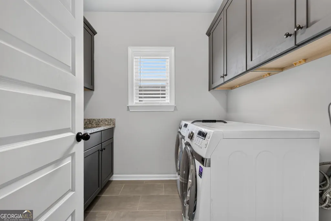
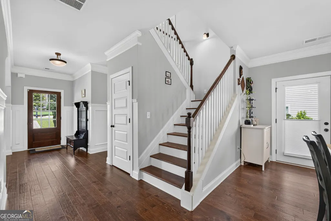
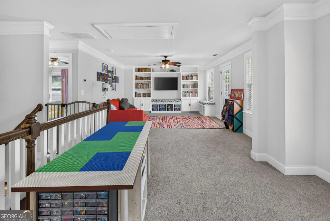
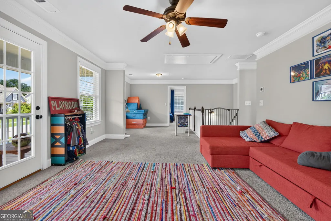
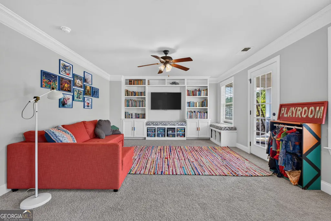
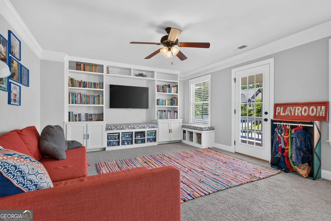
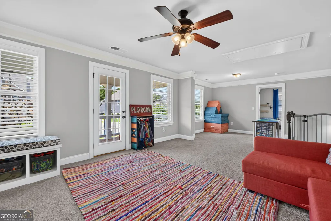
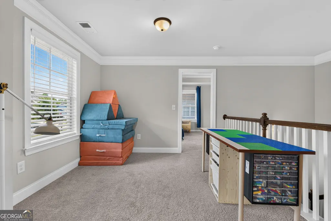
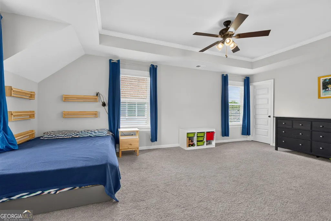
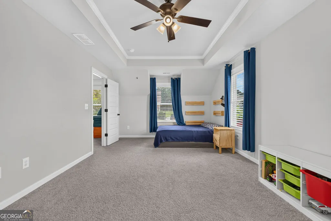
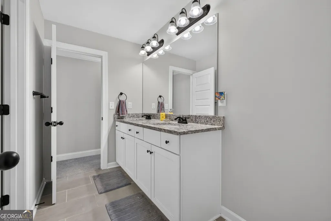
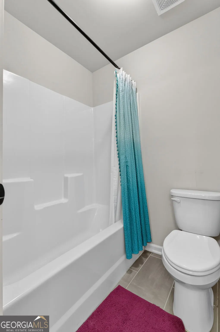
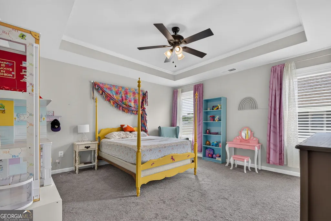
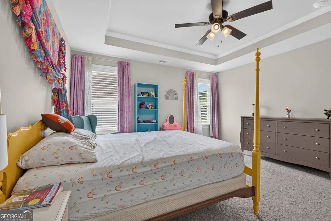
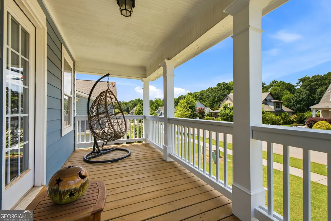
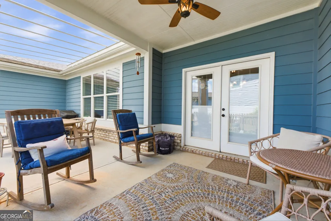
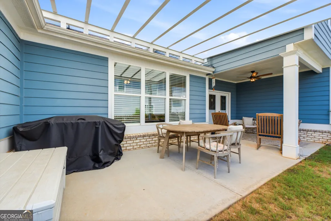
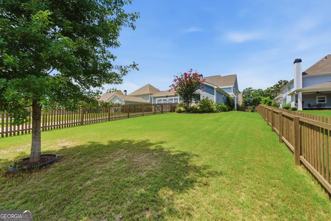
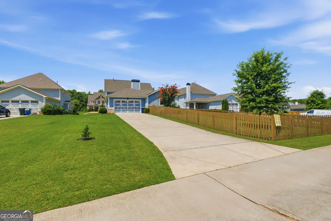
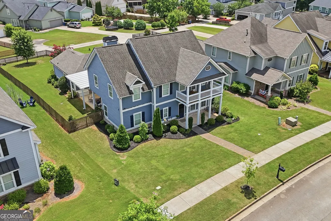
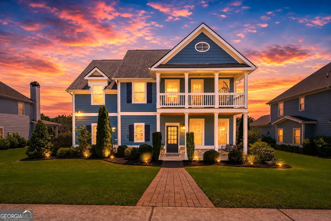
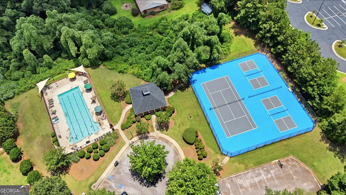
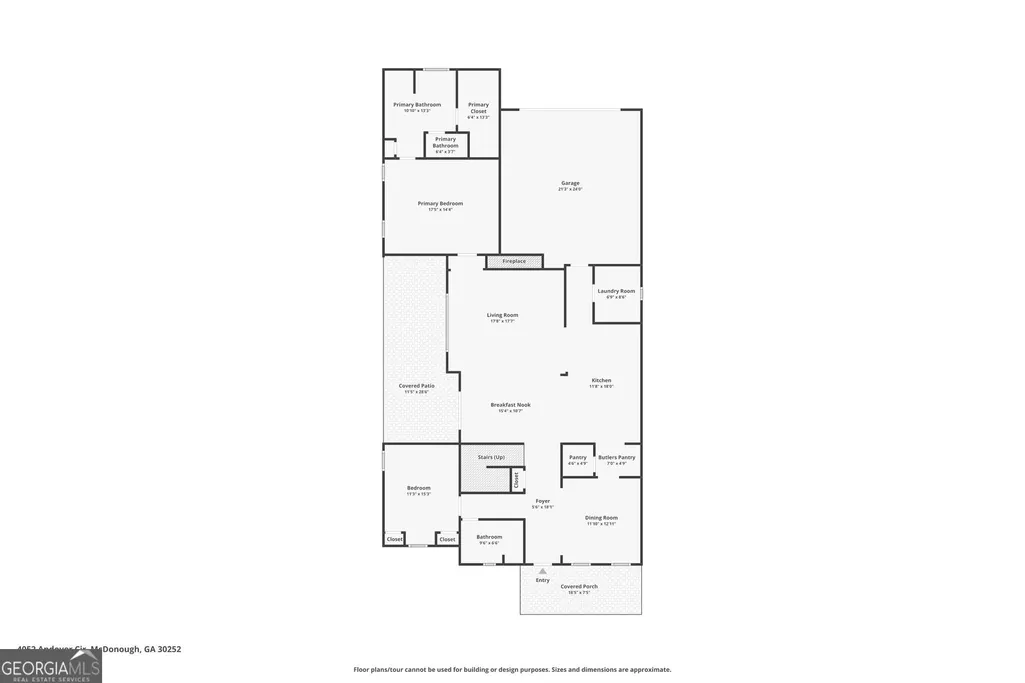
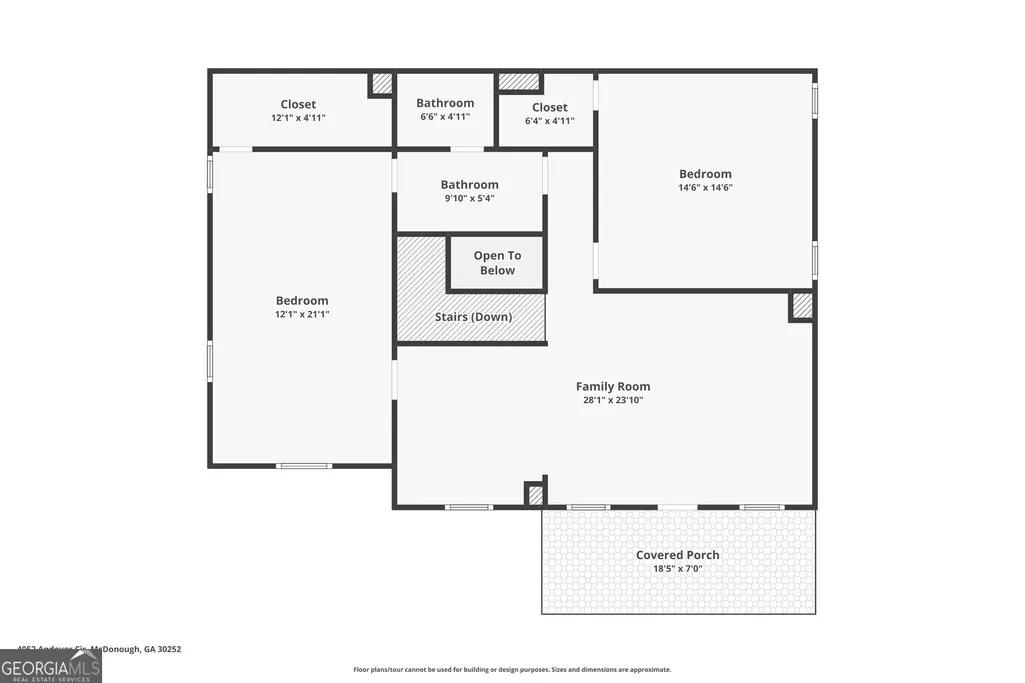
Charm meets convenience in this delightful 3,169-square-foot home nestled in the prized Brush Arbor community of McDonough. Zoned for high-performing East Lake/Union Grove schools, this home features a distinctive front double-decker porch that offers multiple levels of outdoor living and exceptional curb appeal. Every inch of this floor plan is designed for function and comfort, highlighted by hardwood floors, arched entryways, five-panel doors, and heavy trim and molding. The main floor includes a great room with a stunning cove ceiling, built-in bookcases, and a brick fireplace. The dining room has paneled walls and a coffered ceiling-also perfect as a study or play area. The kitchen is a chef's delight, complete with granite counters, a herringbone subway tile backsplash, a natural gas cooktop, a wall oven, a smart refrigerator, butler's pantry and a walk-in pantry. The primary suite boasts chair rail molding, a tray ceiling, and a spa-like bathroom with a soaking tub and tile shower. The main floor also features a secondary bedroom with custom window seating and double closets. Laundry room with cabinetry, granite counter, and a sink. Upstairs is a true retreat! There is a huge living area with built-in bookcases, upholstered bench seating and cabinetry that overlooks the upper porch. The two upstairs bedrooms are generously sized and feature tray ceilings with ceiling fans. Upstairs bathroom has tile floor, granite double sink vanity and a tub/shower combo. The fenced backyard is built for entertaining and relaxing, featuring a covered patio and a premium BrightCover translucent canopy that provides soft, filtered light. Additional upgrades include an EV charging station in the garage and an irrigation system. Residents of Brush Arbor enjoy stellar amenities, including a swimming pool, tennis courts, a stocked pond, walking trails, sidewalks and street lights. With a top-notch school district, plus shopping and dining just around the corner, this property offers the ideal blend of suburban living and urban accessibility. One owner since constructed in 2019!
| Elementary School | Middle School | High School |
|---|---|---|
| East Lake Elementary School | Union Grove Middle School | Union Grove High School |
| Price History | |
|---|---|
| 7/8/2026 | Listed $499,900 |
| 8/12/2026 | 1$494,900 |
General Features
| Sewer | Public Sewer |
|---|---|
| Heating | Central,Natural Gas |
| Cooling | Ceiling Fan(s),Central Air |
| Utilities | Cable Available,Electricity Available,High Speed Internet,Natural Gas Available,Phone Available,Sewer Connected,Underground Utilities,Water Available |
| Roof | Composition |
| Appliances | Cooktop,Dishwasher,Disposal,Gas Water Heater,Microwave,Oven,Refrigerator,Stainless Steel Appliance(s) |
| HOA Fee | 650 |
| Association Fee Includes | Management Fee,Swimming,Tennis |
| Patio/Porch Features | Deck,Patio,Porch |
| Architectural Style | Craftsman,Traditional |
| Security Features | Security System,Smoke Detector(s) |
| Construction Materials | Concrete |
| Year Built | 2019 |
| Levels | Two |
| Property Subtype | Single Family Residence |
| Tax Year | 2025 |
| Community Features | Clubhouse,Park,Playground,Pool,Sidewalks,Street Lights,Tennis Court(s) |
| County | Henry |
| New Construction | false |
| Property Type | Residential |
| HOA | true |
| Attached Garage | true |
| Subdivision Name | Brush Arbor |
| Garage Y/N | true |
| Full Baths | 3 |
| Status | Active |
| Directions | Travel I-75 South to Exit 222 (Jodeco Road). Take left. Follow Campground Road for approximately 5.5 miles. Take right onto Highway 155. Travel approximately 1 mile to left into Brush Arbor. Turn right onto Brush Arbor Circle. Turn right onto Brush Arbor Xing. Then left onto Andover Circle. Listing will be on the left at Valleyview Court. |
| High School | Union Grove |
| City | Mcdonough |
| Lot Size Units | Square Feet |
| Lot Size Square Feet | 13068 |
| Carport Y/N | false |
| Elementary School | East Lake |
| Land Lease Y/N | false |
| Tax Annual Amount | 7088 |
| Home Warranty Y/N | false |
| Middle/Junior High School | Union Grove |
| Property Condition | Resale |
| Virtual Tour | https://listings.bzphotos.org/sites/rjpvzmkj/unbranded |
| Structure Type | House |
| Building Area Units | Square Feet |
| Living Area Units | Square Feet |
| Standard Status | Active |
| Virtual Tour | https://listings.bzphotos.org/sites/4052-andover-cir-mcdonough-ga-30252-26476114/branded |
Interior Features
| Interior Amenities | Beamed Ceilings,Bookcases,Double Vanity,Master On Main Level,Separate Shower,Soaking Tub,Tile Bath,Tray Ceiling(s),Vaulted Ceiling(s),Walk-In Closet(s) |
|---|---|
| Basement | None |
| Flooring | Carpet,Hardwood,Tile |
| Total Fireplaces | 1 |
| Fireplace Features | Factory Built,Family Room |
| Air Conditioning Y/N | true |
| Heating Y/N | true |
| Window Features | Double Pane Windows |
| Fireplace Y/N | true |
| Above Grade Finished Area | 3169 |
| Laundry Features | In Hall |
| Total Bedrooms | 4 |
| Main Level Bedrooms | 2 |
| Main Level Bathrooms | 2 |
| Below Grade Finished Area Unit Type | Square Feet |
| LivingAreaSource | Public Records |
| Above Grade Finished Area Unit Type | Square Feet |
| Kitchen Features | Breakfast Bar,Breakfast Room,Kitchen Island,Pantry,Solid Surface Counters,Walk-in Pantry |
| Total Baths | 3 |
| Dining Room Features | Separate Room |
Exterior Features
| Exterior Amenities | Balcony,Sprinkler System |
|---|---|
| Fencing | Back Yard |
| Parking Features | Garage,Attached,Kitchen Level,Garage Door Opener,Side/Rear Entrance |
| Lot Features | Level |
| Water Source | Public |
| Lot Size Area | 13068 |
| Foundation Details | Slab |
| Building Area Total | 3169 |
| Lot Size Acres | 0.3 |
| Lot Size Source | Public Records |
Amenities
- Foreclosure
- Views
- Short Sale
- New Construction
- Adult 55+
- Lease To Own
- No HOA Fees
- Furnished
- Primary On Main
- Air Conditioning
- Seller Finance
- Green
- Fixer Upper
- Horse
- Golf
- Fireplace
- Deck
- Garage
- Basement
- Pool
Property vs Single Family Average in 30252
Price
Taxes
Year Built

 ©2026 Georgia Multiple Listing Service All information deemed reliable but not guaranteed. All properties are subject to prior sale, change or withdrawal. Neither listing broker(s) or information provider(s) shall be responsible for any typographical errors, misinformation, misprints and shall be held totally harmless. Listing(s) information is provided for consumer's personal, non-commercial use and may not be used for any purpose other than to identify prospective properties consumers may
 Northeast Georgia Board of REALTORS® All information deemed reliable but not guaranteed. All properties are subject to prior sale, change or withdrawal. Neither listing broker(s) or information provider(s) shall be responsible for any typographical errors, misinformation, misprints and shall be held totally harmless. Listing(s) information is provided for consumer's personal, non-commercial use and may not be used for any purpose other than to identify prospective properties consumers may be
 The information set forth on this site is based upon information which we consider reliable, but because it has been supplied by third parties to our franchisees (who in turn supplied it to us), we can not represent that it is accurate or complete, and it should not be relied upon as such. The offerings are subject to errors, omissions, changes, including price, or withdrawal without notice. All dimensions are approximate and have not been verified by the selling party and can not be verified. It
