
Address
365 Cagle Road, Roswell, GA
Price
$ 5,699,000
Property Attributes
- MLS#10737014
- TypeSingle Family
- Listing Status Active
- CountyFulton
- CityRoswell
- NeighborhoodNone
- Zip30075
- StyleOther, Contemporary
- Year Built2024
- Taxes$ 1195
- Price$ 5,699,000
- Bedrooms9
- Full Bathrooms9
- Half Bathrooms1
- Sqr Footage9318
- Lot Size2.256 Acres
Data Source:
Georgia MLS (GAMLS)
Property Description
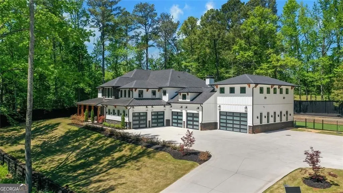
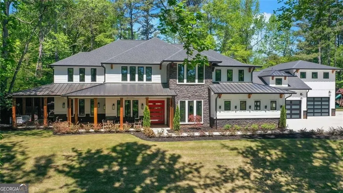
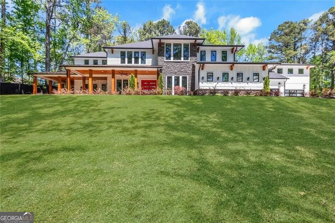
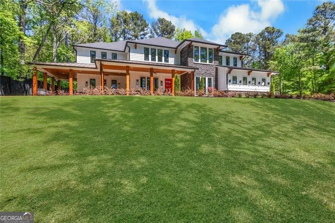
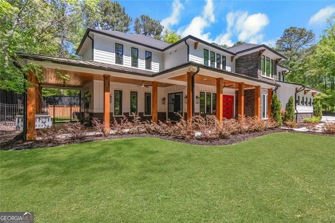
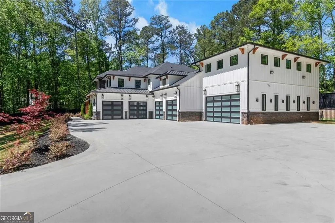
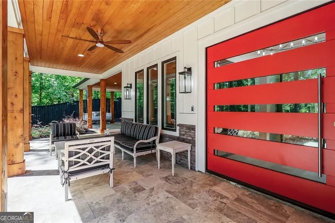
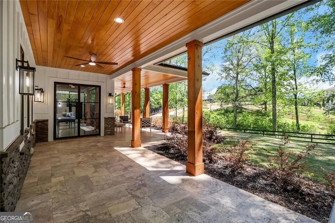
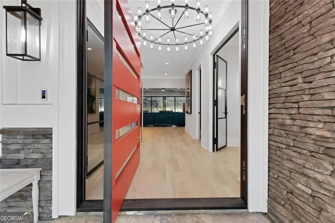
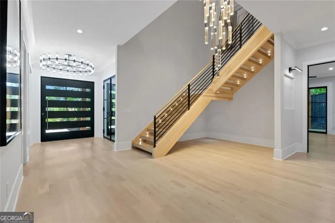
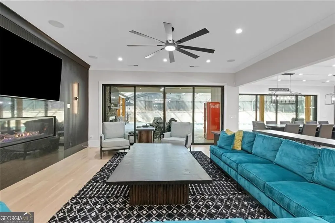
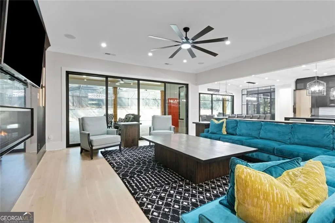
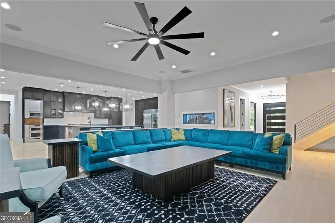
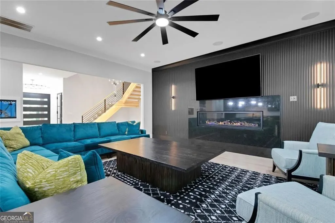
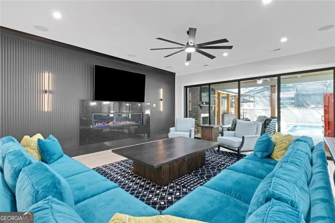
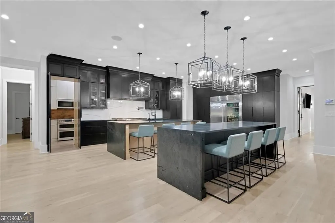
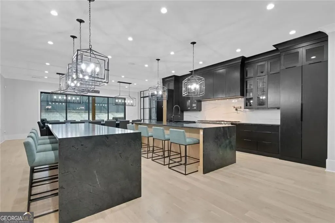
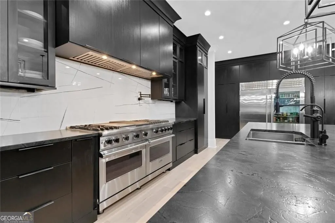
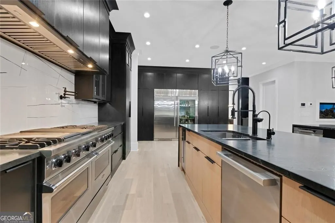
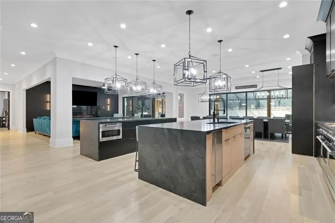
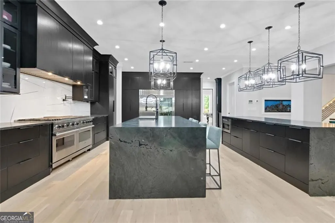
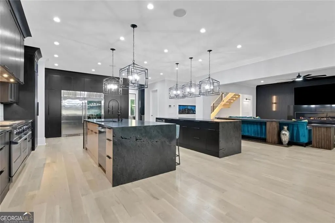
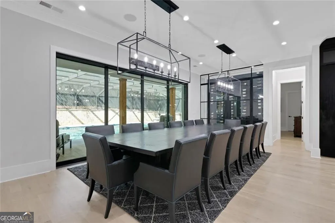
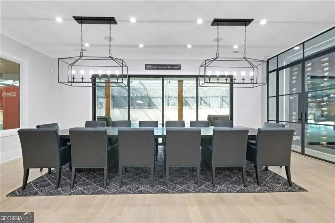
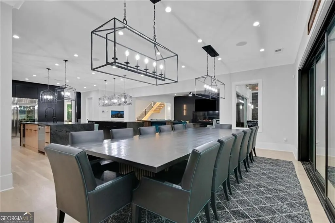
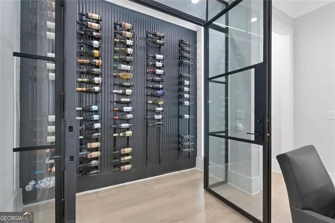
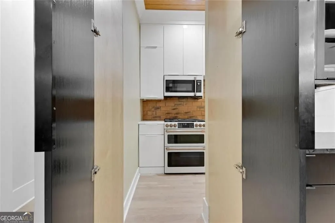
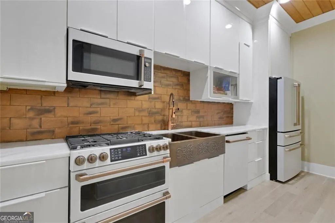
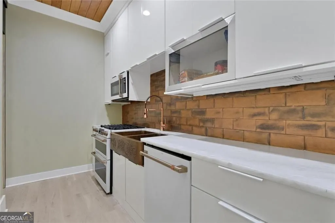
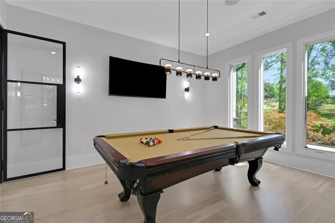
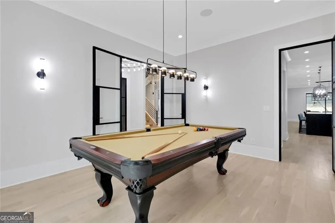
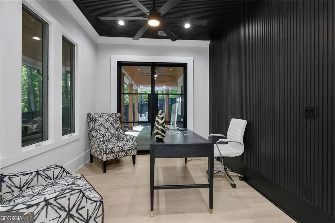
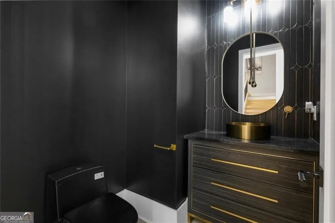
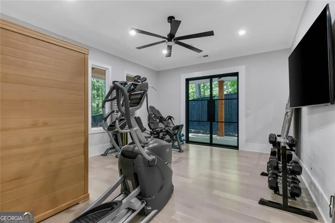
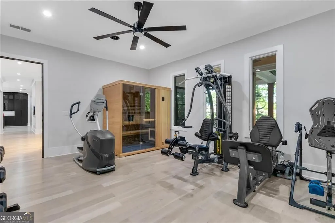
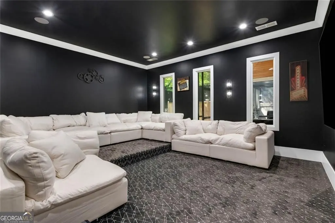
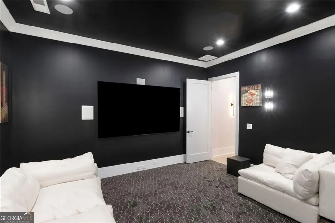
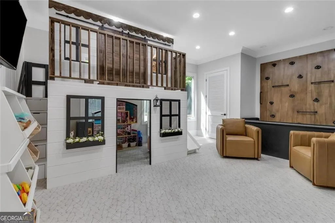
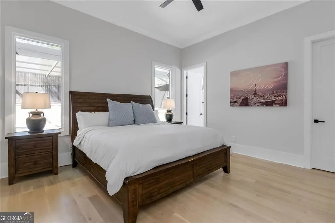
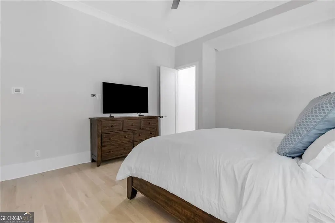
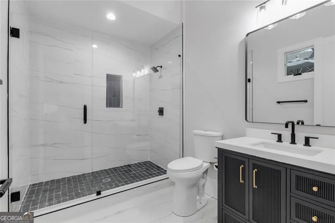
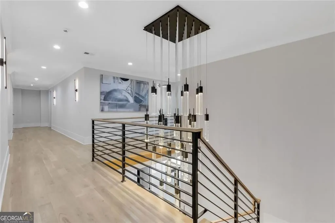
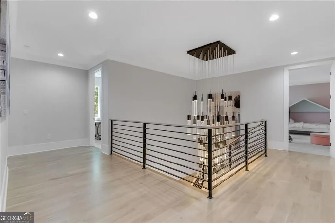
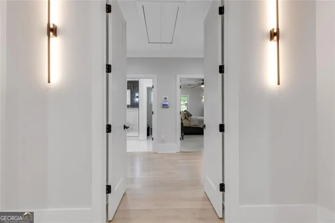
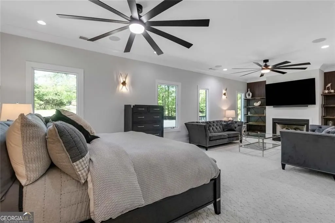
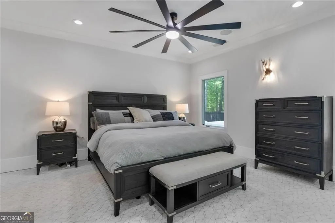
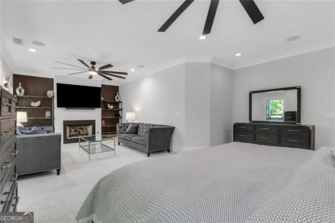
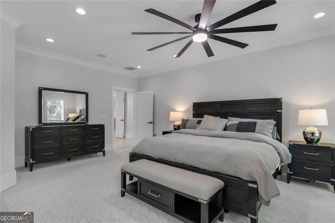
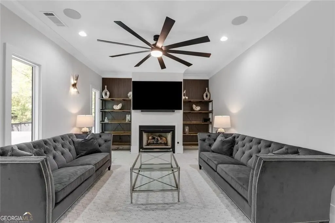
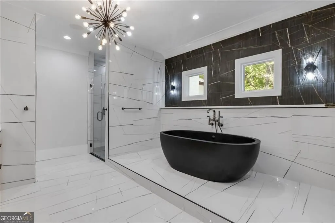
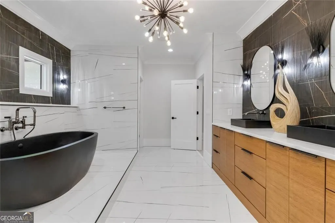
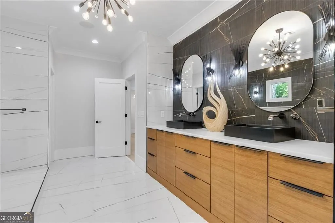
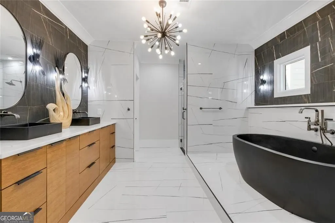
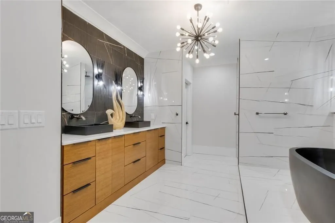
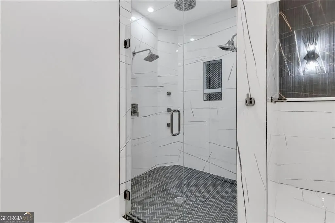
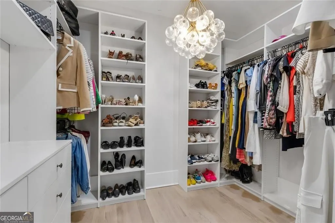
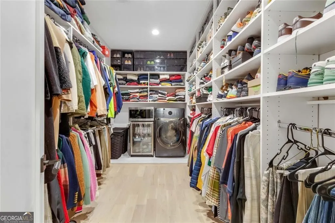
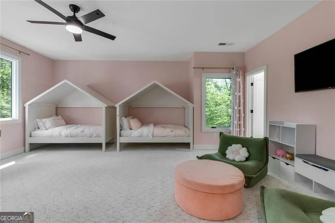
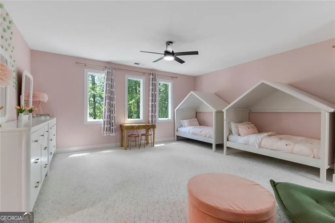
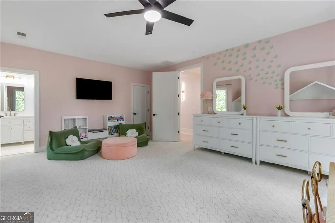
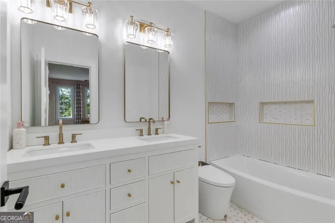
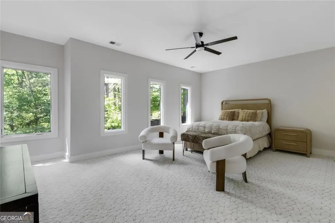
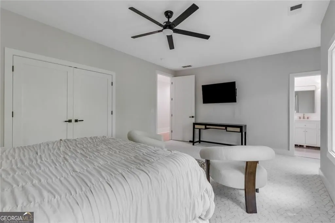
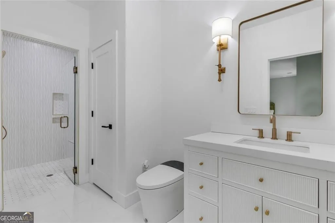
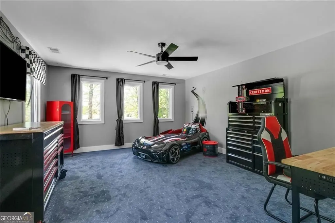
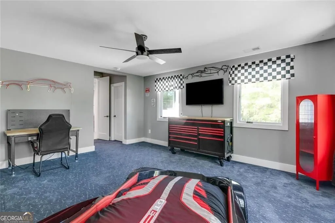
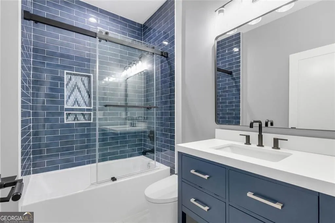
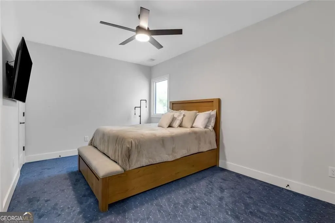
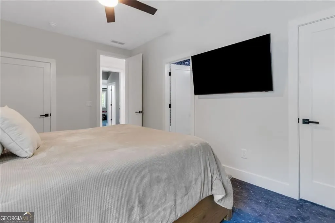
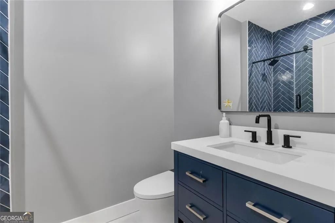
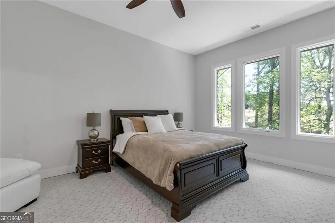
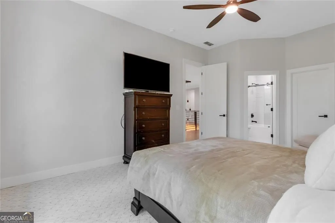
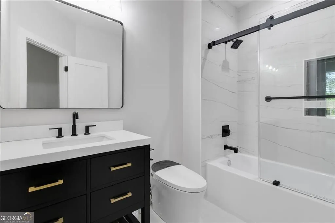
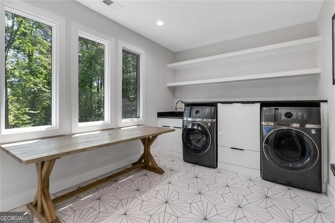
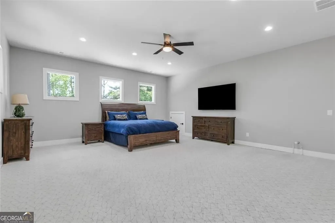
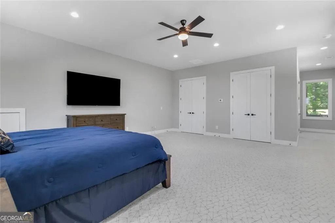
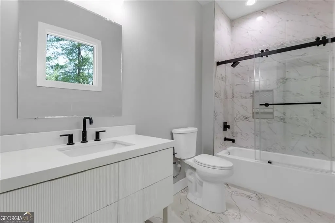
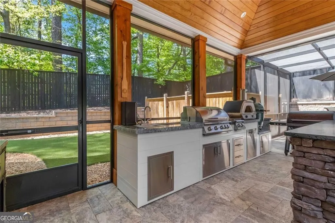
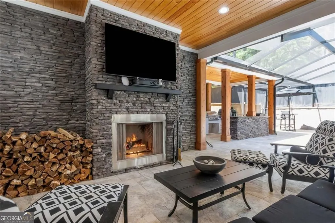
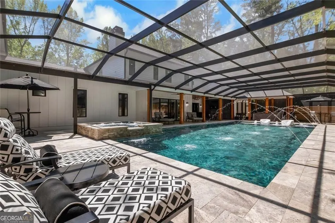
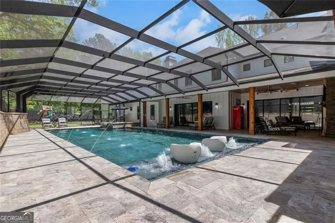
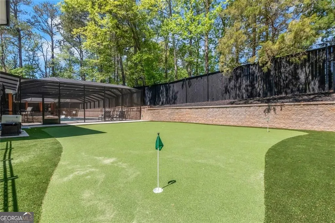
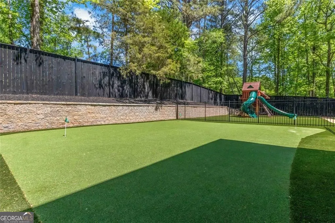
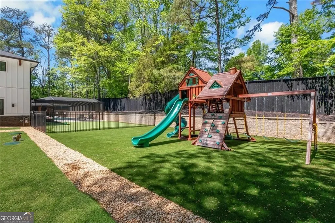
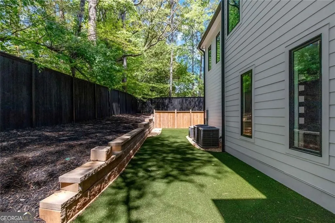
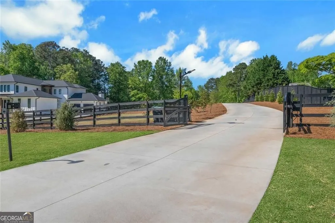
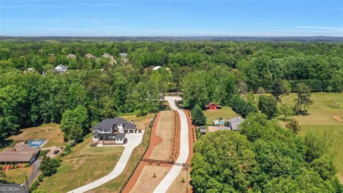
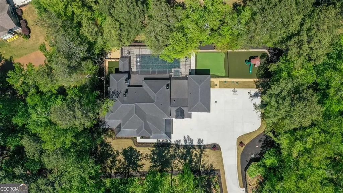
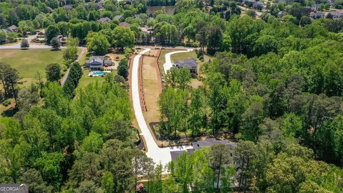
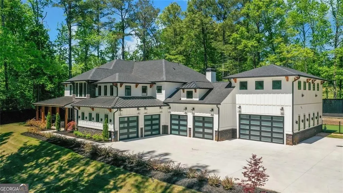
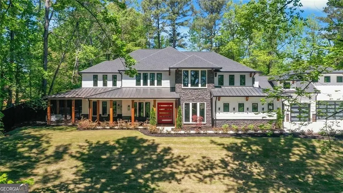
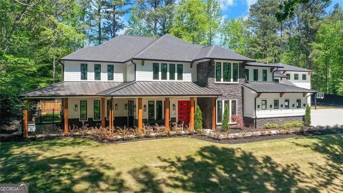
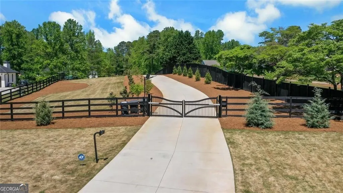
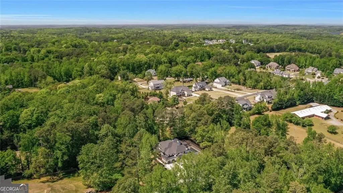
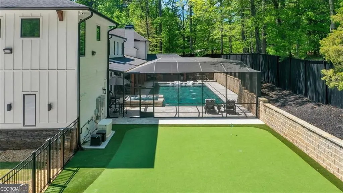
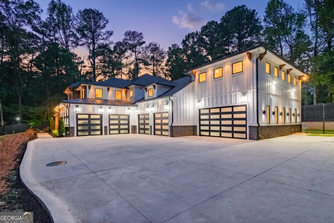
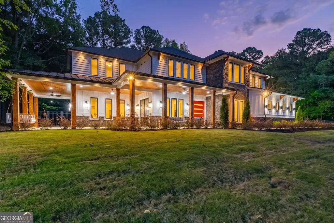
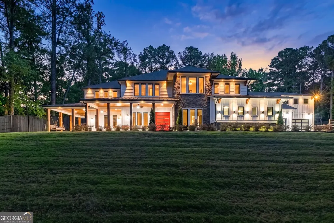
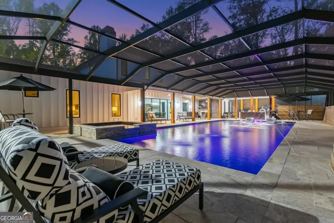
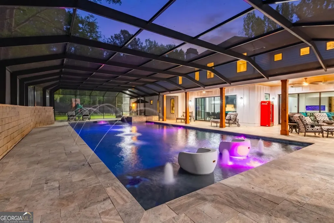
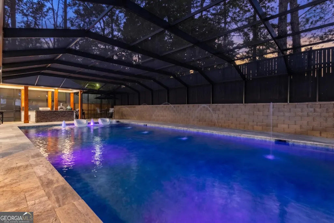
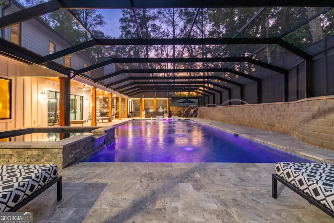
Exceptional custom estate offering an unparalleled blend of scale, craftsmanship, and resort-style living. Privately situated behind a gated entry, this expansive residence features 9 bedrooms and 9.5 bathrooms, thoughtfully designed for both elevated everyday living and grand entertainment. From the moment you arrive, the property makes a statement with a 5-car garage, extensive hardscaping, and a travertine-clad front patio that gracefully wraps the home, creating a seamless transition to the rear outdoor living spaces. The property also features a built-in basketball goal positioned on the main driveway, adding a unique recreational element upon arrival. The backyard is a true retreat-complete with a heated resort-style pool with attached spa, putting green, and turf playground. Entertain year-round on the covered rear patio featuring a gas-start wood-burning fireplace, infrared heaters, and a fully equipped outdoor kitchen with a pizza oven, gas grill, double burner, and sink, or unwind in the screened patio overlooking the pool. A dedicated pool bath and GNEX generator provide both convenience and peace of mind. The main level showcases refined living at every turn, including a double-island chef's kitchen highlighted by black leather quartz countertops, complemented by a secondary butler's kitchen, and outfitted with commercial-grade refrigeration, including a stainless-steel TRUE refrigerator and freezer system. Designed for entertainment, the home offers a theater room, wine cellar, and billiards lounge, along with a dramatic living area featuring pocket doors that open seamlessly to the outdoor living space. Additional highlights include a private office, mudroom, main-level guest suite, and a private wellness suite with sauna. A custom built-in aquarium feature further elevates the ambiance. Upstairs, you will find six oversized en-suite bedrooms, along with a well-appointed laundry suite featuring General Electric dual washer and dryer units, sink, and abundant storage. The owner's suite is a true private retreat, complete with a spacious sitting area and dual his-and-her walk-in closets, thoughtfully designed with a dedicated washer and dryer combo and a freestanding refrigerator in one closet for added convenience and luxury. The spa-inspired primary bath features dual vanities, separate his-and-her water closets, a soaking freestanding tub, and an oversized shower with body jets. No detail has been overlooked in the home's infrastructure and technology, including a fully integrated smart home system, CAT6 wiring throughout, a whole-home audio system, dimmable lighting, Culligan water filtration system, and dual 500 lb. tankless water heaters. Every bedroom is generously sized with high ceilings, and each ensuite bathroom is thoughtfully appointed with bidet toilets, reflecting a commitment to comfort and modern luxury. Architectural details include oversized 7-foot interior doors throughout, enhancing the sense of scale and elegance, along with architectural shingle roofing for durability and refined curb appeal. Above the garage, a bonus room with existing water connection offers the opportunity for a future kitchenette, providing flexibility for guest quarters, in-law suite, or private studio space. This estate represents a rare opportunity to own a home where thoughtful design, advanced systems, and resort-caliber amenities come together to create a truly exceptional living experience.
| Elementary School | Middle School | High School |
|---|---|---|
| Sweet Apple Elementary School | Elkins Pointe Middle School | Milton High School |
| Price History | |
|---|---|
| 4/20/2026 | Listed $5,900,000 |
| 6/15/2026 | 3$5,699,000 |
General Features
| Sewer | Septic Tank |
|---|---|
| Heating | Natural Gas,Zoned |
| Cooling | Ceiling Fan(s),Central Air,Dual,Electric,Zoned |
| Utilities | Cable Available,Electricity Available,High Speed Internet,Natural Gas Available,Water Available,Underground Utilities |
| Roof | Composition |
| Appliances | Cooktop,Dishwasher,Double Oven,Dryer,Electric Water Heater,Ice Maker,Microwave,Range,Refrigerator,Stainless Steel Appliance(s),Tankless Water Heater,Washer,Water Softener |
| Association Fee Includes | None |
| Patio/Porch Features | Patio,Screened |
| Architectural Style | Other,Contemporary |
| Pool Features | Heated,Pool/Spa Combo,In Ground,Screen Enclosure |
| Security Features | Carbon Monoxide Detector(s),Security System,Gated Community,Smoke Detector(s) |
| Construction Materials | Concrete |
| Year Built | 2024 |
| Electric | Generator |
| Levels | Two |
| Property Subtype | Single Family Residence |
| Tax Year | 2024 |
| Community Features | None |
| County | Fulton |
| New Construction | false |
| Property Type | Residential |
| HOA | false |
| Attached Garage | true |
| Subdivision Name | None |
| Garage Y/N | true |
| Other Structures | Outdoor Kitchen |
| Full Baths | 9 |
| Status | Active |
| Directions | From GA-400 N, take exit 7B to merge onto GA-140 W/Holcomb Bridge Rd toward Roswell. Merge onto GA-140 W/Holcomb Bridge Rd. Continue straight onto E Crossville Rd. Turn right onto Mansell Rd. Turn left onto Houze Rd. At the traffic circle, take the 2nd exit and stay on Houze Rd. Continue onto Arnold Mill Rd. Turn left onto Cagle Rd. 365 Cagle Rd. will be .4 miles on the right. |
| High School | Milton |
| City | Roswell |
| Lot Size Units | Acres |
| Lot Size Square Feet | 98271.36 |
| Carport Y/N | false |
| Elementary School | Sweet Apple |
| Property Attached Y/N | false |
| Land Lease Y/N | false |
| Tax Annual Amount | 1195 |
| Home Warranty Y/N | true |
| Middle/Junior High School | Elkins Pointe |
| Property Condition | Resale |
| Structure Type | House |
| Building Area Units | Square Feet |
| Living Area Units | Square Feet |
| Standard Status | Active |
Interior Features
| Interior Amenities | Double Vanity,High Ceilings,In-Law Floorplan,Sauna,Separate Shower,Soaking Tub,Tile Bath,Walk-In Closet(s),Wet Bar,Wine Cellar |
|---|---|
| Basement | None |
| Flooring | Hardwood,Carpet,Tile |
| Total Fireplaces | 3 |
| Fireplace Features | Gas Log,Gas Starter,Family Room,Master Bedroom,Outside,Wood Burning Stove |
| Common Walls | No Common Walls |
| Air Conditioning Y/N | true |
| Heating Y/N | true |
| Window Features | Window Treatments |
| Fireplace Y/N | true |
| Above Grade Finished Area | 9318 |
| Half Baths | 1 |
| Laundry Features | Upper Level,Other |
| Total Bedrooms | 9 |
| Main Level Bedrooms | 2 |
| Main Level Bathrooms | 2 |
| Below Grade Finished Area Unit Type | Square Feet |
| LivingAreaSource | Appraiser |
| Above Grade Finished Area Unit Type | Square Feet |
| Kitchen Features | Breakfast Bar,Kitchen Island,Second Kitchen,Solid Surface Counters,Walk-in Pantry,Country Kitchen |
| Total Baths | 10 |
Exterior Features
| Exterior Amenities | Gas Grill |
|---|---|
| Fencing | Fenced,Wood,Privacy |
| Parking Features | Attached |
| Lot Features | Level,Private |
| Water Source | Public |
| Total Parking | 6 |
| Lot Size Area | 2.256 |
| Foundation Details | Slab |
| Building Area Total | 9318 |
| Lot Size Acres | 2.256 |
| Lot Size Source | Appraiser |
| Other Equipment | Home Theater,Intercom |
Amenities
- Foreclosure
- Views
- Short Sale
- New Construction
- Adult 55+
- Lease To Own
- No HOA Fees
- Furnished
- Primary On Main
- Air Conditioning
- Seller Finance
- Green
- Fixer Upper
- Horse
- Golf
- Fireplace
- Deck
- Garage
- Basement
- Pool
Property vs Single Family Average in 30075
Price
Taxes
Year Built
 ©2026 Georgia Multiple Listing Service All information deemed reliable but not guaranteed. All properties are subject to prior sale, change or withdrawal. Neither listing broker(s) or information provider(s) shall be responsible for any typographical errors, misinformation, misprints and shall be held totally harmless. Listing(s) information is provided for consumer's personal, non-commercial use and may not be used for any purpose other than to identify prospective properties consumers may
 Listings identified with the FMLS IDX logo come from FMLS and are held by brokerage firms other than the owner of this website. The listing brokerage is identified in any listing details. Information is deemed reliable but is not guaranteed. If you believe any FMLS listing contains material that infringes your copyrighted work please
  Northeast Georgia Board of REALTORS® All information deemed reliable but not guaranteed. All properties are subject to prior sale, change or withdrawal. Neither listing broker(s) or information provider(s) shall be responsible for any typographical errors, misinformation, misprints and shall be held totally harmless. Listing(s) information is provided for consumer's personal, non-commercial use and may not be used for any purpose other than to identify prospective properties consumers may be
 The information set forth on this site is based upon information which we consider reliable, but because it has been supplied by third parties to our franchisees (who in turn supplied it to us), we can not represent that it is accurate or complete, and it should not be relied upon as such. The offerings are subject to errors, omissions, changes, including price, or withdrawal without notice. All dimensions are approximate and have not been verified by the selling party and can not be verified. It
