
Views - Primary on Main
Address
150 Laurel Trace, Blue Ridge, GA
Price
$ 599,000
Property Attributes
- MLS#10741455
- TypeSingle Family
- Listing Status Active
- CountyFannin
- CityBlue Ridge
- NeighborhoodLaurel Crossing
- Zip30513
- StyleRustic, Traditional
- Year Built2014
- Price$ 599,000
- Bedrooms2
- Full Bathrooms2
- Half Bathrooms0
- Sqr Footage1491
- Lot Size1.63 Acres
Data Source:
Georgia MLS (GAMLS)
Property Description
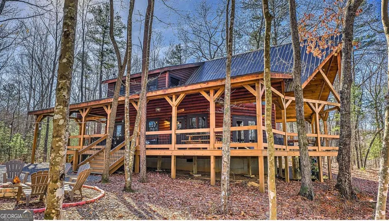
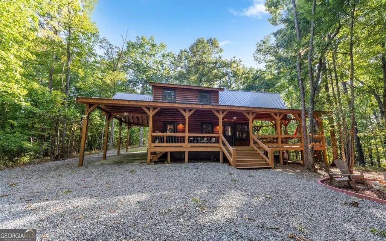
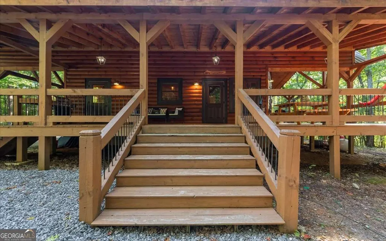
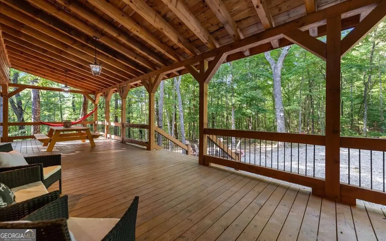
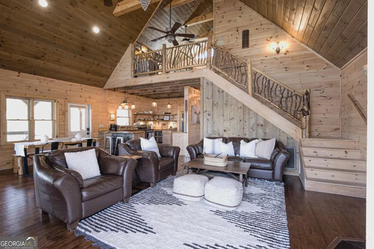
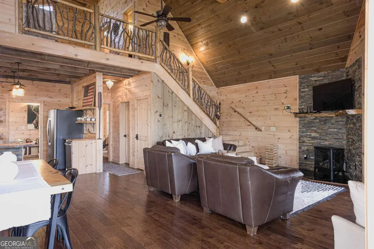
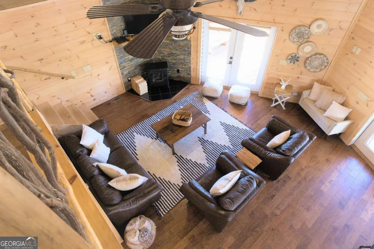
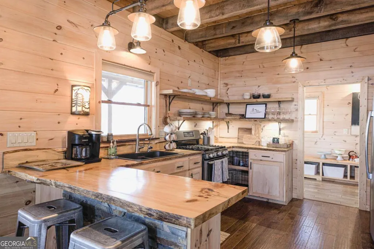
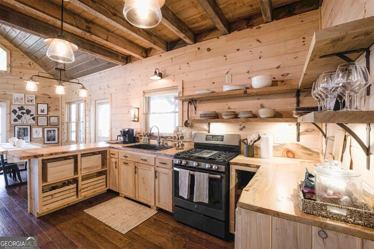
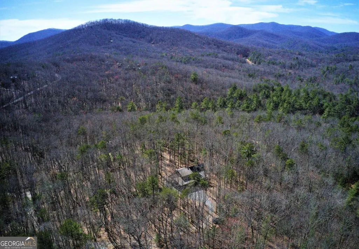
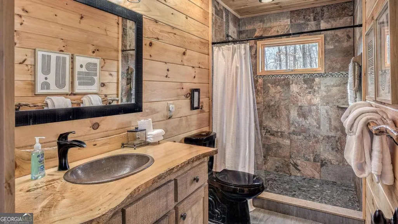
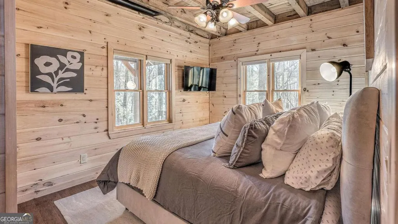
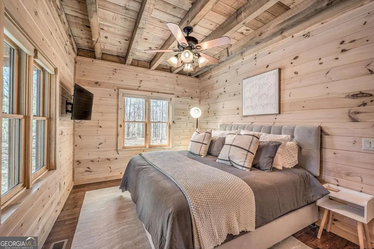
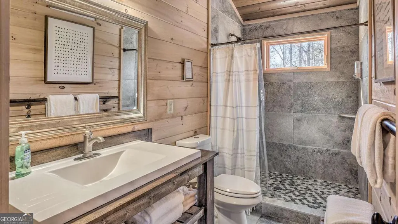
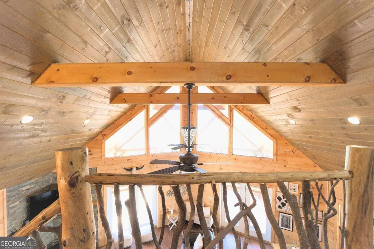
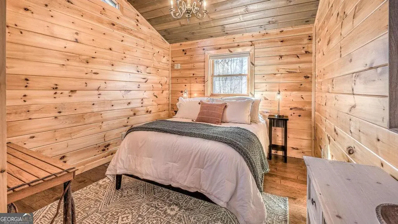
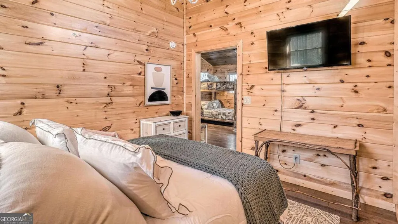
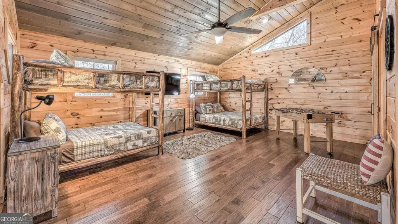
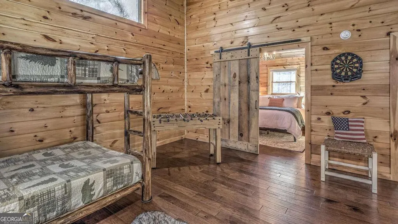
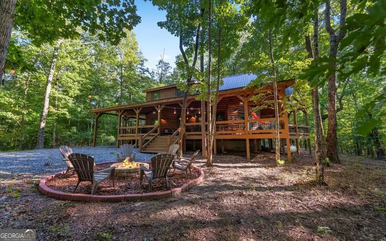
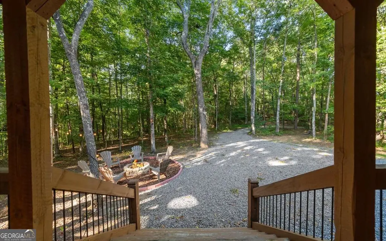
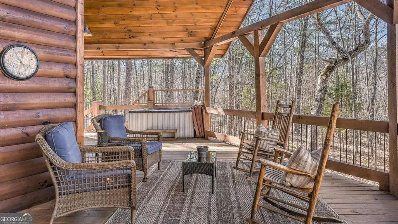
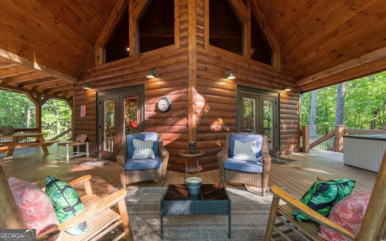
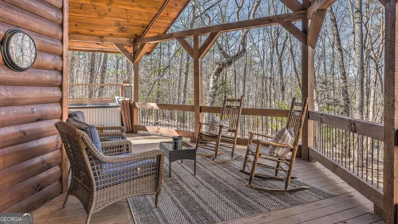
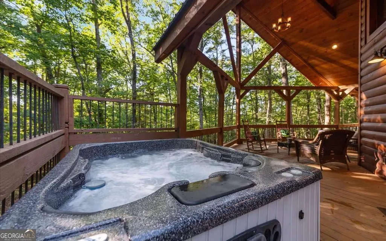
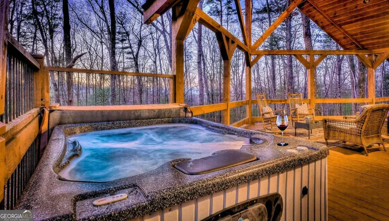
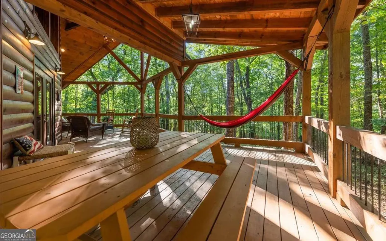
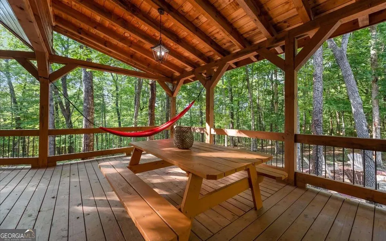
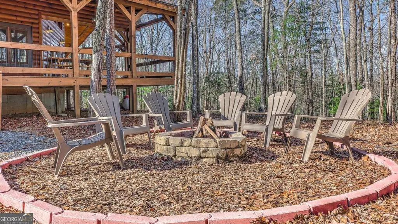
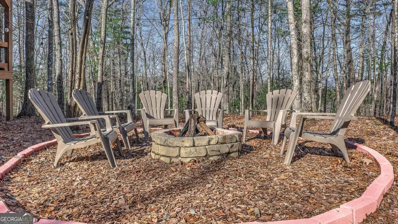
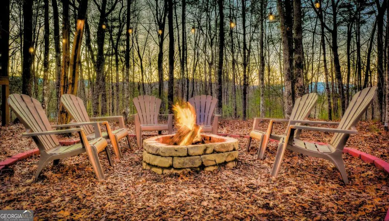
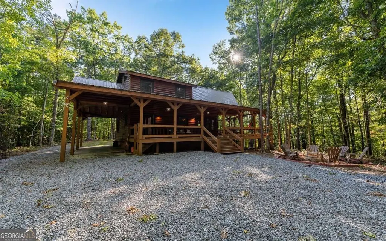
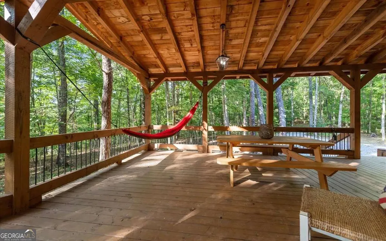
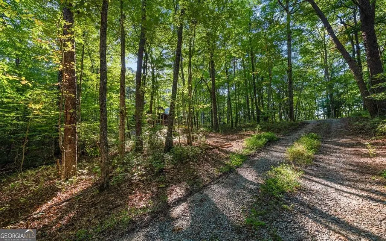
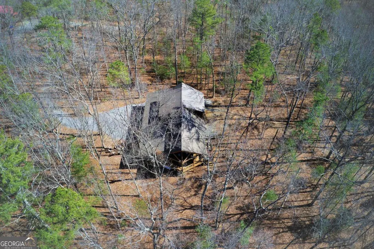
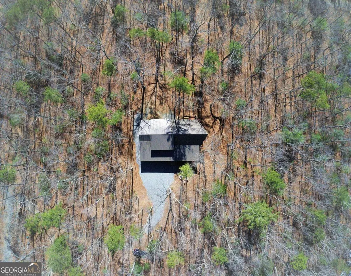
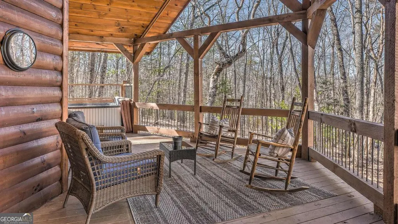
Where luxury, privacy, and proven income come together-this is the mountain retreat buyers wait for. Escape to your own private haven just 10 minutes from downtown Blue Ridge, where this beautifully maintained cabin offers the rare combination of convenience and complete seclusion. Whether you're seeking a refined personal getaway or a high-performing short-term rental, this property delivers on every level. Sold fully turnkey, it's ready to impress from day one. Thoughtfully designed and enhanced with numerous upgrades, the cabin creates the elevated, memorable experience today's guests are searching for-reflected in its exceptional track record. Step outside to the true highlight: a sprawling wraparound deck immersed in nature, featuring a hot tub, inviting fire pit, and total privacy. It's the kind of setting that keeps guests coming back-morning coffee in the fresh mountain air, evenings under the stars, and unforgettable moments year-round. It's currently a massively successful rental and Guest Favorite on AirBnB with almost 200 5-Star reviews and seriously impressive rental history. This property offers immediate income potential and long-term value. Whether you're looking to indulge in a luxury escape or expand your portfolio with a standout performer, this cabin is the opportunity you've been waiting for. Property consists of 2 full bedrooms and a loft with 4 double beds to sleep a total of 10 people.
| Elementary School | Middle School | High School |
|---|---|---|
| Blue Ridge Elementary School | Fannin Middle School | Fannin High School |
| Price History | |
|---|---|
| 4/26/2026 | Listed $615,000 |
| 6/15/2026 | 3$599,000 |
General Features
| Sewer | Septic Tank |
|---|---|
| Heating | Central,Electric,Natural Gas |
| Cooling | Ceiling Fan(s),Central Air,Electric |
| Utilities | Cable Available,Electricity Available,High Speed Internet,Phone Available |
| Roof | Metal |
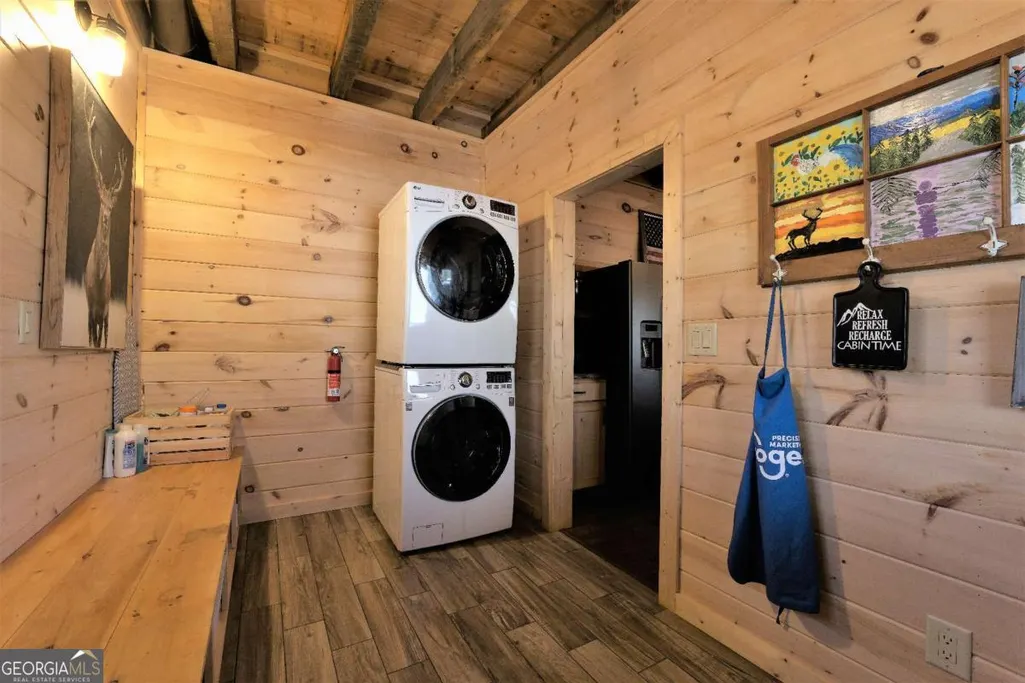
| Appliances | Dryer,Refrigerator,Washer |
| Association Fee Includes | None |
| Patio/Porch Features | Deck,Patio |
| Architectural Style | Rustic,Traditional |
| Pool Features | Pool/Spa Combo |
| Construction Materials | Stone,Wood Siding |
| Year Built | 2014 |
| View | Mountain(s),Seasonal View |
| Levels | Two |
| Property Subtype | Cabin,Single Family Residence |
| Community Features | None |
| County | Fannin |
| New Construction | false |
| Property Type | Residential |
| HOA | false |
| Attached Garage | false |
| Subdivision Name | Laurel Crossing |
| Garage Y/N | false |
| Full Baths | 2 |
| Status | Active |
| Directions | From HWY 5/HWY 515 intersection in Blue Ridge and head South on HWY 515 to the first red light and take a RIGHT onto Scenic Dr. Go 1.8 miles and turn LEFT onto Sugar Creek Rd. In approx. 1.5 miles bear RIGHT onto Chestnut Gap Rd. In 1.9 miles turn LEFT into Laurel Crossing. Follow the road across the bridge. At the 4-way stop stay straight going up the hill and bearing RIGHT onto Laurel Trace. Follow Laurel Trace to the cabin on the RIGHT. |
| High School | Fannin |
| City | Blue Ridge |
| Lot Size Units | Acres |
| Lot Size Square Feet | 71002.8 |
| Carport Y/N | true |
| Elementary School | Blue Ridge |
| Land Lease Y/N | false |
| Home Warranty Y/N | false |
| Middle/Junior High School | Fannin |
| Property Condition | Resale |
| Structure Type | Cabin |
| Building Area Units | Square Feet |
| Living Area Units | Square Feet |
| Standard Status | Active |
Interior Features
| Interior Amenities | High Ceilings,Master On Main Level,Vaulted Ceiling(s) |
|---|---|
| Basement | Crawl Space,None |
| Flooring | Hardwood |
| Fireplace Features | Gas Log,Living Room |
| Air Conditioning Y/N | true |
| Heating Y/N | true |
| Fireplace Y/N | true |
| Above Grade Finished Area | 1491 |
| Laundry Features | Other |
| Total Bedrooms | 2 |
| Main Level Bedrooms | 1 |
| Main Level Bathrooms | 1 |
| Below Grade Finished Area Unit Type | Square Feet |
| LivingAreaSource | Public Records |
| Above Grade Finished Area Unit Type | Square Feet |
| Kitchen Features | Breakfast Bar |
| Total Baths | 2 |
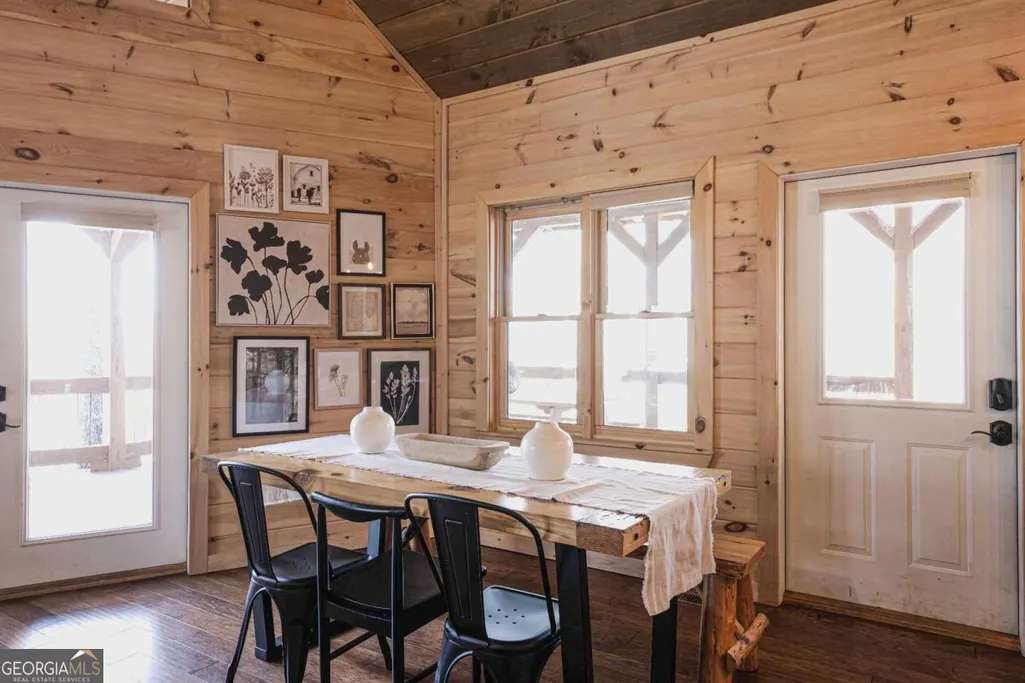
| Dining Room Features | Dining Rm/Living Rm Combo |
Exterior Features
| Vegetation | Partially Wooded |
|---|---|
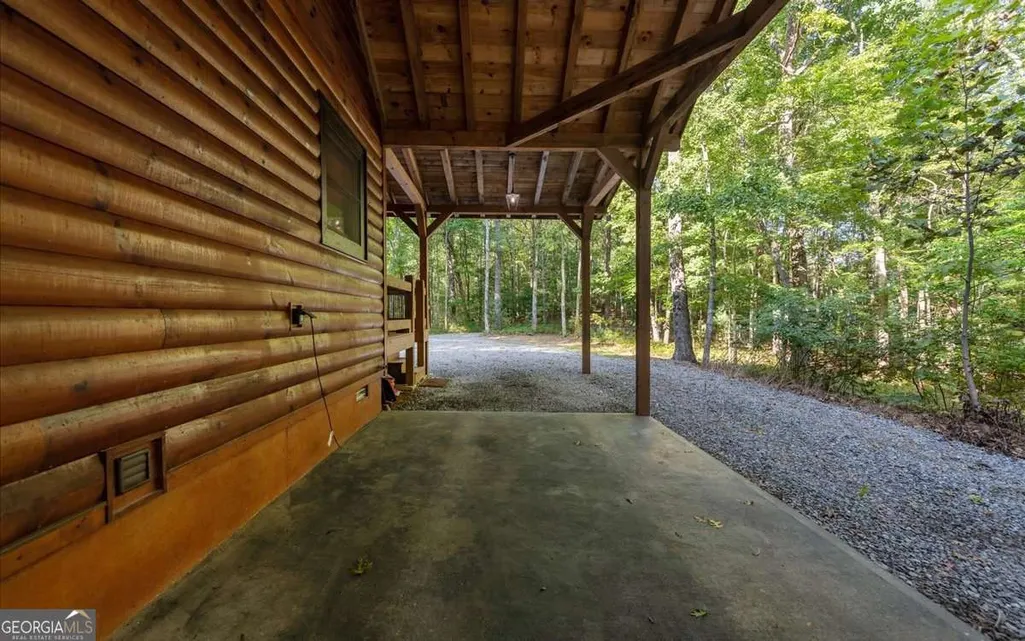
| Parking Features | Carport,Off Street |
| Lot Features | Level,Private |
| Water Source | Shared Well |
| Lot Size Area | 1.63 |
| Building Area Total | 1491 |
| Lot Size Acres | 1.63 |
| Lot Size Source | Public Records |
Amenities
- Foreclosure
- Views
- Short Sale
- New Construction
- Adult 55+
- Lease To Own
- No HOA Fees
- Furnished
- Primary On Main
- Air Conditioning
- Seller Finance
- Green
- Fixer Upper
- Horse
- Golf
- Fireplace
- Deck
- Garage
- Basement
- Pool
Property vs Single Family Average in 30513
Price
Year Built
 ©2026 Georgia Multiple Listing Service All information deemed reliable but not guaranteed. All properties are subject to prior sale, change or withdrawal. Neither listing broker(s) or information provider(s) shall be responsible for any typographical errors, misinformation, misprints and shall be held totally harmless. Listing(s) information is provided for consumer's personal, non-commercial use and may not be used for any purpose other than to identify prospective properties consumers may
 Listings identified with the FMLS IDX logo come from FMLS and are held by brokerage firms other than the owner of this website. The listing brokerage is identified in any listing details. Information is deemed reliable but is not guaranteed. If you believe any FMLS listing contains material that infringes your copyrighted work please
  Northeast Georgia Board of REALTORS® All information deemed reliable but not guaranteed. All properties are subject to prior sale, change or withdrawal. Neither listing broker(s) or information provider(s) shall be responsible for any typographical errors, misinformation, misprints and shall be held totally harmless. Listing(s) information is provided for consumer's personal, non-commercial use and may not be used for any purpose other than to identify prospective properties consumers may be
 The information set forth on this site is based upon information which we consider reliable, but because it has been supplied by third parties to our franchisees (who in turn supplied it to us), we can not represent that it is accurate or complete, and it should not be relied upon as such. The offerings are subject to errors, omissions, changes, including price, or withdrawal without notice. All dimensions are approximate and have not been verified by the selling party and can not be verified. It
