
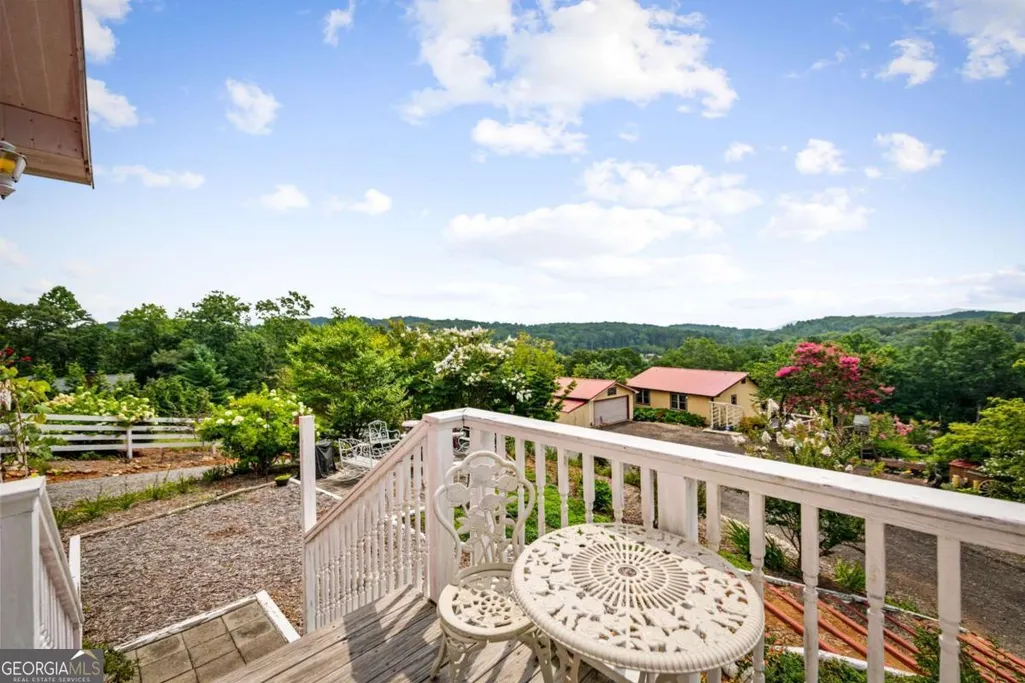
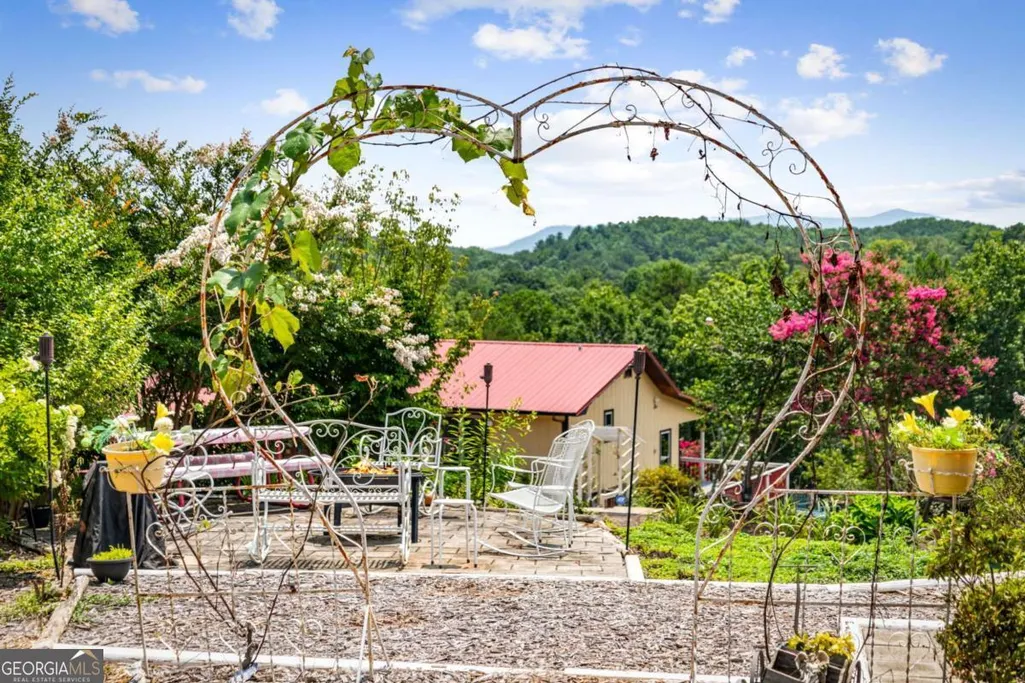
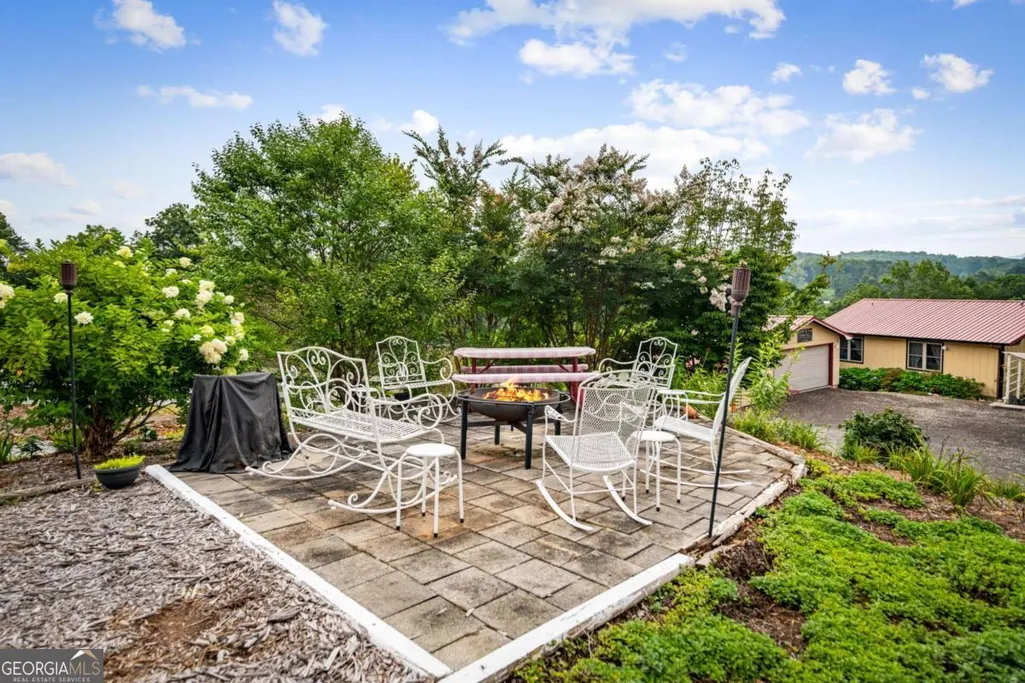
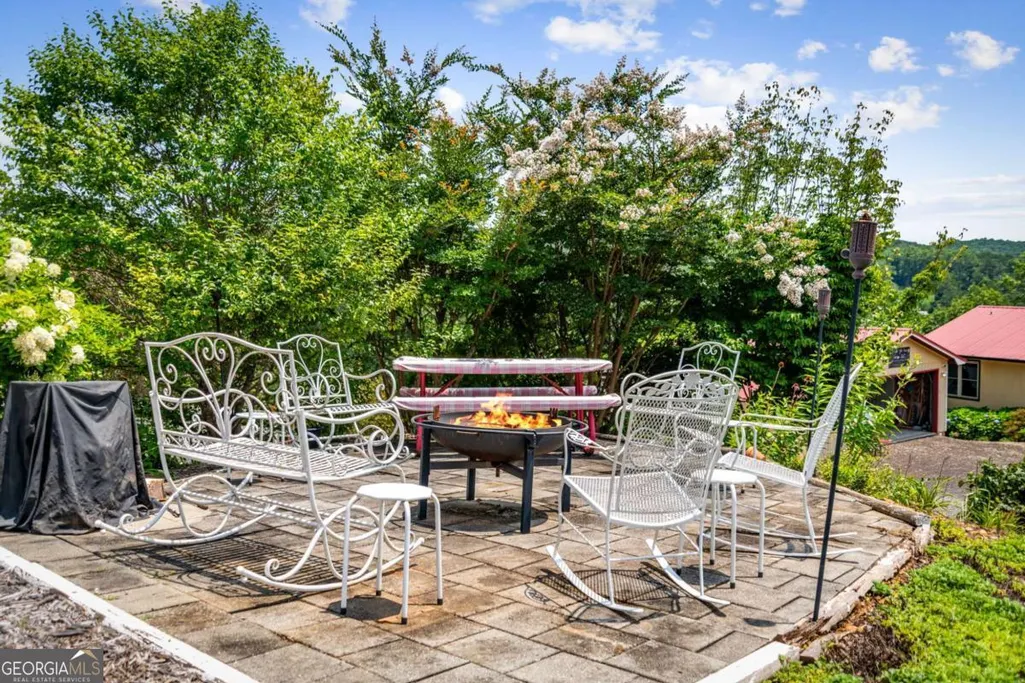
Views - Primary on Main






Address
53 Fox Run 77, Blue Ridge, GA
Price
$ 1,295,000
Property Attributes
- MLS#10819445
- TypeSingle Family
- Listing Status Active
- CountyFannin
- CityBlue Ridge
- NeighborhoodLaurel Crossing
- Zip30513
- Style
- Year Built2018
- Price$ 1,295,000
- Bedrooms2
- Full Bathrooms1
- Half Bathrooms2
- Sqr Footage2940
- Lot Size1.3 Acres
Data Source:
Georgia MLS (GAMLS)
Property Description
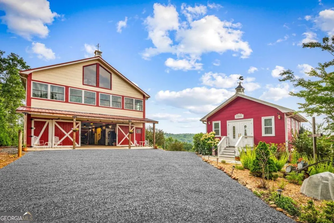
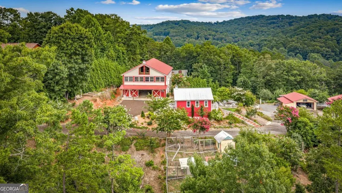
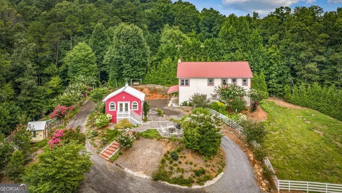
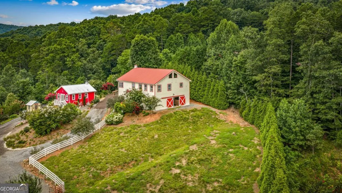
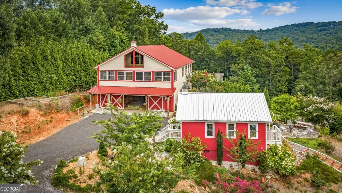
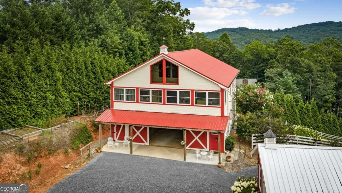
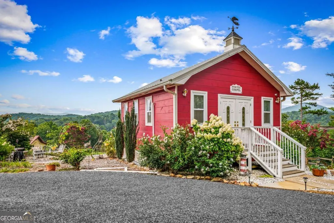
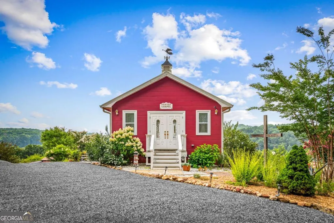
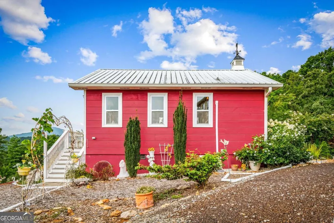
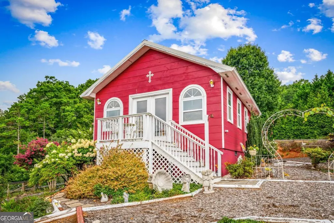
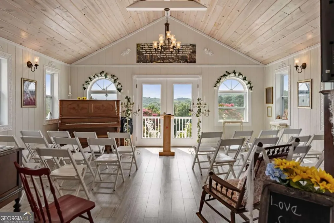
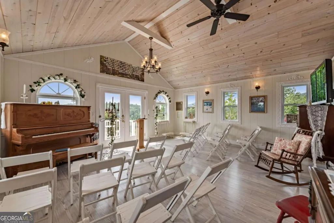
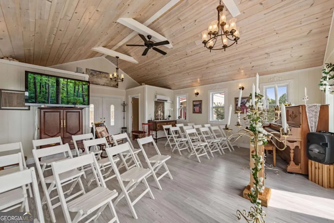
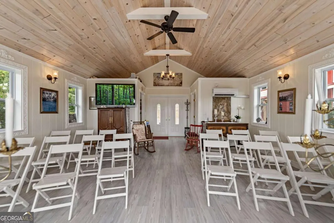
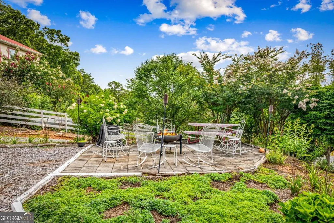
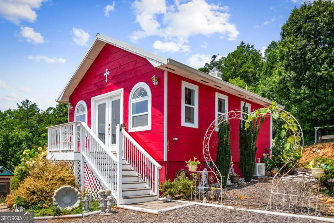
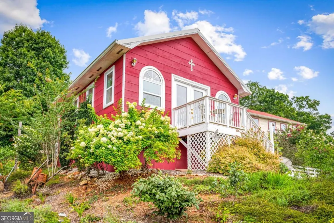
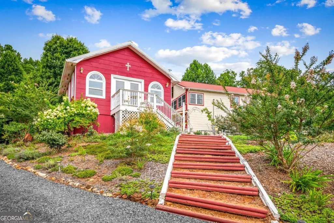
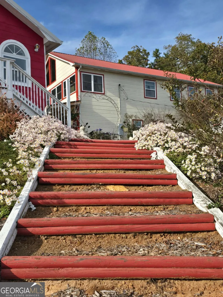
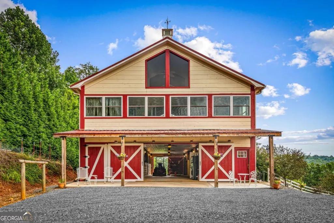
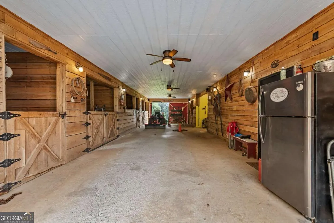
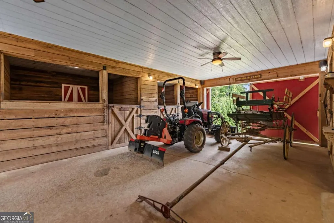
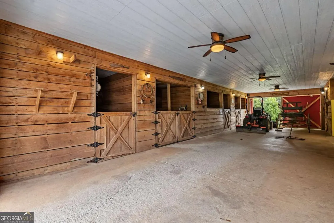
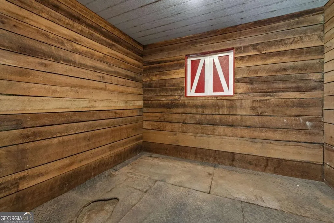
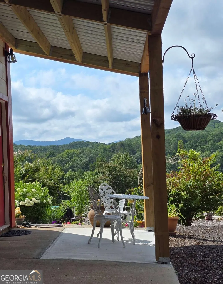
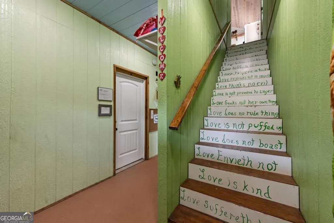
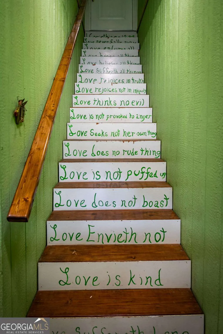
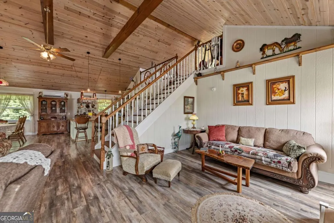
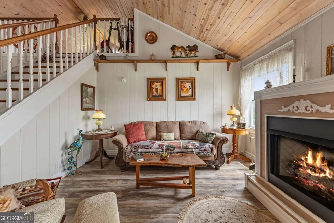
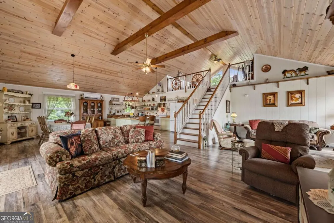
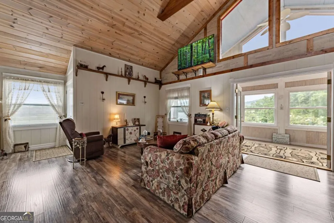
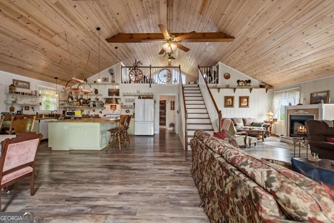
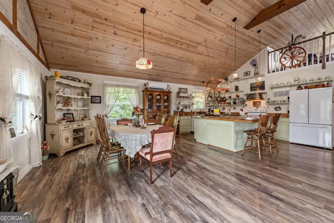
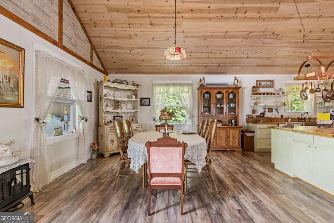
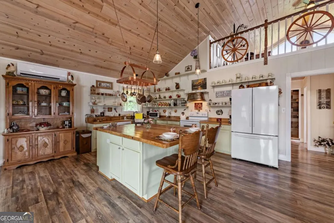
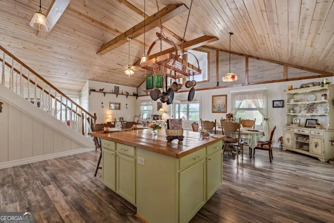
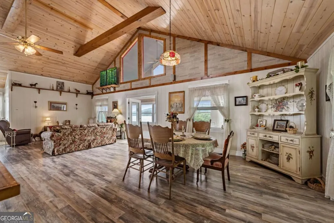
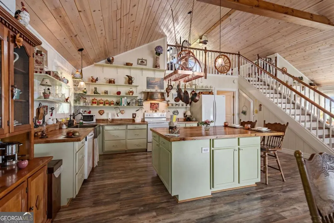
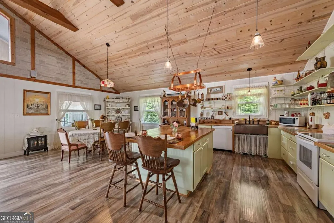
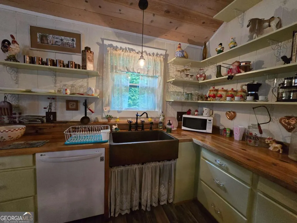
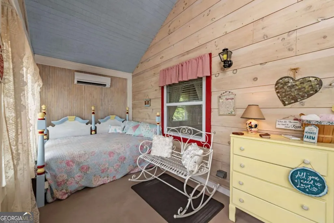
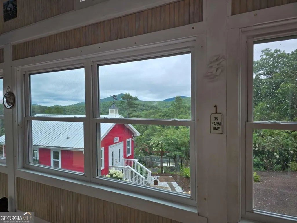
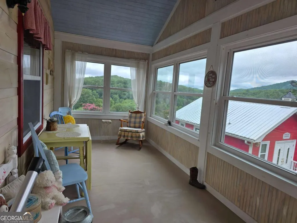
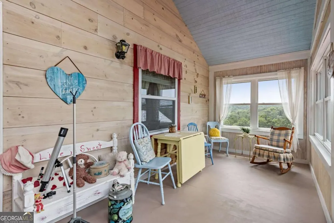
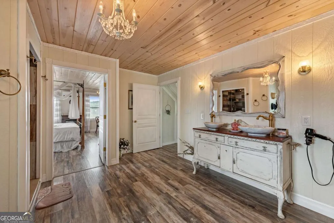
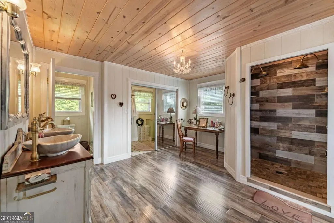
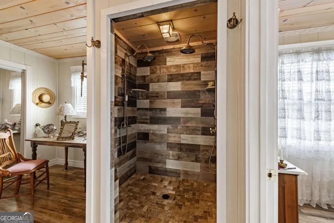
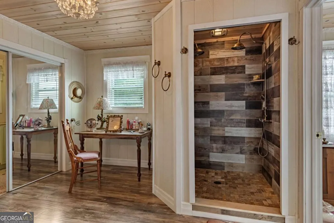
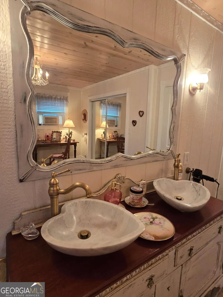
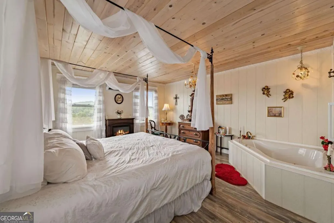
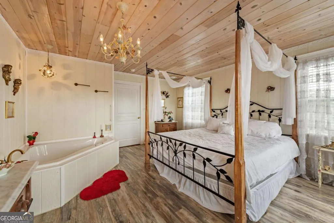
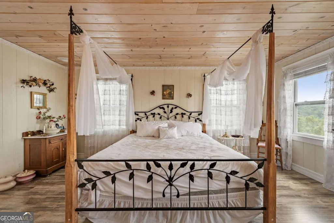
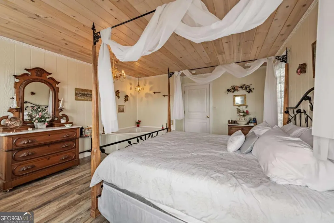
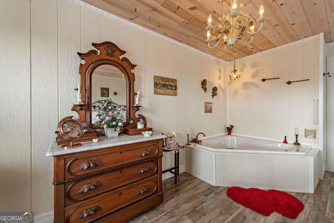
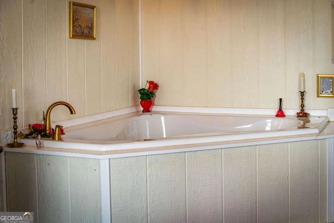
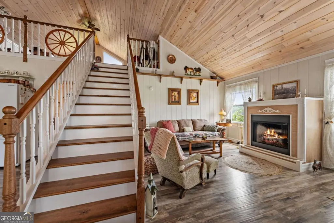
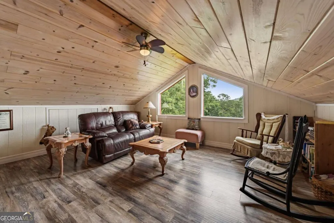
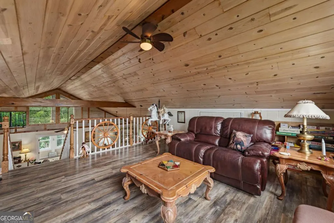
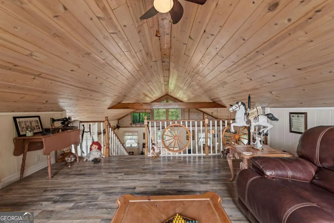
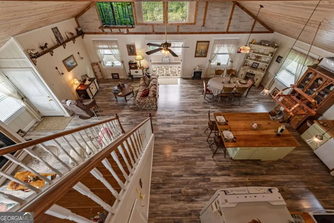
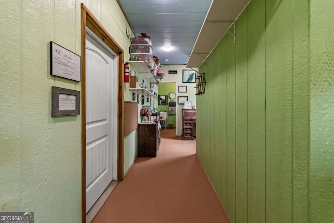
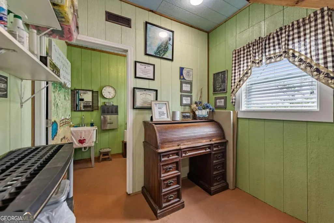
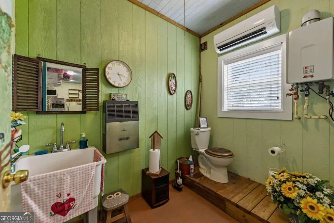
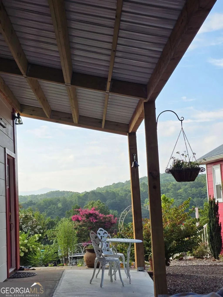
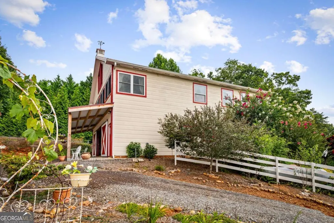
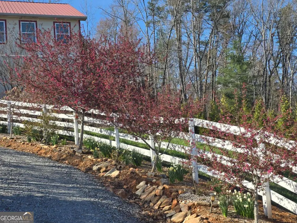
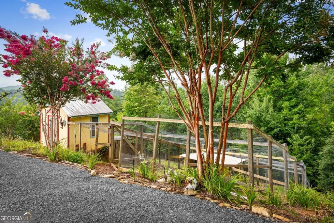
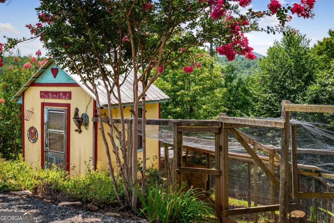
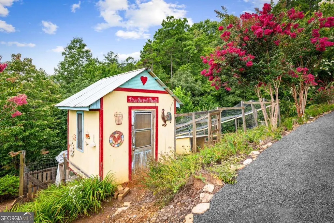
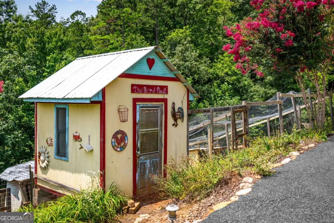
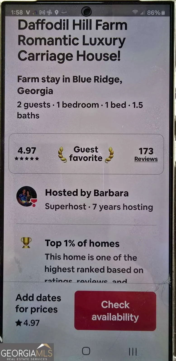
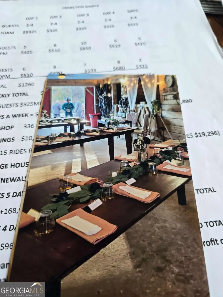
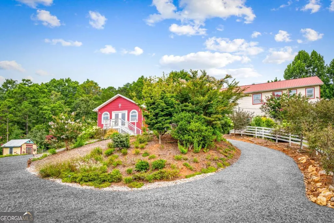
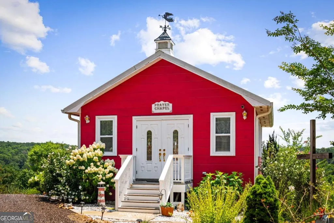
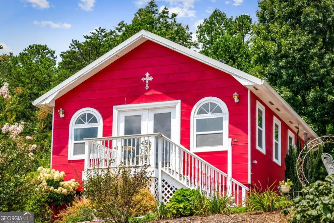
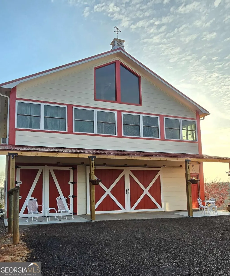
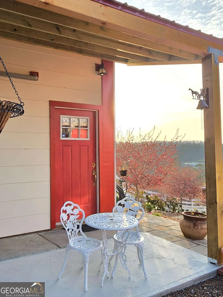

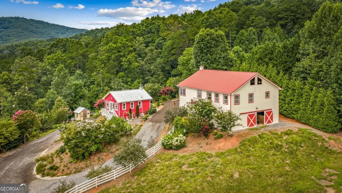
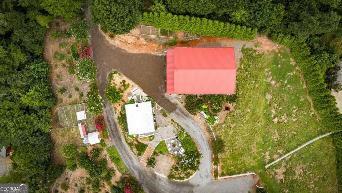
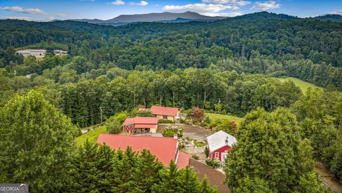
Step into the beauty of Daffodil Hill Farm, an elevated Blue Ridge retreat where sweeping mountain vistas frame a vibrant landscape of seasonal blooms and established fruit trees. Spanning 1.3 pristine acres, this storied North Georgia destination has previously earned its place in the top 1% of short-term rentals in the area and top 10% of attractions worldwide. Whether you're looking to revive a renowned agritourism venture or establish a private mountain retreat, this estate offers a lifestyle defined by natural beauty and endless potential. Better yet, this property remains effortlessly reachable; with year-round easy access, high and dry, you can enjoy the changing seasons without the typical high-altitude travel hurdles. The property features a custom-built, luxury barndominium showcasing an immaculate ~2200sqft living suite above a versatile 1,780 sq ft first floor. The interior exudes a warm, high-end character, anchored by a kitchen that boasts beautiful solid wood cabinets and a striking copper farm sink-details that perfectly bridge the gap between rustic charm and modern luxury. The first floor is currently equipped with professional-grade, spray-foam insulated, and heated oak horse stalls, ready for equine care, a hobbyist dream workshop, or a seamless transition into additional living area. The crown jewel of the parcel is a spectacular, mountainside chapel that has served as a sought-after venue for weddings and vow renewals. The flexibility here is unmatched. With the infrastructure of a highly-acclaimed business already in place, the possibilities are endless. Imagine converting the chapel into a sun-drenched art studio, utilizing the carriage house as a high-end rental, or simply enjoying the peace of your own hilltop farm. Conveniently located to both downtown Blue Ridge and McCaysville. Skip the cookie-cutter cabins and discover a premium estate designed for those ready to live their dream. Please see MLS #434891 ALSO FOR SALE.
| Elementary School | Middle School | High School |
|---|---|---|
| Blue Ridge Elementary School | Fannin Middle School | Fannin High School |
| Price History | |
|---|---|
| 8/5/2026 | Listed $1,295,000 |
General Features
| Sewer | Septic Tank |
|---|---|
| Heating | Electric,Other,Propane |
| Cooling | Ceiling Fan(s),Electric |
| Utilities | High Speed Internet |
| Roof | Metal |
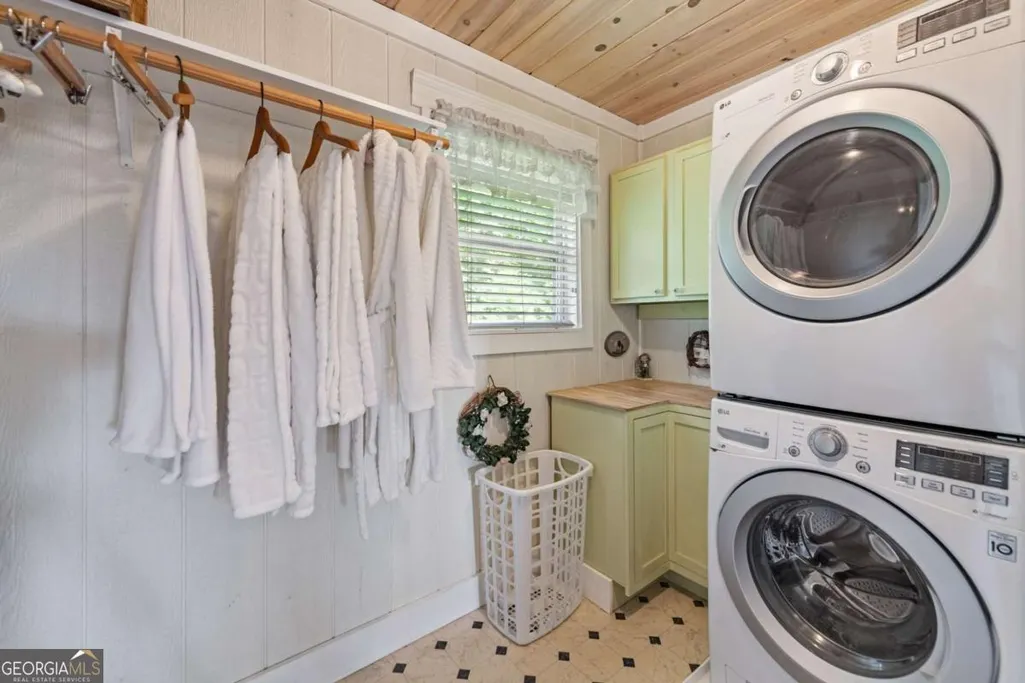
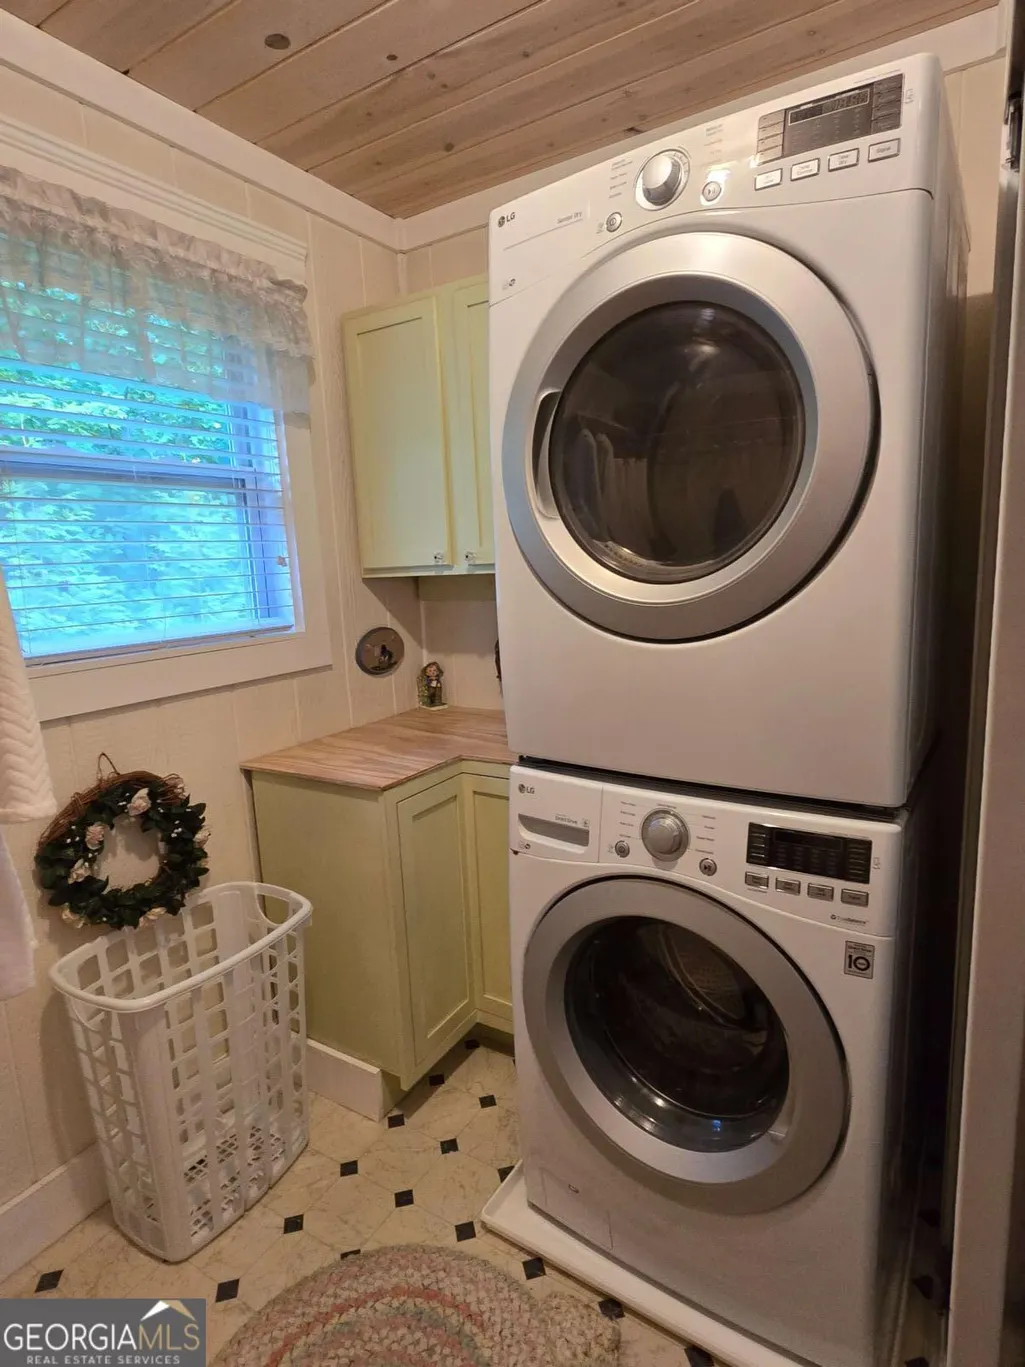
| Appliances | Dishwasher,Dryer,Microwave,Refrigerator,Tankless Water Heater,Washer |
| Association Fee Includes | None |
| Patio/Porch Features | Patio |
| Construction Materials | Wood Siding |
| Year Built | 2018 |
| View | Mountain(s) |
| Levels | Two |
| Unit Number | 77 |
| Property Subtype | Single Family Residence |
| Community Features | None |
| County | Fannin |
| New Construction | false |
| Property Type | Residential |
| HOA | false |
| Attached Garage | false |
| Subdivision Name | Laurel Crossing |
| Garage Y/N | false |
| Other Structures | Barn(s),Other |
| Full Baths | 1 |
| Status | Active |
| Directions | From Arby's in Blue Ridge, follow Scenic Dr. to a left on Sugar Creek then turn right on Chestnut Gap Rd. Follow approximately two miles to left into Laurel Crossing. Go through stop sign and up the hill, bear to left on Laurel Circle. Go to gravel Rd Fox Run on the left. Go through red gate. Park at barn on left. APPOINTMENT ONLY. No drive bys please. |
| High School | Fannin |
| City | Blue Ridge |
| Lot Size Units | Acres |
| Lot Size Square Feet | 56628 |
| Carport Y/N | false |
| Elementary School | Blue Ridge |
| Land Lease Y/N | false |
| Home Warranty Y/N | false |
| Middle/Junior High School | Fannin |
| Property Condition | Resale |
| Structure Type | House,Other |
| Building Area Units | Square Feet |
| Living Area Units | Square Feet |
| Standard Status | Active |
| Virtual Tour | https://listings.exposurevirtualtours.com/videos/019fb982-d556-71e9-9e7d-07e5234128f4 |
Interior Features
| Interior Amenities | Master On Main Level |
|---|---|
| Basement | None |
| Flooring | Vinyl |
| Total Fireplaces | 2 |
| Fireplace Features | Gas Log |
| Air Conditioning Y/N | true |
| Heating Y/N | true |
| Fireplace Y/N | true |
| Above Grade Finished Area | 2680 |
| Half Baths | 2 |
| Laundry Features | Laundry Closet |
| Total Bedrooms | 2 |
| Below Grade Finished Area | 260 |
| Main Level Bedrooms | 1 |
| Main Level Bathrooms | 1 |
| Below Grade Finished Area Unit Type | Square Feet |
| LivingAreaSource | Owner |
| Above Grade Finished Area Unit Type | Square Feet |
| Kitchen Features | Kitchen Island,Pantry |
| Total Baths | 3 |
Exterior Features
| Exterior Amenities | Garden,Other |
|---|---|
| Fencing | Fenced |
| Parking Features | Parking Pad |
| Lot Features | Level,Pasture,Private,Sloped |
| Water Source | Private,Well |
| Total Parking | 10 |
| Lot Size Area | 1.3 |
| Building Area Total | 2940 |
| Lot Size Acres | 1.3 |
| Lot Size Source | Public Records |
Amenities
- Foreclosure
- Views
- Short Sale
- New Construction
- Adult 55+
- Lease To Own
- No HOA Fees
- Furnished
- Primary On Main
- Air Conditioning
- Seller Finance
- Green
- Fixer Upper
- Horse
- Golf
- Fireplace
- Deck
- Garage
- Basement
- Pool
Property vs Single Family Average in 30513
Price
Year Built
 ©2026 Georgia Multiple Listing Service All information deemed reliable but not guaranteed. All properties are subject to prior sale, change or withdrawal. Neither listing broker(s) or information provider(s) shall be responsible for any typographical errors, misinformation, misprints and shall be held totally harmless. Listing(s) information is provided for consumer's personal, non-commercial use and may not be used for any purpose other than to identify prospective properties consumers may
 Listings identified with the FMLS IDX logo come from FMLS and are held by brokerage firms other than the owner of this website. The listing brokerage is identified in any listing details. Information is deemed reliable but is not guaranteed. If you believe any FMLS listing contains material that infringes your copyrighted work please
  Northeast Georgia Board of REALTORS® All information deemed reliable but not guaranteed. All properties are subject to prior sale, change or withdrawal. Neither listing broker(s) or information provider(s) shall be responsible for any typographical errors, misinformation, misprints and shall be held totally harmless. Listing(s) information is provided for consumer's personal, non-commercial use and may not be used for any purpose other than to identify prospective properties consumers may be
 The information set forth on this site is based upon information which we consider reliable, but because it has been supplied by third parties to our franchisees (who in turn supplied it to us), we can not represent that it is accurate or complete, and it should not be relied upon as such. The offerings are subject to errors, omissions, changes, including price, or withdrawal without notice. All dimensions are approximate and have not been verified by the selling party and can not be verified. It
