
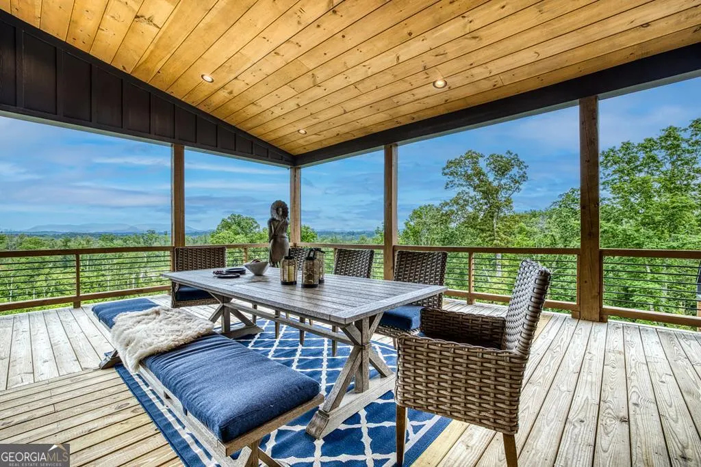
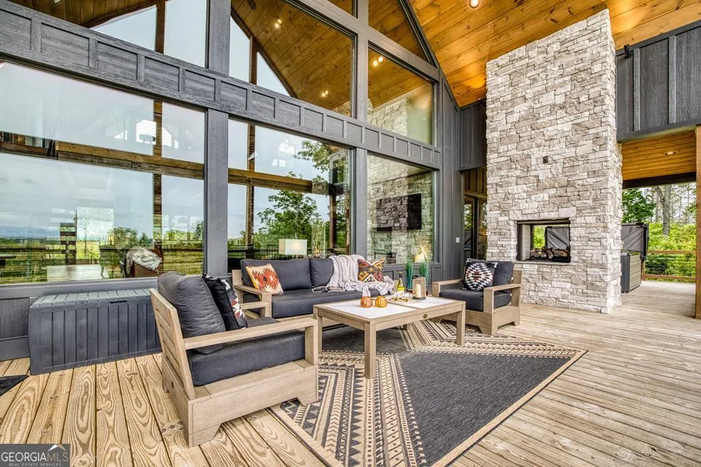
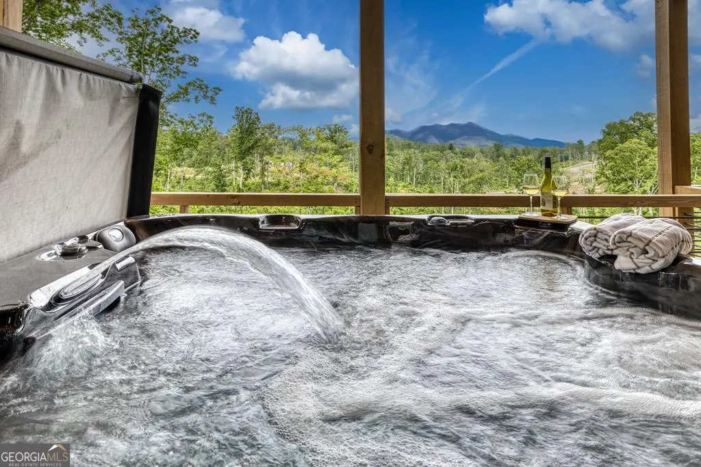
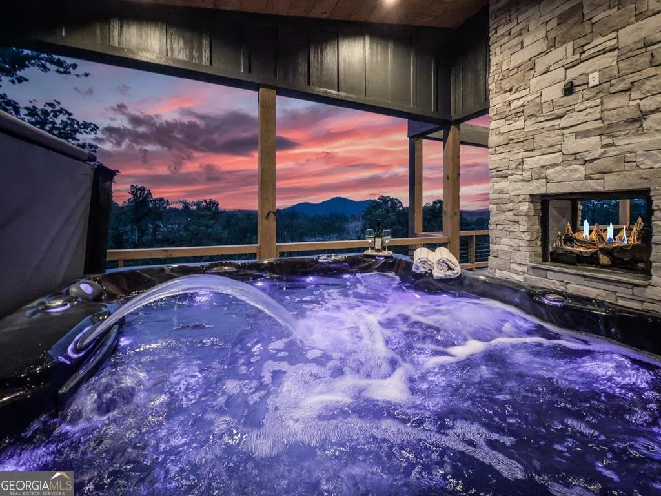
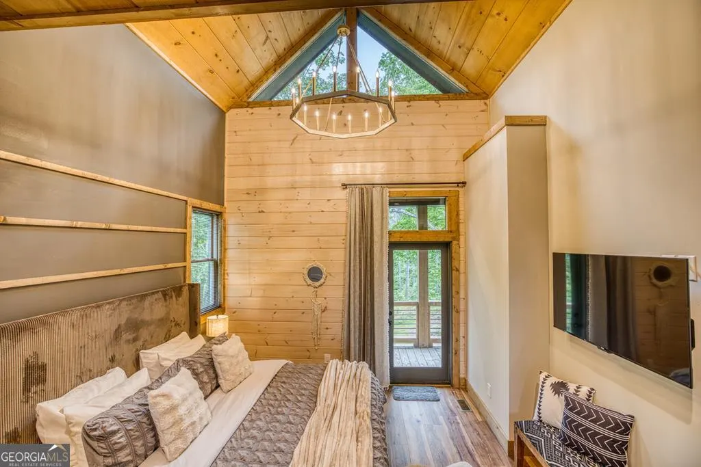
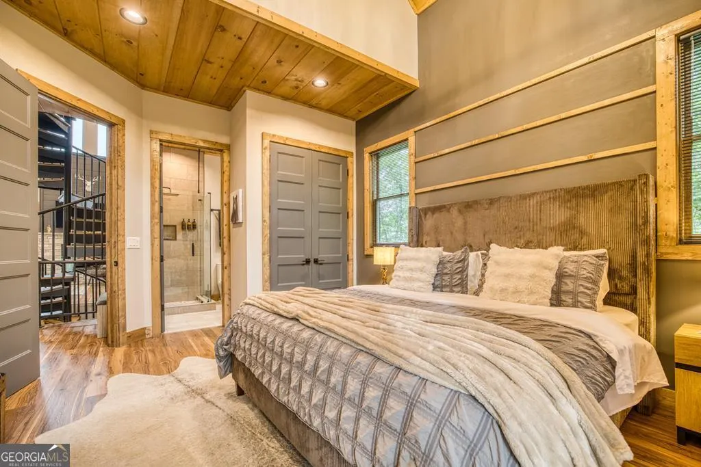
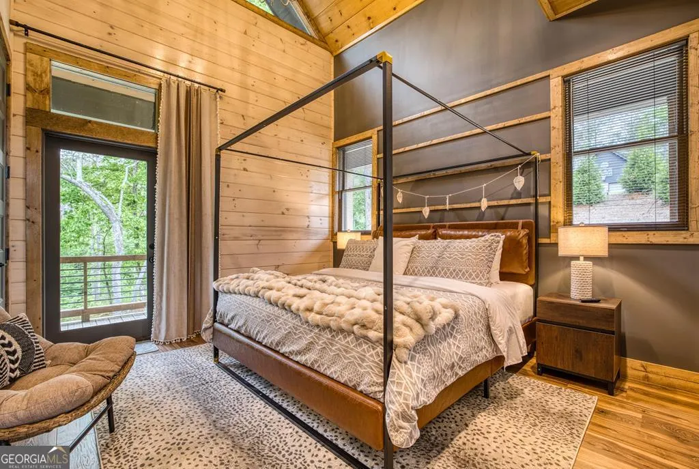
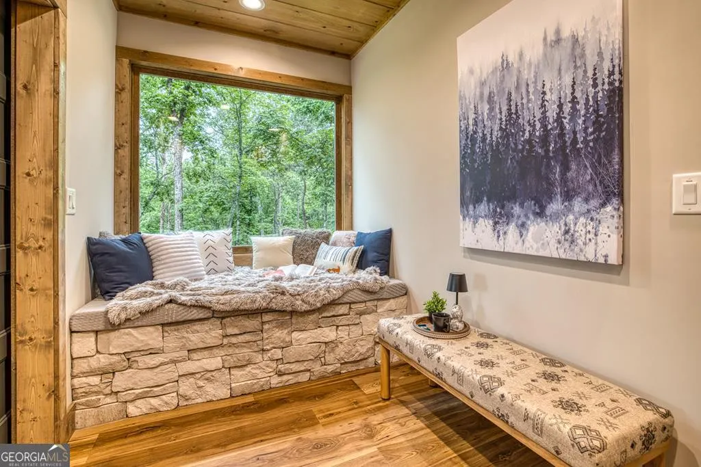
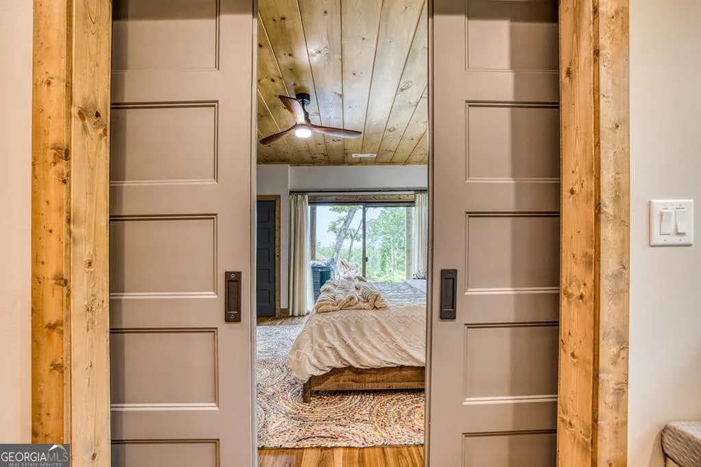
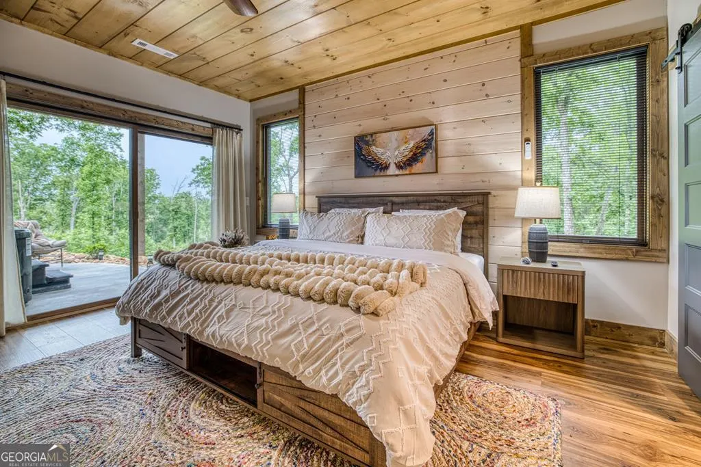
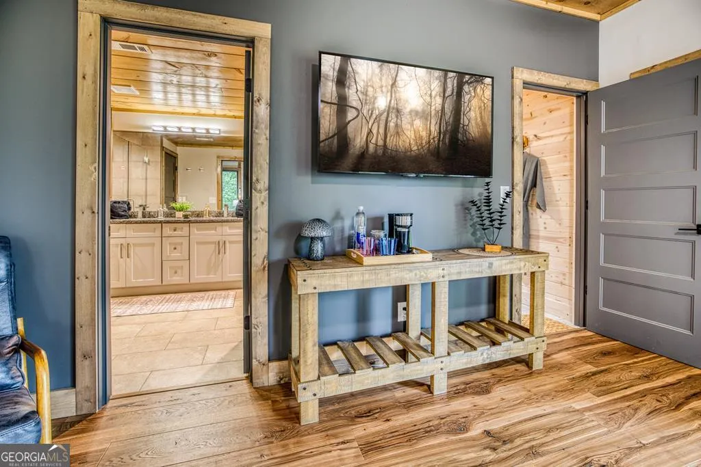
Views - Primary on Main

Address
278 Oak Wood Lane, Ellijay, GA
Price
$ 3,750,000
Property Attributes
- MLS#10753485
- TypeSingle Family
- Listing Status Active
- CountyGilmer
- CityEllijay
- NeighborhoodNone
- Zip30540
- StyleContemporary, Other
- Year Built2023
- Taxes$ 11281
- Price$ 3,750,000
- Bedrooms10
- Full Bathrooms10
- Half Bathrooms1
- Sqr Footage8642
- Lot Size3.5 Acres
Data Source:
Georgia MLS (GAMLS)
Property Description
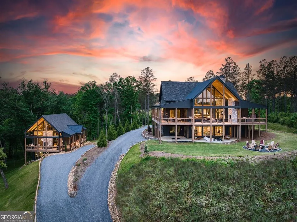
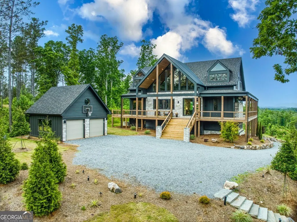
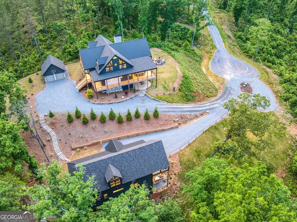
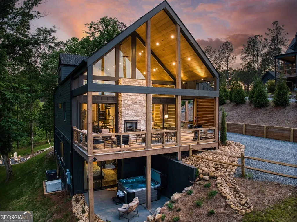
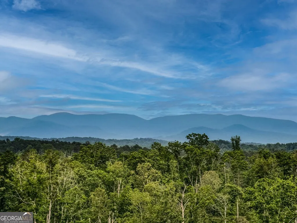
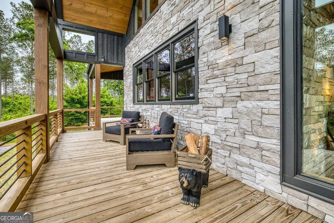
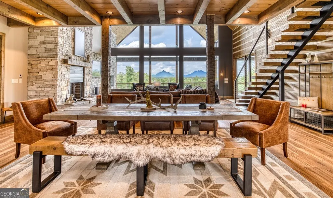
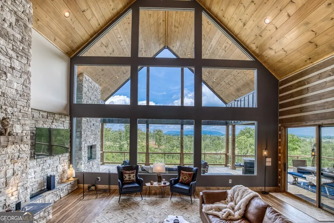
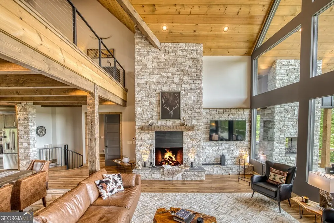
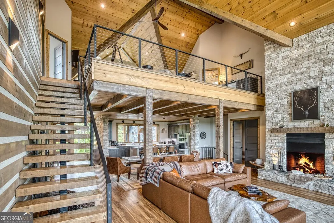
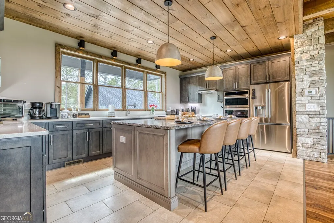
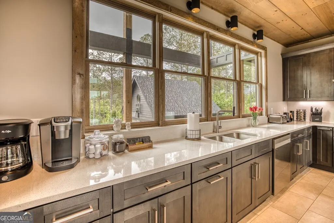
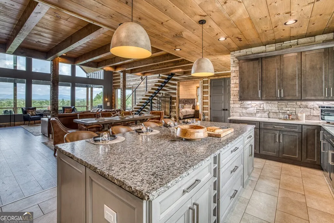
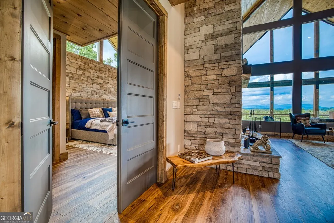
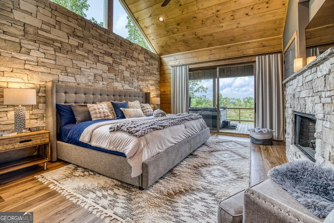
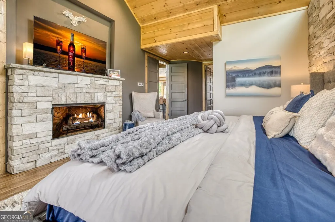
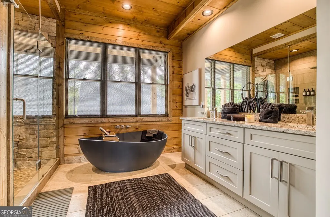
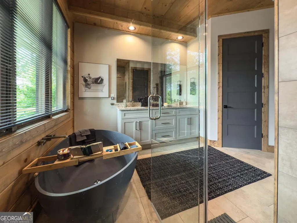
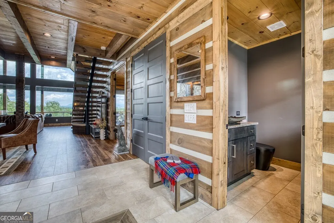
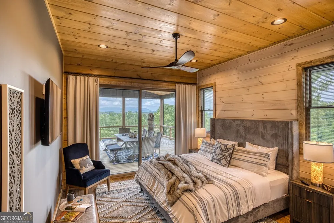
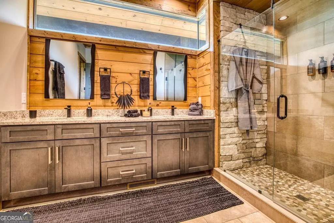
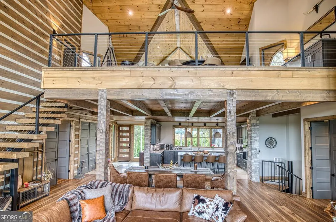
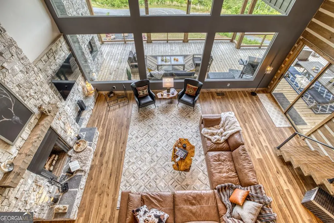
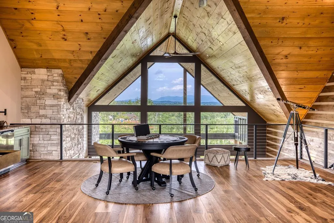
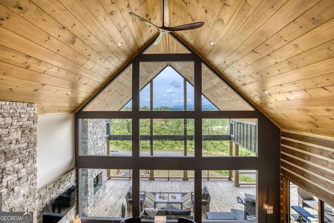
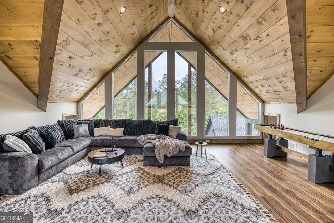
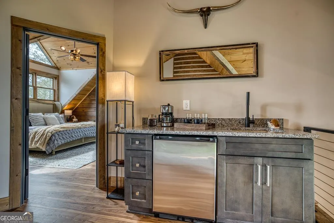
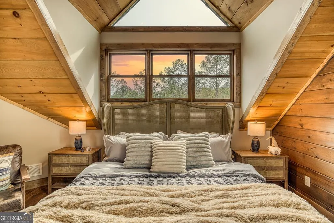
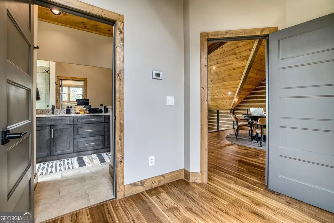
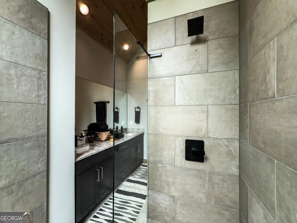
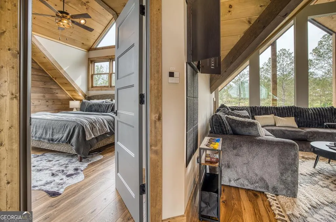
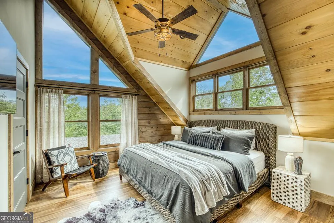
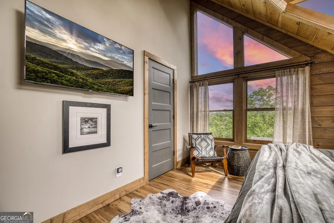
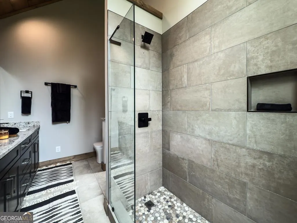
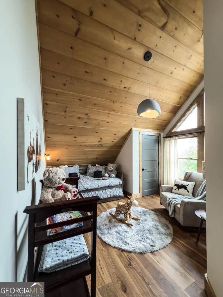
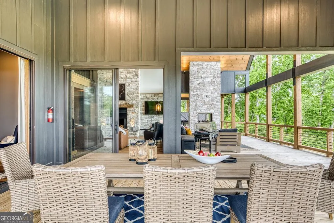
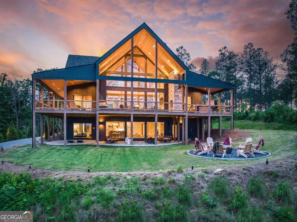
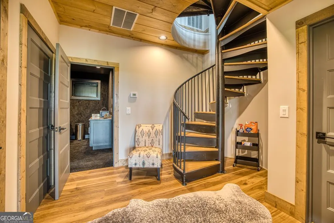
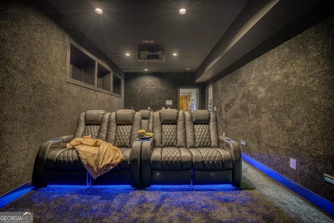
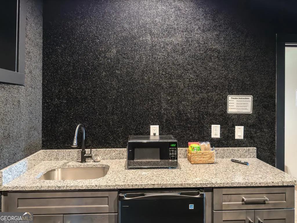
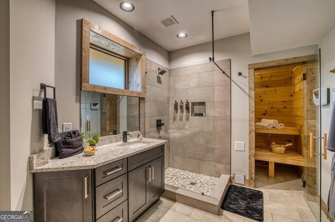
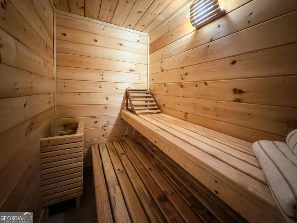
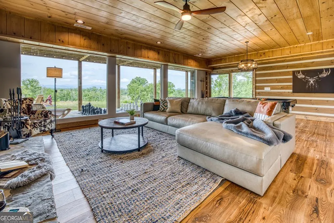
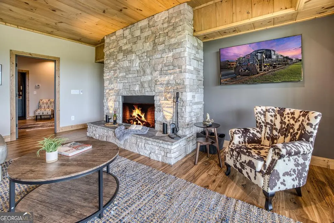
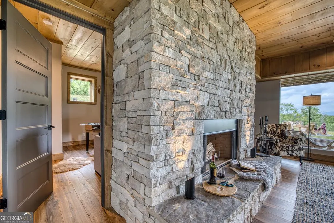
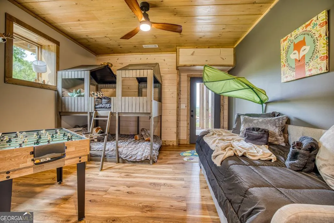
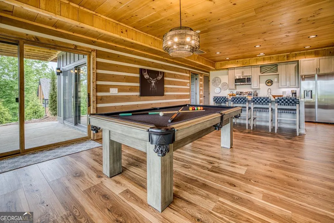
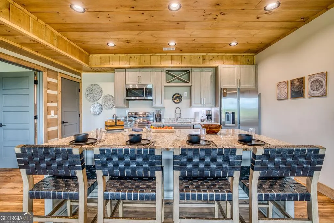
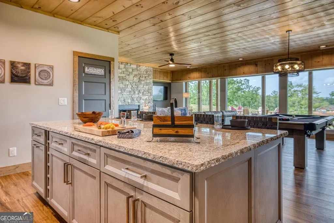
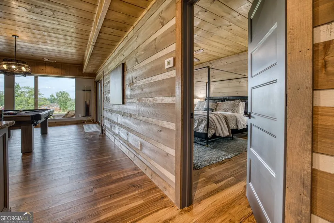
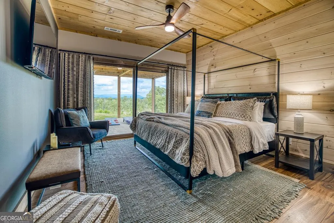
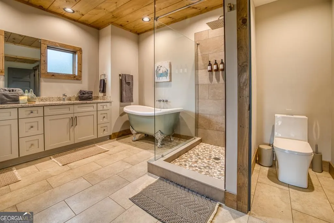
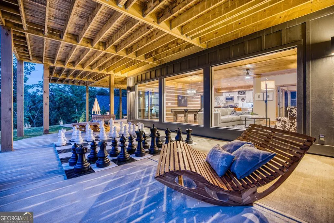
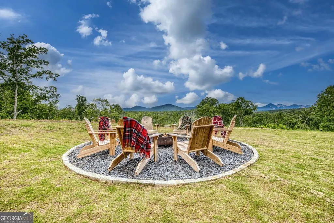
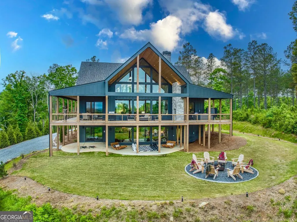
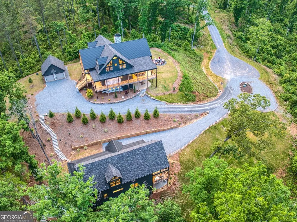
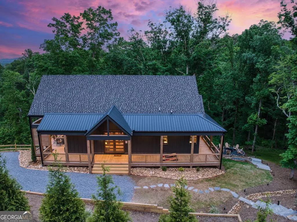
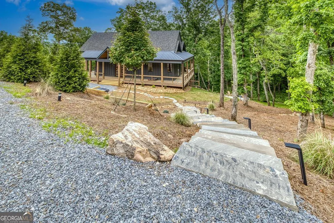
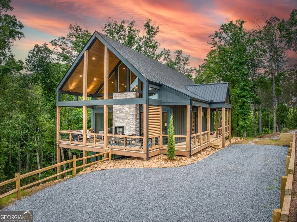
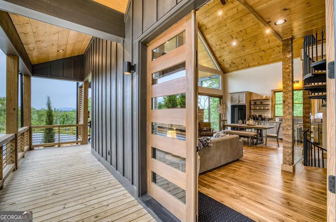
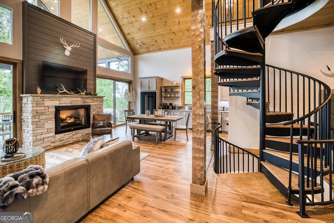
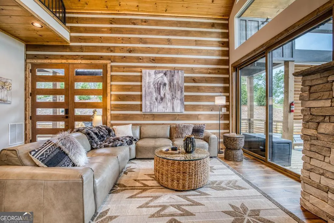
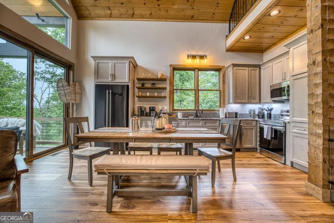
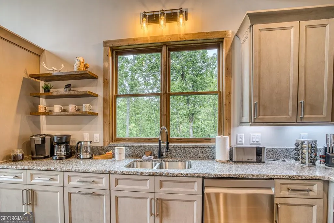
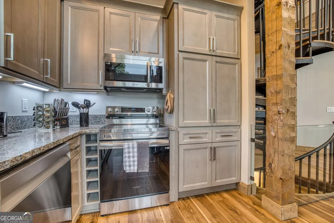
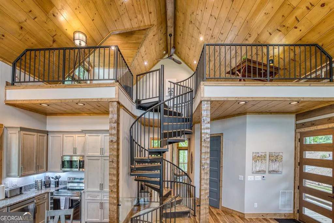
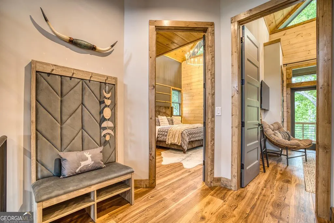
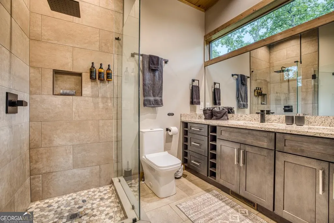
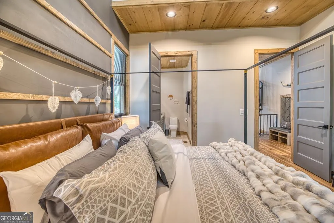
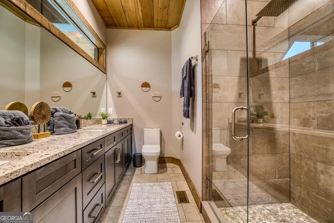
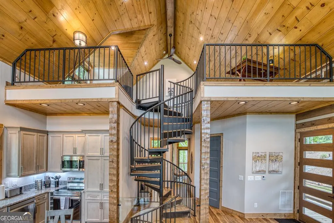
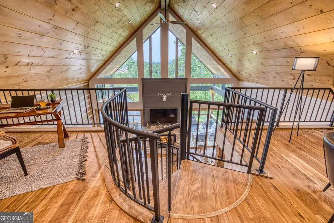
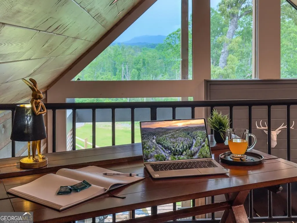
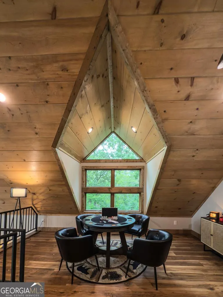
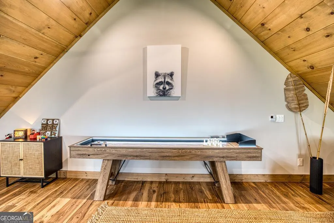
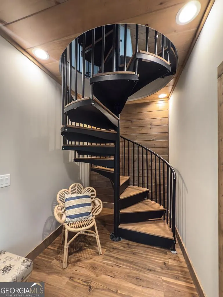
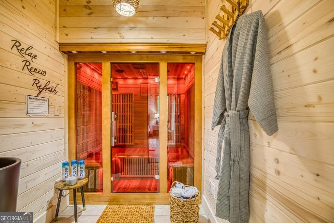
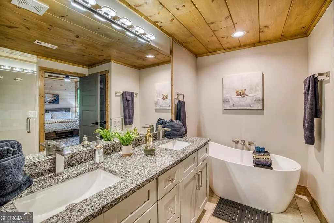
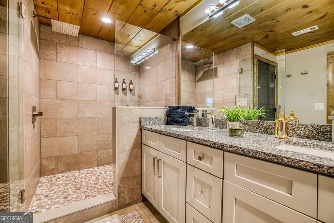
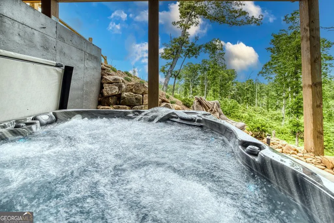
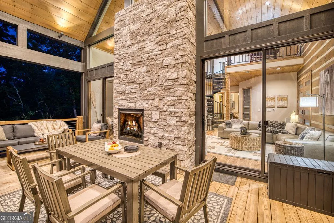
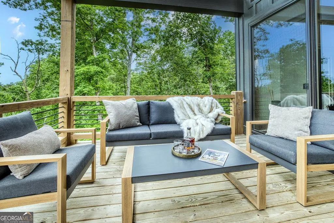
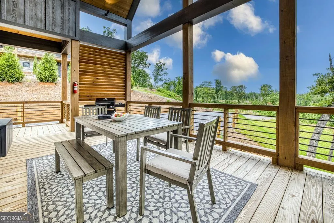
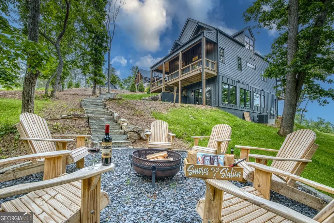
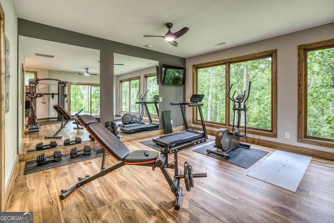
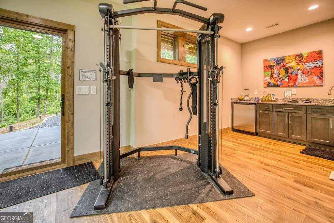
Welcome to Oakwood Estates, a bespoke mountain estate where contemporary craftsmanship meets timeless lodge design. Perched on a private, elevated ridge with sweeping mountain views, this 10-bed, 10.5bath masterpiece redefines luxury mountain living. Custom-designed and artisan-built, the property spans two fully equipped residences, each with its own character, amenities, and breathtaking vistas, offering an unparalleled opportunity for multi-generational living, investment income, or a private family compound. The main lodge showcases Colorado-inspired architecture with natural stone, timber, and glass framing the mountain panorama. Inside are 5 king ensuites, a nursery, and a bunkroom, along with multiple gathering spaces, including a sound-insulated theater with wetbar, Finnish sauna, game rooms, and 2 gourmet kitchens, ideal for entertaining. Outdoor living takes center stage with wrap-around covered decks, a double-sided stone fireplace, hot tub, and firepit overlooking the mountains. The private cottage mirrors the same elevated design, offering 3 king ensuites, 4 full baths, private gym, infrared sauna, kitchen, hot tub, game loft, and a covered deck with fireplace, perfect for guests, extended family, or additional rental revenue. Smart home technology and infrastructure meet natural beauty, including 6 fireplaces, 4 HVAC zones, 2 Generac generators, whole-home humidifiers, ERV systems, 2 septic systems, radon mitigation, and fiber-optic. A detached, insulated 2-car garage offers conversion potential for added living space. Currently a successful short-term rental, the estate comes fully furnished with projected annual revenue of $350K+. Live in one home while renting the other, host retreats, or simply enjoy the privacy of your own mountain sanctuary; the possibilities are endless. Just minutes from downtown Ellijay in High River, with gated access, paved roads, river access, and proximity to hiking and wineries, this is mountain living at its finest.
| Elementary School | Middle School | High School |
|---|---|---|
| Other Elementary School | Other Middle School | Other High School |
| Price History | |
|---|---|
| 4/29/2026 | Listed $3,750,000 |
General Features
| Sewer | Septic Tank |
|---|---|
| Heating | Central |
| Cooling | Ceiling Fan(s),Central Air |
| Utilities | High Speed Internet,Other |
| Roof | Metal,Other |
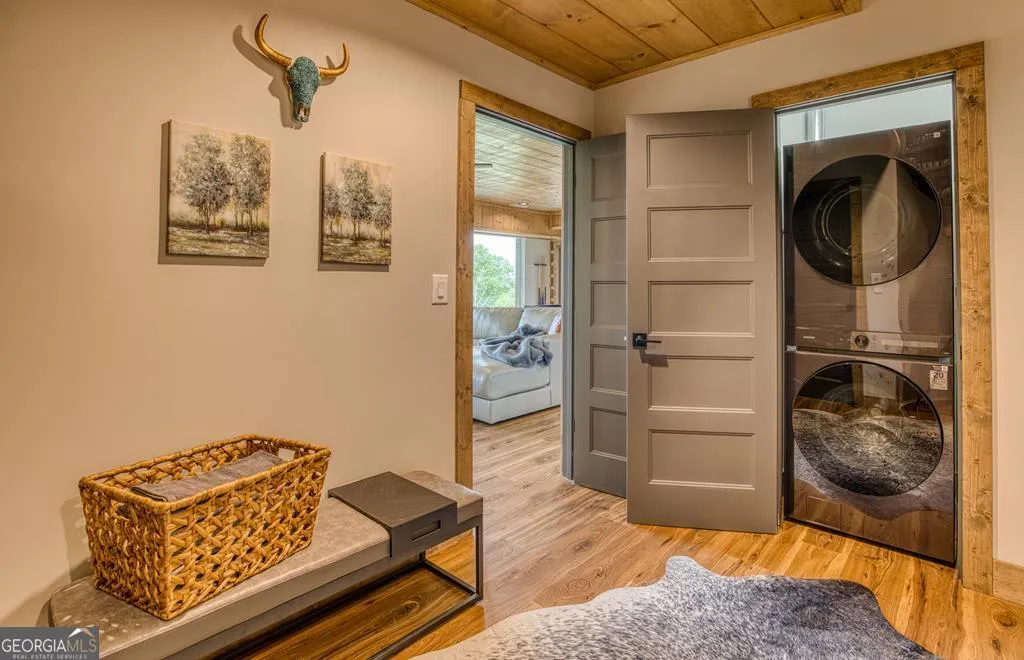
| Appliances | Dishwasher,Dryer,Electric Water Heater,Microwave,Oven,Refrigerator,Tankless Water Heater,Washer |
| HOA Fee | 650 |
| Association Fee Includes | Other |
| Patio/Porch Features | Deck,Porch |
| Architectural Style | Contemporary,Other |
| Construction Materials | Concrete,Stone,Wood Siding |
| Year Built | 2023 |
| Electric | Generator |
| View | Mountain(s) |
| Levels | Three Or More |
| Property Subtype | Cabin,Single Family Residence |
| Tax Year | 2025 |
| Community Features | Gated |
| County | Gilmer |
| New Construction | false |
| Property Type | Residential |
| HOA | true |
| Attached Garage | false |
| Subdivision Name | None |
| Garage Y/N | true |
| Other Structures | Guest House |
| Full Baths | 10 |
| Status | Active |
| Directions | Directions from 515 (in Jasper). Take 515N from Jasper, Turn Left onto 382N, Make Left onto 76N (Tails Creek Rd), Turns into 282, Make LEFT onto Crossroads Church Rd, Make LEFT onto High River Rd, Use Code to Enter Gate. Once inside High River, make second LEFT onto High River Crossing, Then, take the first left into LaCroy, Finally, take the first left into Oakwood Lane. 278 is at the end of the cul de sac, you can pull up into either independent driveway. |
| High School | Other |
| City | Ellijay |
| Lot Size Units | Acres |
| Lot Size Square Feet | 152460 |
| Carport Y/N | false |
| Elementary School | Other |
| Land Lease Y/N | false |
| Tax Annual Amount | 11281 |
| Home Warranty Y/N | false |
| Middle/Junior High School | Other |
| Property Condition | Resale |
| Structure Type | Cabin,House |
| Building Area Units | Square Feet |
| Living Area Units | Square Feet |
| Standard Status | Active |
Interior Features
| Interior Amenities | High Ceilings,Master On Main Level,Sauna,Wet Bar |
|---|---|
| Basement | Finished,Full |
| Flooring | Carpet,Hardwood,Laminate,Tile |
| Total Fireplaces | 6 |
| Fireplace Features | Gas Log,Outside |
| Air Conditioning Y/N | true |
| Heating Y/N | true |
| Fireplace Y/N | true |
| Above Grade Finished Area | 8642 |
| Half Baths | 1 |
| Laundry Features | Other |
| Total Bedrooms | 10 |
| Main Level Bedrooms | 4 |
| Main Level Bathrooms | 5 |
| Below Grade Finished Area Unit Type | Square Feet |
| LivingAreaSource | Owner |
| Above Grade Finished Area Unit Type | Square Feet |
| Kitchen Features | Second Kitchen |
| Total Baths | 11 |
| Dining Room Features | Dining Rm/Living Rm Combo |
Exterior Features
| Parking Features | Garage |
|---|---|
| Lot Features | Level,Sloped |
| Water Source | Private |
| Total Parking | 2 |
| Lot Size Area | 3.5 |
| Building Area Total | 8642 |
| Lot Size Acres | 3.5 |
| Lot Size Source | Owner |
| Other Equipment | Home Theater |
Amenities
- Foreclosure
- Views
- Short Sale
- New Construction
- Adult 55+
- Lease To Own
- No HOA Fees
- Furnished
- Primary On Main
- Air Conditioning
- Seller Finance
- Green
- Fixer Upper
- Horse
- Golf
- Fireplace
- Deck
- Garage
- Basement
- Pool
Property vs Single Family Average in 30540
Price
Taxes
Year Built
 ©2026 Georgia Multiple Listing Service All information deemed reliable but not guaranteed. All properties are subject to prior sale, change or withdrawal. Neither listing broker(s) or information provider(s) shall be responsible for any typographical errors, misinformation, misprints and shall be held totally harmless. Listing(s) information is provided for consumer's personal, non-commercial use and may not be used for any purpose other than to identify prospective properties consumers may
 Listings identified with the FMLS IDX logo come from FMLS and are held by brokerage firms other than the owner of this website. The listing brokerage is identified in any listing details. Information is deemed reliable but is not guaranteed. If you believe any FMLS listing contains material that infringes your copyrighted work please
  Northeast Georgia Board of REALTORS® All information deemed reliable but not guaranteed. All properties are subject to prior sale, change or withdrawal. Neither listing broker(s) or information provider(s) shall be responsible for any typographical errors, misinformation, misprints and shall be held totally harmless. Listing(s) information is provided for consumer's personal, non-commercial use and may not be used for any purpose other than to identify prospective properties consumers may be
 The information set forth on this site is based upon information which we consider reliable, but because it has been supplied by third parties to our franchisees (who in turn supplied it to us), we can not represent that it is accurate or complete, and it should not be relied upon as such. The offerings are subject to errors, omissions, changes, including price, or withdrawal without notice. All dimensions are approximate and have not been verified by the selling party and can not be verified. It
