
Waterfront - New Construction - Primary on Main
Address
11 Falcon Drive, Blairsville, GA
Price
$ 1,200,000
Property Attributes
- MLS#10753807
- TypeSingle Family
- Listing Status Active
- CountyUnion
- CityBlairsville
- NeighborhoodEAGLE BEND
- Zip30512
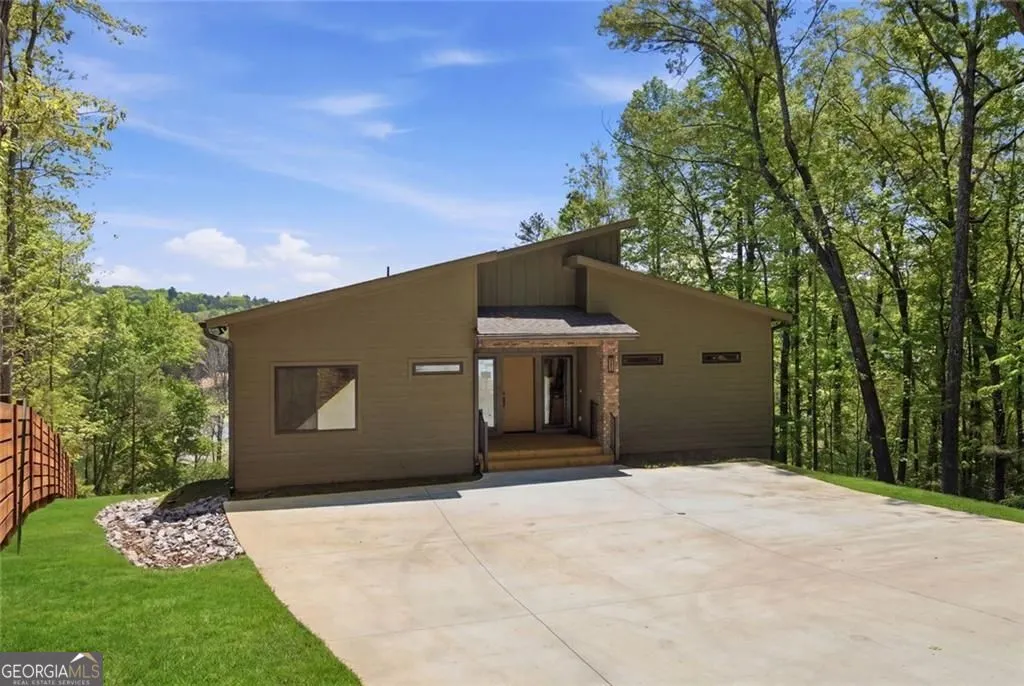
- StyleContemporary
- Year Built2025
- Taxes$ 926
- Price$ 1,200,000
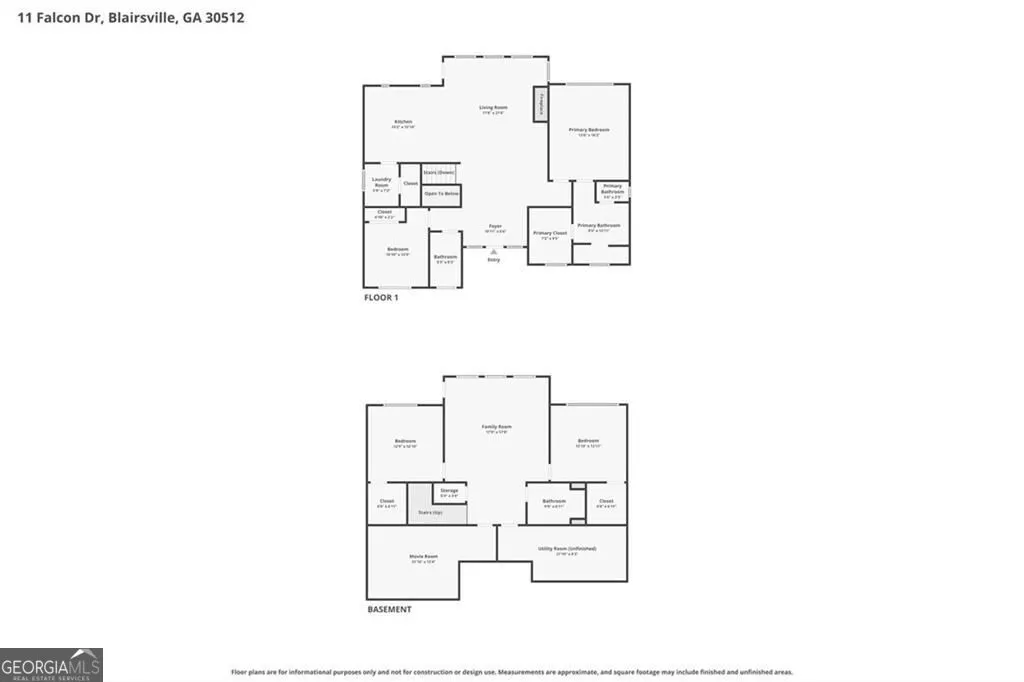
- Bedrooms4
- Full Bathrooms3
- Half Bathrooms0
- Sqr Footage3276
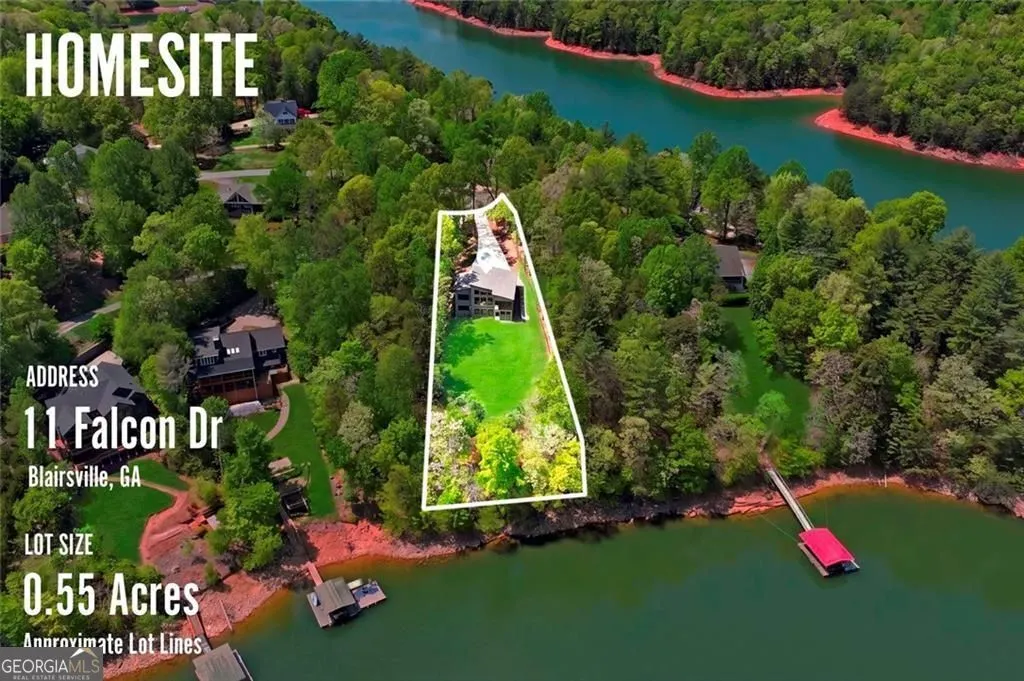
- Lot Size0.55 Acres
Data Source:
Georgia MLS (GAMLS)
Property Description
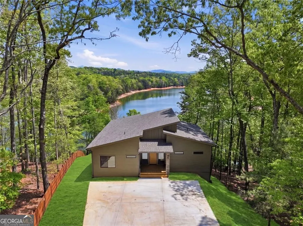
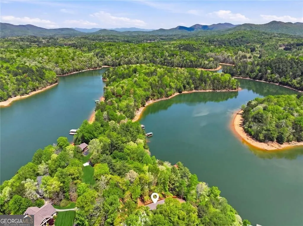
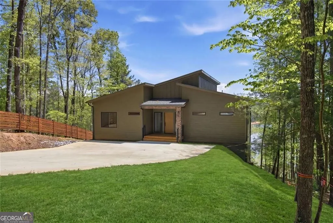
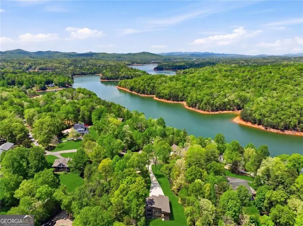
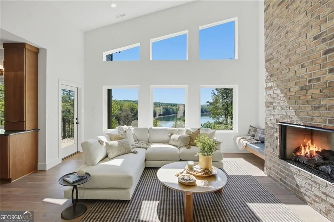
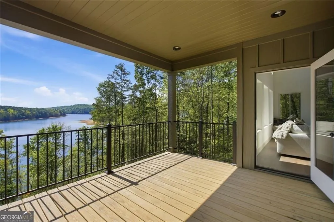
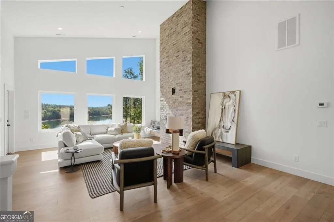
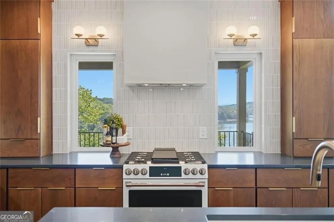
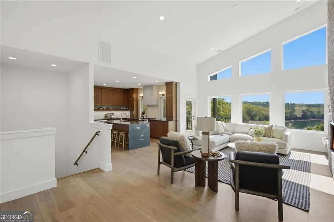
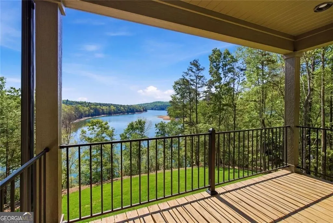
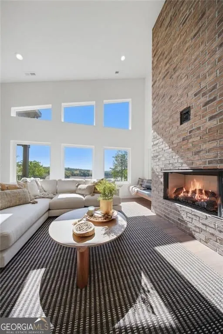
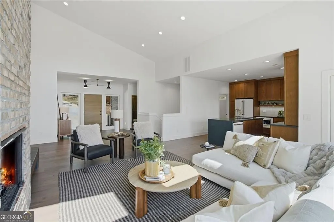
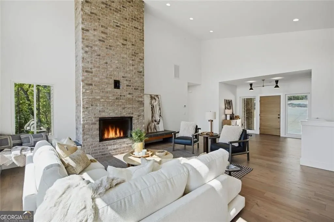
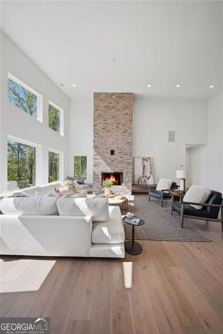
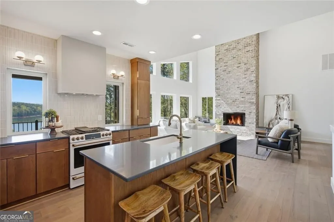
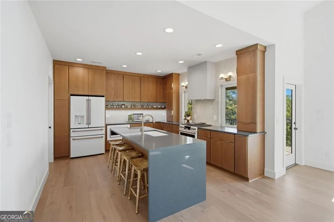
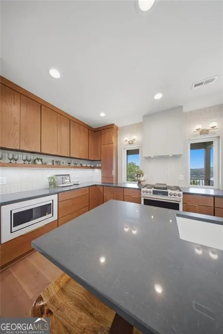
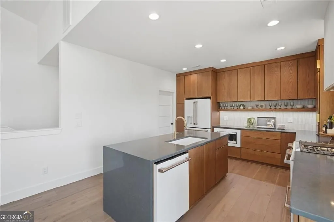
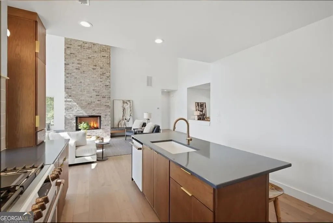
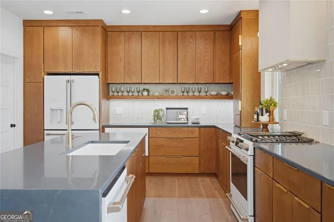
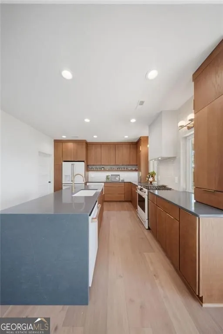
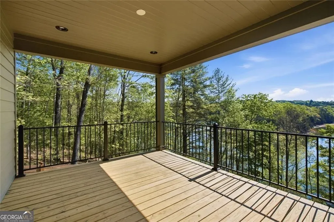
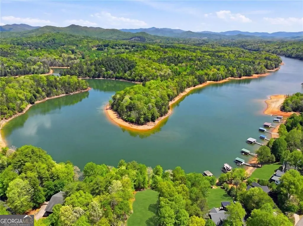
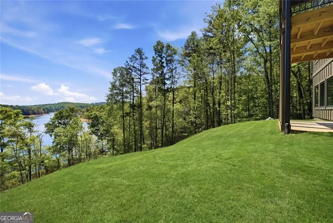
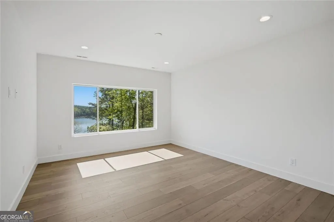
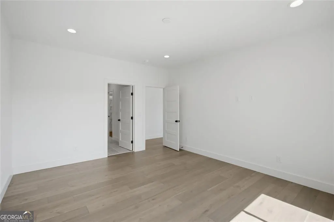
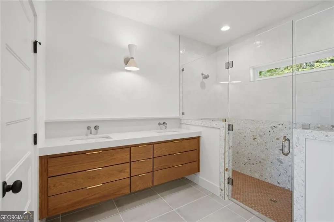
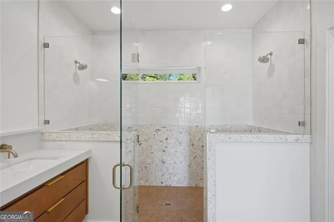
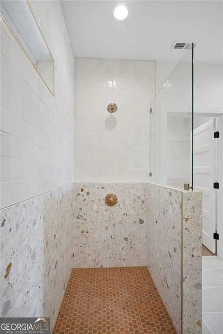
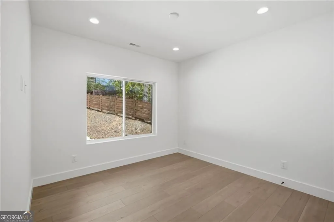
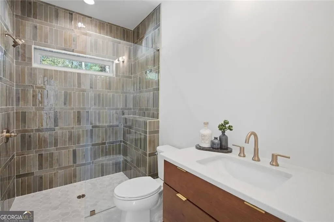
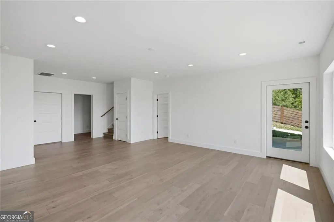
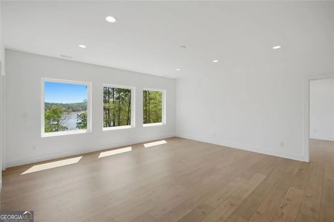
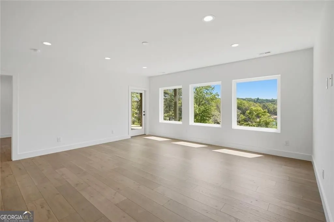
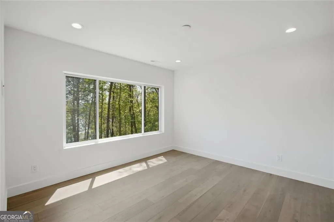
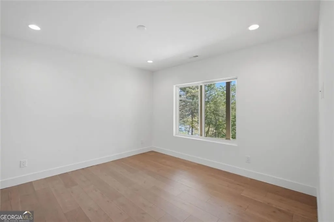
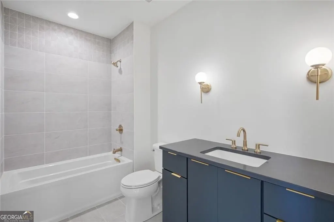
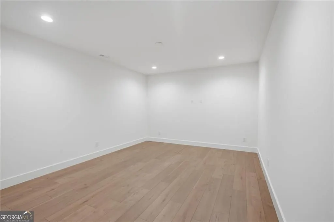
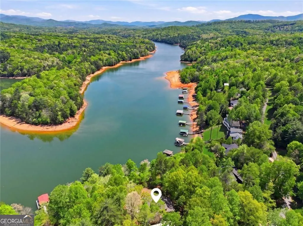
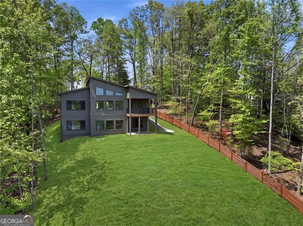
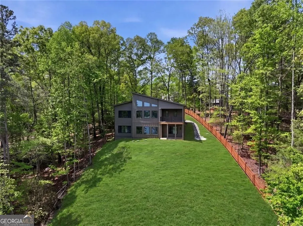
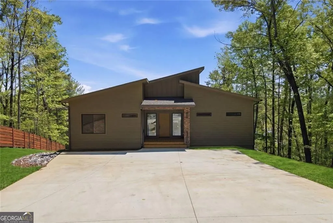
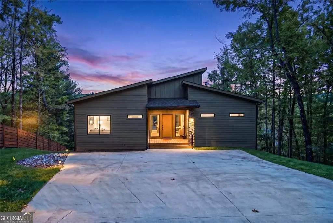
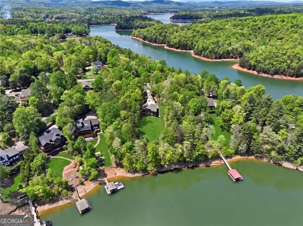
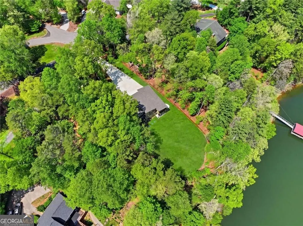
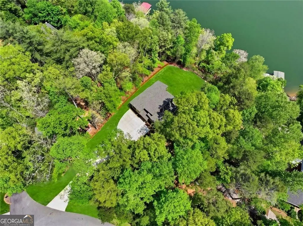
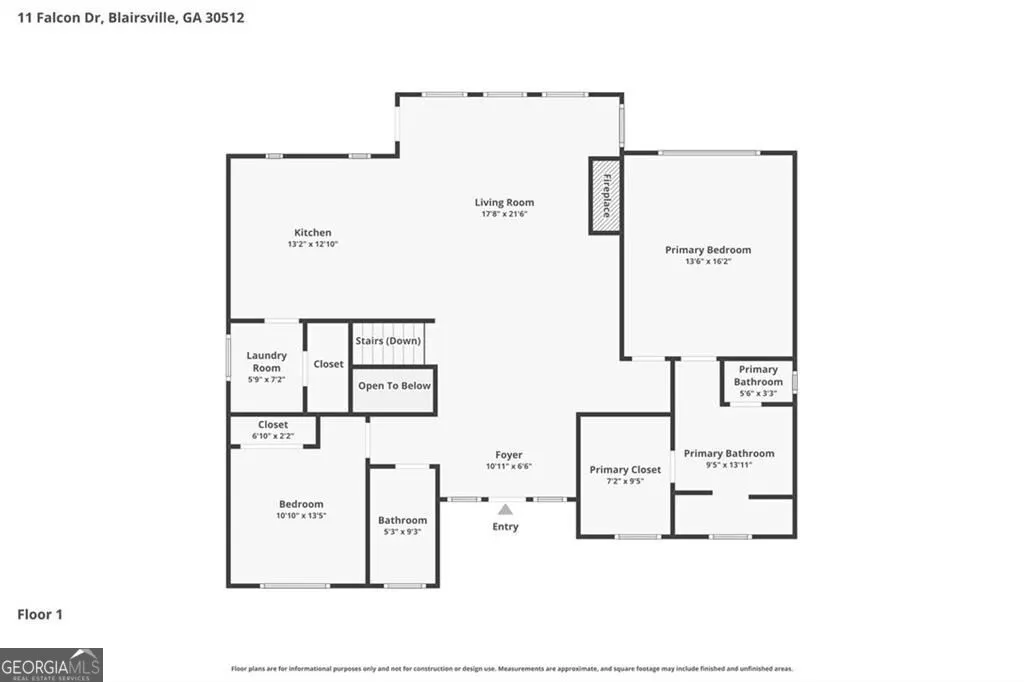
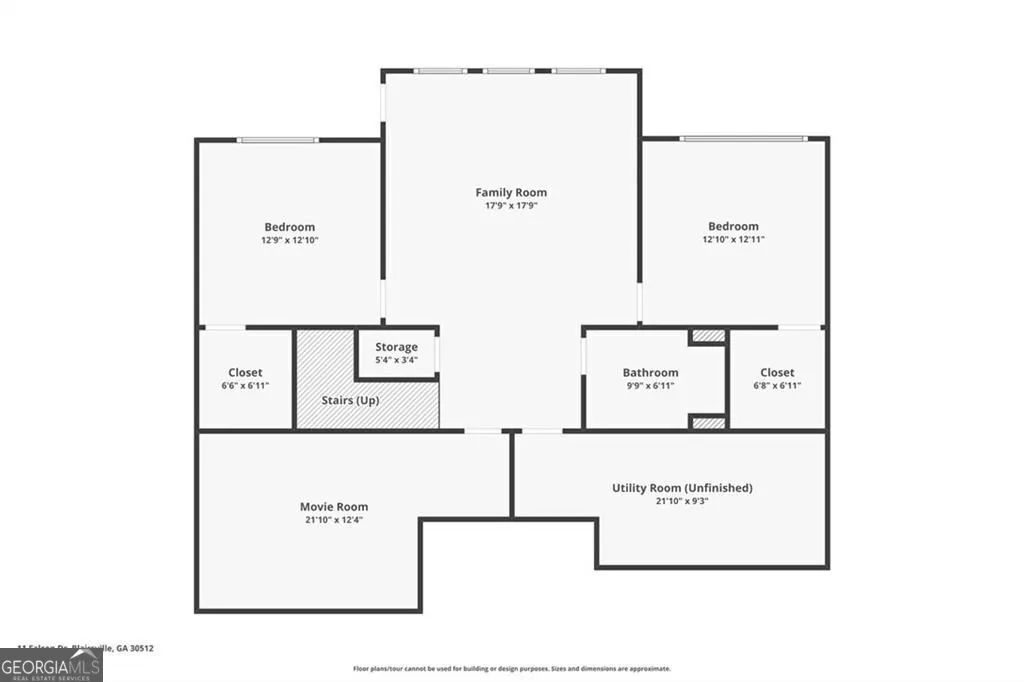
DEEP WATER ON LAKE NOTTELY ~ NEW CONSTRUCTION ~ DOCK PERMIT IN PLACE ~ LUXURY LIVING. Experience the best of Lake Nottely living from this stunning lakefront retreat on deep year-round water. Completed in late 2025, this custom Brown Haven home offers the rare opportunity to own pristine new construction without the wait. Designed to showcase breathtaking lake and mountain views, soaring ceilings and expansive walls of glass fill the home with natural light while creating a seamless connection to the water. The open-concept floor plan is perfect for gathering with family and friends after a day of boating, fishing, swimming, tubing, paddleboarding, or simply exploring the beauty of Lake Nottely. A TVA-approved covered single-slip dock permit is already in place, making it easy to create your private waterfront escape. Inside, you'll find four bedrooms, three baths, a dedicated office, flexible recreation space, designer finishes, and a chef-inspired kitchen centered around effortless lakefront entertaining. Located in the sought-after Eagle Bend community, just minutes from Blairsville, marinas, hiking trails, and mountain adventures, this exceptional property delivers the lifestyle buyers dream about: deep water, spectacular views, luxury new construction, and endless days on the lake creating memories that last a lifetime. Today makes it a great day to start living the ~LAKE LIFE~
| Elementary School | Middle School | High School |
|---|---|---|
| Union Elementary School | Union Middle School | Union High School |
| Price History | |
|---|---|
| 4/30/2026 | Listed $1,249,000 |
| 6/9/2026 | 4$1,200,000 |
General Features
| Sewer | Septic Tank |
|---|---|
| Heating | Central,Electric |
| Cooling | Central Air,Electric,Zoned |
| Utilities | High Speed Internet,Electricity Available,Phone Available,Propane |
| Roof | Composition |
| Appliances | Dishwasher,Electric Water Heater,Ice Maker,Microwave,Range,Refrigerator |
| HOA Fee | 400 |
| Association Fee Includes | Other |
| Patio/Porch Features | Porch,Patio |
| Architectural Style | Contemporary |
| Security Features | Smoke Detector(s) |
| Construction Materials | Brick,Other |
| Year Built | 2025 |
| Electric | 220 Volts |
| View | Lake,Mountain(s) |
| Levels | Two |
| Property Subtype | Single Family Residence |
| Tax Year | 2025 |
| Waterfront Features | Deep Water Access,Lake Privileges,Lake |
| Community Features | None |
| Accessibility | Other |
| County | Union |
| New Construction | true |
| Property Type | Residential |
| HOA | true |
| Attached Garage | false |
| Subdivision Name | EAGLE BEND |
| Garage Y/N | false |
| Other Structures | Other |
| Full Baths | 3 |
| Status | Active |
| Directions | From Blairsville take Hwy 129 NORTH, 1.7 miles to LEFT on Pat Colwell Rd. Continue approx. 3 miles to RIGHT on Jewell Mason Rd. Go approx. 0.5 miles to RIGHT on Eagle Bend Rd, in 0.2 mile, go LEFT on Talon Trace, 0.2 miles to RIGHT onto Owl Way, RIGHT on The Landing then LEFT on Eagle Dr. RIGHT onto Falcon Dr. HOUSE is straight across. See Sign. Google and Apple maps works. |
| High School | Union |
| City | Blairsville |
| Body of Water | Lake Nottely |
| Lot Size Units | Square Feet |
| Lot Size Square Feet | 23958 |
| Carport Y/N | false |
| Elementary School | Union |
| Property Attached Y/N | false |
| Land Lease Y/N | false |
| Tax Annual Amount | 926 |
| Home Warranty Y/N | true |
| Middle/Junior High School | Union |
| Property Condition | New Construction |
| Structure Type | House |
| Building Area Units | Square Feet |
| Living Area Units | Square Feet |
| Standard Status | Active |
| Occupancy Type | Vacant |
Interior Features
| Interior Amenities | Double Vanity,High Ceilings,Master On Main Level,Tile Bath,Walk-In Closet(s) |
|---|---|
| Basement | Daylight,Finished,Full,Exterior Entry,Interior Entry,Bath Finished |
| Flooring | Tile,Other |
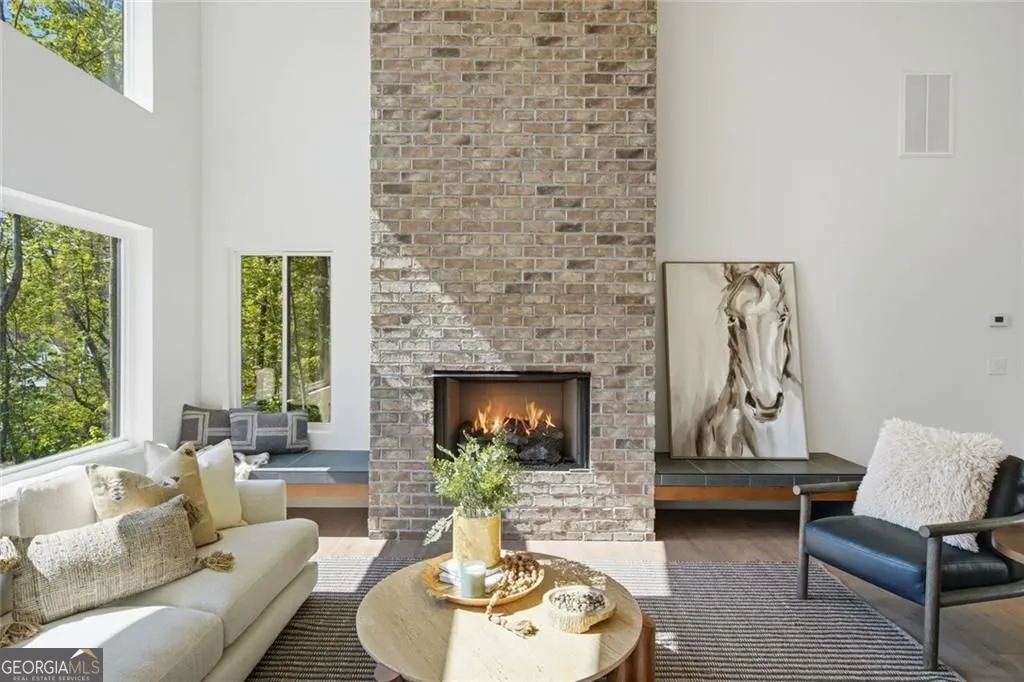
| Fireplace Features | Gas Log,Family Room |
| Common Walls | No Common Walls |
| Air Conditioning Y/N | true |
| Heating Y/N | true |
| Window Features | Double Pane Windows,Storm Window(s) |
| Fireplace Y/N | true |
| Above Grade Finished Area | 1638 |
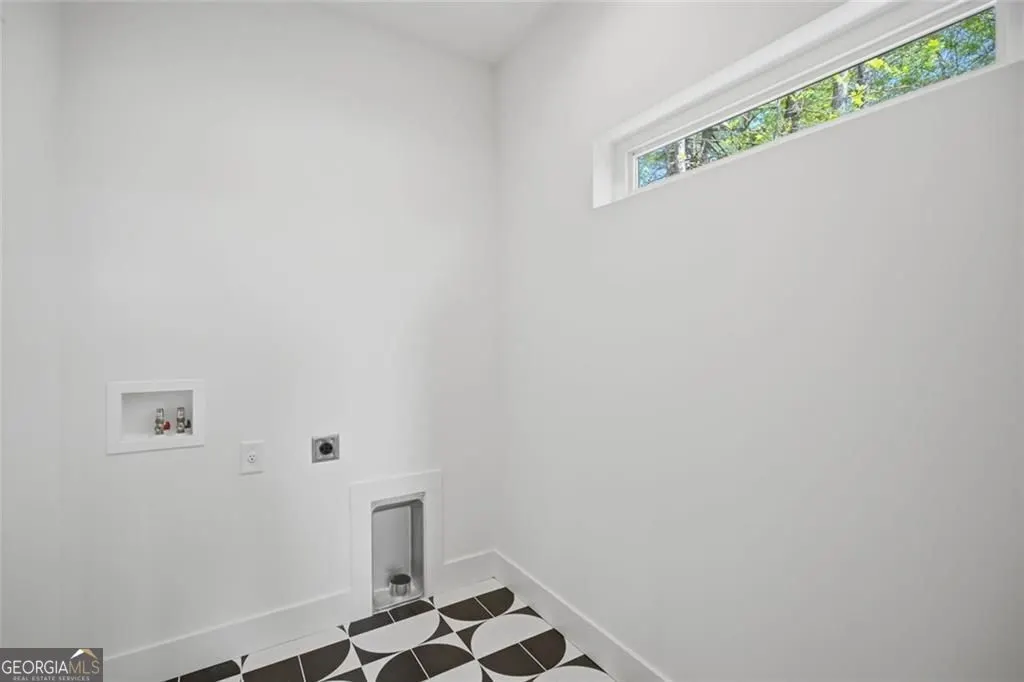
| Laundry Features | In Kitchen,Other |
| Total Bedrooms | 4 |
| Below Grade Finished Area | 1638 |
| Main Level Bedrooms | 2 |
| Main Level Bathrooms | 2 |
| Below Grade Finished Area Unit Type | Square Feet |
| LivingAreaSource | Builder |
| Above Grade Finished Area Unit Type | Square Feet |
| Kitchen Features | Kitchen Island,Pantry,Solid Surface Counters |
| Total Baths | 3 |
| Dining Room Features | Dining Rm/Living Rm Combo |
Exterior Features
| Exterior Amenities | Other |
|---|---|
| Vegetation | Grassed,Partially Wooded |
| Fencing | Other |
| Parking Features | Kitchen Level |
| Lot Features | Sloped,Steep Slope |
| Water Source | Public |
| Total Parking | 2 |
| Lot Size Area | 23958 |
| Foundation Details | Block |
| Building Area Total | 3276 |
| Lot Size Acres | 0.55 |
| Frontage Length | Waterfront Footage: 1234 |
| Frontage Type | Lakefront,Waterfront |
| Lot Size Source | Public Records |
| Waterfront Y/N | true |
Amenities
- Foreclosure
- Views
- Short Sale
- New Construction
- Adult 55+
- Lease To Own
- No HOA Fees
- Furnished
- Primary On Main
- Air Conditioning
- Seller Finance
- Green
- Fixer Upper
- Horse
- Golf
- Fireplace
- Deck
- Garage
- Basement
- Pool
Property vs Single Family Average in 30512
Price
Taxes
Year Built

 ©2026 Georgia Multiple Listing Service All information deemed reliable but not guaranteed. All properties are subject to prior sale, change or withdrawal. Neither listing broker(s) or information provider(s) shall be responsible for any typographical errors, misinformation, misprints and shall be held totally harmless. Listing(s) information is provided for consumer's personal, non-commercial use and may not be used for any purpose other than to identify prospective properties consumers may
 Northeast Georgia Board of REALTORS® All information deemed reliable but not guaranteed. All properties are subject to prior sale, change or withdrawal. Neither listing broker(s) or information provider(s) shall be responsible for any typographical errors, misinformation, misprints and shall be held totally harmless. Listing(s) information is provided for consumer's personal, non-commercial use and may not be used for any purpose other than to identify prospective properties consumers may be
 The information set forth on this site is based upon information which we consider reliable, but because it has been supplied by third parties to our franchisees (who in turn supplied it to us), we can not represent that it is accurate or complete, and it should not be relied upon as such. The offerings are subject to errors, omissions, changes, including price, or withdrawal without notice. All dimensions are approximate and have not been verified by the selling party and can not be verified. It
